








Open-Plan Living and Dining Design for Salt Lake Flats
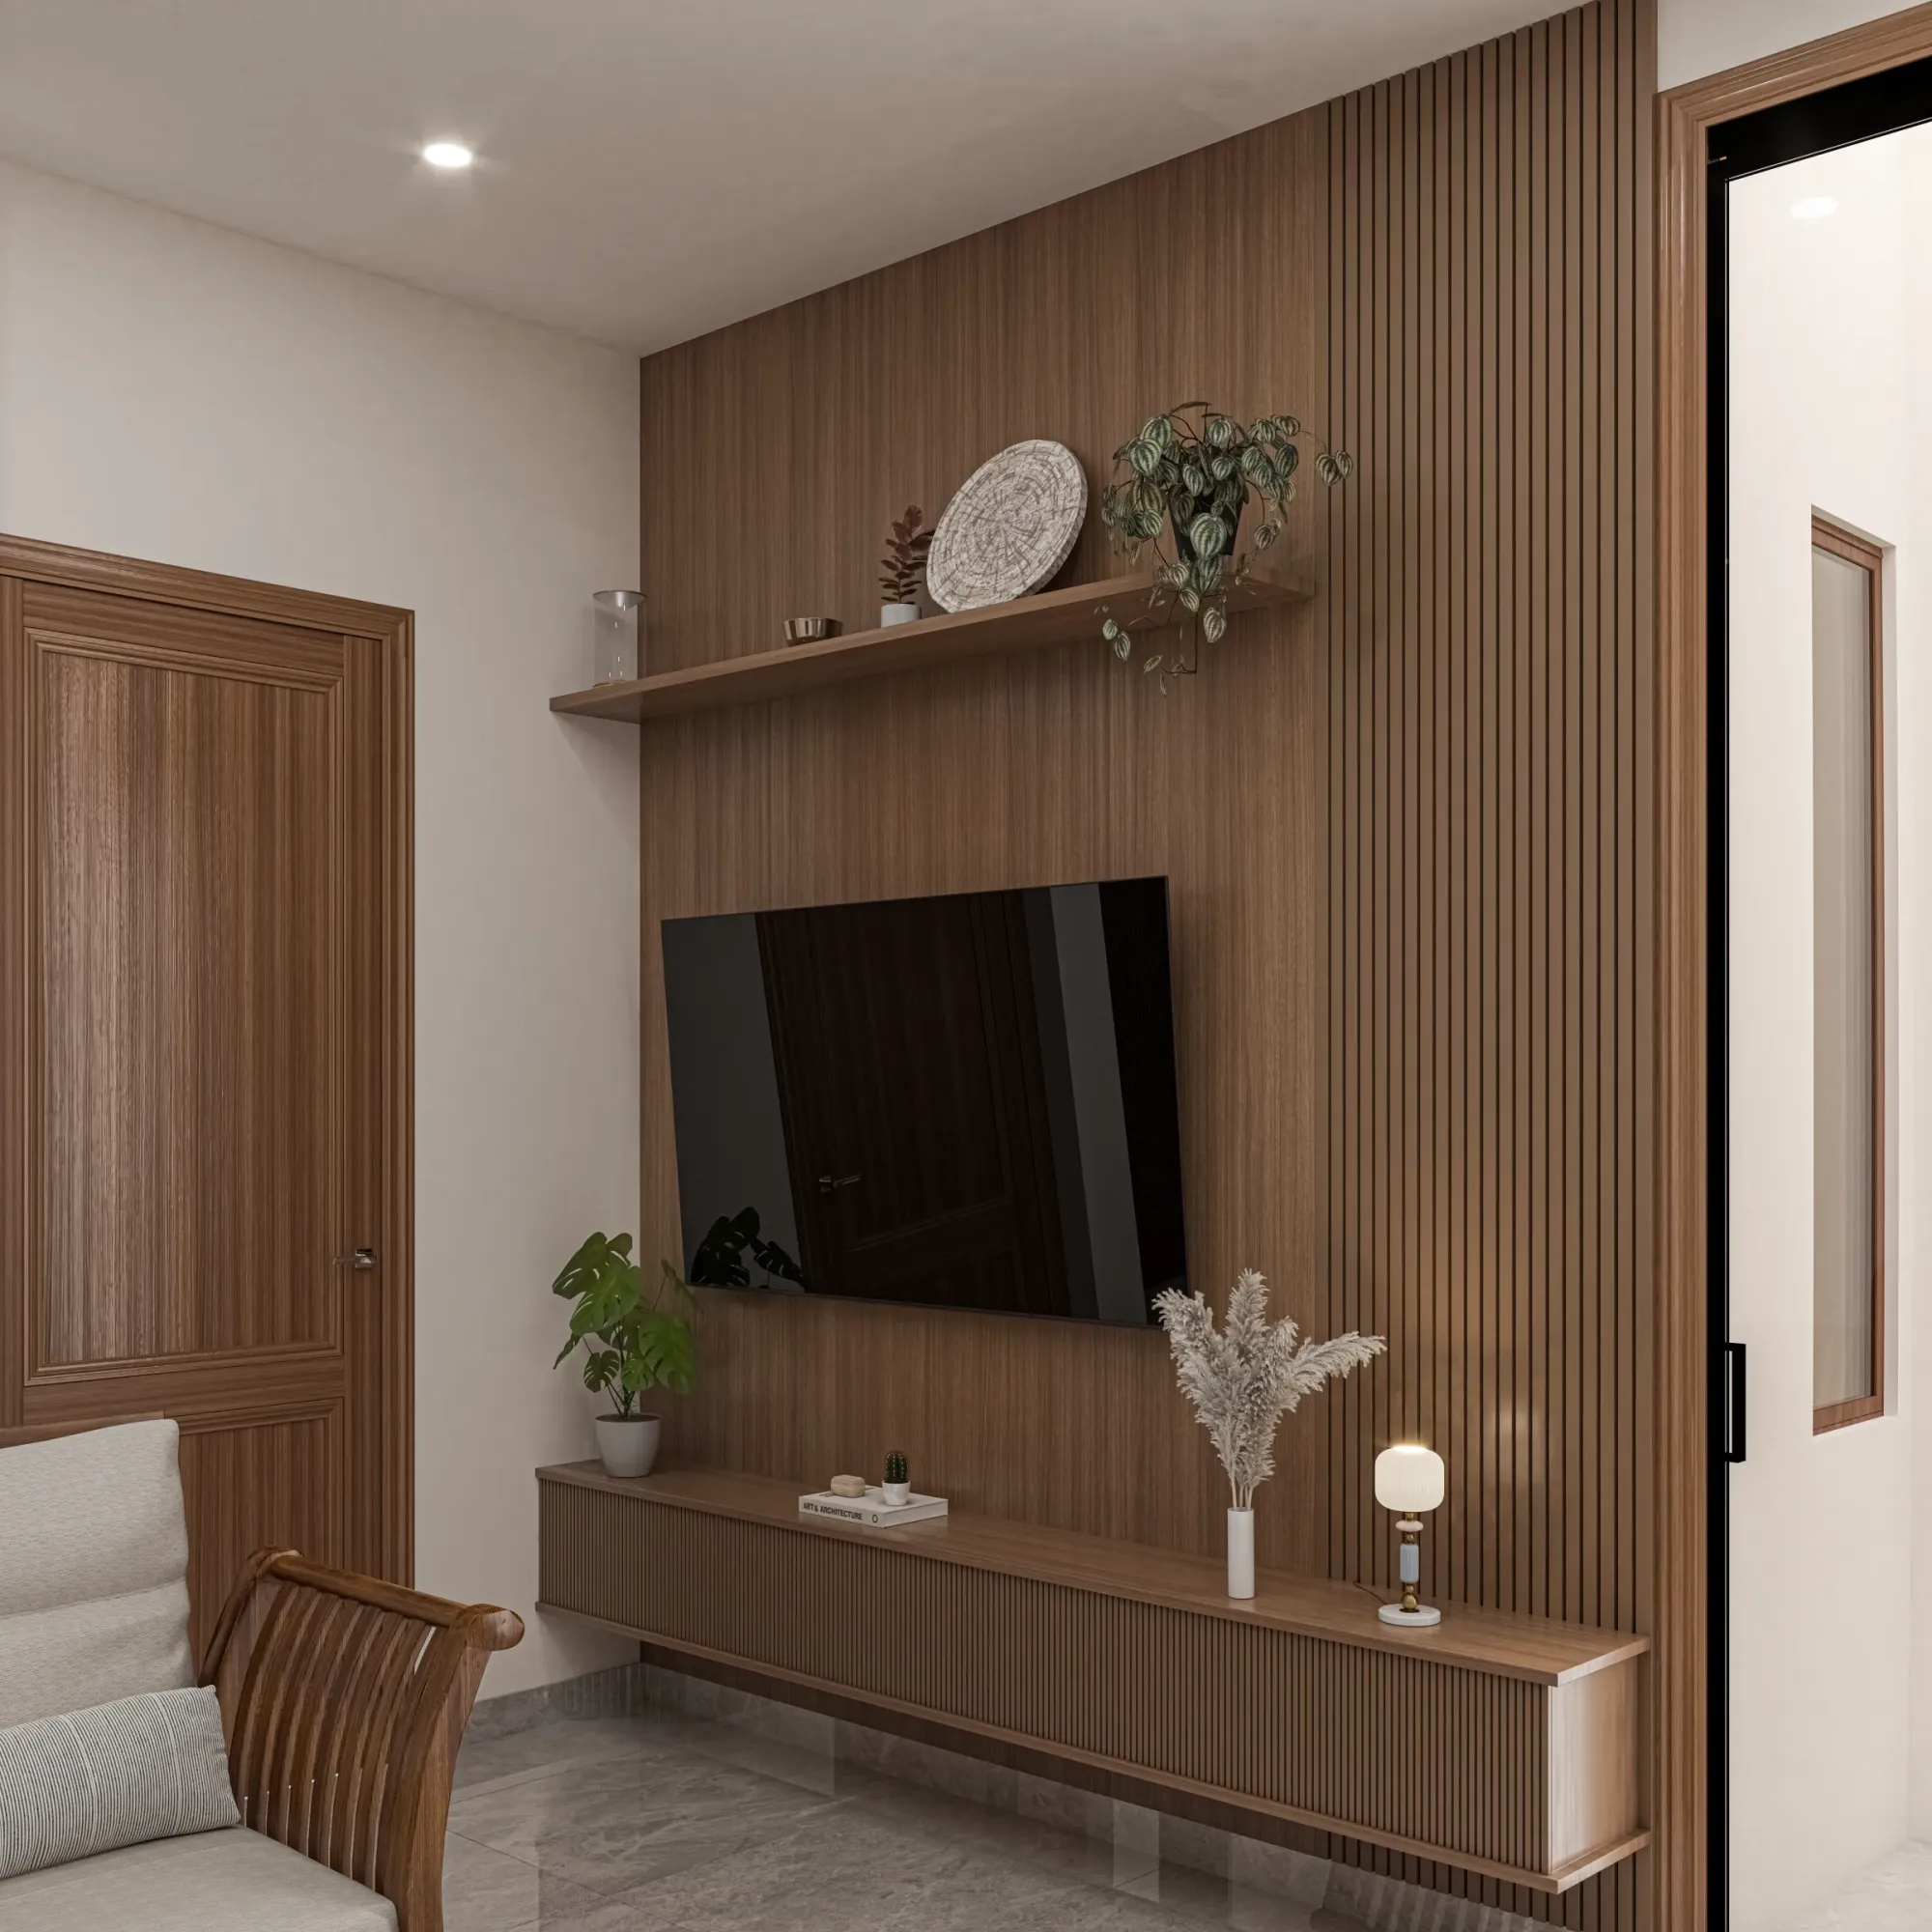
Open-Plan Living and Dining Design for Salt Lake Flats
If you are standing in a Salt Lake flat where the drawing room and the dining space sit on either side of a wall with a single door through it, the question you are probably turning over is whether opening the two into one room will give you the space you have in your head, and the honest answer is that it depends almost entirely on what that wall is carrying, how the flat takes its light, and where the electrical and plumbing lines already run, so an open-plan living and dining is a planning decision long before it is a demolition decision. The flats across this belt throw up the same handful of conditions again and again, and once you know which condition you are dealing with, the room more or less tells you what it wants.
Salt Lake, written in older records as Bidhan Nagar and described at Bidhannagar, was laid out as a planned grid of blocks and sectors, so the plots are regular, but regular is not the same as generous, and most flats here sit in buildings where the neighbours on both sides have already built close to the boundary, which means the light and the air for your living and dining volume arrive almost entirely through your own front and rear openings. The stock runs from the sixties through the nineties with newer G+3 and G+4 rebuilds slotted in beside older houses, so one flat will have a deep narrow plan with a single window at each end, and the flat two blocks away will have a wide frontage, a balcony already merged once, and a dropped beam running right across the spot where you wanted the dining table.
What follows is how we plan this space at Studio Contour, in what order, and which of the decisions are the ones you cannot undo cheaply later. The wider picture of how we work across the Salt Lake, New Town and Rajarhat belt sits on our Salt Lake area page, and the room by room side of it on interior design across Salt Lake.
What the single volume actually has to do
An open-plan living and dining is being asked to carry four jobs at once, and the layouts that disappoint are usually the ones that planned for only two of them. There is arrival, because in most of these flats the main door opens straight into this room, and without a planned entry you get shoes, keys and wet umbrellas landing on the first horizontal surface they meet. There is seating, which has to hold an ordinary weeknight and also the twelve people who turn up during the pujas. There is eating, which needs a table reachable from the kitchen without anybody edging past the back of a sofa. And there is circulation, which is the job nobody draws, so the common result is that the shortest route from the front door to the bedroom passage runs diagonally through the seating, and the room never settles even though every piece in it was chosen well.
Read the structure before anybody draws furniture
The wall between your living and dining is either doing structural work or it is not, and that single fact changes the whole exercise. The newer rebuilds in the belt are framed in reinforced concrete with brick infill, so an internal partition is often removable once the beams and columns around it have been assessed, while parts of the older stock behave differently and need a far more careful look before anything is touched. Even where the wall does come out, what you inherit is a beam across the ceiling on the line of the old wall, and the depth of that beam decides your false ceiling, your light positions and sometimes the height of a tall unit, so it has to be measured on site rather than assumed from the builder's drawing. This is also where the paperwork question comes up, because internal fit-out inside a flat is a different animal from work that touches the sanctioned envelope, and where it does touch it the route runs through Bidhannagar Municipal Corporation, with specifics that vary plot by plot and have to be confirmed for your building rather than taken from a rule of thumb. Our two longer pieces on that process, Sanctioned Plan Deviation Regularisation Under Bidhannagar Municipal Corporation in Salt Lake: A Plot Owner's Guide and Bidhannagar Municipal Corporation Building Plan Sanction for a Bungalow on a Large Plot in Salt Lake, set out the sequence properly.
Zoning one room so it does not become a corridor
Once the partition is gone, the discipline is to zone without rebuilding walls, and the tools for that are the ceiling, the floor, the lighting circuits and the backs of furniture. Basically you give the volume one circulation spine, usually along the side with the doors, and then anchor seating against the longest uninterrupted wall so sofa backs are not floating in the middle of the route. Dining goes to the kitchen end, because carrying food across a seating group is the kind of daily friction that makes people stop using the dining table within a year. A low unit works harder than a partition, and the piece that usually earns its place here is a crockery and serving run, which is why we treat it as part of the layout rather than an afterthought, something we have written about in Crockery Unit Design for Salt Lake Dining and Kitchen Spaces. Where a household wants the plan checked against direction and placement, we work that in at the layout stage through vastu compliant design, because it is cheap to accommodate on paper and expensive to retrofit once the electrical layout is frozen.
Light and air arrive from your own openings
With neighbours built close to both boundaries, the daylight in your living and dining comes from the front and rear faces, and the first thing an open plan does well is let that light travel the full depth of the flat instead of stopping at a partition. The catch here is that it also lets heat travel, so the glazing on the hotter face needs shading, a deeper reveal or a treatment that cuts glare without killing the daylight. The city gives you a long humid stretch and then a serious monsoon, so natural ventilation across the combined volume is worth designing for deliberately, with openable sections placed so air can cross rather than sit. Merging a balcony into the room is a common request and sometimes the right move, but it costs you the one shaded, washable, open space in the flat, and in a monsoon that matters, so we put that trade-off in front of you with the cost attached rather than quietly drawing it in.
The services decide more than the furniture does
In practice the layout is settled by services, not by sofas. The air conditioner needs a wall that can carry it, a drain that can fall to the outside without discharging onto a neighbour's wall, and a position that does not blow straight down the dining table, while the false ceiling has to clear the new beam, the existing ducting and whatever the building already runs through that slab. Light circuits have to be grouped so you can run the dining bright and the seating low on the same evening, which means the switch plan is a design drawing rather than a site decision taken by an electrician on the day, and sockets have to land where the television wall, the console, the work corner and the serving counter actually sit. Get this sequence wrong and you are chasing conduits through finished plaster, which is the most common avoidable cost on a flat fit-out.
- 01Survey and structural read of the flat
- 02Two or three layout options, each costed
- 03Services, ceiling and lighting coordination
- 04Cabinetry drawings, then site execution
Storage, the kitchen edge and the crockery wall
An open plan removes a wall, and with it the storage that wall used to carry, so the storage has to be put back somewhere deliberate or the room fills up with objects that have no home. The three that matter most are entry storage for footwear and bags, media storage along the television wall, and serving storage at the dining end. The kitchen edge is its own decision, because an open or half-open kitchen changes how the dining zone behaves and how much cooking smell the sofa fabric lives with, and that gets worked out together with the modular kitchen design rather than after it. For instance, a half-height counter with a tall unit returning into the kitchen gives you service and a visual stop without the full enclosure of a wall. When this room is part of a wider full-home scope, the same logic carries into the private spaces, which is where Walk-In Wardrobe Design for Salt Lake Homes and Study Room Design in Salt Lake pick up the thread.
The decisions that are expensive to reverse
Not every choice carries the same weight, and knowing which ones are heavy lets you spend your attention where it actually pays.
| Decision | When it must be fixed | Why reversing it hurts | ||
|---|---|---|---|---|
| Where the dining zone sits | Before the electrical layout is frozen | Light points | AC position and the drain all follow it | |
| Beam treatment and ceiling depth | Before any ceiling framing starts | Redoing a ceiling means redoing the lighting and the paint | ||
| Kitchen edge | open or half open | Before cabinetry is ordered | Counter heights | service points and plumbing lines are set by it |
| Flooring continuity across the volume | Before laying begins | A joint line in the wrong place stays visible for the life of the floor |
- Ask what the wall you want removed is actually carrying
- Confirm the beam depth and where the false ceiling will land
- Check where the AC drain can physically discharge
- Get the switch, socket and light layout in writing before wiring starts
- Ask for each layout option with its cost consequence attached
How we run an open-plan job, and what that does to the budget
Studio Contour was founded in 2014 and has delivered 330+ buildings, and the way the studio is structured is the actual argument for using it on a room like this. Sumana Kumar, the principal architect, stays on the project through the drawings, any sanction route and the site stage, rather than signing it off and handing it down, which matters here because the decisions that go wrong in an open plan go wrong on site, at the moment the beam turns out deeper than the builder's drawing claimed. The layout is worked out for your flat's beams, openings and service runs instead of being adapted from a package, and every option is presented with its cost consequence attached, so the budget moves as you decide rather than arriving as a surprise at the cabinetry stage. Architecture, interiors and the Bidhannagar sanction route sit with one team, so you are not carrying measurements between a designer, a contractor and a draftsman who have never spoken to each other. The Sleek Modular Kitchen project in Kolkata is an example of that category of work, and Residential Building Project in Salt Lake is another.
| Studio Contour | A turnkey interiors contractor |
|---|---|
| The layout is drawn for your flat's structure and services before anything is quoted | A standard layout is adapted to the flat after the order is placed |
| Every option carries its cost consequence, so you move the budget by choosing | One headline figure that moves when site conditions surface |
| The principal architect stays through drawings, sanction route and site | The designer hands over to an execution team after sign-off |
| One team holds architecture, interiors and the sanction route | You coordinate between separate vendors yourself |
When a different kind of provider suits you better
If the flat is a rental, or you are fitting out to sell within a year, or the scope is genuinely a paint job and one unit, a studio engagement is the wrong shape of cost and a good carpenter working to a clear sketch will get you there faster and cheaper. The same holds if you already have drawings you are happy with and only need execution, and if what you want is one wardrobe or one kitchen, a furniture brand's own planner is built for exactly that transaction. At the end of the day a studio earns its fee when the structure or the services constrain the layout, when the scope runs across several rooms and has to stay coherent, or when the work touches the sanctioned envelope and the drawings have to hold up.
Talk to us about your flat
If you have a flat in Salt Lake and a wall you are thinking about, send us the plan and a few photographs of the room including the ceiling, and we will tell you what the structure and the services allow before anybody talks about finishes. You can get in touch with the plan, your block and sector, and what you want the room to do.