








Redesigning a 1970s Salt Lake Duplex for a Three-Generation Household
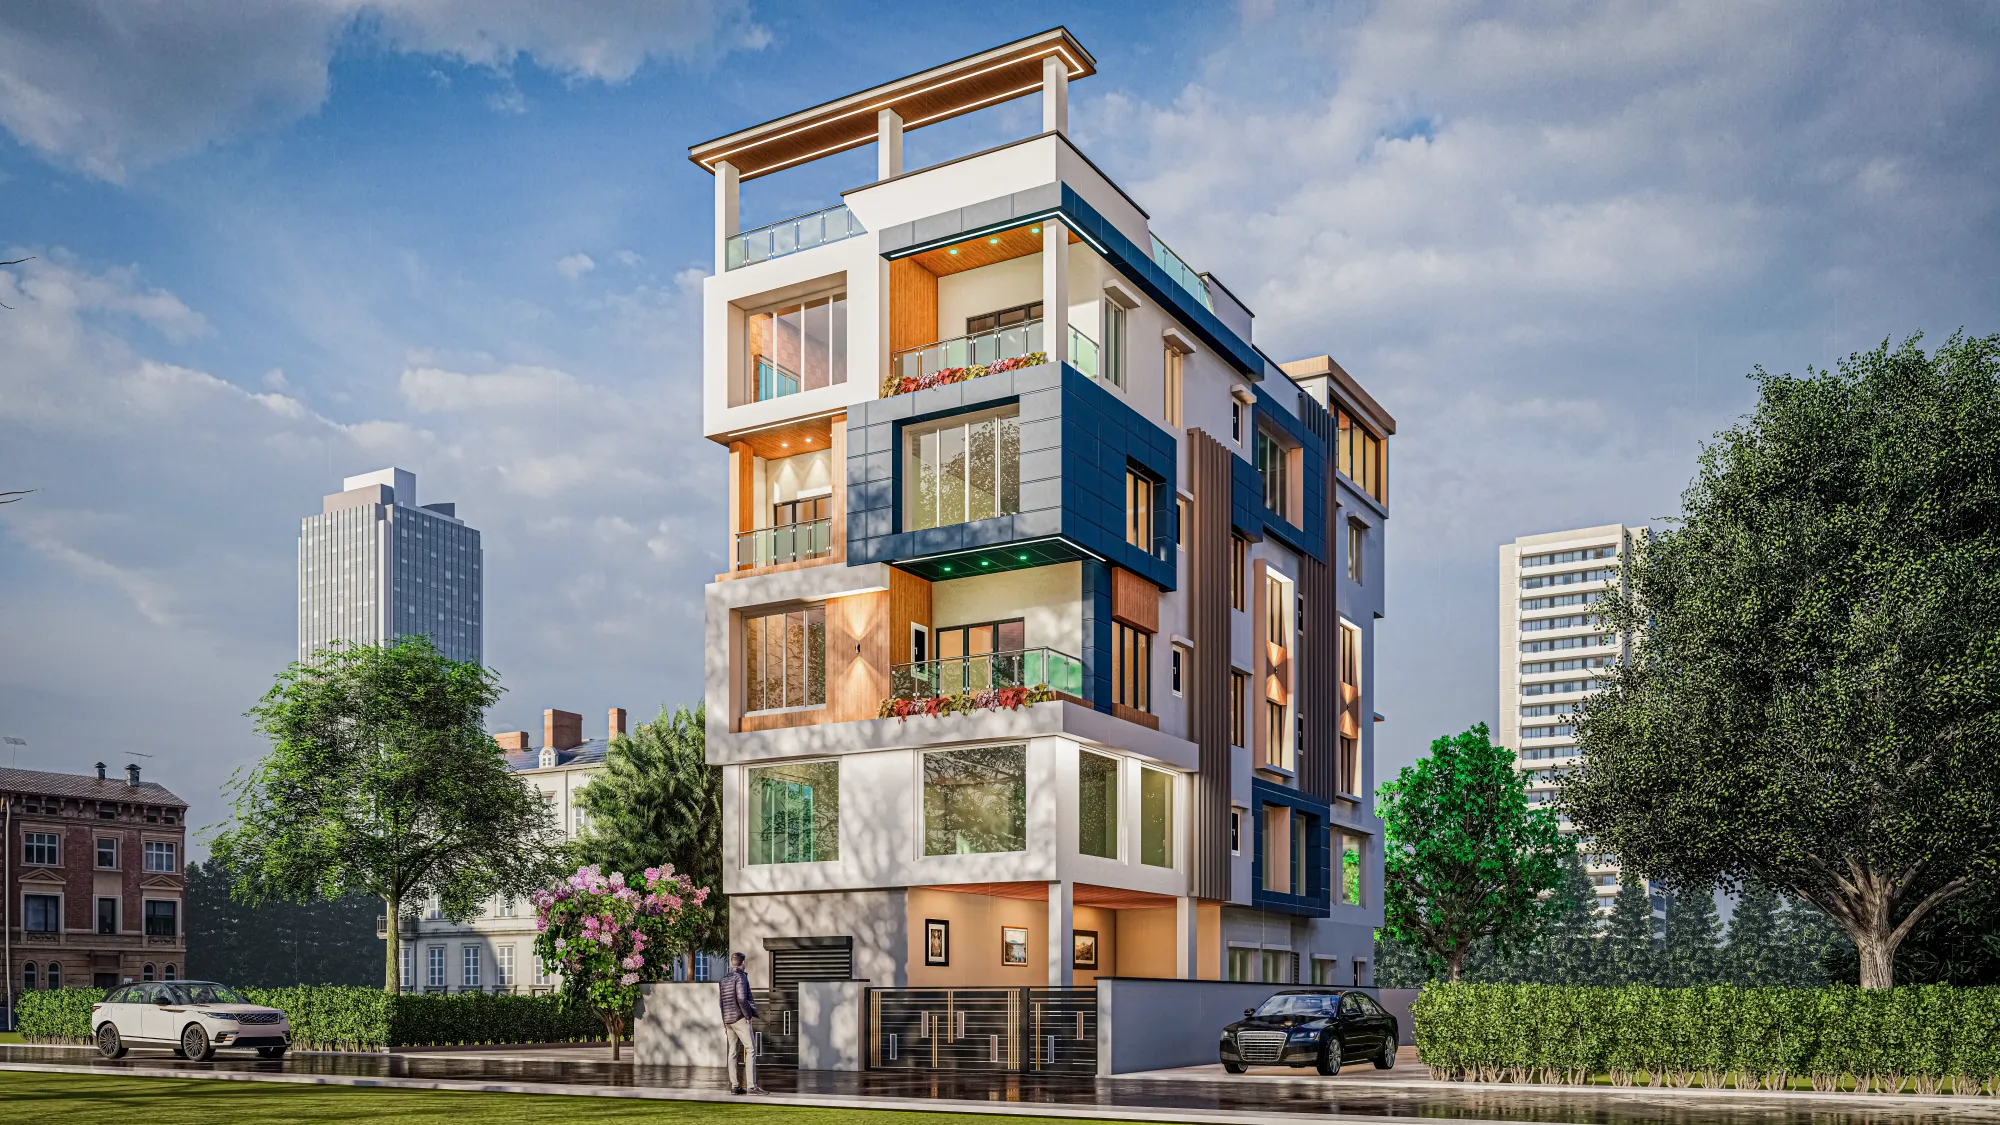
If you own one of the duplexes that went up across Salt Lake's original sectors in the 1970s, you already know the layout that came with it: a narrow staircase splitting the plot down the middle, small windows punched into thick brick walls because glass was expensive and air conditioning wasn't a given, a single common bathroom serving what was then a family of five or six, and a kitchen tucked at the back like an afterthought. That house was built for a nuclear family with maybe one set of grandparents visiting on weekends. It was not built for what a lot of Salt Lake households look like today, which is grandparents who have moved in permanently, a working son or daughter-in-law who needs a quiet corner for video calls, and young kids who need somewhere to run around that isn't the parking courtyard.
We get this brief often enough that it has become one of the more specific things our studio does well in Salt Lake, and the honest answer is that a three-generation retrofit of a fifty-year-old duplex is a different job from a new-build, right, because you are negotiating with a structure and a floor plan that already exists, plus a set of Bidhannagar building rules that have changed since the house was first sanctioned. This piece walks through what actually needs attention when you take on this kind of project, from reading the existing structure honestly before you plan anything, to the specific rooms that carry the weight of a multi-generational household, to what the timeline and process genuinely look like once you commit.
Salt Lake's older sectors, particularly the interior blocks in Sector I through Sector III, still carry a large share of this housing stock, and most owners we talk to have the same starting question, which is whether the house can even take the changes they want without a full rebuild. Usually it can, and that is the more interesting design problem anyway.
Why the Original Layout Breaks Down With Three Generations
The core issue in most 1970s Salt Lake duplexes is not square footage, it is distribution. These houses often have more floor area than a modern flat gives you for the same family size, but almost all of it is organized around a single shared living-dining core with bedrooms opening directly off a central corridor, which meant privacy was never really designed in because it wasn't needed for how families lived then. Add a grandparent who needs a ground-floor room because stairs have become difficult, add a young couple who wants their own small sitting area away from the main living room, and add kids who need a play zone that isn't also the formal drawing room, and the original plan starts fighting you at every turn.
The other recurring problem is bathrooms. Most of these houses have one, maybe two, bathrooms for what is now often a six-to-eight person household, and mornings become a scheduling exercise nobody wants. When we take on a residential interior design brief for a Salt Lake duplex, the bathroom count and placement is usually the first thing we redraw, well before we touch finishes or furniture, because getting an additional attached bathroom onto the ground floor bedroom changes the entire plumbing stack and needs to be decided early.
Reading the Building Before You Touch It
Before any redesign work starts, we do a structural and compliance read of the house, because a lot of these duplexes were built before Bidhannagar Municipal Corporation formalised the sanction process that governs New Town and the newer Salt Lake extensions today, and in some cases the original plan on file doesn't match what actually got built on site, which is more common than people expect. If you're renovating in Salt Lake, it is worth reading up on Bidhannagar building rules for Salt Lake before you finalise anything structural, because any addition that changes the built-up area, adds a floor, or alters the roof profile will need to go back through sanction, and retrofitting compliance after the fact is far more expensive than designing for it upfront.
Structurally, the concern in a house this age is usually the roof slab and the plumbing risers, not the walls. Reinforced concrete from that era in Kolkata's climate has usually seen fifty years of monsoon exposure, and if there's been any water ingress at the terrace over the decades, the slab needs a proper inspection before you plan a roof extension or even a heavier false ceiling load on the floor below. Waterproofing that was never redone since the original build is one of the most common findings we log on these site visits, and it's cheaper to fix during a renovation than as an emergency repair later.
- Structural audit of slab and beams before any layout change
- Plumbing riser mapping if adding a bathroom
- Bidhannagar sanction status check against as-built condition
- Electrical load audit for modern AC and appliance count
- Waterproofing survey of terrace and all wet areas
Designing the House Around Three Generations, Not One
Once the structural picture is clear, the actual planning work is about zoning, not decoration. We think about a multi-generational duplex in three loose zones: a ground-floor senior zone with its own bathroom, direct access to a sit-out or garden view, and minimal stairs; a shared family core on the first floor that stays the social heart of the house; and a semi-private zone, often a converted terrace room or the smaller upper bedroom, for the younger working couple who need a space that isn't also the family's television room.
This is also where Vastu Shastra comes into the conversation more often than in a standard interior brief, because in a lot of Salt Lake households the placement of the puja space, the direction the senior member's room faces, and the kitchen's position relative to the main entrance genuinely matter to the family making the decision, not as superstition but as a values question about the house. We work through this as Vastu-compliant design alongside the structural constraints rather than treating it as a separate checklist bolted on at the end, because the two often pull in different directions and need to be resolved together, early.
| Original 1970s Layout | Redesigned for Three Generations |
|---|---|
| Single shared bathroom upstairs | Attached bathroom added to ground-floor senior room |
| One undivided living-dining core | Zoned social core plus a quiet semi-private sitting area |
| Narrow central corridor eating usable area | Corridor absorbed into adjoining rooms for real floor gain |
| Kitchen isolated at the rear | Kitchen opened toward the dining zone with a proper work triangle |
| No dedicated space for grandchildren | Flexible play-and-study nook built into the family zone |
Accessibility is the other piece that gets underweighted in these projects until someone in the family actually needs it. A step-free route from the gate to the senior bedroom, grab bars in that bathroom, non-slip flooring on the ground floor, and lever-style door handles instead of round knobs are all small line items individually, but they are the difference between a parent ageing comfortably in the house they've lived in for decades versus a forced move later. If this is a live concern for your family, our note on hiring an accessible, senior-friendly architect in Salt Lake and our piece on retrofitting a home for aging in place in Kolkata both go into specifics worth reading before you brief anyone.
The Rooms That Carry the Real Weight
In a three-generation household, three rooms do most of the work, and they deserve the most design attention even though the living room usually gets the most budget talk. The kitchen is the first, because it's realistically serving two cooking rhythms, an older family member's routine and a younger one's, often at overlapping hours. We usually design these with a clear kitchen work triangle and enough counter and storage for two people to work without colliding, which is a different brief from a standard modular kitchen design for a couple. Cabinetry height and pull height matter more here too, since a senior user and a younger user have different comfortable reach ranges, and getting that wrong means someone stops using half the storage within a year.
Bathrooms come second, and by now most Salt Lake families we work with want at least one fully barrier-free bathroom on the ground floor with a seated shower option, non-slip tiling, and grab rails positioned by actual ergonomics rather than guesswork. Our bathroom design work on these retrofits usually runs alongside the plumbing riser changes mentioned earlier, since retrofitting a wet area on an existing slab needs careful waterproofing detailing to avoid leaks into the room below.
The third is lighting, and this is the room-agnostic fix that changes how the whole house feels day to day. Original 1970s Salt Lake construction has small windows and low natural light penetration, and a good false ceiling and lighting plan does more to modernise the feel of these houses than almost anything else in the budget. We typically layer ambient, task, and accent lighting with a warmer colour temperature in the senior zone, since older eyes are more sensitive to harsh cool-white light, and this kind of detail is exactly what false ceiling and lighting design as a discrete scope of work is meant to solve. Where the original layout allows it, we also open up cross-ventilation paths, since natural ventilation through the older brick construction was actually decent when the house was first built and often just needs the internal walls opened back up to work again.
What This Actually Takes, Time and Process Wise
For a project of this scope, meaning structural changes plus a full multi-zone interior redo, you're generally looking at a longer runway than a standard flat interior, and we tell families this upfront rather than letting a contractor's optimistic verbal estimate set expectations that don't hold. Architecture and structural work, including sanction revision where needed, typically runs several months on its own timeline before interior fit-out even starts, and once that's cleared, interior execution for a house this size usually falls in the 8 to 12 week range per zone, sometimes longer when plumbing risers or a ground-floor room addition are involved.
- 01Structural audit and Bidhannagar sanction review
- 02Zoning and layout redesign with the family
- 03Plumbing, electrical, and waterproofing rework
- 04Interior fit-out across zones, 8-12 weeks
- 05Final handover and accessibility walkthrough
Cost is genuinely project-specific here, more than in a standard flat renovation, because the range between a light interior refresh and a full structural-plus-interior renovation with an added bathroom and a ground-floor room is wide, and any number we gave you without seeing the house would be a guess dressed up as a fact. What we can tell you honestly is that the architect fees explained for Salt Lake piece we've written breaks down how professional fees are typically structured here, and it's worth reading before you get quotes so you know what you're comparing.
What We've Learned Doing This Across Salt Lake and New Town
This isn't a hypothetical brief for us, it's one we've run on real houses across Salt Lake's interior blocks, and the pattern holds pretty consistently, which is that families underestimate how much a good zoning plan solves versus how much they think they need to physically extend the house. We recently completed a residence retrofit in an AC Block plot that started as exactly this conversation, an ageing structure and a family that had outgrown its own layout, and you can see how that resolved in our Salt Lake residential project. If your family situation is closer to an ageing parent moving in permanently rather than a full retrofit, our note on building an accessible in-law suite for an aging parent is worth a read too, since a lot of the same room-level thinking applies even in a smaller scope.
At the end of the day, a 1970s Salt Lake duplex has good bones, thicker walls and better proportions than a lot of what gets built today, and the job is rarely to fight the house, it's to reorganise it around the family living in it now instead of the family it was drawn for fifty years ago. That's the work we've built our practice around in Salt Lake and across New Town since 2014, and if you're sitting with a house that needs this kind of rethink, get in touch with us and we'll walk the property with you before anyone talks numbers.