








Retail Store Fit-Out Designers in New Town Kolkata
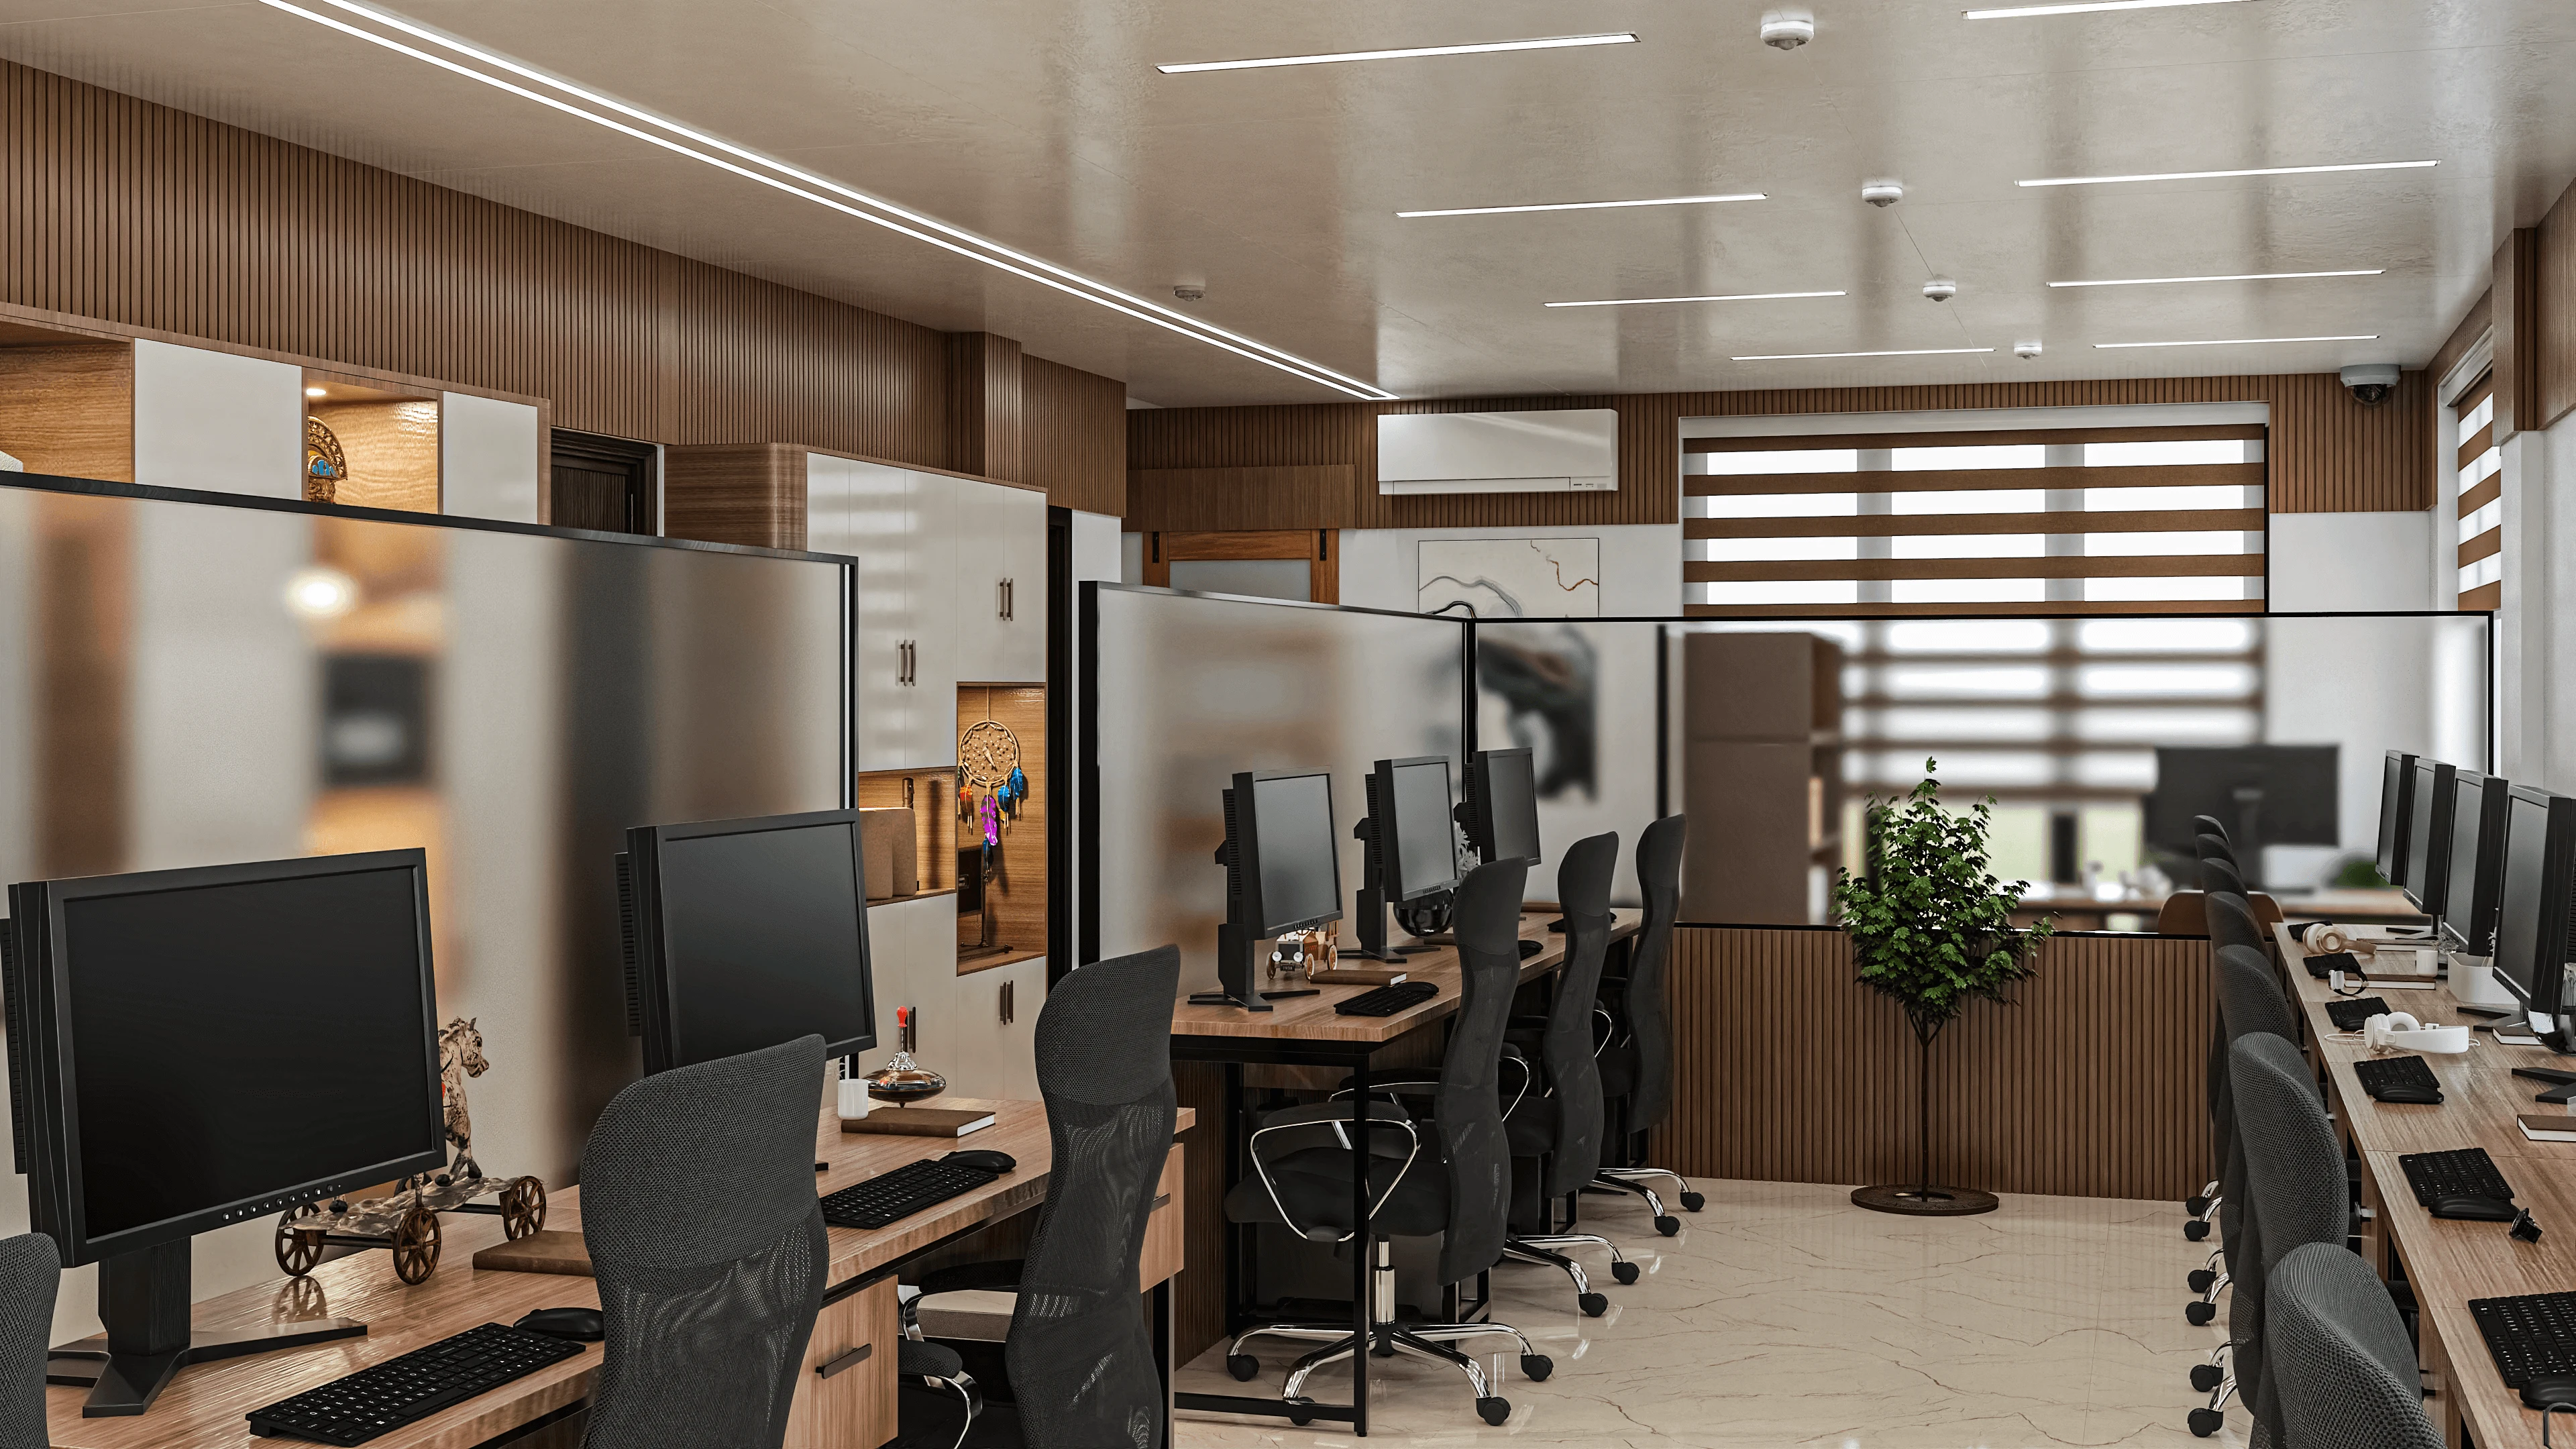
If you have signed a lease on a shop in New Town and you are staring at a bare concrete shell wondering how it turns into a store that actually pulls people in off the pavement, you are asking the right question at the right time, because the fit-out is where most retail projects in this city either make their money back in the first year or bleed it out slowly through a layout nobody thought through. We get this call a lot, from a boutique owner in Action Area I to a QSR brand scouting a corner unit near Eco Park, and the brief is almost always the same underneath the specifics: make it look like the brand, make it work for staff and footfall, and get it open before the rent-without-revenue clock runs out.
Studio Contour has been designing and building in New Town and Salt Lake since 2014, and across 330+ buildings delivered we have done enough retail, F&B, and showroom fit-outs here to know exactly where this city's shop interiors go wrong, and it is rarely the design itself, it is the sequencing, the compliance, and the underestimation of what a New Town commercial shell actually needs before you can even start hanging shelves.
This piece is for anyone hiring a designer for a retail space in New Town or the wider Salt Lake belt right now, and it walks through how a proper fit-out is planned here, what NKDA and mall-management rules tend to trip people up, and why the design decisions you make in week one determine whether your store still looks good eighteen months from now.
Why New Town retail shells need a different playbook than Kolkata proper
A shop shell in New Town, whether it sits inside a mall block, a ground-floor commercial strip in Action Area II, or a standalone building near Sector V's edge, comes with a different set of starting conditions than an old-city Kolkata unit, and that changes how we plan the fit-out from day one. Ceiling heights are often generous because these are newer structures, which is good news for a dramatic false ceiling treatment or exposed-services look, but the flip side is that HVAC, sprinkler, and electrical points are frequently positioned for a generic tenant and not for your specific layout, so relocating a diffuser or a fire line eats real time and money if it is not flagged during the design stage rather than after the civil contractor has already started. Facades in mall developments and larger commercial buildings usually come with strict shopfront guidelines on signage size, projection, and material, set by the mall management or the developer's design committee, and we have seen brand-new signage get rejected on-site simply because nobody checked the guideline document before fabrication started, which is a completely avoidable delay.
The other thing that is specific to this belt is how much HVAC load and daylighting differ between a mall unit, which is essentially an internal box lit and cooled entirely by services, and a street-facing shop with a glass frontage that catches direct afternoon sun for a good part of the year here. A store that looks identical on a mood board can need completely different mechanical and lighting strategies depending on which of these two conditions it sits in, and getting that wrong shows up later as a shop that is either freezing near the AC vents or uncomfortably warm near the glass, both of which push customers back out the door faster than they came in.
The compliance layer nobody budgets time for
Every commercial fit-out in New Town, even an interior-only job that is not touching the building's structure, still has to sit inside the rules the Bidhannagar area and NKDA framework set for commercial occupancy, fire safety, and signage, and if your unit involves any change to the shopfront, a mezzanine, or additional load on services, that can pull in sanction and completion paperwork you did not expect when you signed the lease. We always tell clients to check the current requirements directly with the authority rather than go on hearsay from the previous tenant, because these norms get revised and what applied to the shop two doors down three years ago is not a safe assumption for yours today. If you want the fuller picture of how sanction and documentation works for commercial and office space specifically in this zone, our guide on office and commercial interiors in New Town walks through it, and the broader NKDA building plan sanction process covers the mechanics that apply whether you are building fresh or fitting out an existing shell.
- 01Site survey and services audit
- 02Layout, brand, and lighting design
- 03NKDA/mall NOC and signage approval
- 04Civil, MEP, and joinery execution
- 05Snagging and handover
The catch here is that the compliance and design phases are not sequential in the way people assume, they run in parallel from week one, because a signage NOC or a fire clearance can take longer than the design development itself, and if you wait until the drawings are finalized to even start that paperwork, your opening date slips by weeks for reasons that had nothing to do with construction.
Layout, flow, and the parts of retail design that are genuinely strategic
This is the part that separates a fit-out contractor from an actual retail design studio, and it is where we spend the most time with clients before a single material gets specified. Where the till or billing counter sits relative to the entrance, how much decompression space a customer needs before they start browsing, where the fitting rooms or display fixtures create a natural clockwise or counter-clockwise flow, and how the back-of-house storage connects to the sales floor without staff crossing the customer path constantly, all of this is layout strategy and it has a direct, measurable effect on dwell time and basket size. We build these layouts with the same rigor we bring to residential interior design projects, just aimed at a completely different set of behavioral goals, and for anything with a food-service or high-transaction-volume component, custom furniture design for counters and display units matters a lot because off-the-shelf fixtures rarely fit an awkward corner unit cleanly.
Lighting is the other lever that does more work than people give it credit for. The colour temperature you pick for a jewellery counter is not the same as what works for a casual apparel rack or a cafe counter, warmer tones near 2700-3000K tend to flatter skin and food, while cooler, crisper light in the 4000K range reads as more clinical and precise, which is exactly right for electronics or optical stores and exactly wrong for a boutique trying to feel warm and personal. We handle this through our false ceiling and lighting design service, layering ambient, task, and accent light rather than relying on one flat grid of downlights, because a store lit like an office corridor never photographs well and never feels like a destination.
| Mall Unit Fit-Out | Street-Facing Shop Fit-Out |
|---|---|
| Signage governed by mall design committee, faster once approved | Signage governed by NKDA norms, needs its own NOC process |
| Fully mechanical HVAC and lighting | Mix of daylight and mechanical, needs glare and heat control |
| Consistent footfall pattern from mall traffic | Footfall depends heavily on frontage visibility and parking access |
Acoustics tend to get ignored until the store is loud and nobody can hear the billing counter over the background music and street noise bleeding through the glass front, and for larger format retail or anything with an open-plan cafe attached, the same principles we use in acoustic design for open-plan offices in Kolkata apply directly, just scaled to a retail floor plate. If your brand depends on projecting trust and calm rather than energy, our piece on bank branch interior design and trust covers material and layout choices that translate well to any service-counter retail format, not just banking.
- Confirm lease clauses on shopfront and signage before design starts
- Get the mall or building's design guideline document upfront
- Budget for a services audit, not just a design fee
- Plan HVAC and lighting around your specific product category
- Sequence NOC and signage approval in parallel with design, not after
Materials that actually survive New Town's retail traffic and climate
A store here gets a different beating than a home interior does, with hundreds of feet crossing the floor daily and the region's monsoon humidity finding its way in through open doors for months at a stretch, so material selection has to account for both foot traffic and moisture from day one rather than treating it as a finishing-stage decision. Engineered stone counters hold up far better than natural stone under constant wiping and spills, and for joinery, marine-grade plywood with proper edge sealing on display units and cabinetry is worth the extra cost over standard board when the alternative is swollen shutters within a year of monsoon exposure. We have retrofitted more than one store in this belt where the original fit-out looked sharp on opening day and started failing at the joinery within eighteen months purely because the specification skipped this step to save on the initial budget, and the cost of redoing it mid-lease is always higher than getting it right the first time.
If you want a sense of how we approach a real commercial build in this exact context, our commercial building project shows the layout and materials logic in practice rather than in the abstract, and if the shop sits within a larger renovation of an existing structure rather than a fresh shell, our renovation and remodeling service covers the structural and services side of that separately from the interior fit-out itself. For a rough sense of what fees and costs look like across a project like this before you get into specifics with any studio, architect fees in Kolkata is a fair starting reference, with the understanding that retail fit-out scope varies more than residential work does, so a firm number only comes after a site visit and a real brief.
Getting it open on time without cutting corners that show up later
The single biggest risk in a retail fit-out timeline is not the design phase, it is the gap between design sign-off and the point where civil, MEP, and joinery contractors are all coordinated on-site without stepping on each other, and this is exactly where having one studio own both the design and the execution sequencing pays for itself, because a split team of a designer here and a separate contractor there tends to lose two or three weeks purely to handoff friction. Across our 330+ delivered buildings we have run this coordination enough times to know which trades need to start early and which can trail behind without holding up the opening date, and for a typical retail interior in this belt, an 8-12 week fit-out timeline from finalized design to store-ready is realistic when the compliance paperwork has been running in parallel rather than tacked on at the end.
If you are planning a retail fit-out anywhere in New Town, Action Area I through III, or the Salt Lake commercial belt, and you want a studio that has actually walked this exact process here rather than one working from a generic national playbook, get in touch with us and we will start with a site visit and a straight read on timeline, budget range, and what your specific shell needs before anything else, because that first honest assessment is what saves you from the delays and redo costs that hit most first-time retail fit-outs in this city.