








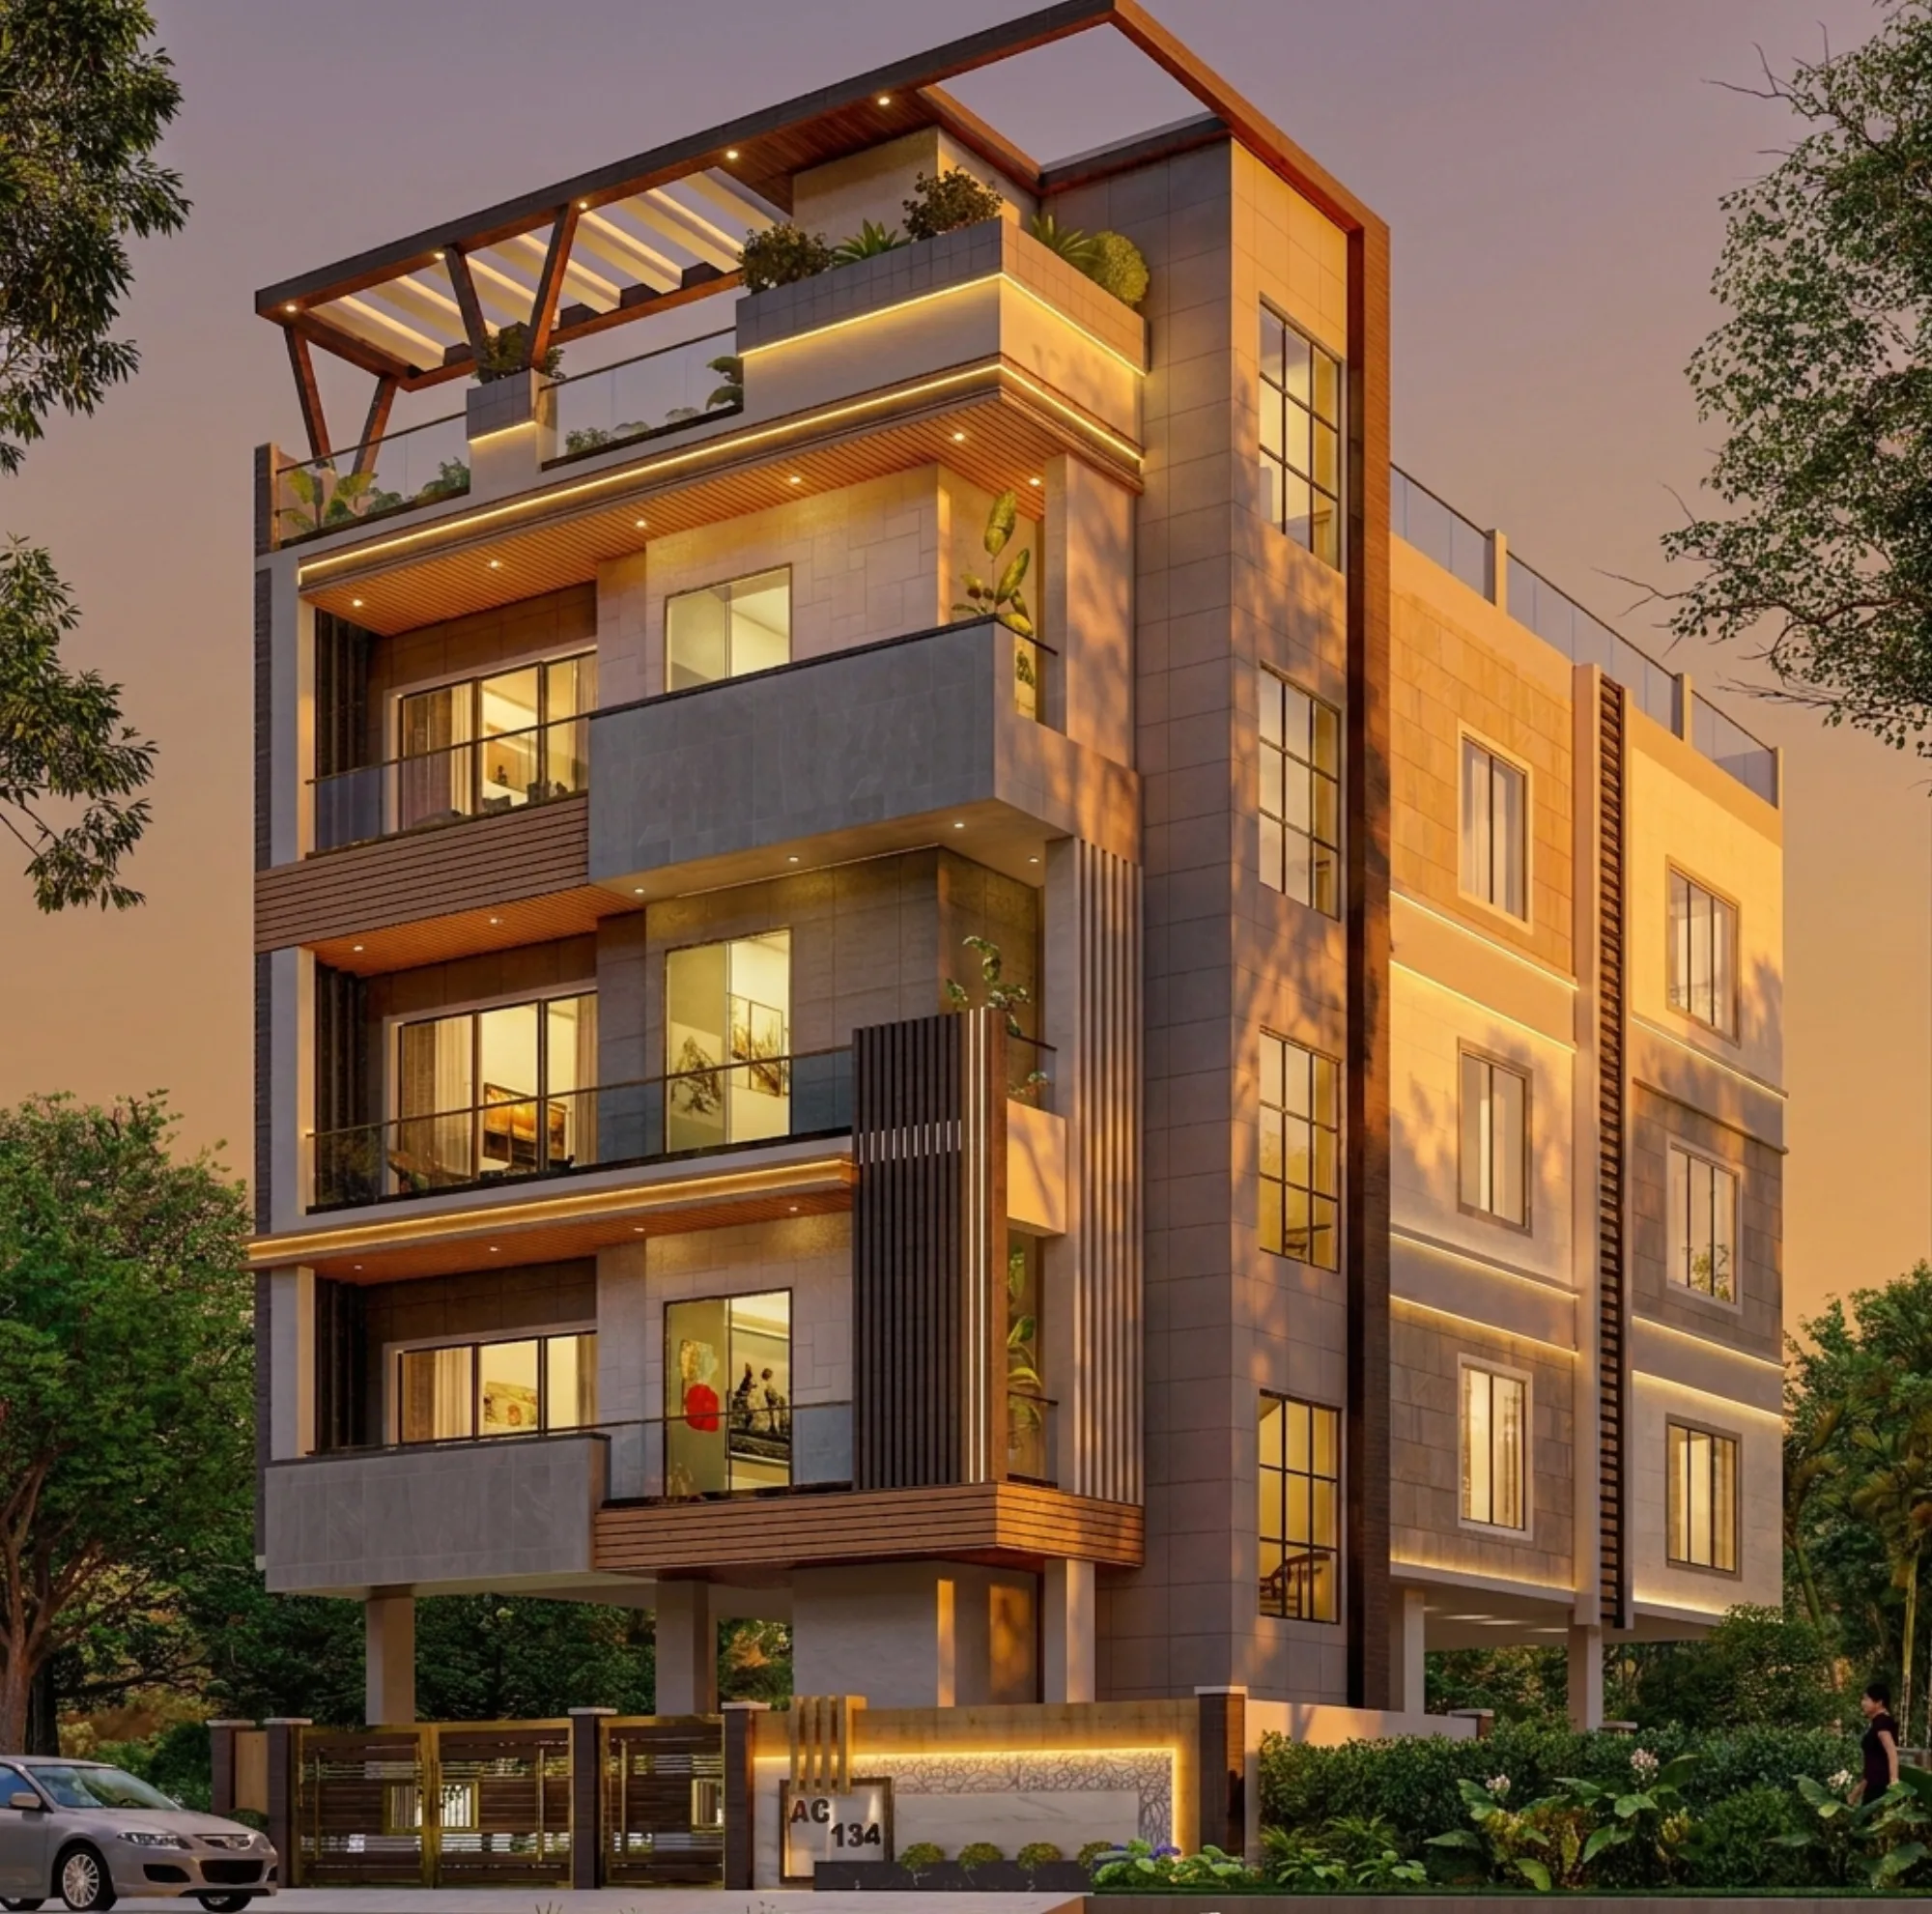
Roof Terrace Design for Salt Lake Homes
If you own a plot in Salt Lake, or you are buying one and planning to rebuild, the roof terrace is probably the only genuinely open outdoor space the finished house will have, because the plot is regular but tight, whatever setback remains is a service strip rather than a garden, and the neighbour on at least one side has already built close to the boundary, so the terrace ends up carrying the evening sitting space, the drying space, the water tanks and whatever planting the family wants, all on one slab, right, and that is why a terrace treated as a finishing item almost always disappoints.
A terrace that works is one that was settled while the structure was still on the drawing board, because almost everything that makes it usable is structural or hidden. Which way the slab falls so water leaves it, where the beams run so a pergola or a row of planters has something honest to sit on, where the staircase arrives, how high the parapet goes before it stops being a safety edge and starts being a wall that kills the breeze. Basically, a terrace is a slab decision wearing the costume of a lifestyle decision.
This page sets out how we work through it at Studio Contour, an architecture and interior practice based in New Town and working across the Salt Lake, New Town and Rajarhat belt. The principal architect, Sumana Kumar, stays with the project through sanction and through site rather than handing it to a junior once the agreement is signed, and on a terrace that matters, because the detail that keeps water out of your bedroom ceiling gets settled with the mason on a wet morning as much as in a drawing.
What the terrace actually has to do on a Salt Lake plot
Salt Lake, written in papers as Bidhan Nagar and administered as part of Bidhannagar, was laid out as a planned grid of blocks and sectors, and that planning has two consequences for your roof. The first is orientation, since the long axis of your plot was decided by the block layout decades ago, so the sun path across the terrace is inherited rather than chosen. The second is the neighbours, because on a block where sixties and nineties houses sit beside newer G+3 and G+4 rebuilds, your terrace may look into a bedroom window or be looked down into from a roof two floors higher, and both are solvable if known early.
The brief needs honesty too. A terrace asked to be an entertaining deck, a kitchen garden, a drying yard, a puja space and a parking bay for tanks and outdoor units will do none of them well, so we zone the surface early and say which combinations fight each other. Drying and sitting share a terrace only if there is a screen and a planned route, otherwise the clothesline wins by default, because it gets used every day and the sitting happens twice a month. Vastu comes into the conversation for many families here, so if the zoning has to respect a direction, that belongs in the first plan, and it sits inside the architecture as part of our vastu compliant design work.
| Terrace use |
|---|
| What it demands from the structure |
| When it has to be decided |
| Open sitting and evening use |
| Parapet design and loads for a shade structure |
| At the framing stage |
| Planting beds and heavy pots |
| Extra dead load and a second waterproofing layer |
| At the slab design stage |
| Drying and utility |
| A tap and a floor drain and a screened route |
| At the plumbing layout stage |
The terrace is a structural decision taken at the slab stage
The roof of a typical Salt Lake house is a reinforced concrete slab spanning onto beams, so almost every terrace ambition translates back into that frame, which means a planter bed of wet soil is a permanent load that wants a beam under it rather than a hope that the slab will cope, and a pergola carries wind uplift, so its base plates want to be cast in instead of drilled through finished waterproofing later. The question nobody asks early enough is whether you might add a floor, because column stubs and a stair provision cost very little now and a structural retrofit costs a great deal afterwards. The catch here is that these decisions are cheap only inside a narrow window, and that window closes the day the slab is cast.
Waterproofing, slope and drainage through a Kolkata monsoon
Kolkata gets a long humid stretch and then a serious monsoon, and the terrace is the one surface of your house that takes that weather flat on. Water does not need a hole to get in, it only needs somewhere to stand, so the first thing we fix is a fall you can see with your eye, running to outlets placed where water will actually arrive. Then the junctions, because leaks start at edges and not in the middle of a slab, so the parapet corner, the mumty threshold, the pipe penetrations and the stair door sill get detailed individually and checked on site, with a ponding test before any finish goes down.
Where the water goes after it leaves the roof matters too, because a downpipe discharging into a choked line or onto your own plinth shows up as damp walls a few monsoons later, so terrace drainage is drawn as part of the whole house sewerage route, and our guide to Water and Sewerage Connection Approval Under Bidhannagar Municipal Corporation in Salt Lake: A Plot Owner's Guide covers that. Planting changes the calculation again, since a soil bed is a reservoir sitting on your roof, so it needs a drainage layer, a root barrier and separate waterproofing under it.
- Ask who holds the terrace waterproofing warranty and for how long
- Confirm the parapet and shade structure appear on the structural sheets and not as a later addition
- Check the drainage route drawn from the terrace outlet all the way to the street connection
- Get the slab load allowance for planters and tanks recorded in writing
Shade, screening and getting the breeze without the glare
On a tight block the terrace is where you finally get air, and the job is to let that air through while cutting the low west sun that makes a roof unusable until well after dark. A parapet raised high enough for privacy also blocks the breeze at sitting height, so we split the job, a solid lower section for safety and a lighter screen above it, a jaali or a slatted frame or a planted edge. Overhead, a partial pergola with a shaded core and open edges usually beats a full roof, since a full roof turns the terrace into a room you cannot then ventilate.
Materials matter here too, because a pale, matt, low absorption floor stays usable in the evening while a dark polished surface is still radiating the afternoon back at you. The room beneath the terrace is part of this, and if it is already short of light then Sitting Room Design When the Ceiling Is Low and the Window Is Single is worth reading, while Teenager's Bedroom Design in Salt Lake goes into the top floor room that opens onto the terrace.
The stair, the mumty and how you actually reach the roof
How you get up decides how much you use it, because a stair that lands awkwardly, a mumty door that swings into the only sheltered corner, or a last flight nobody will carry a tray up, each quietly ends the terrace plan within a year of moving in. So the stair position gets settled two floors below, with a landing you can put things down on, a threshold stepped up enough to keep driven rain out of the stairwell, and a mumty roof that shelters the door without becoming a dark box. A wash point at the top landing changes evening use entirely, and it is cheap while the plumbing layout is being drawn and expensive afterwards, so we detail it as we would any wet area in our bathroom design work. A kitchen garden survives only if it can be reached from the kitchen easily, and U-Shaped Kitchen Design in Salt Lake covers that layout side.
What the sanction drawings have to carry
Salt Lake's building authority is the Bidhannagar Municipal Corporation, a separate authority from NKDA in New Town, so a set prepared for one route is not simply resubmitted to the other. We prepare and run the drawings through the Bidhannagar sanction process ourselves, so the terrace is drawn properly from the start, with the mumty, the parapet, the tank and any covered portion shown as designed rather than sketched in later. What is permissible on coverage, height and setbacks depends on your plot and the rules applicable at the time, so it gets confirmed for your plot instead of assumed from a neighbour's house. Narrow plots deserve particular care, and Bidhannagar Municipal Corporation Building Plan Sanction for a Narrow Plot Under 3 Katha in Salt Lake sets out that route, while anything touching legal title, tax or lending sits with your own lawyer, chartered accountant or lender.
- 01Plot study and honest brief
- 02Massing and slab and level decisions
- 03Sanction drawings through Bidhannagar
- 04Site supervision through waterproofing and finishes
Costing it so the decision stays with you
Every terrace option arrives with its cost consequence attached, so a planted edge, a pergola, a screen wall and a wash point are each priced as a line you can accept or drop, and the budget moves as you decide rather than drifting. Since architecture, interiors and the sanction route sit with one team here, you are not carrying information between a drafting service, a contractor and an interior vendor, which is where terrace details get lost. If you want to see finished work, Frond House project in Salt Lake is an example of that category of work and Residential Building Project in Salt Lake is another, and the way interiors and architecture run together is set out across our interior design across Salt Lake pages.
| Studio Contour | A turnkey contractor package |
|---|---|
| Terrace slopes and planter zones designed into the structural drawings | Terrace finishes chosen after the slab is already cast |
| Principal architect through sanction and site | Site handled by whoever is free that week |
| Each option priced so you can accept or drop it | One lump sum with the detail decided inside it |
| Architecture and interiors and sanction in one team | Coordination left with the owner |
When a different kind of provider suits you better
If your roof is sound, the waterproofing is holding and you want a seating set, some pots and a string of lights, you do not need an architect, you need a good landscaper. If the terrace is common property in a block, the decision is not yours alone and the owners come first, so the useful spend is a conversation rather than drawings. If an existing terrace is leaking and nothing else is changing, a specialist waterproofing applicator with a warranty is usually the faster route, and we will say so. We are the right call when the structure itself is being designed or substantially altered, when the terrace has to resolve several competing uses on a tight plot, or when the work has to go through sanction.
Working out what your plot can give you
If you are planning a rebuild or a new house in Salt Lake and want the terrace to be part of the building rather than an afterthought on top of it, the first step is a plot study and an honest conversation about how the roof will really be used. You can get in touch with the studio, and more of our work in this belt is on /in/salt-lake-sector-3.