








Row House and Townhouse Interiors in New Town: What Works on Narrow Plots
If you own a plot in New Town that's 3 katha or smaller, you already know the constraint that shapes every decision on it: width. Most of the row house and townhouse plots we see across Action Area I, II and III run somewhere between 20 and 30 feet wide, which sounds workable until you subtract two setbacks, a staircase, and a parking bay, and realize you're designing a home inside a corridor. We've delivered 330+ buildings since 2014, and a meaningful share of them are exactly this typology, so this piece is less theory and more a field report on what actually holds up once people move in.
The honest starting point is that narrow-plot design in New Town isn't really an interior design problem or an architecture problem in isolation, it's both at once, because the shell decides how much daylight, cross ventilation and usable width the interior ever gets to work with. A row house designed without that coordination ends up with a beautiful living room that's dark by 4pm and a kitchen nobody wants to cook in during July. So in this article we're covering how New Town's narrow-plot geometry actually behaves, which layout moves consistently work across the row houses and townhouses we've built, how to handle light and monsoon ventilation on a tight footprint, which materials and furniture choices earn their keep on a narrow floor plate, and where the NKDA process needs to enter your thinking before the design does, not after.
Why New Town's Narrow Plots Behave Differently Than You'd Expect
New Town's plot geometry isn't accidental, it's a product of how New Town, Kolkata was planned as a satellite township with defined road hierarchies and residential blocks, and that planning logic pushes most individual plots toward long, narrow rectangles rather than the squarer plots you'd find in an older, organically grown neighbourhood. The result is that a G+3 residence on a 25-foot-wide plot in Action Area II is fighting a fundamentally different battle than the same built-up area on a 40-foot plot would face, because every setback eats a proportionally larger slice of your usable width, and every staircase or lift core becomes a bigger tax on the floor plate.
The other thing narrow New Town plots share is depth, since many of these plots run considerably longer than they are wide, which is actually an advantage if the design leans into it rather than fighting it. A deep, narrow plot wants a linear plan with light entering from the front and rear and, ideally, a central courtyard or light well doing the work in the middle third of the house where daylight would otherwise never reach. We talk through this trade-off with nearly every client at the residential architecture stage, because the massing decisions made in the first few weeks determine whether the interior team six months later is fighting the building or working with it.
The Layout Moves That Actually Work on a Narrow Footprint
Across the row houses and townhouses we've delivered, a handful of layout decisions show up again and again, not because they're trendy but because they're the ones that survive daily use. The first is pushing the staircase to one long edge rather than centering it, which keeps the width uninterrupted on the other side and gives you one continuous zone for living and dining instead of two awkward slivers. The second is treating the ground floor as public and compressing private space upward, so the entry, living, and kitchen sit on level one with minimal internal walls, and bedrooms stack above where the width constraint matters less because a bedroom only needs a bed wall and a window, not a flowing sightline.
The third move, and the one clients resist most until they see it built, is skipping the formal separate dining room entirely on plots under 25 feet wide. A defined dining room on a narrow plan almost always steals width from both the kitchen and the living room to justify its own four walls, and in our experience it gets used a fraction of what an open dining bay attached to the kitchen does. We usually route that saved width into a wider modular kitchen design with a proper galley or L-shaped run instead, because the kitchen work triangle actually needs the elbow room a narrow plot rarely offers.
| Narrow Plot (under 25 ft) | Standard Plot (35 ft+) |
|---|---|
| Linear plan, light from two ends only | Light and cross-ventilation from three or four sides |
| Staircase on one edge, uninterrupted use zone | Central staircase, symmetrical zoning possible |
| Skip formal dining, merge with kitchen bay | Separate dining room usually justified |
| Vertical stacking of private rooms above open ground floor | More lateral spread possible per floor |
For townhouses specifically, where you're often sharing one or two walls with a neighbouring unit, the layout question shifts toward where you put the openings, since you can't rely on side windows the way a standalone bungalow can. That pushes almost all daylighting duty onto the front and rear facades and any internal courtyard, which is exactly the kind of constraint worth resolving with a full duplex house design study before foundation work starts, because retrofitting a light well after the shell is up is expensive in a way that planning for one at the drawing stage simply isn't.
Light, Ventilation and the Monsoon Reality
New Town's monsoon is not a footnote in narrow-plot design, it's a governing condition, because a linear plan with limited cross-breeze paths traps humidity in exactly the rooms where you don't want it, typically bathrooms, the kitchen, and any bedroom sitting mid-house without a direct window. Natural ventilation on a narrow plot depends almost entirely on stack effect, meaning you need openings at different heights that let hot, moist air rise and exit rather than pool, and a central light well or a ventilated staircase core is often the single most effective tool for this on a plot too narrow for wide side setbacks to do the job.
Inside, this is where the interior team earns its keep, because false ceiling design and light layering can compensate for a room that only gets borrowed daylight for part of the day. We typically layer a warm, lower colour temperature into rooms that read dim in the afternoon and reserve cooler, brighter fittings for kitchens and workspaces, which matters more on a narrow plan than a wide one simply because there's less natural light to begin with. If you're weighing whether to bring in an interior team before or after the shell design is locked, our take, and it's grounded in what actually goes wrong when the order is reversed, is in architect or interior designer, who to hire first.
Materials and Furniture That Earn Their Keep on a Tight Plan
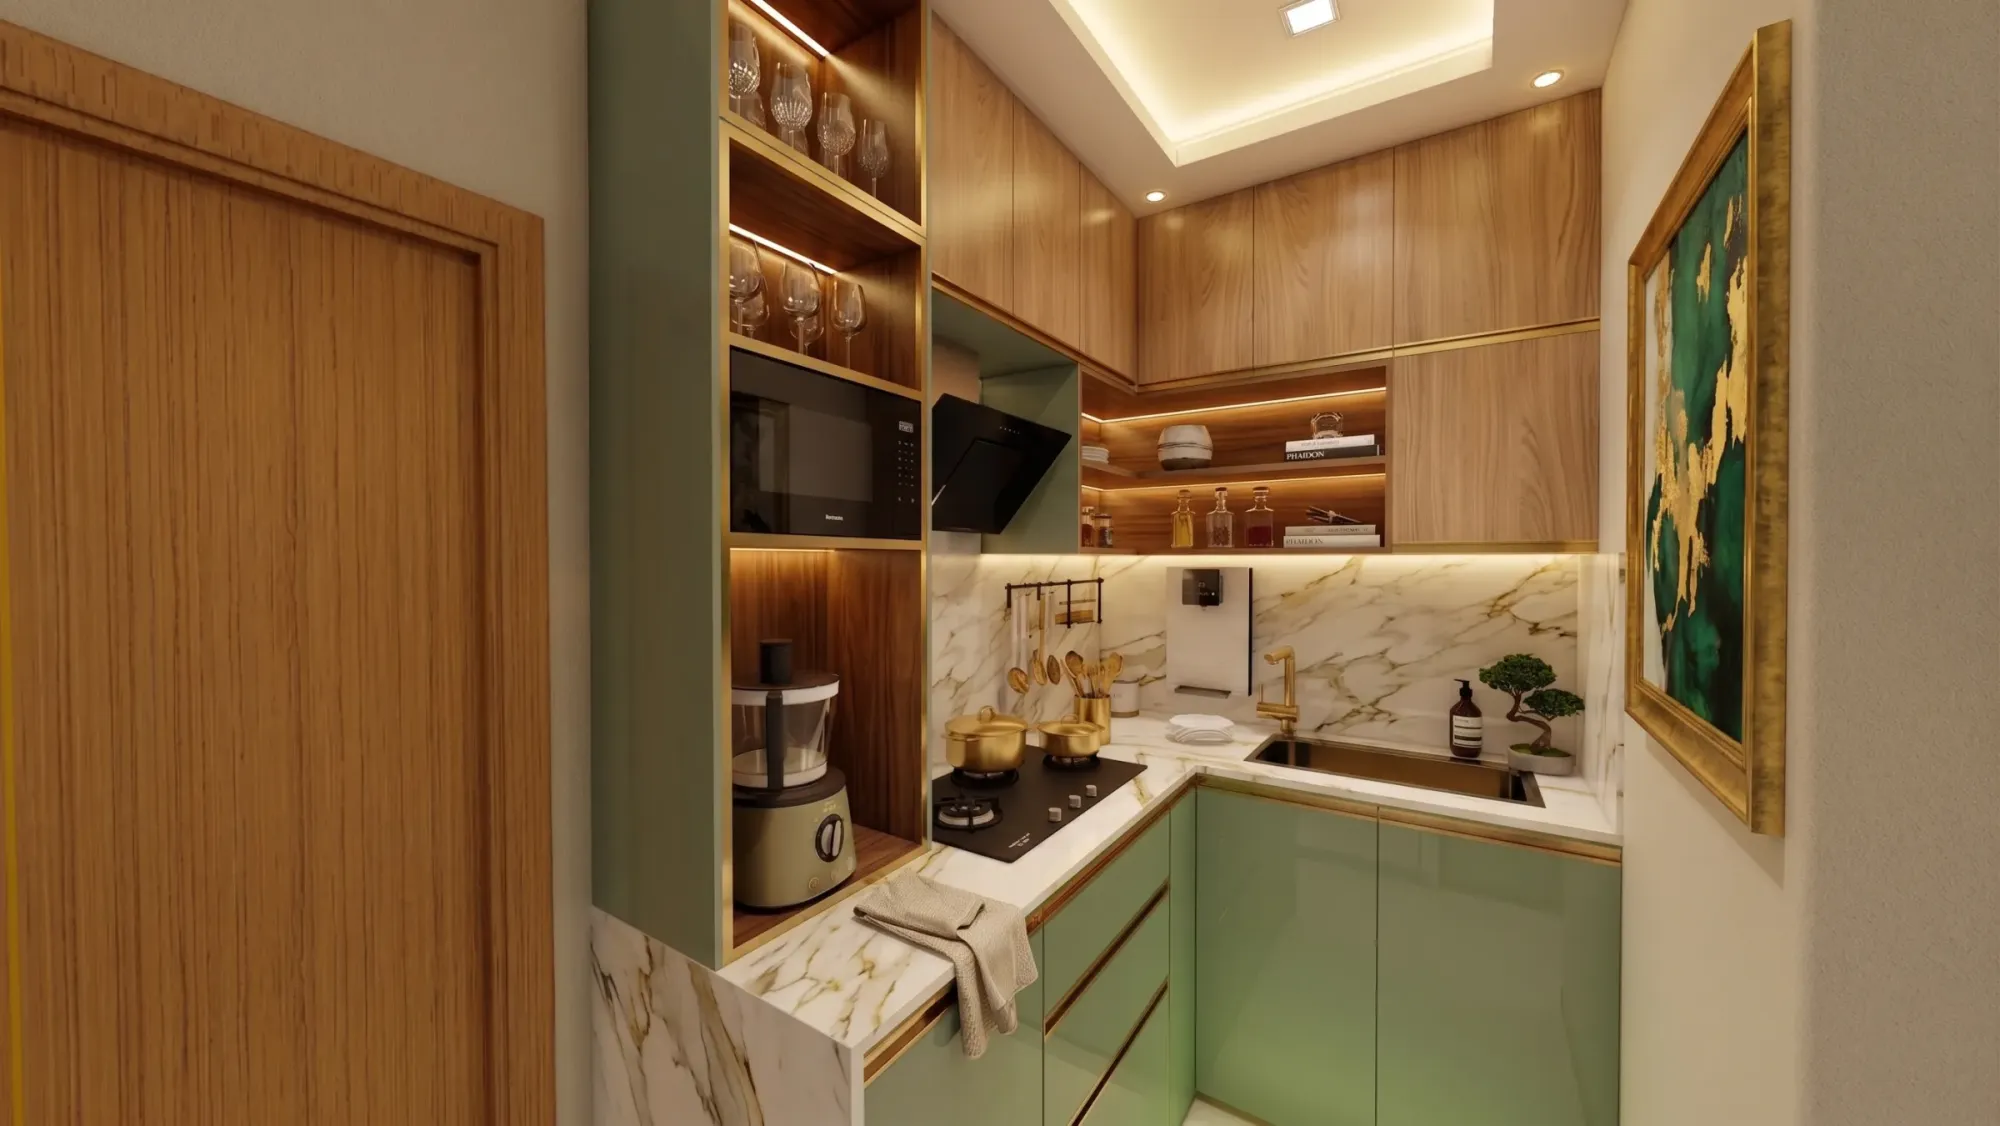
A narrow plot punishes bulky furniture and forgives almost nothing, so the furniture strategy has to be built into the layout rather than bolted on afterward. We lean heavily on custom furniture design for exactly this reason, because off-the-shelf pieces are sized for average rooms, and a narrow row house living room is rarely average. Wall-hung consoles instead of floor-standing units, beds with integrated storage instead of a separate wardrobe wall, and dining tables that fold or extend rather than sit at full size year-round all buy back inches that a plot this width can't spare anywhere else.
Material choice follows the same logic. Plywood-based cabinetry with slim-profile hardware keeps storage walls from eating more depth than they need to, and light-toned engineered stone counters and floors bounce more light down a linear plan than darker natural stone would, which matters when half your rooms are relying on reflected daylight rather than direct sun. Balcony and utility zones on narrow plots also tend to get repurposed hard, since there's no spare footprint elsewhere for laundry or storage, and we've written up the real cost math on that conversion in balcony utility conversion cost if that's on your list.
- Push staircase to one long edge, not center
- Plan a light well or ventilated core before the shell is cast
- Merge dining into the kitchen bay on plots under 25 ft
- Specify built-in, wall-hung furniture over freestanding pieces
- Use light-toned counters and floors to bounce daylight down the plan
Getting the NKDA Process Right Before the Design Starts
None of the layout moves above matter if the plan doesn't clear sanction, and narrow plots in New Town run into rejection more often than wider ones simply because setback and floor area ratio math leaves so little margin for error. The core numbers, exact permissible ground coverage, exact FAR for your plot category, current setback minimums, do change from time to time, so we always confirm the live figures with NKDA directly rather than designing off last year's understanding, and we'd recommend any homeowner do the same before committing to a layout on paper. Our guide on setback and open space rules walks through how those margins are calculated conceptually, which is useful groundwork even before you have exact numbers in hand.
- 01Confirm current NKDA setback and FAR figures for your plot
- 02Lock massing and staircase position around light-well needs
- 03Submit sanction drawings through the building plan process
- 04Begin interior planning in parallel once the shell is approved
- 05Move to execution with architecture and interiors coordinated
The plots we see rejected on first submission in Action Area I and II are rarely rejected for exotic reasons, they're rejected for basic setback or coverage miscalculation that a narrow, tightly-margined plot has zero tolerance for. If you want the fuller picture of why plans get sent back and how to avoid it, that's covered in why building plans get rejected, and it's worth reading before your architect finalizes anything, not after a rejection letter arrives.
Where This Comes Together
We've walked a fair number of New Town families through exactly this sequence, plot geometry, sanction math, layout, and interior fit-out, on row houses and townhouses across the AA blocks, and the pattern holds every time: the projects that go smoothly are the ones where architecture and interiors were planned together from week one, not handed off cold once the shell was up. You can see that coordination in a completed row house we delivered on a narrow New Town plot in our Street 542 residence project, where the staircase position, light well, and furniture layout were all resolved as one decision rather than three separate ones. For families weighing layout options before committing to drawings, we also increasingly walk clients through a 3D visualization and rendering pass early, because seeing a narrow plan in three dimensions catches width problems that a 2D floor plate hides.
If you're sitting on a New Town or Salt Lake plot and trying to work out whether it can actually hold the home you're picturing, that's a conversation worth having before you finalize anything on paper, and it's the exact conversation our team has almost every week. We'd rather flag a width problem in the first meeting than watch a client discover it after the slab is cast, so if you want to talk through your plot, get in touch with us and we'll walk you through what your specific dimensions can and can't do.