








Sage Green Kitchen Cabinets: 18 Design Ideas for Indian Homes
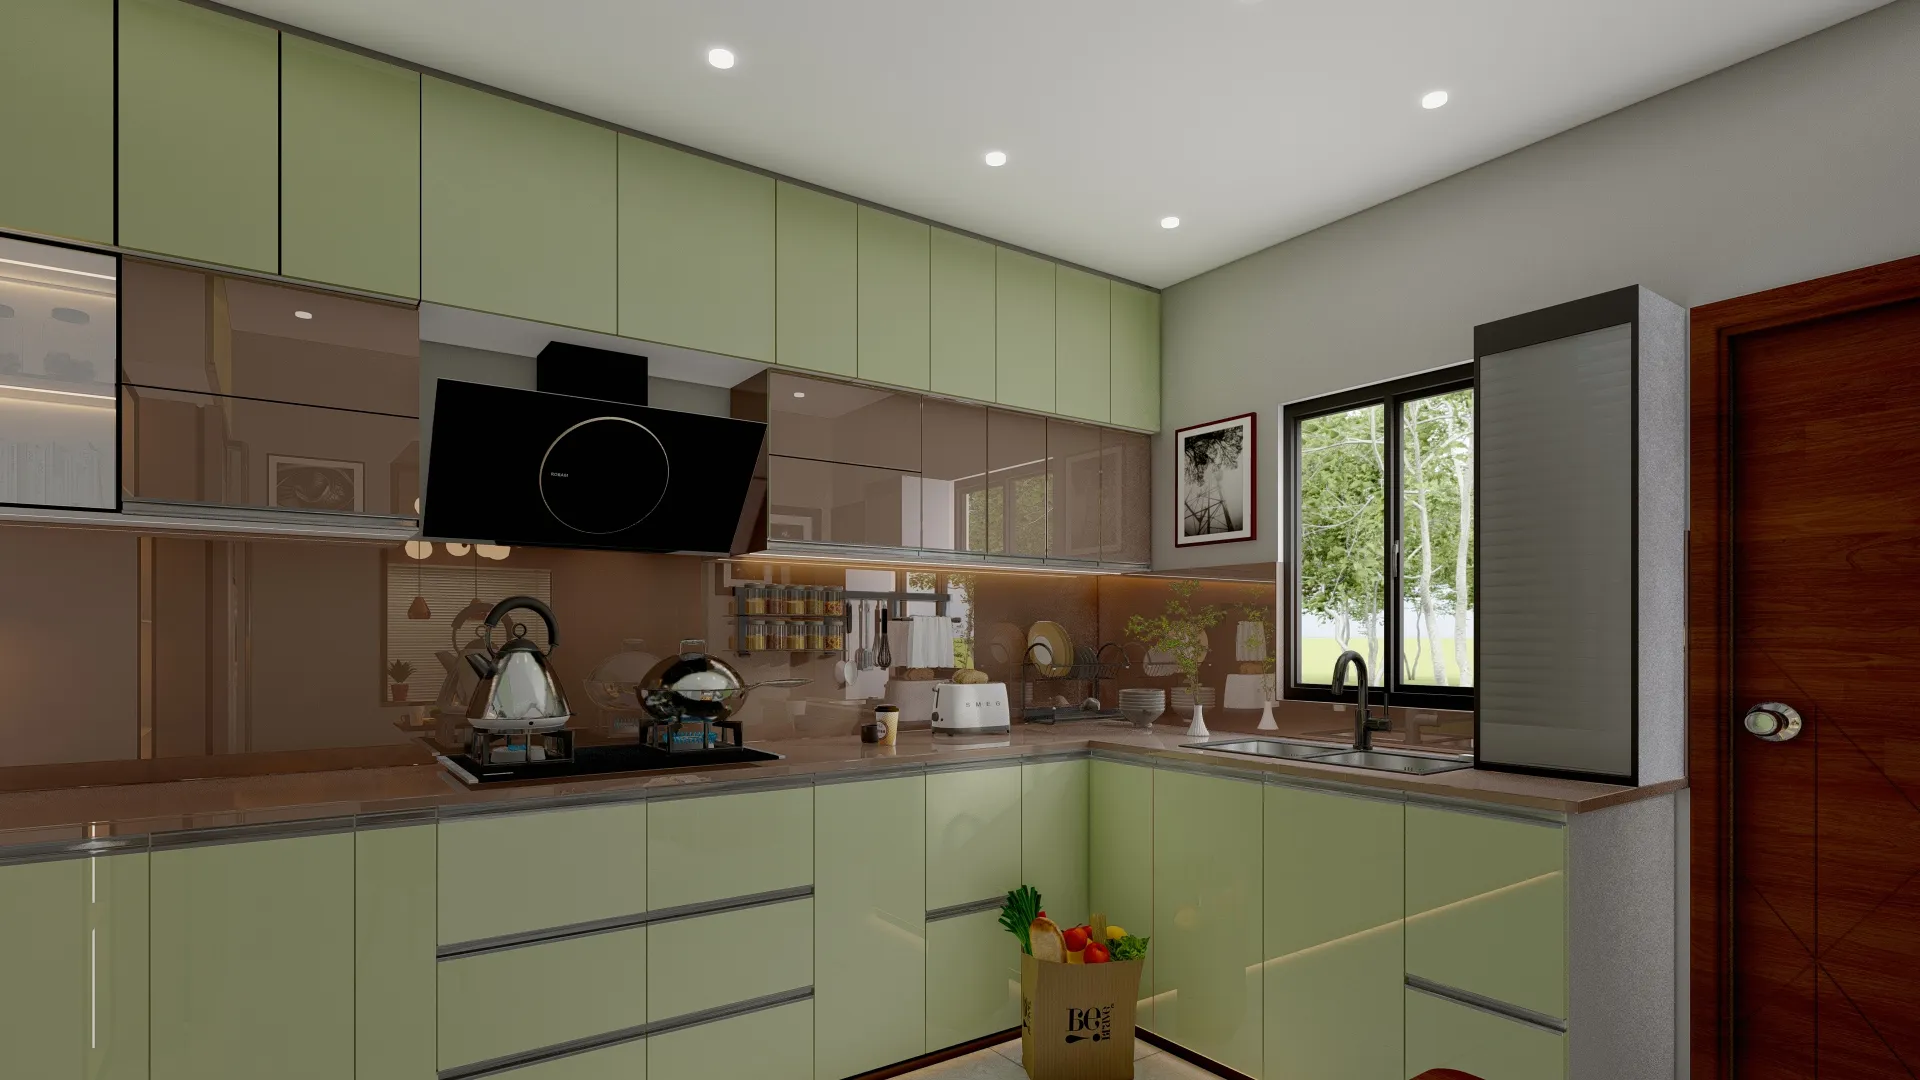
Sage green has become the single most requested cabinet colour in our design meetings over the last two years, and we think there is a real reason for that beyond it just being trendy on Pinterest. In a city like Kolkata, where natural light in most flats comes filtered through balconies, neighbouring buildings, or a single kitchen window facing a narrow lane, sage green does something that stark white or heavy dark wood cannot. It reads as calm and grounded without swallowing light the way a forest green or bottle green would, and it photographs warm under both daylight and the yellowish tube lighting still common in older Kolkata kitchens.
This piece is written from what we actually see on site, kitchen after kitchen, across New Town, Salt Lake, Behala, and the older parts of South Kolkata. We are going to walk through the actual shade variants homeowners are choosing, the material and finish decisions that determine how the colour ages, how to pair it with countertops and hardware without it looking like a paint sample gone wrong, what it costs at different quality tiers, and the layout and lighting decisions that make sage green kitchens work specifically in Bengal's climate and building stock. If you are researching this because you are two or three months out from a kitchen renovation, this should save you a fair number of showroom visits.
A quick note before we get into it: sage green is not one colour. It is a family of muted, greyed-out greens, and the specific undertone you pick changes everything from how it looks against Kolkata's diffused monsoon light to how easily it clashes with your existing flooring. So we will start there.
The sage green spectrum, and which undertone actually suits Kolkata light
What most people call sage green splits into three usable bands. True sage sits closest to a dried herb, grey-green with almost no yellow in it, and this is the safest choice for compact apartment kitchens because it does not compete with warm-toned granite or wood flooring. Olive-sage leans warmer and more yellow, and it works beautifully in bigger kitchens with good cross ventilation and daylight, but in a north-facing flat with a single small window it can start to look muddy by late afternoon. Then there is eucalyptus or blue-sage, cooler and slightly grey-blue, which we tend to recommend for kitchens that already have a lot of warm material around them, like teak-toned flooring or terracotta tile accents, because it balances rather than adds to the warmth.
The mistake we see most often is homeowners picking a shade off a laminate catalogue photograph shot under studio lighting, and then being surprised when it looks completely different under their own kitchen's mixed daylight and warm LED strip lighting. Colour temperature of your under-cabinet and ceiling lighting genuinely shifts how a sage shade reads, so at Studio Contour we always ask clients to sign off on a physical sample swatch under their own kitchen lighting before the shutters go into production, not a screen render. It is a small step and it has saved more than one client from a colour they would have lived with unhappily for a decade.
| Cooler, blue-sage | Warmer, olive-sage |
|---|---|
| Works with white/grey marble countertops | Works with warm granite or wood-tone counters |
| Suits north-facing or low-daylight kitchens | Suits kitchens with strong cross ventilation |
| Pairs with brushed steel or nickel hardware | Pairs with brass or antique brass hardware |
| Reads calmer in small galley kitchens | Reads richer in larger open kitchens |
Matte, satin, or high-gloss, and why the finish matters more than the shade
Once the undertone is settled, the finish decision is where a sage green kitchen either looks considered or looks like it is trying too hard. Matte and satin PU finishes have become our default recommendation for sage cabinetry because the colour itself is muted, and a matte surface lets it sit quietly rather than reflecting every light source in the room. High-gloss lacquer sage can look striking in photographs, but in a working Kolkata kitchen it shows fingerprints, oil splatter near the hob, and water spots constantly, and it needs wiping down multiple times a day to stay presentable. We only recommend gloss finishes for households with domestic help managing daily upkeep, or for a single accent wall of cabinetry rather than the full run.
Texture is the other lever. A subtle woodgrain or linen-textured laminate in sage does two useful things at once: it hides minor scuffs from daily use far better than a flat matte surface, and it reads less like a painted colour and more like a considered material choice, which matters if you are trying to avoid the kitchen looking like it will date within five years the way a very on-trend flat colour sometimes can.
Materials and cabinetry construction: what actually goes on inside the colour
The colour gets all the attention, but the substrate behind it is what determines whether your kitchen survives Kolkata's humidity and monsoon dampness. Marine or BWP grade plywood carcasses remain our standard recommendation over MDF or particle board for any kitchen here, because MDF swells at the edges when it takes on moisture, which happens more often than people expect given how many Kolkata kitchens sit close to a wet area or have a window that lets in monsoon spray. On top of that ply carcass, the shutter face is usually one of three finishes: laminate, which is the most budget-friendly and durable against daily wear; PU paint, which gives the richest, most even matte sage colour but needs a slightly more careful production process to avoid visible brush marks; or acrylic, which delivers a glossier sage but comes with the fingerprint and maintenance trade-off mentioned above. Our modular kitchen design process walks every client through this substrate-and-finish decision before colour even enters the conversation, because getting the bones right is what makes the colour last.
| Finish type | Look | Maintenance | Typical use | ||
|---|---|---|---|---|---|
| Laminate | Flat matte or textured | Low | wipes clean easily | Full kitchen runs on a budget | |
| PU paint | Rich even matte | Moderate | avoid abrasive cleaners | Full kitchen | premium matte look |
| Acrylic/gloss | High shine | High | shows marks daily | Accent shutters or islands |
Pairing sage green with countertops, backsplash, and hardware
The countertop is where a sage kitchen either comes together or falls apart, and the safest, most tested pairing we keep going back to is a white or light grey engineered stone or quartz counter with subtle veining, because it keeps the palette calm and lets the cabinetry do the talking. For clients who want more warmth, a honed granite in a warm beige or soft brown works well against olive-sage specifically. We generally steer people away from busy marble-look counters with heavy dark veining paired with sage, simply because two strong visual elements competing in a small kitchen tends to make the whole space feel busier than it needs to.
Hardware is a smaller decision but it changes the mood of the whole kitchen. Brushed brass or unlacquered brass handles give a sage kitchen a warmer, almost heritage feel that a lot of our South Kolkata clients gravitate toward, while matte black or brushed steel pulls give it a cleaner, more contemporary look that tends to suit New Town and Rajarhat apartments with more minimal interiors overall. For backsplash, plain white subway ceramic tile or a simple fluted tile in off-white remains the most reliable choice, and we would only reach for a patterned or coloured backsplash tile if the sage shade is on the cooler, more neutral end of the spectrum, otherwise it starts competing rather than complementing.
Two-tone layouts, open shelving, and where sage green earns its keep in a small kitchen
Full sage green cabinetry top to bottom works in larger kitchens, but in the compact galley and L-shaped kitchens typical of most Kolkata flats, a two-tone approach usually reads better and actually helps the space feel bigger. The most common configuration we execute is sage green on the lower cabinets, which take the daily wear and benefit from a grounding colour, paired with white or off-white uppers, which keeps the upper half of the room feeling light and open. A second popular variant, especially in kitchens that open into a dining or living area, is sage on a single island or peninsula run with the rest of the kitchen in a neutral, which lets the colour act as a focal point rather than covering every surface.
Open shelving in a matching or complementary wood tone breaks up a long run of sage shutters nicely and gives a spot for the kind of everyday display, jars, a small plant, brass containers, that Bengali kitchens tend to accumulate anyway. If you want to see how a colour-forward modular kitchen actually plays out from concept to finished install, our sleek modular kitchen project is a useful reference for how finish, hardware, and countertop choices come together in a real Kolkata home.
Layout, ergonomics, and lighting: the parts that matter more than colour
Here is the thing that gets lost in every colour-focused conversation: a beautiful sage green kitchen with a broken workflow is still a kitchen you will resent using. Before any shutter colour gets finalised, we map the kitchen work triangle between the stove, sink, and refrigerator or storage zone, because in a lot of older Kolkata flats these three points were placed by a mason decades ago with zero regard for how someone actually cooks, and no amount of good colour choice fixes a kitchen where you cross the same six feet of floor forty times while making dinner. Counter height, drawer depth, and pull-out storage placement all fall under basic ergonomics, and getting these dimensioned to the primary cook's height and habits is something we treat as non-negotiable in our own process, folded into our broader residential interior design work.
Lighting is the other half of it. A false ceiling with a warm-white cove light around the perimeter, plus dedicated under-cabinet task lighting over the counter, is what actually makes a sage kitchen look considered day to day rather than just in the render, and this is exactly the kind of detail our false ceiling and lighting design team plans alongside the cabinetry layout, not as an afterthought bolted on at the end. If your kitchen relies heavily on natural daylight, understanding how daylighting moves through the room across the day changes where you place the sink and the prep counter, and it is worth walking your architect through this before shutters are even ordered.
- Confirm undertone under your own kitchen's lighting, not a catalogue photo
- Choose marine/BWP ply carcass, not MDF, given Kolkata humidity
- Decide matte/PU vs gloss based on who actually cleans the kitchen daily
- Finalise the work triangle and counter height before colour
- Plan under-cabinet and cove lighting alongside the cabinet layout
What a sage green modular kitchen actually costs in Kolkata
Pricing swings on carcass material, shutter finish, hardware brand, and how much custom storage you're packing in, but here is roughly where the three common tiers land for a mid-size Kolkata kitchen. These are our own ballpark bands from projects we have executed, meant to help you budget realistically rather than get anchored on a showroom's lowest advertised number.
Beyond the shutters themselves, custom storage inserts, corner units, and tall pantry pull-outs are usually where budgets move the most, and this is where working with a team that handles custom furniture design end to end pays off, because bespoke internal fittings sized to your actual utensils and groceries cost less in the long run than retrofitting generic modular inserts later. For homeowners planning a full flat rather than just the kitchen, our guide on turnkey home interiors in New Town walks through how kitchen work typically sequences against the rest of an apartment fit-out, and if you are further along in comparing designers, our interior designer in Kolkata guide is worth a read before you sign with anyone.
Why homeowners across Kolkata and West Bengal bring this project to us
At the end of the day, a sage green kitchen is a colour decision sitting on top of a much bigger set of construction, ergonomics, and material decisions, and getting the colour right while getting the substrate or the layout wrong is a false win, you'll be repainting or worse, redoing carcass work within a few years. We have delivered 330+ buildings since founding Studio Contour in 2014, working out of New Town but running projects across all of Kolkata and West Bengal, from compact apartment interiors in New Town to larger independent homes, and our typical interior turnaround runs 8 to 12 weeks from design freeze to handover, which we plan out with a clear production and installation schedule rather than a vague promise. If your home also has Vastu considerations for the kitchen's placement or orientation, our Vastu-compliant design service folds that into the same layout planning rather than treating it as a separate exercise, and where Vastu Shastra principles genuinely conflict with an efficient work triangle, we will tell you plainly rather than let the kitchen suffer for either.
If you are somewhere in the research phase right now, comparing shades, second-guessing whether PU or laminate is the right call for your household, or simply trying to figure out what this is actually going to cost for your specific kitchen footprint, that is exactly the conversation worth having with us before you commit to a shutter order. Reach out through our contact page and we will walk you through samples, substrate options, and a realistic quote based on your actual kitchen, not a showroom average.