








Hiring a Salon or Spa Interior Designer in Salt Lake
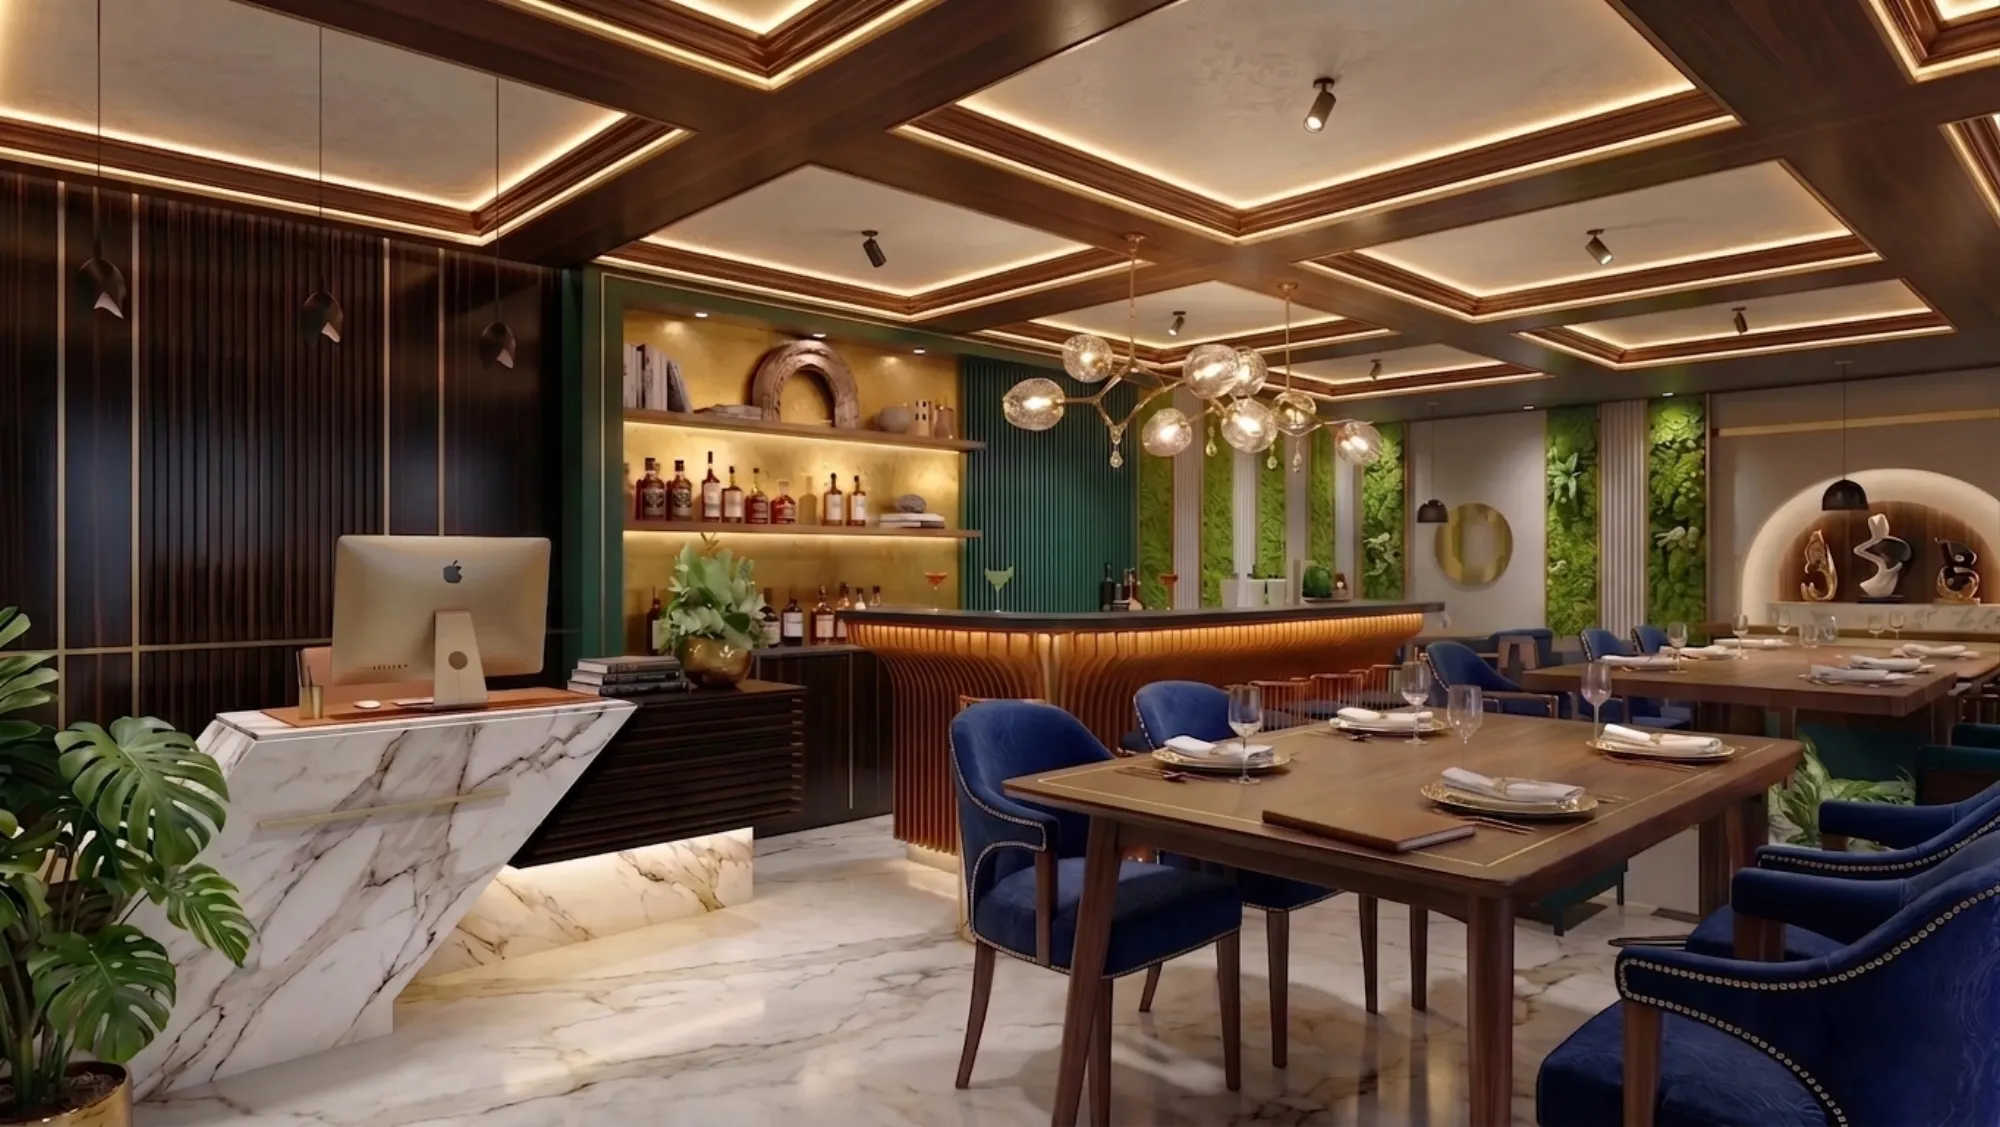
Hiring a Salon or Spa Interior Designer in Salt Lake
If you have already typed "salon spa interior designer Salt Lake" into Google more than once this week, you are probably past the browsing stage and into the stage where you need someone to actually commit numbers, drawings and a timeline to your space, because the lease is signed or about to be, and every week the shop sits empty is rent going out with nothing coming in. That is the stage we are best at, and it is worth explaining exactly why before you hand your salon or spa build to anyone, us included.
A salon or spa is not a living room with nicer chairs. It is a small commercial operation that has to survive plumbing for wash stations, ventilation for chemical smells and steam, dedicated circuits for dryers and equipment, private treatment rooms that still need to feel open, and a front-of-house that has to look finished on day one because clients judge a spa by its waiting area before they judge the service. Get any one of those wrong and you are either redoing wet-area tiling six months in or apologising to a client about the smell of hair colour drifting into a facial room. We have been building out spaces like this across Kolkata since 2014, and the pattern of what goes wrong is consistent enough that we can usually spot the risk in a floor plan before a single tile is laid.
What a salon or spa build actually demands, beyond aesthetics
The Instagram-ready parts of a salon build, the backlit mirrors, the marble-look reception counter, the moody spa lighting, are the easy 20 percent. The harder 80 percent is the service layer nobody photographs: floor drainage that actually slopes toward the outlet instead of pooling near a pedicure station, exhaust that pulls chemical fumes out through the right duct path instead of into the next-door shop's air conditioning, and electrical load calculated for four hair dryers, two sterilizers and a steam unit running at once rather than the two-point wiring a generic contractor defaults to. We plan all of this at the architecture and MEP layout stage, not as an afterthought once the tiles are already down, and we lean on our false ceiling and lighting design work specifically because spa lighting has to do two contradictory jobs, flatter skin tone for treatments and still read as ambient and calm in the waiting lounge.
There is also the question of layout efficiency, because a Salt Lake retail unit is rarely large, and every square foot spent on a wide circulation aisle is a square foot not earning revenue from a chair or a treatment bed. We have laid out enough small commercial interiors through our commercial interior design practice to know the difference between a plan that looks generous on paper and one that actually lets two stylists and a client pass each other without turning sideways.
Freelancer, small contractor, or a firm: an honest breakdown
This is where most people searching for a salon spa interior designer in Salt Lake actually get stuck, not on style, but on who to hire. Each route has a real trade-off and we would rather lay it out plainly than pretend only one option exists.
| Route | What actually happens |
|---|---|
| A [freelancer](https://en.wikipedia.org/wiki/Freelancer) or single designer | Lower fee, one person handling design and often site coordination, but no backup if they fall ill mid-project and limited exposure to commercial MEP problems |
| A local contractor with an in-house "designer" | Fast quotes and familiar with basic civil work, but design is usually an afterthought bolted onto construction, so the finished space often looks like every other shop on the block |
| A dedicated design and build firm | Higher upfront coordination but one team accountable for design, drawings, vendor management and timeline, with the design decisions made before construction starts rather than during it |
The freelancer route can genuinely work for a very small, simple unit where you already know exactly what you want and just need someone to draw it up and supervise, and we would not talk anyone out of that if the budget is tight and the scope is small. The contractor-as-designer route is the one that worries us most, because the incentive is to finish fast and move to the next job, so design decisions get made on the fly by whoever is on site that day, and you only discover the compromises after the mirror is already fixed to the wall. A firm costs more in coordination fees, but for a salon or spa, where the service infrastructure has to be right the first time because retrofitting plumbing behind finished tile is expensive and slow, that upfront coordination is usually the cheaper path over the life of the space, not the more expensive one. If you want the fuller version of this argument, we have laid out the red flags to watch for when hiring an interior designer in New Town and a companion piece on the trust signals worth checking before you sign anyone, both of which apply just as much to a Salt Lake commercial fit-out as a residential one.
What 330+ buildings across Kolkata has actually taught us
We founded Studio Contour in 2014, and in the years since we have delivered more than 330 buildings across Kolkata, New Town and Salt Lake, spanning residential towers, independent homes, commercial fit-outs and renovation work. That number matters less as a marketing line and more as a practical fact, because it means we have already hit most of the version of your problem before, whether that is a landlord's electrical panel that cannot take the extra load a spa needs, a narrow Salt Lake block frontage that forces a rethink of where the reception sits, or a Bidhannagar municipal requirement around signage and occupancy that a first-time commercial tenant would not know to ask about.
The 8 to 12 week turnaround figure is a typical range for a fit-out of this scale, not a promise carved in stone, because the actual timeline depends on how quickly civil approvals clear and how far your vendor selections drift from stock materials, but it gives you an honest benchmark to hold any designer against when they quote you a timeline.
Salt Lake specifics: sectors, blocks and the rules that actually apply
Salt Lake is not one uniform zone, and treating it as such is where a lot of outside designers stumble. A unit in a Sector V commercial complex operates under different practical constraints than a ground-floor shop in a residential block in Sector I or III, and the Bidhannagar building rules that govern signage, setback and change-of-use for a residential-to-commercial conversion are specific enough that guessing wrong costs you weeks in resubmission. We have written up a broader look at commercial interior work in the New Town and Salt Lake belt if you want the fuller regulatory picture before you sign a lease.
Beyond the paperwork, there is the texture of the neighbourhood itself, the kind of thing you only get from having built here repeatedly. We have delivered residential projects in Salt Lake's own blocks, and the same craftsmanship standard, tight tolerances on tiling, properly detailed waterproofing, joinery that does not creak in six months, carries directly into commercial fit-outs like a salon or spa.
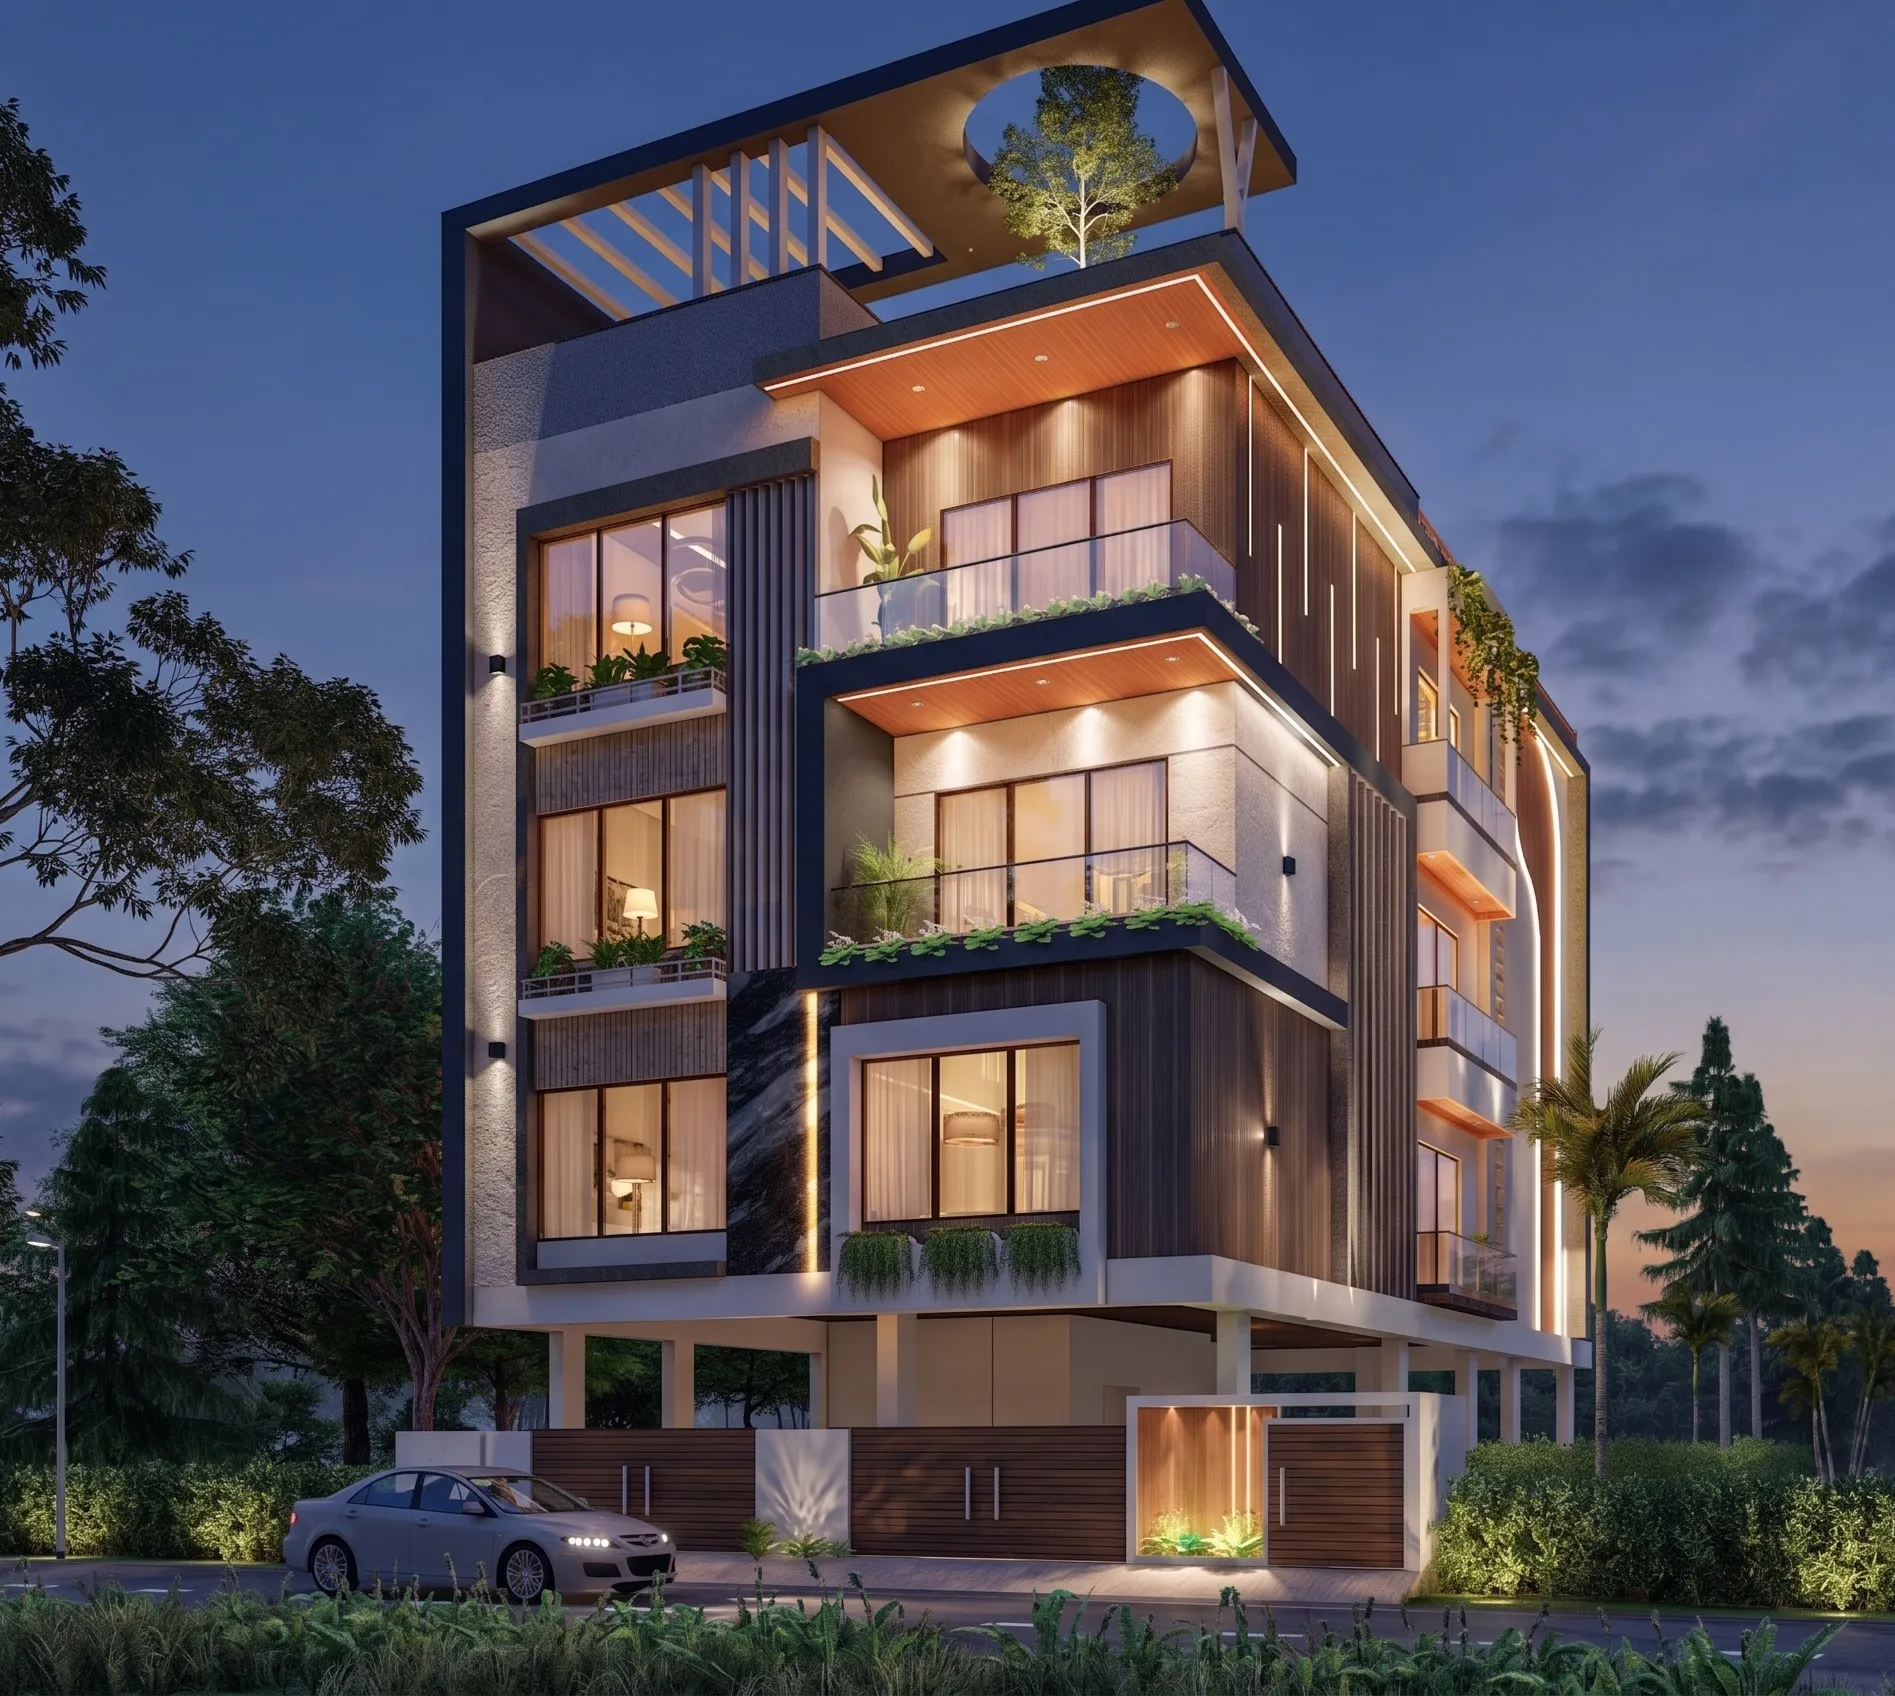
That building, our CJ Block residence project, is a good example of the finish level we hold ourselves to on the ground in Salt Lake specifically, and it is one of several in the area you can walk past if you want a real-world reference before committing to a designer on the strength of renders alone. If you would rather see the wider spread of our Salt Lake residential work, that is worth a look too, since it gives you a sense of how consistently we deliver across the locality rather than one showcase project surrounded by average ones.
How we actually run a salon or spa project
We do not start with mood boards. We start with a site visit and a service audit, because knowing where the water main enters, where the electrical panel sits and how much load it can take, and where structural columns fall relative to your planned treatment rooms, determines what is actually possible before any design conversation is useful. From there the sequence is fairly consistent across our commercial projects.
- 01Site audit and MEP feasibility check
- 02Layout and 3D visualization sign-off
- 03Municipal and structural approvals where needed
- 04Fit-out execution with vendor coordination
- 05Snagging, handover and staff walkthrough
We lean heavily on our 3D visualization and rendering work at the layout stage specifically for commercial clients, because a salon owner approving a floor plan on paper and a salon owner walking through a rendered space and realising the reception desk blocks sightlines to the waiting area are two very different levels of sign-off, and we would rather you catch that problem on screen than after the counter is built. This same logic, plan it thoroughly before construction starts, is the backbone of how we approach residential interior design as well, and it is frankly the same discipline whether the client is a homeowner or a spa operator, because rework after the fact is always more expensive than a week of extra planning up front.
What to actually check before you sign
At the end of the day, the questions that separate a good hire from a costly mistake are not complicated, but they do need to be asked directly, and most first-time commercial clients do not think to ask them until something has already gone wrong.
- Ask for photos or a walkthrough of a completed commercial or salon-scale project, not just renders
- Confirm who handles MEP coordination, plumbing, exhaust and electrical load, and whether it is in-house or subcontracted blind
- Get a written timeline with milestones, not just a total number of weeks
- Ask specifically about Bidhannagar or municipal approval experience if your unit needs a change-of-use or signage clearance
- Check whether design and execution sit under one accountable team or get handed off between separate parties
We have written a longer version of this same question list aimed at flat owners in our guide on hiring an interior designer in New Town, and most of it transfers directly to a commercial spa or salon decision, because the underlying risk, hiring on style alone and discovering the service layer was never properly planned, is identical.
Why this ends with Studio Contour
We are not the only design firm that will quote you for a Salt Lake salon or spa, and we are not going to pretend the market is thin, but the combination we bring is genuinely narrow: a decade-plus of building specifically in this belt of Kolkata, more than 330 delivered buildings behind us, direct familiarity with Bidhannagar's commercial and change-of-use requirements, and an in-house team that plans the plumbing and electrical load before it draws the pretty mirror wall rather than after. That is the honest case for hiring us, not that we are the cheapest quote you will get, because we usually are not, but that the cost of getting a salon or spa build wrong, in downtime, in redone tiling, in a client-facing space that never quite reads as finished, is almost always higher than the coordination premium a proper firm charges upfront. You can see the breadth of what that looks like across our full project portfolio, and if the CJ Block build or the rest of our Salt Lake work convinced you of the standard we hold, the next step is simple: talk to us before you lease is halfway through its fit-out clock, so we can actually plan the space instead of rescuing it. Reach out through our contact page and tell us your unit size, your Salt Lake block or sector, and your target opening date, and we will tell you honestly what is achievable in that window.