








Choosing a Design Firm for an Independent House in Santoshpur
Choosing a Design Firm for an Independent House in Santoshpur
If you own a three or four katha plot off one of the narrower lanes near Santoshpur Lake, the kind of lane that widens out just enough for a car to pass but not quite enough for two to pass at the same time, you already know the real problem in your project isn't picking a floor plan off a Pinterest board, it's finding a studio that understands how a KMC-jurisdiction plot with a 16 or 20 foot access road actually gets sanctioned and built without three rounds of revision at the ward office. That's the question this post is trying to answer honestly, because "design firm independent house Santoshpur" is not a search you run casually, it's a search you run when real money and a family's next ten years are riding on getting this decision right.
We are Studio Contour, an architecture and interior design studio founded in 2014 and based out of New Town, Kolkata, and we have delivered 330 plus buildings across Kolkata, New Town and Salt Lake since then, so we've had reason to work across a fairly wide spread of local jurisdictions, plot shapes and client budgets. Santoshpur specifically sits in an older, denser part of South Kolkata, under the Kolkata Municipal Corporation rather than the newer planned-township rules of NKDA, and that distinction changes almost everything about how an independent house project here should be approached, so we want to walk through what actually matters before you sign with anyone.
What Makes Santoshpur a Different Kind of Build
Most of the plots we've assessed in and around Santoshpur, Garfa and the lanes feeding into the Santoshpur canal and lake area are older subdivisions, often irregular in shape, often inherited across generations and sometimes carrying boundary or mutation issues that only surface once a surveyor actually walks the site. The road width in front of the plot decides your permissible floor area ratio under KMC rules, and on a lot of these internal lanes that width sits right at the threshold where an extra foot either way changes what you're allowed to build upward. Add to that the fact that a good number of these houses sit close to the lake's natural drainage path, and soil and water table behaviour becomes a real structural input rather than a footnote, and you start to see why a firm that has only ever worked New Town's wide, planned Action Area roads can genuinely misjudge a Santoshpur plot on the first visit. This is also exactly the kind of ground-level detail that separates a firm that has physically surveyed dozens of South Kolkata plots from one that is generalising from a textbook, and it's why local sanctioning familiarity, not just design taste, belongs at the top of your shortlist criteria.
The Freelancer, the Builder Package and the Firm
Every homeowner in this search ends up choosing between roughly three routes, and we think it's more useful to lay them out honestly than to pretend there's only one right answer. A freelance architect or draughtsman working solo can be genuinely cheaper upfront, and for a straightforward, small, single-storey structure on a regular plot that can work out fine, but the moment your project needs coordinated structural, plumbing, electrical and interior planning, a solo freelancer is usually subcontracting pieces of that out anyway, often without a single point of accountability if something goes wrong at the ward office or on site. A builder's turnkey package, the kind where a local contractor offers you a fixed design plus construction bundle, moves fast and looks attractively simple on paper, but the design is almost always a template stretched to fit your plot rather than something drawn around how your family actually lives, and change requests midway tend to get expensive fast because the incentive structure rewards speed over revision. A dedicated design firm sits in between on cost but ahead on accountability, because you get a single team carrying the design, the sanction drawings and the site supervision together, which matters enormously on a plot with the kind of irregularities we described above.
| Freelancer | Design Firm (like Studio Contour) |
|---|---|
| Lower upfront design fee | Coordinated architecture, interior and 3D visualization under one process |
| Single person handling sanction, structure and interiors | Dedicated teams for [residential architecture](/service-pages/residential-architecture) and [residential interior design](/service-pages/residential-interior-design) working together |
| Limited accountability if plans get rejected | Deep familiarity with KMC sanction requirements from repeat filings |
| Ad hoc site visits | Structured site supervision through the full build timeline |
What We Actually Do Differently on a Project Like This
The honest answer is that we don't have a magic process the rest of the industry lacks, we just do the unglamorous parts consistently, which is rarer than it should be. We walk the actual plot before we draw anything, we pull the road width and check it against KMC's setback and FAR tables before we promise a client any built-up area figure, and we run due diligence on boundary and mutation documents early enough that surprises surface in week two rather than after the foundation is poured. On a recent independent house project in the Santoshpur area, this meant redesigning the ground floor layout around a slightly skewed rear boundary that the original family deed hadn't accounted for cleanly, and catching it before excavation saved weeks of rework later.
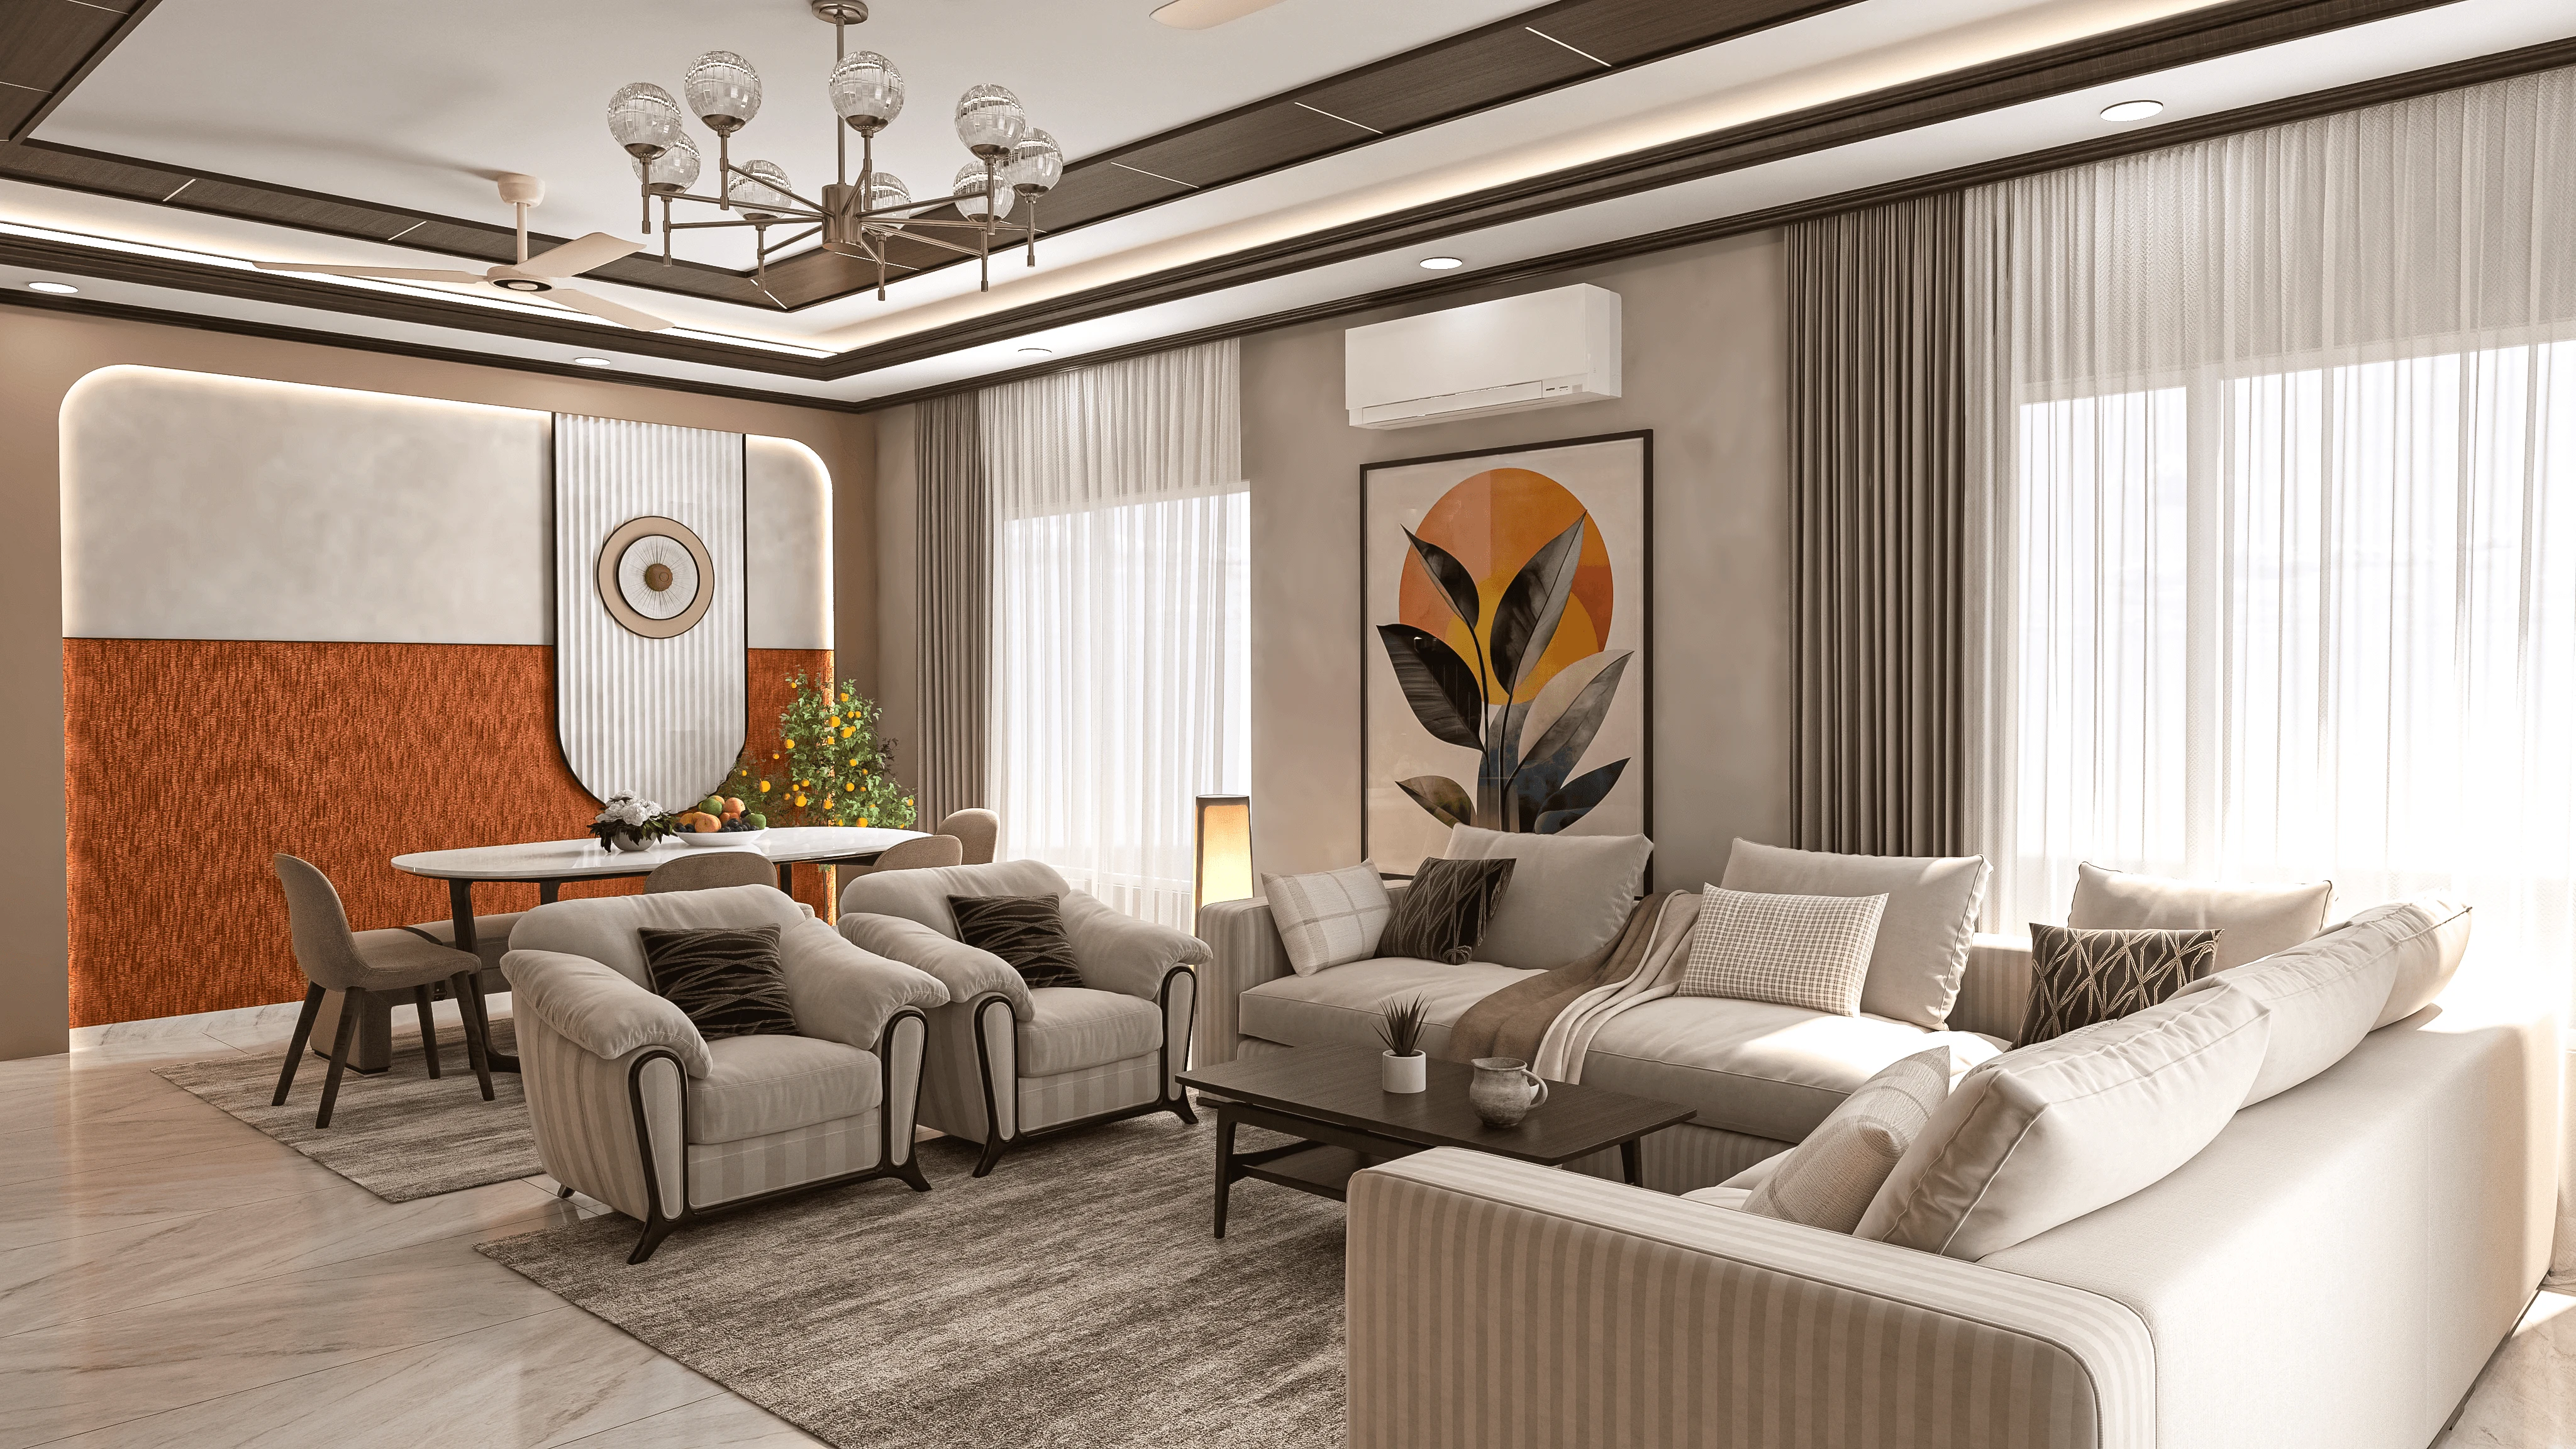
For an independent house specifically, the layout planning tends to matter more than the finishes, at least in the first pass, because you're deciding how a joint family or a nuclear family with ageing parents actually moves through the house across a day, where the kitchen sits relative to the dining area, whether a ground floor bedroom is needed for elderly parents, and how much of the roof or terrace you want usable rather than just accessible. A lot of our Santoshpur and South Kolkata clients also ask us to factor in Vastu Shastra preferences for room placement and entry orientation, and we build that into the layout stage rather than retrofitting it afterward, which is a service we run through our vastu-compliant design practice alongside the core architecture work.
- 01Site visit and document check
- 02Concept layout and elevation
- 03KMC sanction filing
- 04Working drawings and 3D visualization
- 05Construction and site supervision
- 06Interior fit-out and handover
The Track Record Argument, Stated Plainly
We'd rather point to numbers than adjectives here, because at the end of the day a homeowner comparing firms is really asking one question, has this studio actually done this before, enough times, in this city, to have seen the failure modes.
Eleven years and 330 plus buildings is not a claim we make lightly, it's a track record built plot by plot across New Town, Salt Lake and older Kolkata neighbourhoods, and it means when we look at a Santoshpur plot we're pattern-matching against genuine prior experience rather than guessing. You can browse a cross section of that work on our projects page, including houses built in comparable South Kolkata contexts like our independent house project in Baguihati, which shares the same kind of denser, older-neighbourhood constraints that a Santoshpur plot presents, narrow access, established tree cover, close-set neighbouring structures and all.
What to Actually Verify Before You Hire Anyone
We'd genuinely encourage you to run this checklist against any firm you're evaluating, including us, because the answers tell you more than a portfolio gallery ever will.
- Ask for KMC-specific sanction experience, not just NKDA or Bidhannagar projects
- Ask to see structural drawings for a completed independent house, not renders alone
- Confirm whether site supervision is included or billed separately
- Check if the firm's registered professionals hold [Council of Architecture](https://en.wikipedia.org/wiki/Council_of_Architecture) credentials
- Ask for a realistic timeline range, not a single optimistic number
A firm that can't answer the second and third points clearly is usually a firm that hasn't actually carried a project through from sanction to handover on its own, and that's the exact gap that causes the mid-project disputes we hear about most often from clients who switch to us partway through a stalled build. We've written more on this pattern in our piece on red flags when hiring in Kolkata, and on how architect fees in Kolkata typically break down so you're not comparing quotes blind.
Cost, Timeline and Where the Real Variables Sit
For an independent house in the Santoshpur range of plot sizes, three to five katha being the most common we see, design and build timelines typically run in the eight to twelve week design phase before construction even starts, with the KMC sanction process itself adding further weeks depending on how clean the documentation is going in. We've broken down the fuller cost picture, including how building costs in Kolkata vary by specification level, and how KMC's building sanction process actually moves through the ward office, in our guides section, because we'd rather a prospective client walk in with realistic expectations than get sold a number that falls apart at the first site visit. Our general Kolkata architecture guide is also a useful starting point if you're comparing us against other studios working across the wider city rather than just New Town.
One thing worth being honest about, the catch here is that no firm, us included, can promise a fixed timeline before the plot survey and sanction filing are done, because the KMC approval window is genuinely outside any studio's direct control. What we can promise is that our filings go in clean the first time far more often than not, because we've filed enough of them from this exact jurisdiction to know what the reviewing engineers actually check for.
Interiors, Visualization and the Parts People Forget to Ask About
An independent house project doesn't end at the sanctioned drawing, and a firm that treats architecture and interiors as two separate contracts handed to two separate vendors is quietly setting you up for coordination gaps, mismatched electrical points, false ceiling layouts that fight the AC ducting, kitchen counters sized before the appliances were finalised. We run 3D visualization and rendering alongside the architectural drawings specifically so a client can see the actual space before pouring concrete, and we carry that same team through into modular kitchen, false ceiling and custom furniture decisions later, so the interior isn't an afterthought bolted onto someone else's shell. If your Santoshpur build is a renovation of an older family structure rather than ground-up new construction, that coordination matters even more, and our note on structural versus cosmetic renovation in Kolkata is worth a read before you commit to either path.
At the end of the day, the argument for hiring a firm like ours over a freelancer or a builder package isn't that we're the only competent studio in Kolkata, it's that eleven years and 330 plus buildings gives us a genuinely deep, specific read on how a plot near Santoshpur Lake behaves differently from one in New Town's Action Area 2, and that kind of local pattern recognition is exactly what keeps a project on schedule instead of stuck at the ward office. You can see how this plays out in practice on our locality page for Santoshpur, which lists the area-specific work we've done nearby, and if you're ready to talk through your own plot, get in touch with us and we'll walk you through what an honest timeline and budget actually look like for your build.