








Semi Walk-In Wardrobe Ideas for Bedrooms That Aren't Huge
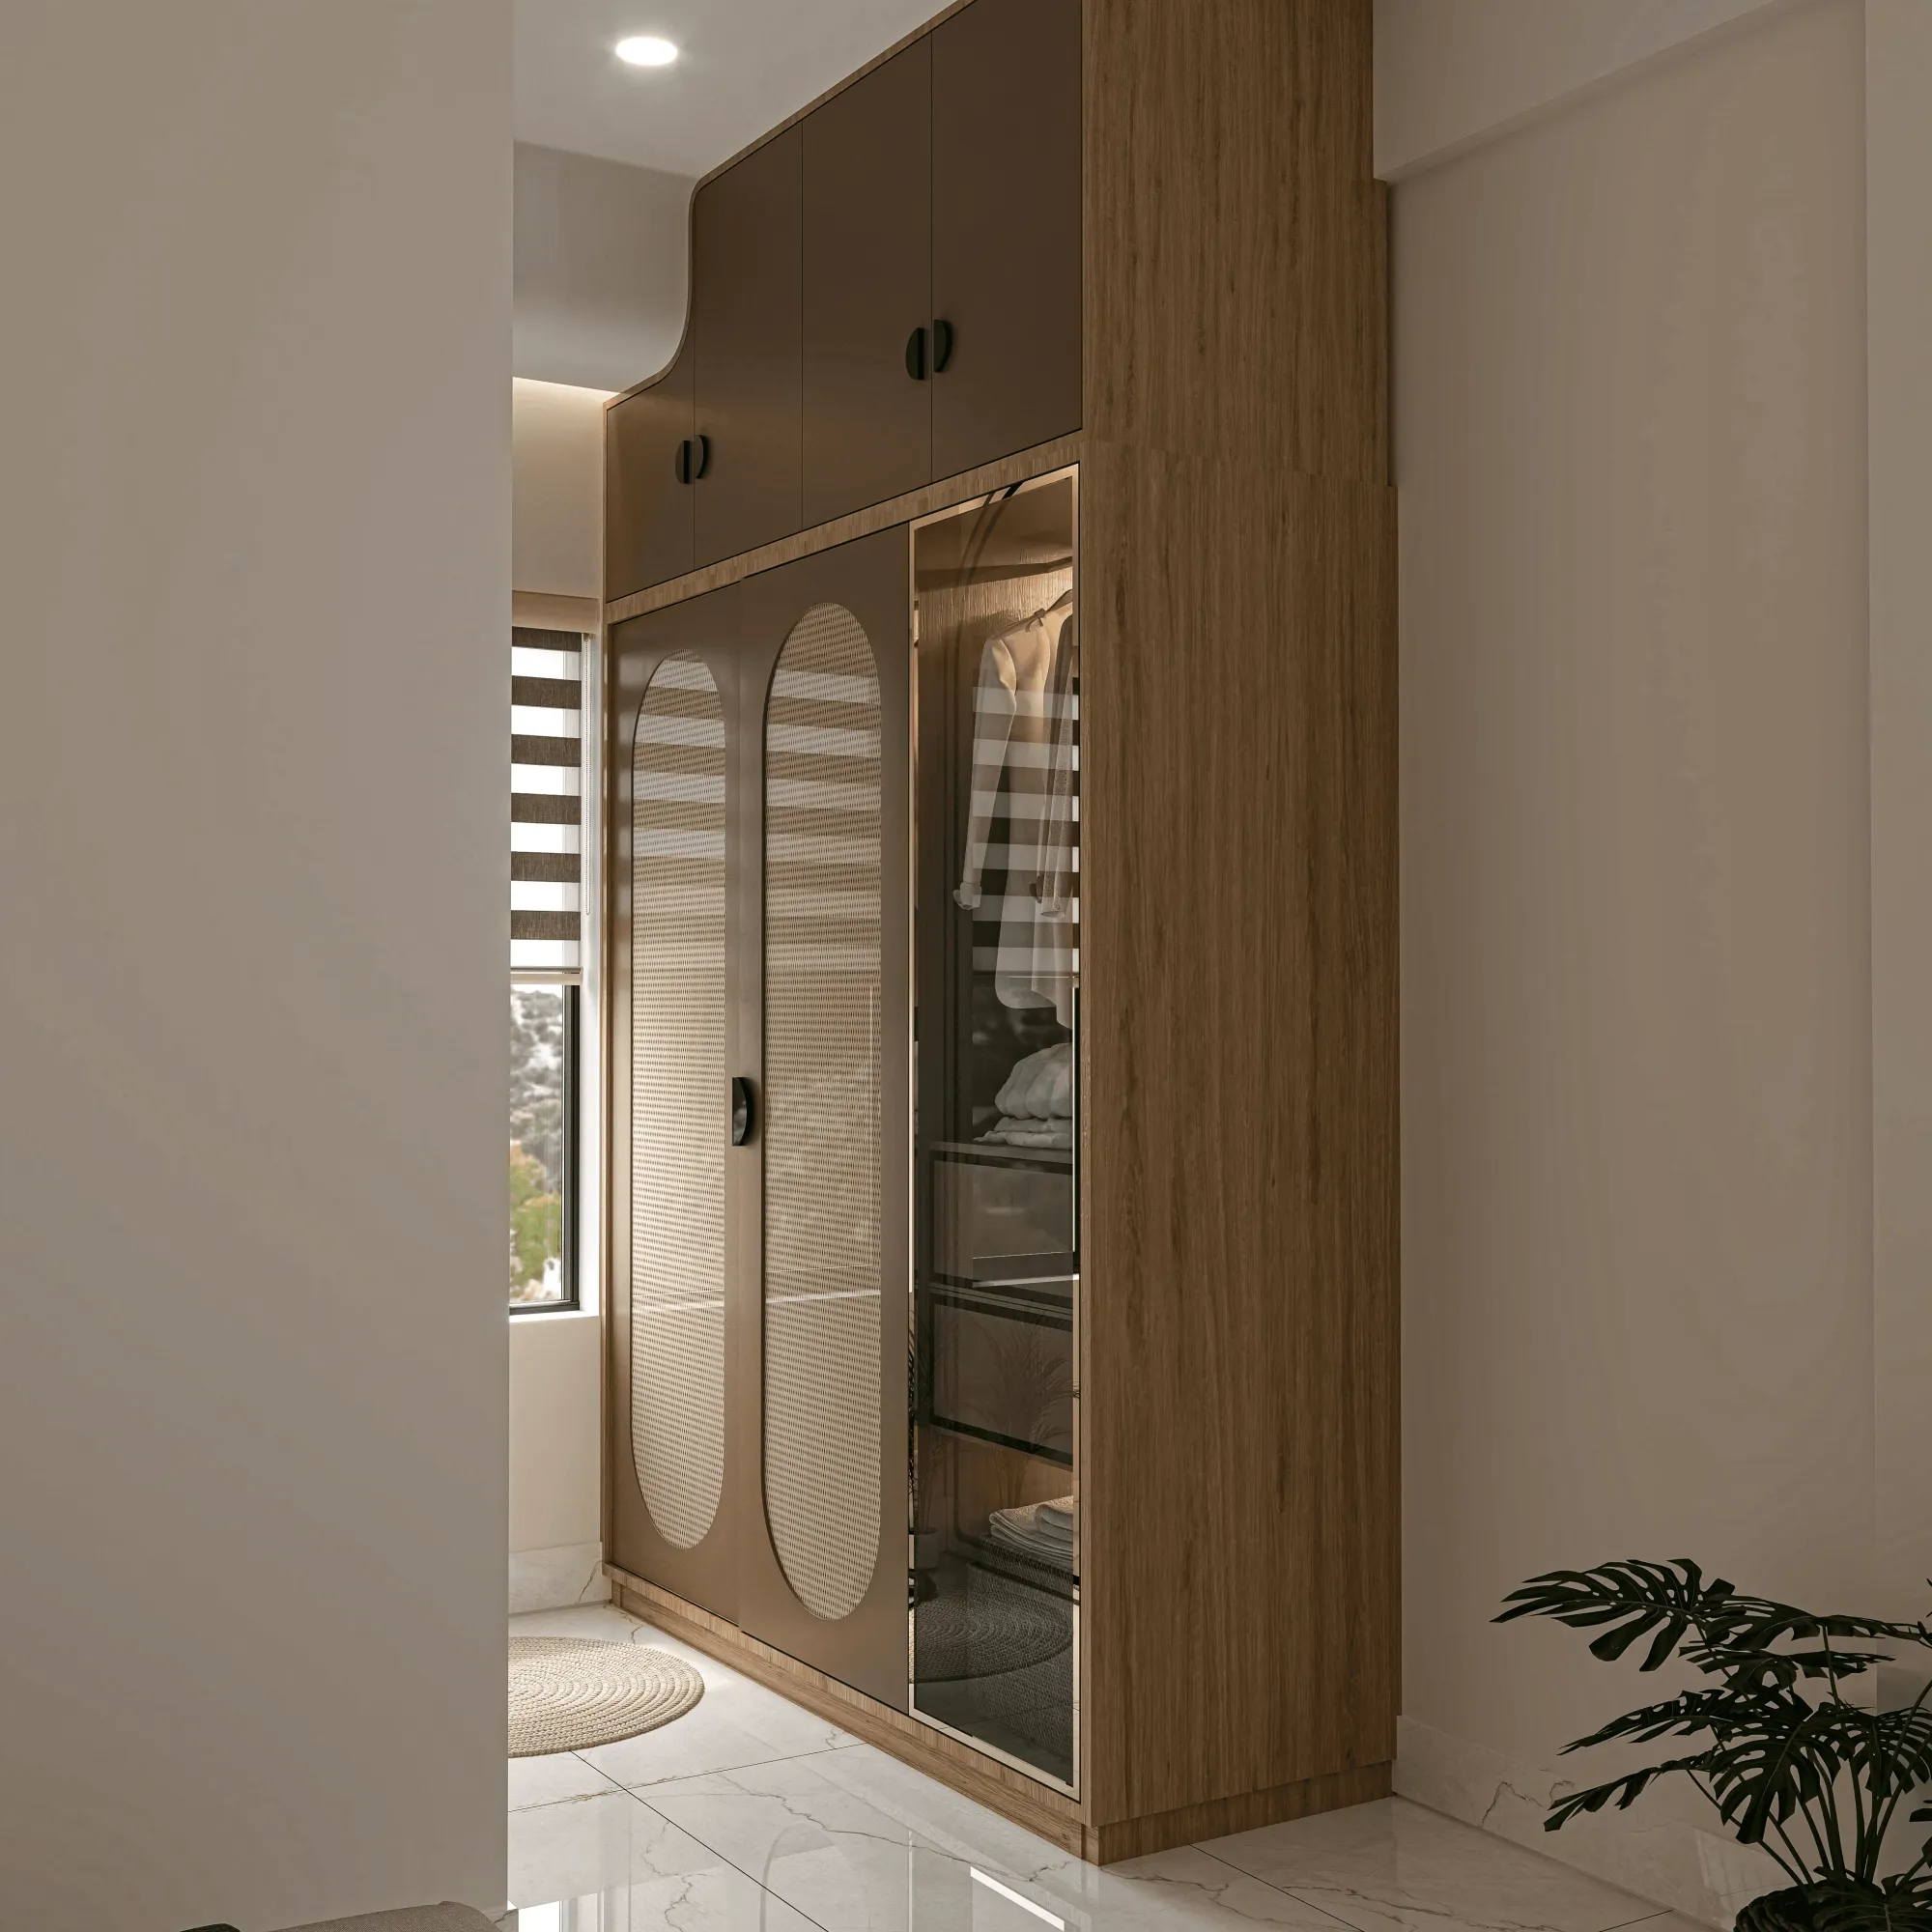
Every second homeowner who calls us about a bedroom redo says some version of the same thing, which is that they have seen the walk-in wardrobes on Pinterest and Instagram, the kind with an island in the middle and a chandelier over the shoe rack, and they want that feeling in a room that is 11 feet by 12 feet, sometimes smaller, with a bed, a window, and an AC unit already fighting for wall space. The good news, and this is something we say to almost every client at the first site visit, is that you do not need a dedicated dressing room to get most of what a walk-in wardrobe actually delivers. What you need is a semi walk-in, which is basically a wardrobe arrangement that gives you an enclosed or partially enclosed dressing pocket, usually 3 to 5 feet deep, tucked into a corner, an alcove, or a section of the bedroom that gets separated with a partition, a sliding door, or just smart furniture placement.
This piece is our attempt to lay out everything we have learned building these across 330+ homes since 2014, working mostly out of New Town but across Kolkata and West Bengal more broadly, on how a semi walk-in wardrobe actually gets planned for a bedroom that is not huge. We will get into the layout options that work at different room sizes, the materials and finishes that hold up in Kolkata's humidity, lighting that makes the dressing area function like a proper changing space rather than a dim corner, the price bands you should expect, and a few Vastu-adjacent placement questions that come up constantly. The goal here is that by the end you know exactly what to ask for when you sit down with a designer, us or anyone else, and you are not just repeating a Pinterest caption.
What Actually Separates a Semi Walk-In from a Reach-In or a Full Walk-In
The terminology gets thrown around loosely, so it is worth being precise, because the layout decision downstream depends entirely on which one you are actually building. A reach-in wardrobe is what most Kolkata flats ship with by default, a straight run of shutters along one wall, usually 2 feet deep, where you open a door and reach in without stepping inside. A full walk-in is a separate room, or at minimum a fully partitioned zone with its own door, big enough to stand in the middle and turn around with wardrobes on two or three sides, which frankly needs 45 to 60 square feet minimum to feel like anything other than a closet you got stuck in. A semi walk-in sits in between, and this is the sweet spot for most Kolkata bedrooms in the 120 to 180 square foot range. It typically uses an L-shaped or parallel storage run that creates a shallow dressing pocket, sometimes behind the bed's headboard wall, sometimes carved out of a corner near the window, and it is open on one side rather than fully enclosed, so you get the walking-in sensation and the mirror-and-dressing-table function without losing the room to a partition wall.
| Full Walk-In | Semi Walk-In |
|---|---|
| Needs 45-60 sq ft dedicated room, own door | Needs 25-40 sq ft carved from existing bedroom |
| Storage on 2-3 sides, island possible | Storage on 2 sides, usually L-shaped or parallel |
| Best for large master suites | Best for standard Kolkata bedrooms 120-180 sq ft |
| Higher cost, more carpentry | Lower cost, reuses bedroom footprint |
The layout call itself usually comes down to three shapes. An L-shaped semi walk-in works when you have a corner to spare, typically opposite the bed or flanking the window, and it gives you two runs of hanging space meeting at 90 degrees with a small dressing footprint in the crook of the L, which is our default recommendation for square-ish rooms. A parallel or galley layout works better in slightly narrower rooms, where you run wardrobes on two facing walls with a 3.5 to 4 foot aisle between them, and this is genuinely the closest a small bedroom can get to the full walk-in feeling because you are standing between storage on both sides. The third option, which we use more than people expect, is a single continuous run with a sliding or pivot partition door at one end, essentially converting a length of the bedroom into a shallow walk-in pocket that closes off visually when you are not using it, which works well when the room does not have a natural corner to exploit. If you are also weighing a bigger structural change, like extending a wall or reworking a flat's layout entirely, that is really a residential interior design conversation rather than a furniture one, and worth raising at the design stage, not after the carpentry is ordered.
Sizing It So It Actually Works, Not Just Looks Good in the 3D Render
The numbers matter more here than in almost any other part of the house, because a wardrobe that is 4 inches too shallow is a daily irritation for as long as you live there. We work to a minimum internal depth of 24 inches for hanging clothes, which is non-negotiable given how shirts and kurtas hang in Kolkata's typical wardrobe rod placement, and we push for 26 to 28 inches wherever the room allows because it gives you room for both a hanging rod and a shelf stack without shutters bulging. For the dressing aisle itself, 42 inches is our hard floor and 48 is where it starts to feel comfortable when two people are getting ready at once, which matters more than people admit when you are planning for a couple sharing the room. Shutter height typically runs floor to false ceiling, which in most Kolkata flats with a false ceiling drop means working to roughly 9 to 9.5 feet, and we always loft the top 12 to 18 inches for seasonal storage rather than wasting that height on empty shutter panel.
Materials, Finishes, and What Actually Survives a Kolkata Monsoon
This is where most of the long-term satisfaction or regret with a semi walk-in wardrobe gets decided, and it has almost nothing to do with the layout. Kolkata's humidity during the monsoon months is genuinely harsh on carpentry, so the carcass material is not a place to save money. We specify BWP-grade plywood for the box construction on almost every project, because MDF and particle board swell and delaminate at the edges within two or three monsoons in a room without constant air conditioning, and a semi walk-in pocket often has less airflow than the rest of the bedroom precisely because it is tucked into a corner. For the shutters and visible faces, we see clients choosing between three finishes depending on budget and look: laminate, which is the most economical and comes in matte, glossy, and textured finishes that hide fingerprints well; veneer, which gives a genuine wood grain look and reads as warmer and more premium, at roughly 25 to 35 percent more than laminate; and lacquered or acrylic shutters, which give a high-gloss, almost lacquer-piano finish that photographs beautifully but shows every fingerprint and needs more careful daily wiping. For the dressing counter or vanity ledge, if you are including one, an engineered stone top handles perfume spills and daily wear far better than laminate, at a reasonable premium.
| Finish | Look | Relative Cost | |
|---|---|---|---|
| Laminate | Matte/gloss/textured | hides fingerprints | Base |
| Veneer | Real wood grain | warm tone | +25-35%% |
| Lacquered/Acrylic | High-gloss piano finish | shows marks | +35-50%% |
Colour palettes for semi walk-ins run in a fairly predictable range for a reason, which is that these are small, enclosed volumes and dark colours read as cramped fast. Warm neutrals like greige, sand, and soft taupe on the shutters, paired with a slightly warmer colour temperature light around 3000K inside the wardrobe, is our most requested combination because it makes the space feel like a dressing nook rather than a closet. Where clients want more personality, we will do a two-tone approach, a light body with a contrasting darker or metallic-accented open shelf section for displaying handbags or perfumes, which adds visual interest without darkening the whole pocket. All of the cabinetry hardware, hinges, channels, soft-close mechanisms, matters more in a semi walk-in than a standard wardrobe because these doors and drawers get used multiple times a day, so we do not cut corners there even when a client is trying to save on the shutter finish.
Lighting, Mirrors, and Making the Dressing Pocket Actually Function
A semi walk-in wardrobe lives or dies on its lighting, honestly more than on the layout, because natural daylighting rarely reaches into a corner pocket the way it reaches the rest of the bedroom. We run a combination of recessed downlights in the false ceiling directly above the dressing aisle, plus a strip light along the underside of any open shelving or inside deep shutter units, so there is no shadow when you are picking clothes off a lower shelf. A full-length mirror is close to mandatory in our experience, ideally mounted where it catches the ceiling light rather than backlighting the person standing in front of it, and if the room allows even 18 inches of extra width we will build in a small seating ledge or pouffe nook, which sounds like a luxury until you have tried putting on socks standing up in a 42 inch aisle. This whole lighting and layout coordination is really a job for whoever is handling your false ceiling and lighting design and your wardrobe carpentry together, because retrofitting light points after the false ceiling is closed is expensive and visually obvious.
- Confirm internal depth of at least 24 inches before finalising shutter order
- Ask for BWP-grade plywood carcass, not MDF or particle board
- Specify 3000K warm light on a separate switch from the room's main light
- Get a full-length mirror positioned to avoid backlighting
- Loft the top 12-18 inches for seasonal storage rather than empty shutter
Budget Bands, Vastu Placement, and a Few Things People Ask Us Constantly
On cost, the honest range for a semi walk-in wardrobe in a standard Kolkata bedroom, including carcass, shutters, hardware, internal accessories, and basic lighting coordination, runs from roughly 1.2 lakh at the laminate-and-basic-hardware end to 3 lakh and above once you move to veneer or lacquer finishes, soft-close everything, and a dressing ledge in engineered stone. That is a wide band, and the honest answer for where you land in it depends on shutter finish choice more than anything else, so if budget is tight we always tell clients to spend on the plywood carcass and hardware first and treat the shutter finish as the flexible line item, because you can always reface shutters later but you cannot easily fix a swollen carcass. On Vastu Shastra placement, which comes up in a good fraction of our consultations across Kolkata and the wider state, the general guidance we work within is that wardrobes are best placed on the south or west wall of the bedroom, with the dressing mirror avoiding a direct line to the bed, and we factor this in at the layout stage rather than as an afterthought, since it genuinely changes which corner becomes the semi walk-in pocket. If planning around orientation matters to you, it is worth raising early with whoever is doing your vastu-compliant design work so it is baked into the furniture layout rather than bolted on.
A related question we get from clients furnishing an apartment specifically in New Town or Rajarhat, where floor plates tend to be more compact than older South Kolkata flats, is whether a semi walk-in is even realistic given the room sizes typical to those developments, and our answer after doing this repeatedly is yes, provided the bedroom is at least 120 square feet and has one usable corner or alcove, which describes the majority of 2 and 3 BHK master bedrooms we have worked in across New Town. If your flat's layout is genuinely tight, worth reading our broader notes on apartment and flat interior work in New Town, which covers how we approach small-footprint furniture planning generally, and there is also a growing amount of software-assisted layout testing that helps here, which we wrote about separately in our piece on AI furniture layout optimization, since running two or three wardrobe configurations against actual room dimensions before committing to carpentry saves a lot of regret. For households planning further ahead, particularly where an older family member will be using the room, our thinking on wardrobe height, aisle width, and reachable storage overlaps a fair bit with the considerations in our aging-in-place retrofit guide, and it is worth a look even if that is not your immediate concern, because a lot of that guidance, lower hanging rods, wider turning radius, non-slip flooring transitions, costs almost nothing extra if it is planned in from day one rather than retrofitted at year fifteen.
Getting the Sequencing Right, From Design to Handover
The order of operations matters more than people expect, mostly because the wardrobe interacts with almost every other trade in the room, electrical for the lighting, the false ceiling contractor, the flooring, and sometimes the AC unit position if it sits on the same wall as the storage run. We sequence it as design and 3D visualisation first, so the client can actually see the dressing pocket before any carpentry is cut, which is where our 3D visualisation and rendering work earns its keep, then carcass fabrication in parallel with electrical and false ceiling work, then shutter installation and hardware fitting last, once the room's dust-generating work is done. For a full bedroom including the semi walk-in wardrobe, our typical timeline runs 8 to 12 weeks from signed design to handover, which lines up with the timelines across most of our residential projects generally.
- 01Design & 3D visualisation, layout locked
- 02Carcass fabrication + electrical/false ceiling in parallel
- 03Shutter, hardware & mirror install
- 04Final styling, lighting calibration, handover
If this is one piece of a larger bedroom or full-home interior job, it is worth folding into a single custom furniture design scope with your designer rather than treating it as a standalone carpentry order, because the wardrobe, the bed unit, and often a study or vanity corner all draw from the same material palette and the same carpenter's shop drawings, and getting that coordinated upfront avoids the mismatched finish problem we see in a lot of piecemeal renovations. You can see the kind of quiet, functional bedroom storage we mean in a recent project, a serene master bedroom in Kolkata where the wardrobe run does exactly this kind of work without shouting about it.
At the end of the day, a semi walk-in wardrobe is one of those interventions that looks like a small carpentry decision but actually touches layout, lighting, material specification, and daily ergonomics all at once, and getting it right the first time is a lot cheaper than redoing shutters two years in because the depth was wrong or the hardware failed in a monsoon. We have built enough of these across Kolkata and West Bengal, over 330 buildings and counting since 2014, to know the handful of measurements and material calls that make the difference between a wardrobe pocket that gets used every morning and one that quietly becomes storage for things you forgot you owned. If you are planning a bedroom redo and want to see what a semi walk-in actually looks like measured against your room's real dimensions, get in touch with us and we will walk through it properly, room by room, before a single shutter gets ordered.