








Hiring an Interior Designer as a Single Working Professional in New Town

Hiring an Interior Designer as a Single Working Professional in New Town
If you are a single working professional who just closed on a 1BHK in Action Area 1 or Action Area 2 and you are now staring at 550 to 650 square feet of bare shell wondering how you are supposed to get this done between a 9-to-6 job and whatever is left of your weekends, you are not actually facing a smaller version of the problem a family with a 3BHK faces, you are facing a different problem altogether, and most of the advice floating around for "interior design in New Town" is written for the family case, not yours.
A 1BHK for one person has to do more work per square foot than a bigger flat ever will, because there is no spare room to absorb a bad decision, the kitchen has to talk to the living room without a wall to hide behind, and the storage that a joint family spreads across three bedrooms has to live somewhere in a single bedroom and a hallway. So the margin for error is smaller, the coordination burden on you personally is higher because you don't have a spouse or a parent free during the day to let the mason in, and the emotional stakes are different too, since this is very often the first home someone has bought entirely on their own. We have designed enough of these flats across New Town, Kolkata to say with confidence that the brief for a single professional 1BHK is its own category, and it deserves a studio that treats it that way rather than one that just shrinks a family layout and calls it done.
The actual choice in front of you: freelancer, contractor-led package, or a studio
Before we get to why we think we're the right call, it's worth laying out the real options honestly, because a lot of blog content in this space skips straight to the sales pitch and that's not useful to you.
| Independent Freelancer / Contractor | Studio Contour (Firm Model) |
|---|---|
| Lower quoted rate upfront | Design + execution priced together, fewer surprises mid-project |
| One person handling design, sourcing and site coordination alone | Dedicated design + site teams working in parallel |
| Site visits depend on their other jobs that week | Site visits scheduled against an 8-12 week plan with checkpoints |
| No formal recourse if quality slips mid-project | Contracted deliverables with defined stages and sign-offs |
| Works well if you already know exactly what you want and just need hands | Works well when you want the full 1BHK thought through end to end, not just executed |
A freelance interior professional or a local contractor can absolutely deliver a fine 1BHK, and for someone with a very fixed, very specific vision and the time to manage weekly site visits, that route can be cheaper on paper. The catch here is that "cheaper on paper" tends to disappear the moment there's a design change mid-build, a material substitution because something went out of stock, or a site issue that needs someone with actual authority to make a call while you're stuck in a client call at your own job. A single professional buying their first flat is, more often than not, exactly the person who cannot afford to be the project manager on top of everything else, and that's the gap a firm is built to close.
Why the 8-12 week window matters more for you than for anyone else
We quote 8 to 12 weeks as a typical turnaround for a 1BHK interior, and for a single working professional that window is not just a nice-to-have, it's often the entire difference between staying at a relative's place or paying rent on a flat you can't live in yet while your own EMI has already started. So we build the schedule around fixed checkpoints, design freeze, kitchen and wardrobe carcass ordering, electrical and false ceiling work, and finishing, and we tell you upfront which of those checkpoints actually need you physically present versus which ones we can run and simply send you photos and a WhatsApp update on, because at the end of the day your job is to keep earning, not to become a full-time site supervisor.
- 01Design brief and layout freeze in week 1-2
- 02Material selection and 3D sign-off by week 3
- 03Civil, electrical and false ceiling work through week 6-8
- 04Modular kitchen, wardrobes and furniture install week 8-11
- 05Final snagging and handover by week 12
This is also where a lot of the anxiety around hiring someone for the first time comes from, and honestly it's a fair worry, because you are handing over a large chunk of savings to people you've only just met. We'd point you toward reading up on general project management practices and even our own guide on red flags to watch for when hiring an interior designer in New Town before signing with anyone, us included, because a studio that's confident in its process should have no problem with you asking hard questions before you commit.
What 330+ buildings across New Town and Salt Lake actually buys you
Since 2014 we've delivered interior and architecture work across 330+ buildings in Kolkata, New Town and Salt Lake, and the reason that number matters for a 1BHK specifically is not the scale of it, it's the repetition. We have designed 1BHK and small 2BHK layouts inside enough of the residential towers that have come up along Action Area 1, Action Area 2 and the stretch near Eco Park that we already know, before we even walk in, roughly where a given building's plumbing stacks sit, how much natural light a west-facing unit on the eighth floor is going to get in December, and which builder-provided electrical points will need to be moved because they were never placed with an actual layout in mind.
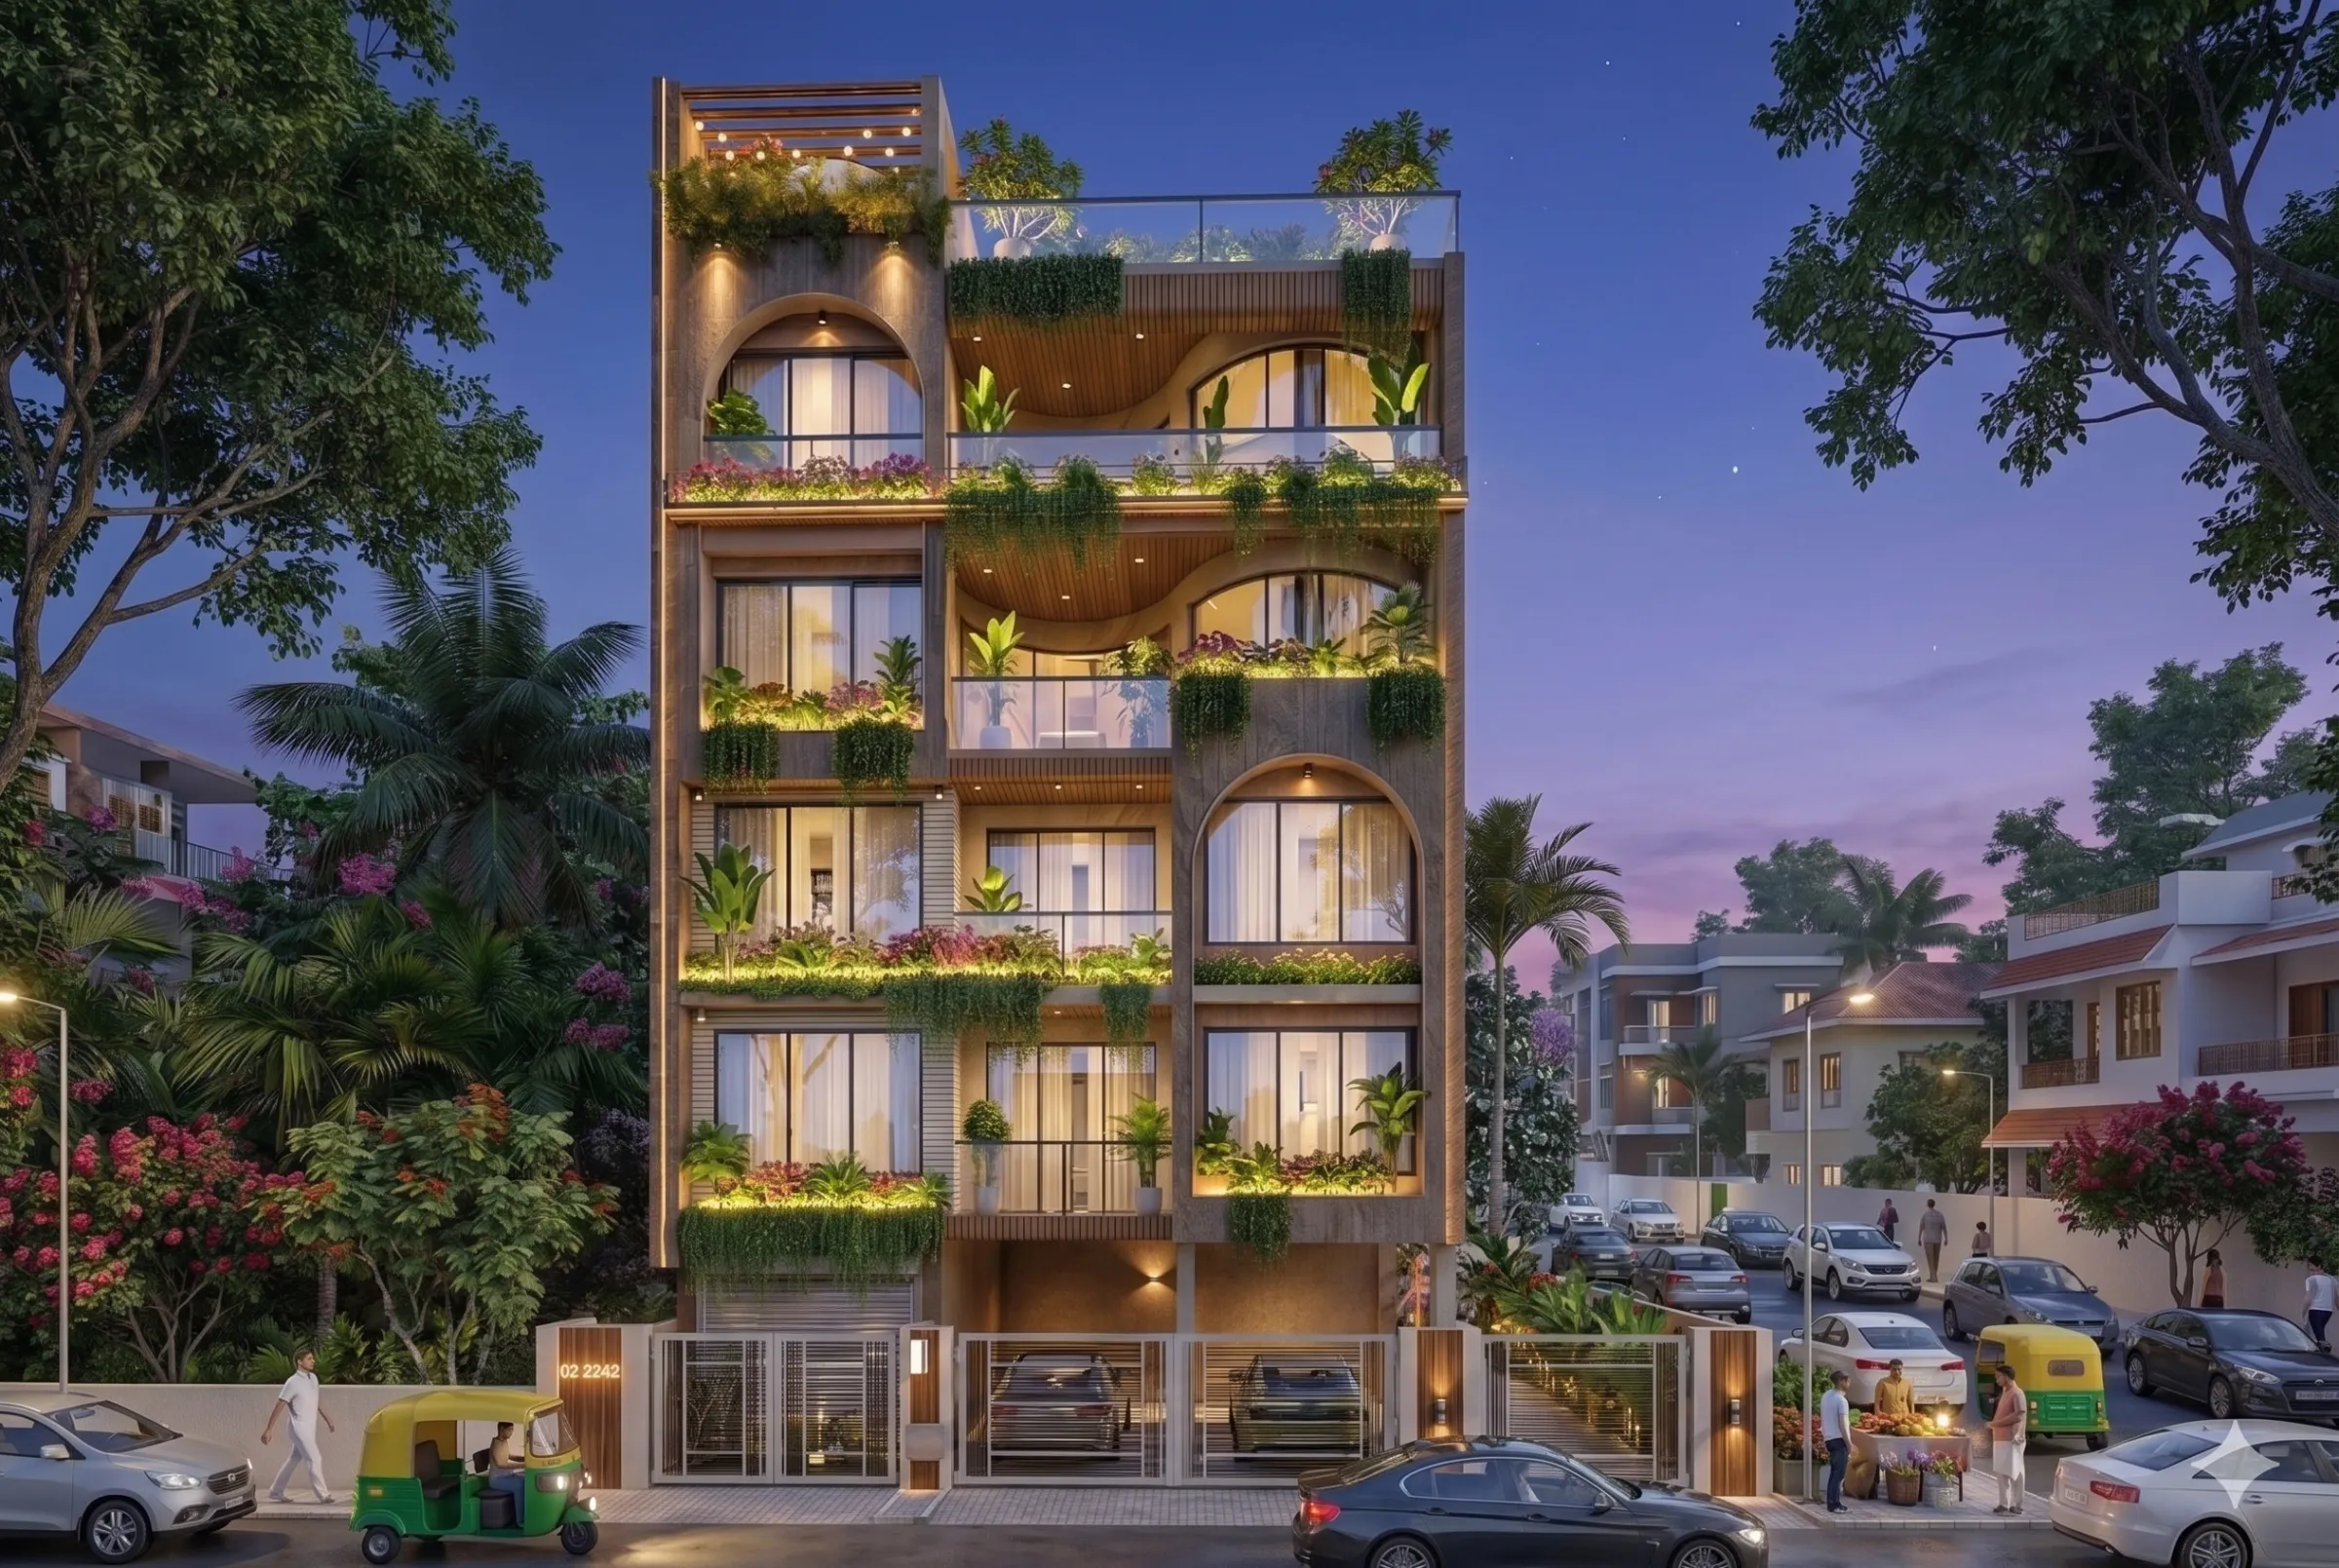
That same familiarity extends to the paperwork side, which single professionals tend to underestimate until they're stuck. If your flat needs any structural change, a false ceiling that alters fire clearances, or even a renovation on a resale unit, there's a set of NKDA rules that govern what's permissible, and getting that wrong after the fact is a far more expensive fix than getting it checked before work starts. Our teams work inside those rules routinely, which is a big part of why projects like our G4 residence in Action Area 2 moved through sanction and execution without the delays that catch first-time buyers off guard, and it's also why we point people toward our own interior designer New Town guide and our breakdown of turnkey home interiors in New Town if you want to understand the mechanics before you talk to anyone, us included.
The specific design problems a solo 1BHK owner runs into
A few patterns show up again and again in this exact brief, and we'd rather name them than pretend every 1BHK client wants the same thing.
- Kitchen that opens visually into the living area without feeling like a hostel setup
- Wardrobe and storage capacity sized for one person's actual wardrobe, not a generic "family" allowance
- A work-from-home corner that doesn't eat the one good wall of natural light
- Lighting layered for evenings, since you're mostly home after dark on weekdays
- A layout that still reads as a proper home to guests, not a bachelor pad by default
The work-from-home corner is the one we see underestimated the most, because a lot of single professionals buying now are hybrid or fully remote at least part of the week, and a badly placed desk under a false ceiling and lighting scheme designed for a TV-watching evening is going to give you eye strain on every video call. We also lean on custom furniture design fairly heavily on these projects specifically because standard modular pieces are sized for bedrooms bigger than what a 1BHK usually has, and a wardrobe that's six inches too deep can eat a walking path you didn't know you needed until it's built.
Vastu, resale value, and the questions people are too polite to ask
A good number of single buyers, especially those buying their first flat with family involved in the decision even when they're living alone, want the layout to respect Vastu Shastra principles at least loosely, kitchen in the right direction, bed placement, that sort of thing, and we don't treat that as a fringe request, we build it into the layout options from the start rather than retrofitting it after a client asks. Our Vastu-compliant design work runs alongside the practical layout work, not as an afterthought bolted on at the end, because the two things aren't actually in conflict as often as people assume.
The other question people rarely ask out loud is what happens to resale value, and it's a fair one for a first flat that might not be a forever home. A 1BHK interior that's too personal, very saturated colours, extremely niche layout choices, can actually hurt resale in a market where the next buyer wants to picture their own life in the space. We tend to steer clients toward finishes and layouts that feel considered and current without locking the flat into one very specific aesthetic, and that balance is something you learn from having actually sold and re-let units in this market, not from a mood board. Our guide on full home interior cost for New Town in 2026 breaks down where that balance tends to sit budget-wise if you want the numbers before you talk to us.
Why the firm model wins for exactly this brief
Circling back to the freelancer-versus-firm question from earlier, the honest answer is that a freelancer can be the right call if you have unlimited time, a very fixed vision, and the stomach for managing site coordination yourself after work hours, and there's nothing wrong with that path for the right person. But for the single working professional who bought this flat precisely so they'd have somewhere good to come home to after a demanding job, the value of a firm isn't that it's cheaper, sometimes it isn't, it's that the coordination burden moves off your plate entirely, and that's the actual product being sold here, not just furniture and paint.
We've built our studio around that exact promise since 2014, and 330+ buildings later across New Town and Salt Lake, we've learned most of the ways a solo 1BHK project goes sideways and built our process to route around them before they happen. If you want to see how that looks in practice, our complete New Town and Salt Lake portfolio has a good spread of 1BHK and small-format work, and if you'd rather just talk through your specific flat, layout, budget range, timeline, get in touch with us and we'll walk you through what an 8 to 12 week plan would actually look like for your unit.