








What a Full Home Interior in New Town Actually Costs (2, 3 and 4 BHK) and How to Budget for It
What a Full Home Interior in New Town Actually Costs (2, 3 and 4 BHK) and How to Budget for It
Most of the calls we get start the same way, someone has just booked a flat in Action Area I or II, the possession letter is in hand, and the first question out of their mouth is some version of "what am I actually going to spend on the interior, and why does everyone quote a different number." That gap between quotes is real, and it usually has less to do with someone trying to overcharge you and more to do with the fact that "interior cost" means five completely different scopes depending on who you ask, so before we get into numbers it helps to define what we're actually pricing.
A full home interior, the way we use the term at Studio Contour, means livable, finished, move-in-ready rooms, so that includes modular kitchen and wardrobes, false ceiling and electrical layout, flooring where applicable, painting, wet area work in bathrooms, loose and semi-fixed furniture, and the design and project management that ties all of it together. It does not mean a bare-shell flat with a coat of paint and a couple of cupboards, which is the scope a lot of "budget" quotes are quietly built around, and that mismatch is where most of the sticker shock in New Town actually comes from.
The real cost ranges for 2BHK, 3BHK and 4BHK in New Town
Working off the pattern we've seen across projects in New Town and Salt Lake since 2014, full home interior costs here tend to fall into three tiers depending on how much of the flat is customized versus standardized, and how far the material specification runs above the basic laminate-and-tile default.
| Configuration | Typical Area | Functional Package | Design-Led Package | Premium Package |
|---|---|---|---|---|
| 2BHK | 900-1100 sq ft | Rs 9-13 lakh | Rs 14-19 lakh | Rs 20 lakh+ |
| 3BHK | 1300-1600 sq ft | Rs 14-19 lakh | Rs 20-28 lakh | Rs 30 lakh+ |
| 4BHK | 1800-2400 sq ft | Rs 20-27 lakh | Rs 30-40 lakh | Rs 42 lakh+ |
The functional package covers a proper modular kitchen, wardrobes in every bedroom, false ceiling in the living and dining, standard electrical and lighting, and painting, basically everything a family needs to actually move in and live comfortably without embarrassment when guests come over. The design-led package is where most of our New Town clients actually land, and it adds custom furniture pieces, a more considered lighting design, better hardware and finishes, and usually a full 3D visualization pass before a single carpenter is booked, so there are no surprises once execution starts. Premium sits above that with imported or higher-grade materials, extensive false ceiling and lighting work, and often structural changes to the layout itself.
Where the money actually goes inside that number
The catch here is that most first-time clients assume the kitchen and wardrobes eat the biggest share of the budget, and while they're significant, they're usually not the largest single line item once you break a full quote down properly.
Design, project management and contingency together usually run 12 to 18 percent of the total, and this is the line item people are most tempted to cut when they're comparing quotes, right up until the day the site supervisor doesn't show up for two weeks and the whole schedule slips by a month. This is also the part of the budget that a firm with actual project management discipline protects hardest, because it's what stands between a smooth 8 to 12 week execution and a project that drags on for six months while three different vendors point fingers at each other.
Why New Town pricing behaves differently from Salt Lake or central Kolkata
New Town isn't priced like an older Kolkata neighborhood, and the reason comes down to how the plots and buildings themselves are structured under New Town, Kolkata and HIDCO's planning framework. A lot of the flats we work on sit inside relatively new group housing societies across Action Area I, II and III, which means the base construction quality and the shell specification (electrical points, plumbing stub-outs, window sizes) tend to be more standardized building to building than the older co-operative housing stock you find in parts of Salt Lake, and that standardization actually works in a homeowner's favor when it comes to budgeting, because we can price off a known baseline rather than discovering surprises behind every wall.
The other factor is sanction compliance. Because HIDCO and NKDA enforce fairly specific rules on what can and can't be altered inside a sanctioned unit, particularly around wet areas, external facades and load-bearing elements, a firm that doesn't know the local building code will either quote you for changes that later get flagged, or price defensively high because they're unsure what's allowed. We've been navigating this since 2014, we know which societies are strict about balcony enclosures, which Action Areas allow more flexibility on internal layout changes, and where a Vastu Shastra-driven layout tweak needs a second look at the sanctioned plan before we commit to it on paper. If you want the sanction side of this spelled out properly, our guide on the NKDA building plan sanction process walks through what gets approved and what doesn't, and it's worth a read before you finalize any layout change with your interior team.
Freelancer, local contractor, or a firm: an honest comparison
This is the decision most people are actually wrestling with once they've seen the cost ranges above, so it's worth being straight about the tradeoffs instead of just telling you to hire a firm because that's what firms say.
| Feature | What you get | Where it breaks down |
|---|---|---|
| Independent [freelancer](https://en.wikipedia.org/wiki/Freelancer) or designer | Lower design fee, more personal attention, flexible scheduling | Usually no in-house execution team, so you become the project manager coordinating carpenters, electricians and painters yourself |
| Local contractor / carpenter direct | Cheapest upfront quote, fast mobilization | No design layer at all, so layouts default to whatever's fastest to build, and there's rarely anyone checking NKDA compliance before work starts |
| Full-service firm (like Studio Contour) | Single point of accountability, design plus execution plus [project management](https://en.wikipedia.org/wiki/project_management) under one team, sanction-aware from day one | Higher upfront fee than a bare contractor quote, and you're trusting one team with the whole scope |
The freelancer route works reasonably well if you already have design taste, a lot of free time, and patience for coordinating five different vendors over four months. The local contractor route is genuinely the cheapest on paper, and for a very simple, low-customization flat it can be fine, but the due diligence burden falls entirely on you, and we've been called in more than once to fix a kitchen layout that violated the sanctioned wet-area plan because nobody checked before the tiles went down. A full-service firm costs more than either of those at the quote stage, but it's the only option where design, execution and compliance sit under one accountable team, which is basically what a 330-building track record buys a client that a single quote line item can't show.
What actually determines your final number
Before you get quotes from anyone, it helps to have these ready, because incomplete information is the single biggest reason two firms quote wildly different numbers for what looks like the same flat.
- Carpet area and room-by-room layout, not just the builder's super built-up figure
- Whether you're changing the sanctioned layout at all (wet areas, walls, balcony enclosures)
- Material tier you actually want (laminate vs veneer, standard vs branded hardware)
- Number of custom furniture pieces beyond wardrobes and kitchen
- Timeline flexibility, since compressed schedules usually cost more in labor coordination
We ask for all five of these on the first site visit, and it's usually the difference between a quote that holds and one that balloons by 20 percent once execution starts. If you're still in the early stage of figuring out what a build or major renovation costs before interiors even enter the picture, our cost to build a house in New Town guide covers that earlier stage of the budget, and it's a useful companion piece to this one if your project includes any structural work.
How we actually run the budget once you sign on
- 01Site visit, measurement and sanctioned-plan check
- 02Design and 3D visualization with a locked cost sheet
- 03Material selection and vendor booking
- 04Execution in 8-12 weeks with weekly site reviews
The reason our timelines hold at 8 to 12 weeks for most 2BHK and 3BHK scopes, and stretch a bit further for larger 4BHK and duplex layouts, is that we lock the cost sheet before execution starts rather than during it, so there's no mid-project renegotiation because a wardrobe design changed or a vendor ran late. Our residential interior design team handles the full sequence in-house, and for kitchens specifically, which is usually the single biggest line item on the quote, our modular kitchen design process locks the layout and material spec before any cabinet gets ordered, which is where most budget overruns quietly start on other projects.
Why 330+ buildings in this specific market actually matters
We've delivered over 330 buildings across New Town and Salt Lake since 2014, and the reason we keep bringing that number up isn't to impress anyone, it's that it's the actual mechanism behind why our cost sheets hold and our timelines don't slip. We know which HIDCO plots have tighter setback rules, we know which societies have already fought and lost the balcony-enclosure argument with NKDA, and we know roughly what a 1400 sq ft 3BHK in Rajarhat costs to fit out versus a similarly sized unit closer to Eco Park, because we've quoted both more times than we can count. That's the kind of pattern recognition a firm only builds by working the same fifteen-kilometer radius for over a decade, and it's the reason a client comparing our quote against a generalist Kolkata-wide firm usually finds ours more specific, not more expensive.
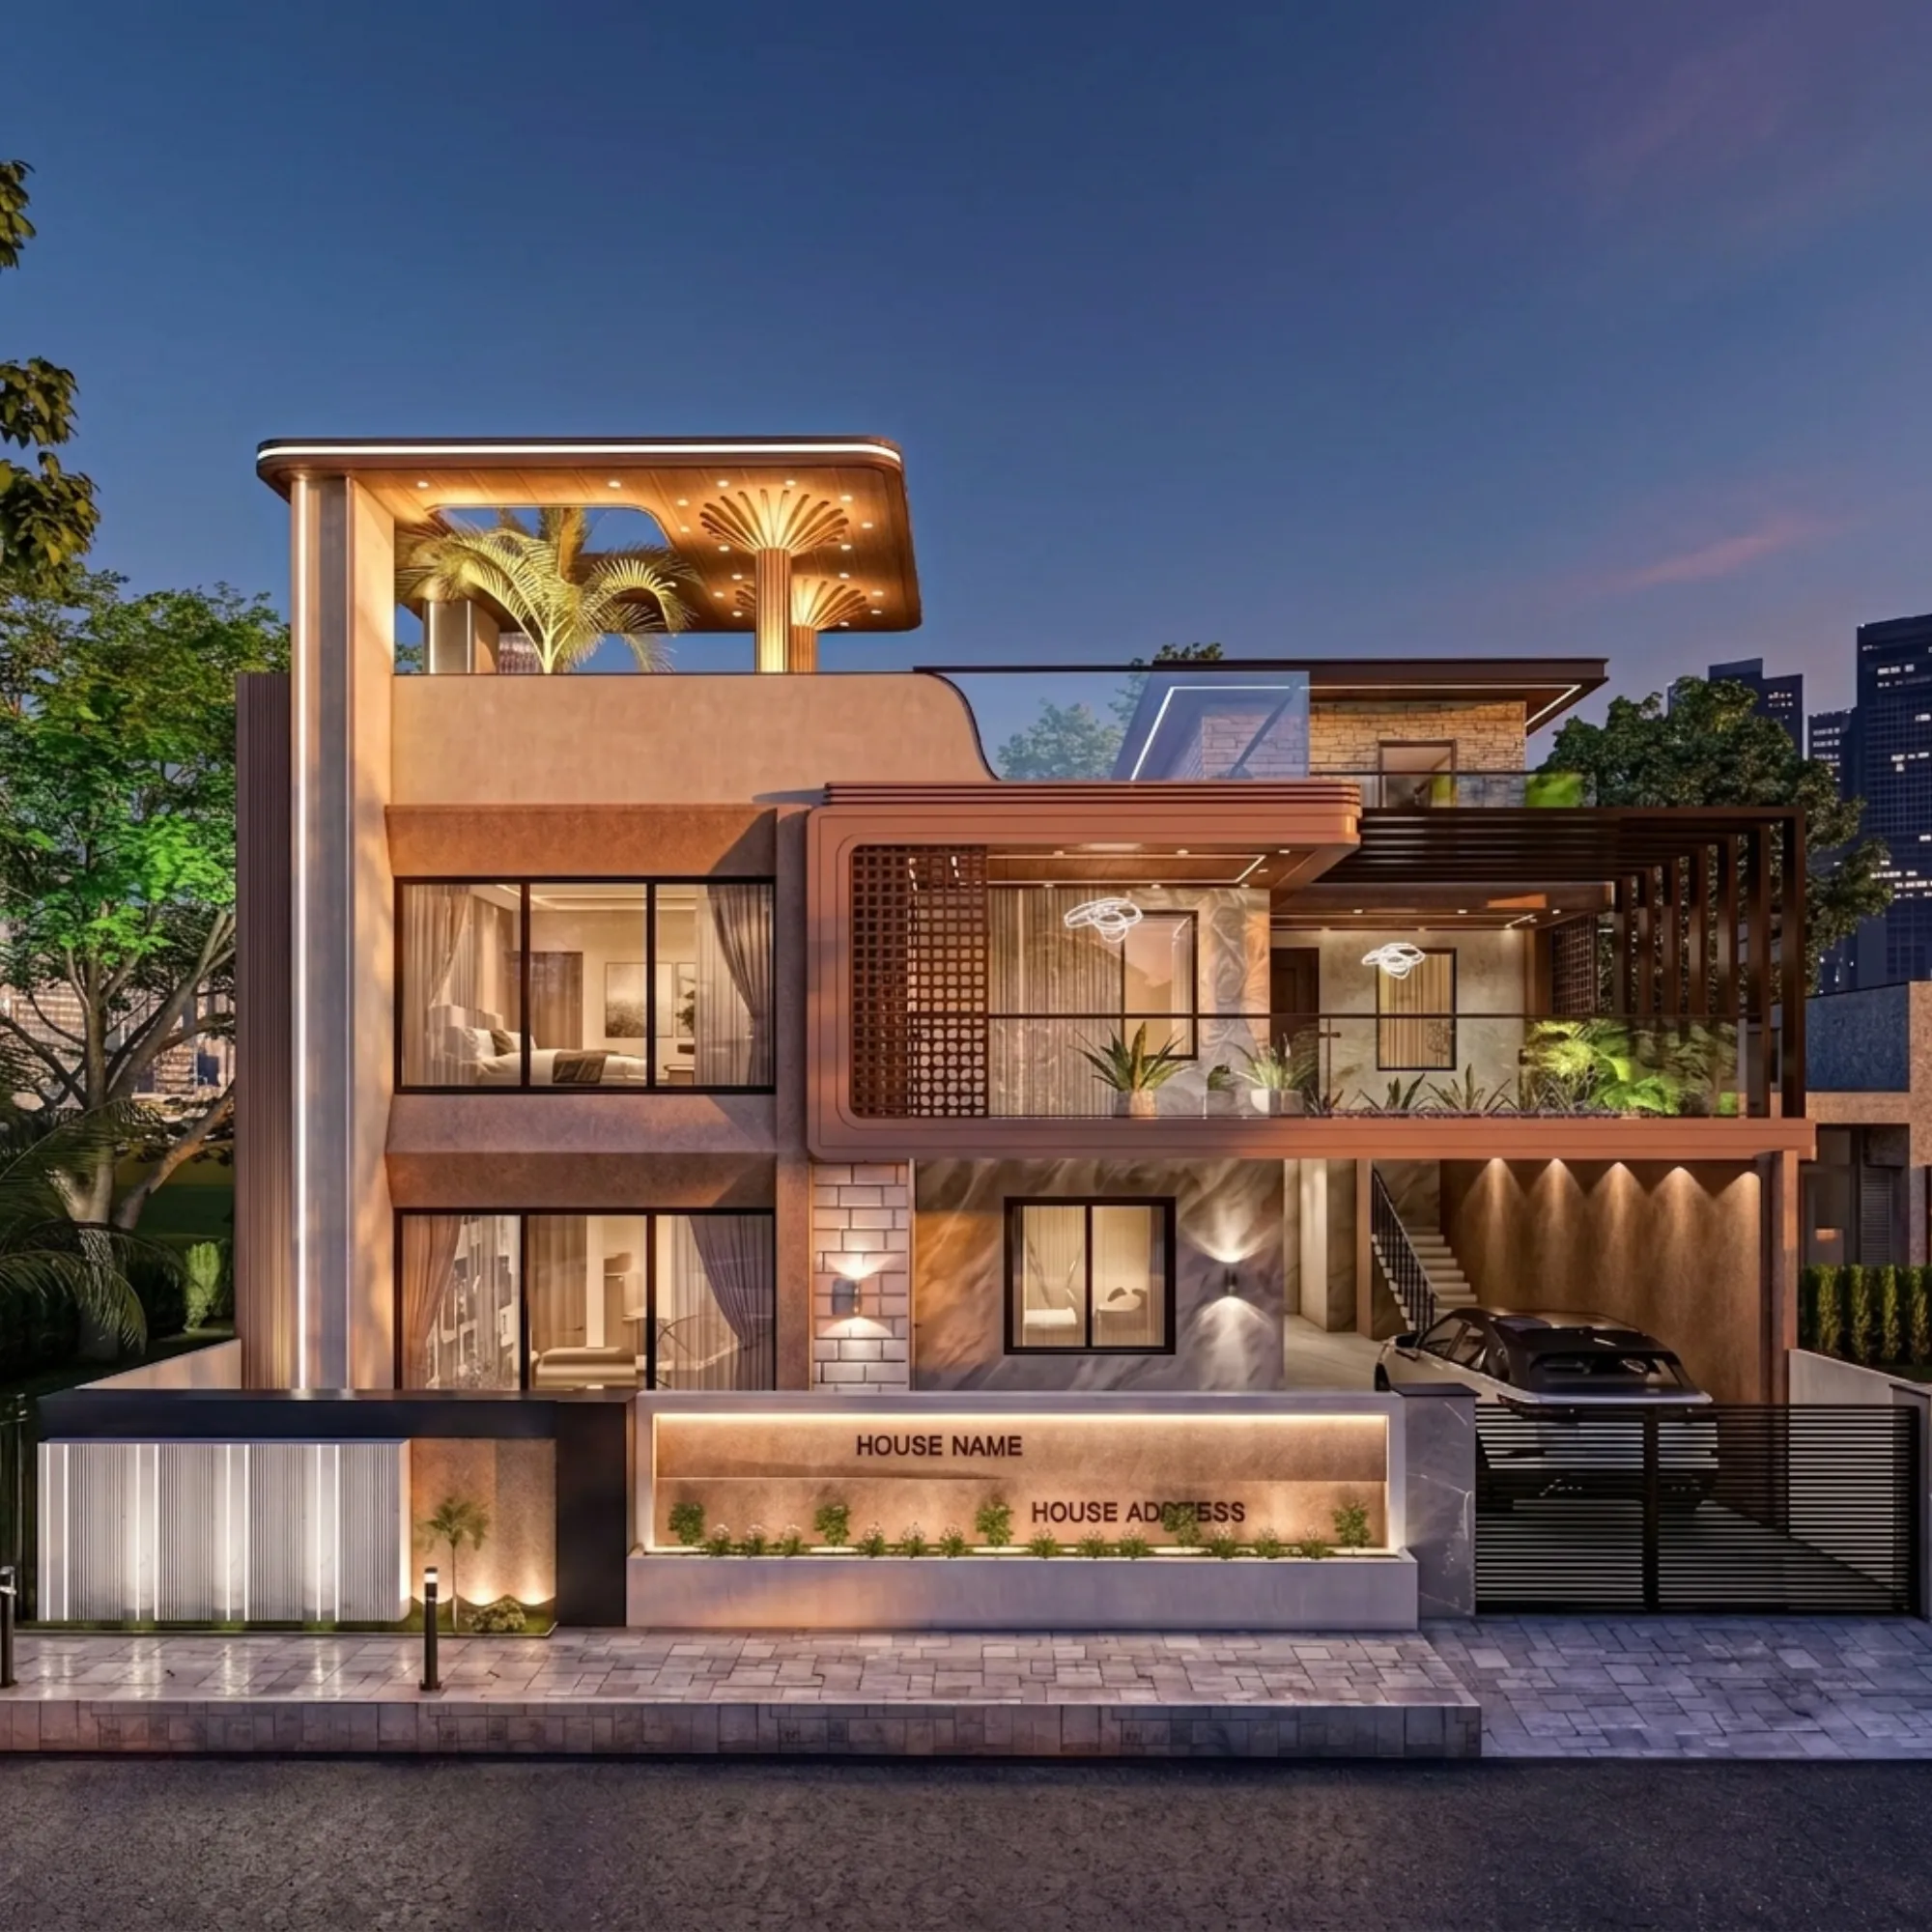
For a sense of what a finished full-home interior actually looks like at the design-led tier, our DE Block residence in New Town is a reasonable reference point, and you can browse a wider range of completed work across our projects page if you want to see how the numbers above translate into finished rooms. If you're specifically in New Town and weighing a turnkey approach against managing vendors yourself, our guide on turnkey home interiors in New Town breaks down that turnkey model in more depth, and our piece on architect fees in Kolkata is worth reading alongside this one if your project also touches structural or layout changes that need an architect's sign-off. For families specifically weighing a 4BHK layout, our breakdown of a 1600 sq ft 4BHK family layout in New Town walks through how room allocation affects the final number in more granular detail than we can cover here.
At the end of the day, the number on a quote only means something if the team behind it can actually hit it, and that's the part a decade of doing this in one specific market gives us that a lower first-pass quote from someone unfamiliar with New Town's sanction rules and society-specific quirks simply can't promise. If you've got a floor plan and a rough sense of which tier you're aiming for, get in touch with us and we'll walk you through a real cost sheet for your flat, not a generic per-square-foot number pulled from a spreadsheet.