








Sliding vs Hinged Wardrobes: Which One Is Right for Your Bedroom?
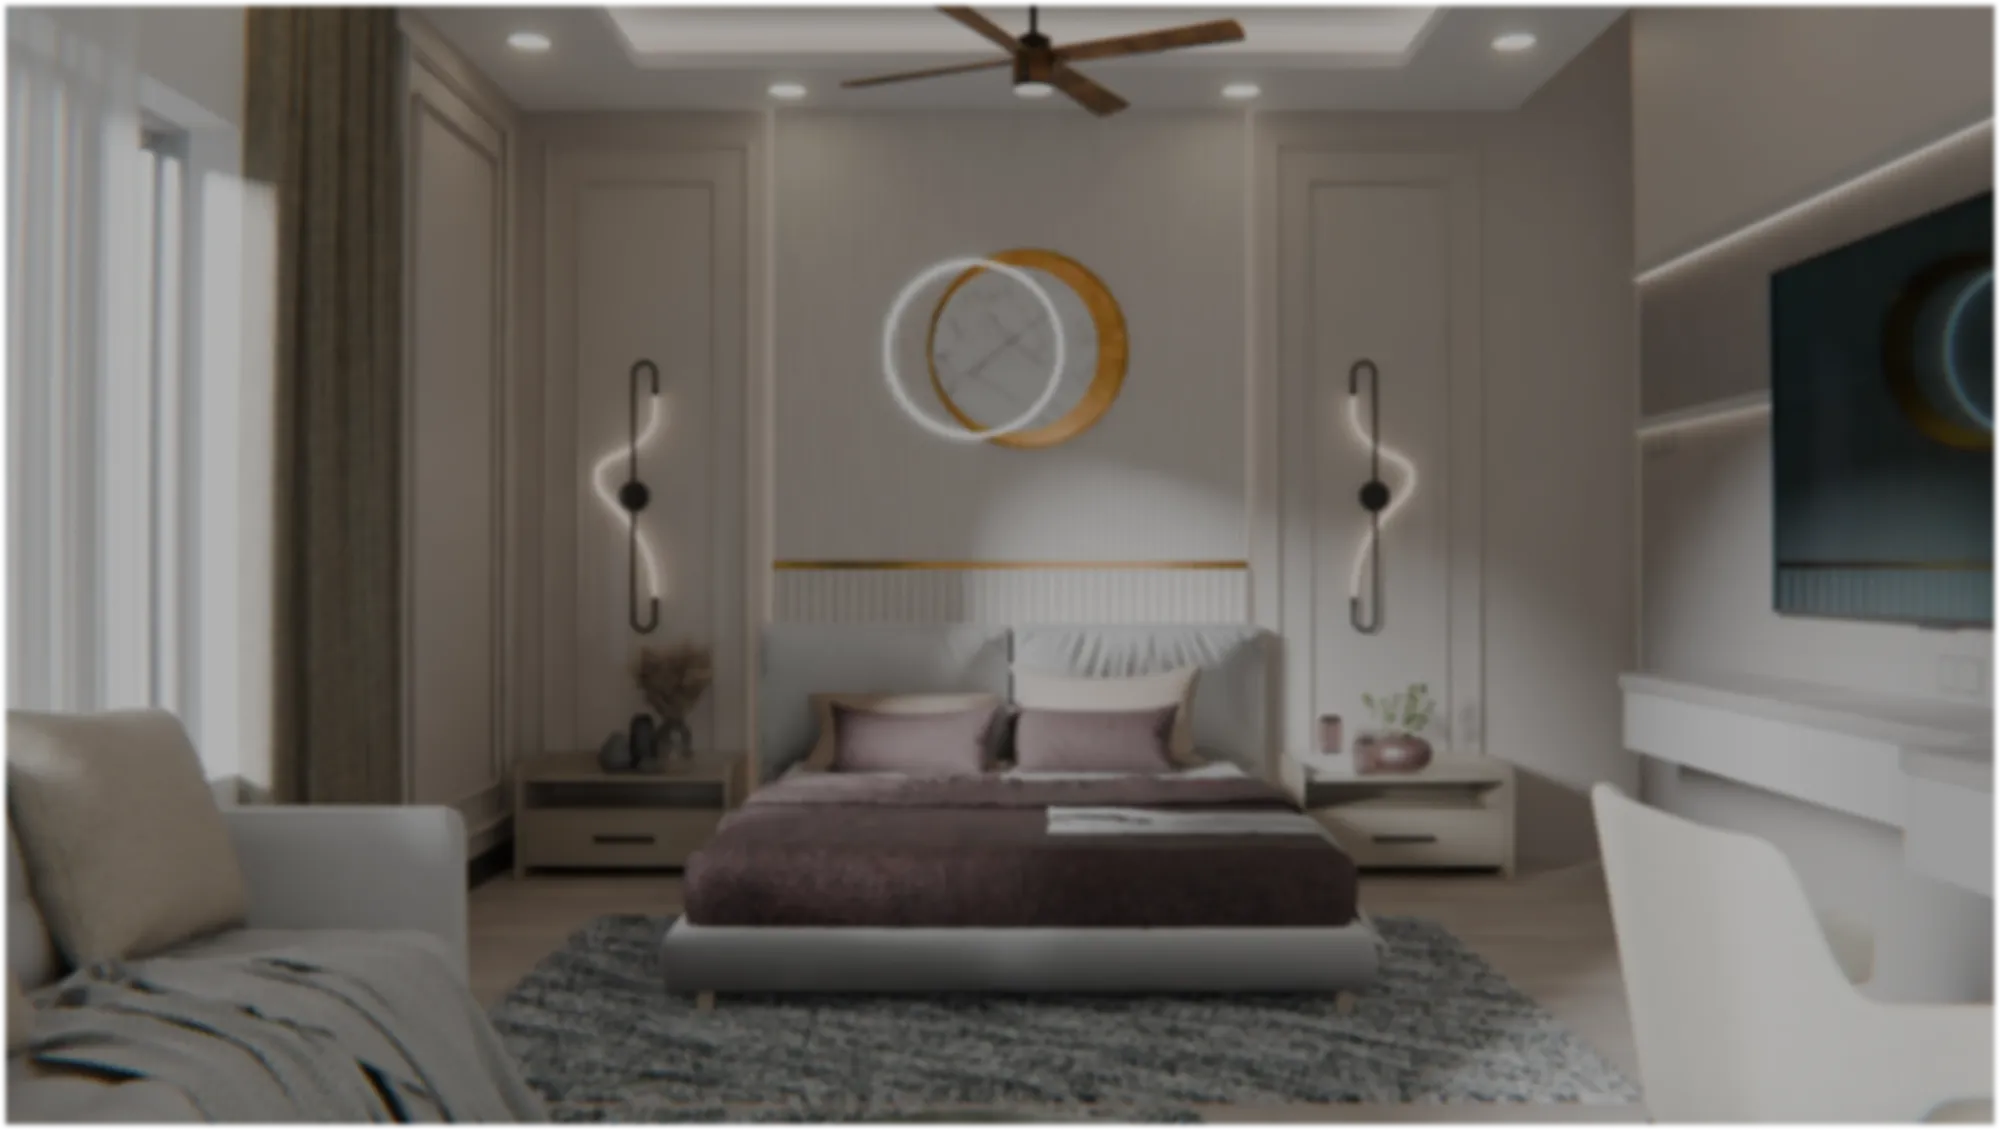
Every second consultation we do for a bedroom in Kolkata ends up at the same fork in the road, right, sliding or hinged, and most homeowners walk in with a preference they picked up from a relative's flat or a showroom visit rather than from anything to do with their own room. That is basically the problem we are solving in this piece, because the honest answer is that neither door type is universally better, it genuinely depends on your room's clear floor width, how much you are storing, what your budget band looks like, and whether you are renovating an older flat in south Kolkata or fitting out a fresh flat in New Town or Rajarhat.
We have delivered work across 330+ buildings since we started Studio Contour in 2014, from compact apartments off EM Bypass to larger duplexes in the newer NKDA-approved pockets, and the sliding-versus-hinged question comes up on nearly every wardrobe brief we take. So this is not a generic listicle scraped off ten other blogs, this is what we actually tell clients sitting across the table, including where the received wisdom about sliding doors being unconditionally better for small rooms quietly falls apart, and where a plain hinged shutter in good plywood will outperform a fancy sliding system that nobody actually needed.
By the end of this you should be able to walk into your own bedroom, measure the wall, and know which system fits, what it will cost in West Bengal right now, which finishes are worth the premium, and which ones are marketing dressed up as material science.
The real difference isn't the door, it's the clearance the door needs
A hinged wardrobe swings its shutters outward, so the door itself needs floor clearance to open fully, usually about 550 to 600mm in front of the unit before you can pull a drawer or reach the back of a shelf comfortably, and if your bed or a side table sits closer than that, you will be squeezing past an open door every single morning. A sliding wardrobe solves exactly this problem because the shutters run in a top and bottom track and never leave the plane of the wall, so a room where the bed is pushed close to the wardrobe, which describes most second and third bedrooms in Kolkata flats built in the last fifteen years, is where sliding genuinely earns its premium. The catch here is that sliding systems only give you access to one section at a time, so if you built a single continuous sliding wardrobe across a 10 foot wall with just two panels, you are covering and uncovering five feet of storage with every pass, which sounds fine until you are getting dressed in a hurry on a Monday.
Hinged wardrobes, by contrast, let you open every shutter simultaneously and see the entire wardrobe at once, which matters more than people expect once they actually live with it, because a lot of morning friction in a bedroom comes from not being able to see your options quickly. We generally recommend hinged for larger rooms where floor clearance in front of the unit is not a constraint, and we push clients toward sliding specifically when the room geometry forces the issue, not because sliding is inherently the better system. If you are unsure which category your room falls into, this is exactly the kind of judgment call our residential interior design team makes on a site visit, measuring the actual walking paths in the room rather than working off the floor plan alone.
| Sliding Wardrobes | Hinged Wardrobes |
|---|---|
| No floor clearance needed in front | Needs 550-600mm swing clearance |
| Access one section at a time | Full wardrobe visible when open |
| Track and rollers need periodic servicing | Simple hinges, near-zero maintenance |
| Better for narrow rooms, box rooms | Better for larger, squarer bedrooms |
| Slightly higher cost per running foot | Generally more economical per running foot |
Materials, finishes, and the colour decisions that actually matter
Once the door mechanism is settled, the bigger cost and durability lever is what the carcass and shutters are actually made of, and this is where a lot of Kolkata's humidity comes into the conversation whether people realise it or not. For the carcass, we default to BWP grade plywood or marine ply on almost every wardrobe we build here, because Kolkata's monsoon humidity swells and delaminates cheaper particleboard over two to three years in a way that simply does not happen with properly sealed ply, and a wardrobe is not something you want to be rebuilding inside a decade. Shutter finish is where the aesthetic decisions live, and the honest hierarchy runs roughly like this, laminate finishes in matte, glossy, or textured woodgrain sit at the entry price point and hold up well if you pick a reputable brand, PU or lacquer finishes give you a deeper, more saturated colour, especially in the moody charcoal, olive, and rust tones that have been dominating our bedroom briefs through 2025 and into this year, and veneer finishes bring genuine wood grain at a real premium, best reserved for a feature wardrobe wall rather than a full room's worth of storage.
On colour specifically, we are seeing three clear directions across our client base right now, warm woodgrain laminates that read as timber without the cost or the maintenance, muted earthy tones like sage, terracotta, and warm greys that soften a small bedroom rather than making it feel clinical, and for sliding wardrobes specifically, a mix finish where one or two panels get a mirror or a fabric-backed glass insert to break up a long run of shutters, which also does double duty as a full-length mirror so you are not adding one separately. Mirror panels do increase cost per shutter, roughly 15 to 20 percent over a plain laminate panel of the same size, but for a room without a dedicated dressing area it is often cheaper than buying and mounting a standalone mirror unit later. Internal fittings deserve equal attention here, pull-out trouser racks, dedicated shoe shelving with the right pitch, soft-close channels, and drawer dividers all come from the same custom furniture design conversation as the shutters themselves, because a beautiful exterior with badly planned internals is the single most common complaint we hear when we're called in to fix someone else's wardrobe.
What it actually costs across Kolkata and West Bengal right now
Pricing wardrobes by a flat lump sum is misleading because the real driver is running feet of shutter plus the finish grade, so we quote and think in per-running-foot bands, and it helps clients budget honestly before they fall in love with a finish they can't afford across the whole room. These are the bands we work within for genuine BWP ply carcasses, not the cheaper MDF-and-particleboard builds that some vendors quote low and then swap materials on mid-project.
| Wardrobe type | Finish grade | Approx. cost per running foot |
|---|---|---|
| Hinged,Laminate finish | ₹1400-1900 | |
| Hinged,PU/lacquer finish | ₹2200-2900 | |
| Sliding,Laminate finish | ₹1900-2500 | |
| Sliding,PU or mirror-panel mix | ₹2800-3800 | |
| Sliding,Veneer feature panel | ₹3800-5000+ |
Sliding systems cost more per foot mainly because of the track hardware, the heavier shutter construction needed to hang correctly on rollers, and the soft-close mechanisms that a decent sliding wardrobe really shouldn't skip, since a slamming panel over years will eventually knock the track out of alignment. It is also worth budgeting separately for internal organisation, because a wardrobe quoted purely on shutter cost with bare shelving inside will need another 10 to 15 percent added once you fit it out properly with racks and drawers. If you're planning a full bedroom overhaul rather than just the wardrobe, it is worth reading how the numbers stack up more broadly in our guide on turnkey home interiors in New Town, since wardrobe cost rarely exists in isolation from flooring, false ceiling work, and lighting in the same room.
Matching the wardrobe to the room, not the trend
This is the section clients skip and then regret skipping. For a compact second bedroom or a box room under roughly 9 by 9 feet, which is common in a lot of New Town and Rajarhat apartment layouts, sliding is close to a default choice because you simply cannot afford the swing clearance a hinged door demands. For a master bedroom of reasonable size, hinged wardrobes are often the more sensible pick, they cost less per foot, they need essentially no maintenance beyond hinge tightening every few years, and the full-visibility advantage matters more in a primary wardrobe that is likely holding a wider range of clothing. For older residents or anyone planning to age in place in the same flat, hinged doors with lower-set hardware and pull-down rods tend to work better long term than a sliding track that needs a firmer, more deliberate hand motion, a consideration we walk through in more detail in our piece on home retrofits for ageing in place. And where floor plans are genuinely tight, we've increasingly been running the numbers through layout software before committing to a design, which is the same logic behind our note on AI-assisted furniture layout optimisation, because a wardrobe decision made against a scale drawing avoids the expensive mistake of ordering a system that physically can't open.
- Measure actual clear floor space in front of the wardrobe wall, not just the wall length
- Decide if you need full-visibility access or can live with sectioned access
- Pick BWP or marine ply carcass, never settle for basic particleboard in Kolkata's humidity
- Budget internals separately from shutter cost, roughly 10-15% extra
- Confirm soft-close hardware is included, not an optional add-on
There is also a Vastu Shastra angle that comes up more often than people expect in Bengal households, particularly around wardrobe placement and door-swing direction relative to the bed, and where that matters to a client we fold it into the same site visit through our vastu-compliant design process rather than treating it as an afterthought bolted on at the end.
Installation timeline and the mistakes we see most often
A wardrobe on its own, once the design and material approvals are locked, typically installs in 10 to 15 working days from site measurement to final fitting, and it usually runs alongside the rest of a bedroom's interior work rather than as a standalone job, which is why our typical full-room timelines sit in the 8 to 12 week band from kickoff to handover. The single most common mistake we get called in to fix on sliding wardrobes installed by less careful vendors is a track that wasn't levelled properly against an old flat's slightly uneven floor, which shows up eighteen months later as a door that drifts open on its own or grinds against the frame, so we always insist on a proper site levelling pass before track installation rather than trusting the original floor line.
- 01Site measurement and clearance check
- 02Material and finish selection
- 03Fabrication (ply, [cabinetry](https://en.wikipedia.org/wiki/Cabinetry), hardware)
- 04Track or hinge installation and levelling
- 05Internal fitting and final adjustment
The other recurring issue is ergonomics getting ignored in favour of pure storage volume, shelves pitched too high for someone under 5'4" to reach comfortably, or a hanging rod set at a height that clips long coats against the base panel. None of this shows up in a rendered image, which is exactly why we run every wardrobe layout through 3D visualisation and rendering with actual reach heights marked before anything goes into fabrication, because a client catching a shelf-height problem on screen costs nothing to fix, and the same problem caught after installation costs a callback and a redo.
If you want to see how this plays out in a finished room rather than in the abstract, our serene master bedroom project is a fair example of a hinged wardrobe done with the full-visibility, larger-room logic described above, built into a room where floor space allowed for it comfortably.
At the end of the day, sliding versus hinged is not a style question, it is a measurement question first and a finish question second, and getting it backwards is how homeowners end up with a wardrobe that looks right in a catalogue photo and fights them every single morning. We've been doing this long enough across Kolkata and West Bengal, from compact flats near New Town to larger independent houses further out, that we can usually tell within the first site visit which system a room actually wants, rather than which one is trending that month. If you're working through this decision for your own bedroom, or the wardrobe is really just the first domino in a larger renovation, get in touch through our contact page and we'll walk the room with you before anything gets quoted.