








Studio and 1RK Interiors in New Town: Designing a First Flat in Kolkata
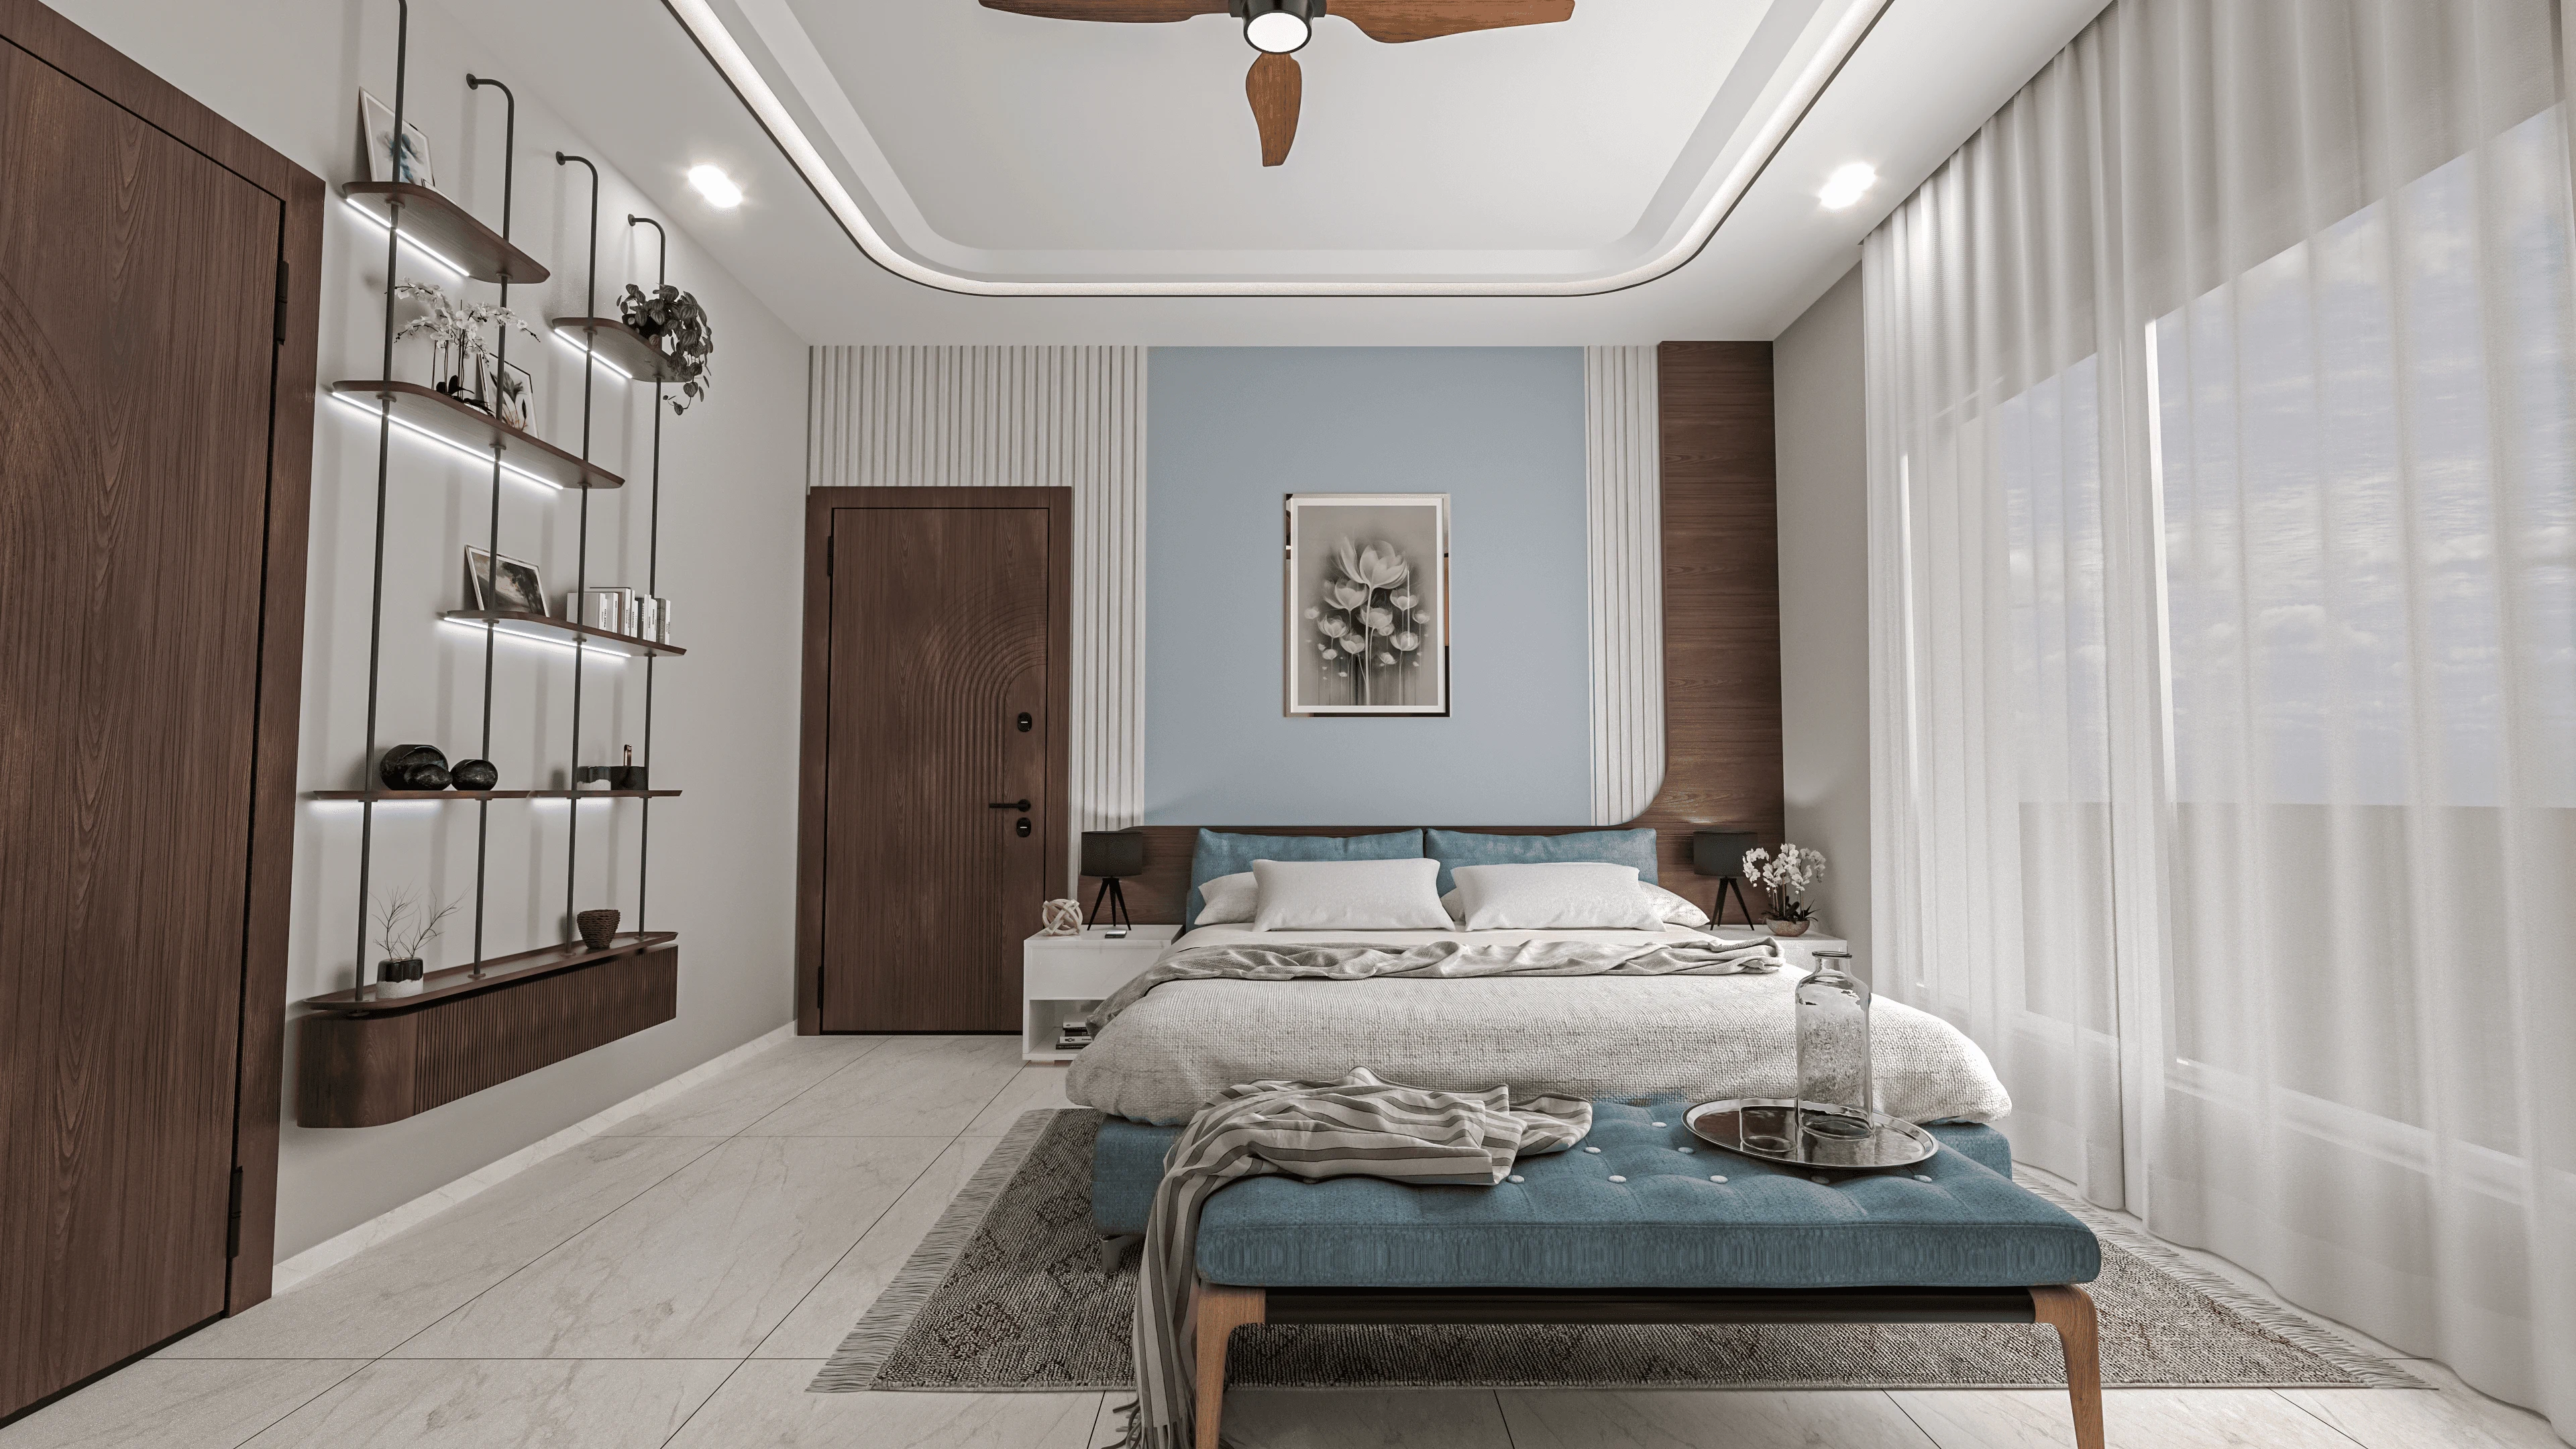
New Town keeps producing a very specific kind of first-time buyer, right, the young professional who has spent three or four years in a rented PG or a shared 2BHK in Action Area I and has now put down money on a studio or a 1RK somewhere between Sector I and Sector V, because the EMI finally makes more sense than rent. And the moment the registration is done and the keys are handed over, the same question shows up almost every time: how do you make 380 to 550 square feet feel like an actual home instead of a glorified hostel room.
We've delivered 330+ buildings and interiors across New Town and Salt Lake since 2014, and a good chunk of that work has been exactly this, compact flats for first-time owners who don't want a showroom apartment, they want a place that sleeps, cooks, works from home on a laptop, and still looks like it belongs to an adult. This piece is about what actually works in a New Town studio or 1RK, the layout decisions, the materials that survive our humidity, the storage tricks that matter more than any single piece of furniture, and roughly how long and how much a proper fit-out takes.
The honest starting point is that a studio in New Town is not a smaller version of a 3BHK, it behaves differently, every wall does double duty, every fixture gets used by every activity, and a mistake that would be forgivable in a bigger flat becomes the thing you trip over every single day for the next ten years.
Why Studios and 1RKs Need Their Own Design Logic, Not a Scaled-Down 3BHK
The instinct most first-time owners have is to hire whoever is cheapest and just ask for a bed, a wardrobe, a TV unit, and a kitchen counter, and honestly that gets you a functional room, but it rarely gets you a flat that feels planned. The better approach, and the one we push clients toward, is to treat the entire floor area as one continuous zone with soft boundaries rather than hard walls, so the sleeping zone, the working corner, and the kitchen counter read as separate experiences even though there's no door between them. This is where a trained eye on residential interior design actually earns its fee, because the difference between a studio that feels cramped and one that feels intentional usually comes down to three or four decisions made in the first week, not the finishes chosen in the last.
New Town's building stock also has its own quirks worth knowing before you start moving walls around. A lot of the newer G+3 and G+4 residences in Action Area I and II were built to fairly tight floor plates to begin with, so the studio or 1RK units inside them often already have the plumbing stacks, the electrical risers, and the shear walls fixed in place, which limits how much you can genuinely restructure. If your flat is part of a larger sanctioned building, any real structural change should be checked against what the original plan allowed, and if you're at the stage of buying raw floor space rather than a finished unit, it's worth understanding the broader floor area ratio and setback framework New Town operates under, which we've laid out in more depth in our guide to NKDA building rules in New Town.
The Layout Decisions That Actually Make or Break a Small Flat
Kitchen placement is the first fight worth having with yourself. In most New Town studios the kitchen counter sits along one external wall, which is good for exhaust and daylight but bad if it forces your dining or work table into the middle of the walking path. We generally design around what's known as the kitchen work triangle, the sink, stove, and fridge arranged so none of them are more than a step or two apart, and in a compact flat this often means an L-shaped counter instead of a straight run, because the L frees up an entire wall for a tall storage unit. If the kitchen is genuinely tight, a well-planned modular kitchen design with pull-out baskets and a slim tall unit can do the storage work of a full utility room, which matters a lot when there's no separate utility room to begin with.
Storage, in general, is the thing that decides whether a studio feels lived-in or feels like a warehouse of visible clutter. The rule we go by is that in anything under 500 square feet, storage has to go vertical before it goes wide, so a wardrobe that runs floor to ceiling with a top loft for off-season items beats a wide, low wardrobe every time, even though the wide one photographs better in a catalogue. This is also where custom furniture design pays for itself, because off-the-shelf furniture is built for average room dimensions and a studio rarely has average dimensions, a bed platform with drawers underneath, a fold-down desk that clears the wall when not in use, a bench that opens into shoe storage, these are the pieces that actually change how the flat lives day to day.
Ceiling and lighting decisions get skipped far too often in small flats because owners assume a false ceiling is a luxury reserved for bigger homes, but in a studio a well-placed cove or a partial drop over the sleeping zone is one of the cheapest ways to visually separate zones without building a wall, and layered lighting with a warmer colour temperature over the bed and a cooler, brighter tone over the work desk does a surprising amount of the psychological work of making one room feel like two. Our false ceiling and lighting design work on studios almost always starts with this zoning question before anything about aesthetics.
- Vertical storage before wide storage
- Kitchen counter shaped around the work triangle, not just the wall
- Layered lighting to separate sleep and work zones without walls
- Multi-function furniture over single-purpose pieces
- Exhaust and cross-ventilation checked before finalizing the layout
Materials That Actually Hold Up in Kolkata's Humidity
This is where a lot of first-flat budgets get wasted, buying furniture and finishes that look right in a showroom in Salt Lake or Sector V but that swell, peel, or discolour within eighteen months once our real monsoon humidity gets into them. For anything load-bearing in a wardrobe or kitchen carcass, we specify marine or BWP-grade plywood rather than the cheaper commercial ply that most local carpenters default to, because the price difference over the life of a wardrobe is small and the difference in how long the shutters stay flat and the hinges stay true is not. Kitchen counters do better in engineered stone than in porous natural stone for a small flat kitchen specifically, since a compact counter gets more contact per square foot with oil, turmeric, and daily wiping than a large one does.
Flooring and bathroom finishes are the other place where climate should decide the material, not the catalogue photo. Anti-skid tiles in wet zones are non-negotiable in a humid city, and we've written more specifically about how anti-skid vitrified compares to matt ceramic for balconies and bathrooms in a separate piece on balcony and bathroom flooring, which is worth a read before you lock in tile selection. For a studio's single bathroom, which usually gets more daily traffic per square foot than a bathroom in a bigger flat, our bathroom design approach leans on good exhaust sizing and mold-resistant grout as much as it does on aesthetics, because a bathroom that stays dry between uses is a bathroom that doesn't need re-grouting every eighteen months.
| What Looks Fine in a Showroom | What Actually Survives Kolkata Humidity |
|---|---|
| Commercial-grade plywood | Marine or BWP-grade plywood |
| Natural porous stone counters | Engineered stone counters |
| Standard bathroom exhaust | Higher-CFM exhaust sized for the room |
| Glossy ceramic bathroom floor tile | Anti-skid tile rated for wet zones |
What an 8 to 12 Week Fit-Out Actually Looks Like
Most studio and 1RK interior projects we run in New Town land somewhere in the 8 to 12 week window from design freeze to handover, and the reason that range exists rather than a single fixed number is that carpentry lead times, kitchen fabrication, and site readiness all shift the timeline by a week or two in either direction. The catch here is that the design and approval phase at the front end is the part most first-time owners try to rush, and it's the part that actually protects the 8 to 12 week window downstream, because every change requested mid-carpentry adds days that a finalized design would have avoided entirely.
- 01Measurement and layout finalization
- 023D visualization and material selection
- 03Carpentry and kitchen fabrication
- 04Electrical, false ceiling, and painting
- 05Furniture placement and final styling
A rendered walkthrough before a single cut is made also saves more arguments than people expect, especially in a studio where every furniture decision touches every other decision, and our 3D visualization and rendering step exists specifically so a client can stand in the middle of their future kitchen, virtually, before the counter is fabricated. If you're weighing whether to bring in an architect first or an interior designer first for a flat this size, we've covered that decision directly in our piece on who to hire first for a New Town flat, and for a studio the honest answer is usually that interior design carries almost the entire project, since structural architecture rarely applies once you own a finished unit inside an already-sanctioned building.
Budgeting a First Flat Without Guessing
Budget conversations for a studio go sideways when clients try to allocate money evenly across every category, because a studio doesn't need even allocation, it needs the money concentrated where daily wear actually happens. Kitchen and storage carpentry typically eat the largest share of a compact flat's interior budget, since these are the pieces built to last a decade or more, while decorative elements like accent lighting and soft furnishings can be phased in later without touching the bones of the flat.
For clients thinking ahead to reselling or renting the unit, and quite a few New Town studio owners buy with exactly that plan, we'd point to the broader NKDA framework worth understanding early, including how documents required for NKDA building sanction apply if you're ever adding to the structure, and how mutation and property assessment in New Town works once ownership changes hands, since interior work alone doesn't touch these processes but knowing them upfront avoids surprises later. If Vastu placement matters to your family, that's a layer we build into the layout from day one rather than retrofitting afterward, following the same Vastu Shastra principles behind our dedicated Vastu-compliant design service, adapted for the tighter geometry a studio actually has to work with.
We've applied this exact thinking on ground, including a compact New Town residence we fitted out with the same zoning and storage-first approach described here, which you can see in our New Town interior project gallery, and it's a fair preview of what a well-planned small flat actually looks like once the carpentry is in and the lighting is layered in properly.
At the end of the day, a studio or 1RK in New Town is not a starter home you tolerate for two years, it's usually the first real asset a young buyer owns, and it deserves the same layout discipline, material honesty, and timeline planning that a much bigger flat would get, just compressed into a smaller footprint where every decision counts more. If you've just picked up the keys to a flat anywhere across New Town or Salt Lake and want an actual walkthrough of what your specific unit can become, get in touch with us and we'll come look at the space, the light, and the plumbing points before we talk finishes.