








Studio Contour Answers: What If My NKDA Application Gets Rejected Twice?
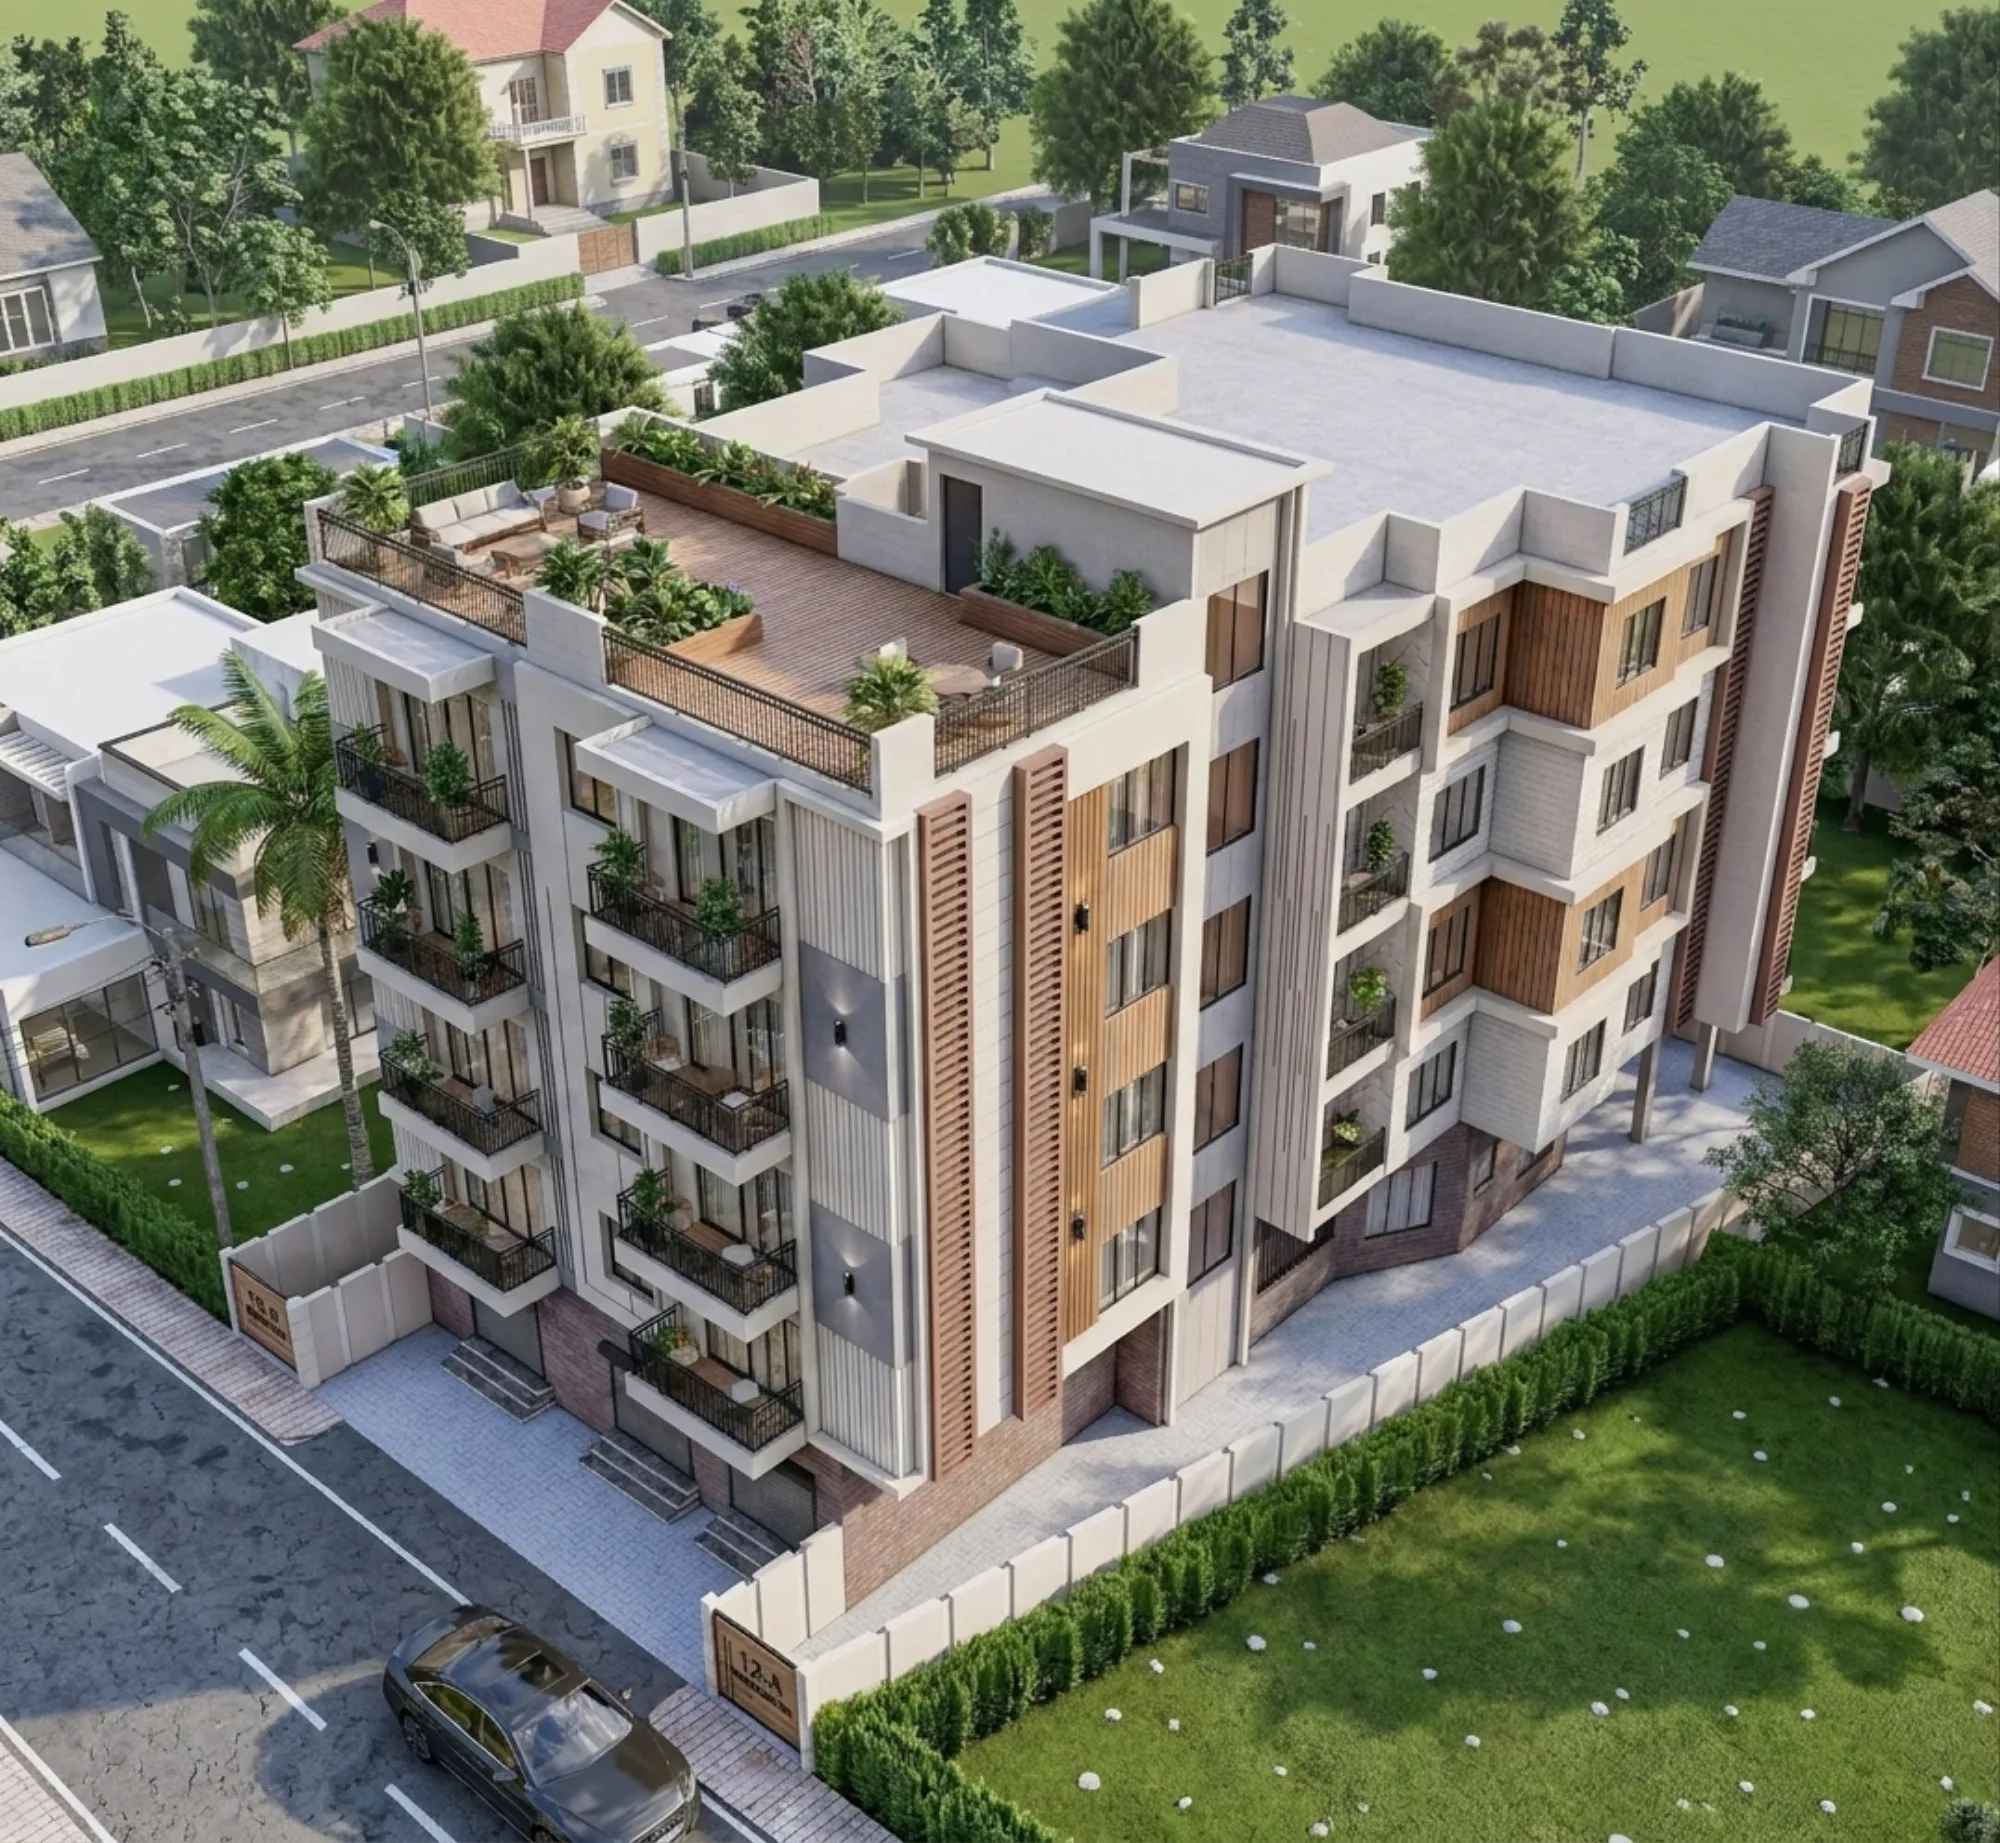
Studio Contour gets this exact question more often than you'd think, usually from a plot owner in New Town who is on their second NKDA rejection letter and starting to wonder if the plot itself is the problem, or if their architect simply doesn't know what NKDA wants. Two rejections in a row does something to a person's confidence in the whole process, and honestly it should, because a single rejection is normal and almost expected, but a second one on the same design usually means the first round of corrections didn't actually fix the root issue, it just patched the symptom NKDA flagged and left the underlying miscalculation sitting there waiting to get caught again.
So if you're reading this with a second rejection in hand, the short answer is that nothing is over, plots don't get blacklisted, owners don't get blacklisted, and NKDA doesn't maintain some invisible strike count against your file, right. What actually happens is more mechanical than that, and once you understand the mechanism, the third submission stops feeling like a gamble and starts feeling like a checklist. That's what we want to walk through here, because we're the architect New Town owners come to when they type 'top NKDA architect' into Google after two failed attempts elsewhere, and we've sat across the table from enough of these situations to know exactly where the second-round drawings usually go wrong.
Why a second rejection is different from a first
A first rejection is almost always procedural. Somebody submitted a document in the wrong format, a signature was missing, a scale wasn't matched to what NKDA's drafting standards expect, or a single dimension on the site plan didn't tally with the deed. These are annoying but shallow problems, and a competent resubmission clears them in one pass. A second rejection on the same plot, though, almost always means something structural in the design itself is out of compliance, not just the paperwork wrapped around it. It could be that the floor area ratio calculation was off because someone measured carpet area instead of the built-up area NKDA actually uses, or the setback on one side was drawn to the old norms instead of the current building code NKDA enforces for that Action Area, or ground coverage crept over the limit once the architect added a covered veranda that technically counts against it. None of these are typos. They're design decisions that need to be unwound and rebuilt, and that's a fundamentally different job from fixing a form.
The five reasons plans actually get rejected twice
We've grouped what we actually see into five buckets, roughly in order of how often they show up on a second-rejection file.
The first one, FAR and ground coverage, is the classic case where the original architect designed for the plot the owner wanted rather than the plot NKDA's records show, and that gap only becomes visible once you're deep into the sanction file. The second, setback errors, usually happens when a design firm reuses a template from a different Action Area or an older rulebook without re-checking against zoning that has since changed. The third is subtler and it's the one that trips up even careful applicants: you fix the flagged issue, resubmit, and the corrected drawing doesn't match a document elsewhere in the file, so the second reviewer catches a discrepancy the first reviewer never even looked for. The fourth is when the architectural drawing and the structural engineer's reinforced concrete layout were never properly reconciled, which shows up as column positions that don't match between sheets. And the fifth, land-use mismatches, is rarer but it happens when a plot's recorded classification doesn't line up with what the owner assumed, usually because of an old mutation record nobody updated.
If any of this sounds familiar, our why building plans get rejected by NKDA guide goes deeper into each failure mode with the specific clause references, and it's worth reading alongside this one because a second rejection is the moment those clauses stop being theoretical.
What we actually do differently on a resubmission
Studio Contour has taken plots through the NKDA building plan sanction process enough times, across 330+ buildings delivered in New Town, Salt Lake, Rajarhat and greater Kolkata, that we've built a working familiarity with how NKDA, KMC and Bidhannagar Municipal Corporation actually review a file, not just what the rulebook says on paper. When a second-rejection client comes to us, we don't start by editing the drawing that got rejected. We start by pulling the plot's own numbers, the actual deed area, the actual road width fronting the plot, the actual classification on record, and rebuilding the FAR and setback math from that ground truth rather than from whatever the previous drawing assumed. Nine times out of ten the second rejection traces back to exactly that gap between assumed numbers and recorded numbers, and once you close it the rest of the design usually just needs redrawing to fit, not reinventing.
- 01Pull ground-truth records
- 02Re-run FAR, coverage, setback math
- 03Rebuild drawings to fit corrected numbers
- 04Cross-check every document against the new plan
- 05Site visit before submission
- 06Resubmit as a clean, consistent file
That site visit step matters more than people expect. A lot of second-round rejections happen because the drawing on paper and the plot on the ground have drifted apart, maybe a boundary wall was built slightly off the recorded line, or an existing structure the drawing assumed would be demolished is still standing. We walk the site again before a resubmission goes in, specifically because a reviewer who has already rejected a file once tends to look harder the second time, and any daylight between the drawing and reality gets noticed.
The documents that quietly sink resubmissions
This is the part people underestimate. A design fix without a matching documentation fix is how you end up with a third rejection instead of an approval. Every drawing revision has to ripple through the ownership documents, the structural stability certificate, the site plan, and any NOCs already collected, because NKDA's reviewers cross-reference the file as a whole, not sheet by sheet in isolation.
- Deed and mutation record match the plot area used in FAR calculation
- Structural engineer's certificate reflects the revised column and beam layout
- Site plan dimensions match the boundary as physically built
- Ownership and power-of-attorney documents carry the same names as the application
- Previous NOCs re-validated against the corrected drawing, not just filed as-is
- Fire NOC coordination confirmed if the revised height or occupancy changed anything
Our documents required for NKDA building sanction guide lists the full set in order, and if you're preparing a resubmission it's worth going through that list line by line against your actual file rather than assuming the last set still holds, because a corrected drawing very often invalidates one or two supporting documents without anyone flagging it.
A worked example of how this plays out
Take a fairly typical case we see in New Town's Action Area II. An owner comes to us with a plot where the first submission, done by another firm, was rejected for a setback shortfall on the rear boundary. That firm corrected the setback and resubmitted, and it bounced a second time, this time for exceeding ground coverage. What happened is that pulling the building back to fix the setback pushed the design to compensate elsewhere, and nobody re-ran the coverage math after that shift, so the fix for problem one quietly created problem two. When we took over the file, we didn't patch either number in isolation, we rebuilt the massing from the corrected setback line outward and let the ground coverage number fall out of that redesign naturally, checked it against the FAR ceiling for the plot's classification, and only then finalized elevations. That's the difference between fixing what got flagged and fixing what's actually wrong, and it's the reason a design done properly the first time round rarely needs a third attempt.
For a slightly larger and more common variant of this exact problem, our G4 Residence in Action Area II is a useful reference point for how a compliant design actually gets drawn once the underlying numbers are correct, and our plot 214 residence project is another example of the kind of tight, correctly-massed New Town plot design we build resubmissions around.
Vastu, ventilation and the design goals people worry about losing
A common fear on a second resubmission is that fixing the compliance problem will wreck the design the owner actually wanted, especially if Vastu Shastra placement or a particular room layout mattered to them. In practice this almost never has to be a trade-off if the redesign is done properly from the ground-truth numbers rather than as a rushed patch. Our Vastu-compliant design work runs alongside the compliance rebuild rather than after it, so entrance orientation, room placement and the kitchen and pooja room positioning get resolved at the same time as the FAR and setback correction, not bolted on afterward as an afterthought that then creates its own new compliance headache. The same goes for things like natural ventilation and light, a compliant setback actually tends to help daylighting rather than hurt it, since the code minimums exist partly to keep buildings from shadowing each other.
If your rejected plan came from a firm that treated Vastu as decorative rather than structural to the layout, that's often part of why the compliance numbers went sideways in the first place, because retrofitting Vastu placement onto an already-drawn plan is exactly the kind of late change that throws off FAR and coverage math.
When the fix is bigger than a drawing correction
Occasionally a second rejection reveals that the original design brief itself was the problem, not the drawing execution. This happens most with renovation or extension projects on older New Town or Salt Lake plots, where the existing structure was built under an older rule regime and the new addition simply can't be reconciled with it under current norms without some real rethinking. In those cases our renovation and remodeling team gets involved alongside the sanction work, because the honest answer sometimes is that the addition needs to shrink, shift, or be redesigned around a different structural strategy entirely, and pretending otherwise just sets up a third rejection. We'd rather tell an owner that on day one than let them burn another submission cycle finding out the hard way. For a broader look at how these Action Area-specific rules interact, our building rules for Action Area II and III guide is worth a read if your plot sits in either zone.
Frequently asked questions from owners on their second rejection
Does a second rejection put my file under extra scrutiny going forward? Not in any formal sense, there's no penalty system attached to a plot or an owner's name. What does happen informally is that a reviewer who has already rejected a file twice tends to check it more carefully the third time, simply because the file has a history in front of them, which is exactly why the third submission needs to be airtight rather than another patch job.
Can I switch architects mid-process after two rejections? Yes, and it's more common than people assume. Bringing in Sumana Kumar, our principal architect, at this stage usually means starting the compliance math from scratch rather than inheriting the previous firm's assumptions, which is often exactly what a stuck file needs.
Will this delay my project by months? A well-prepared resubmission that addresses root causes rather than surface flags typically moves faster than people expect, because reviewers aren't re-explaining the same rule twice, they're checking a corrected file against a known issue list.
Should I get a fresh site survey before resubmitting? If your original drawings are more than a year or two old, or if any construction on neighbouring plots has changed sightlines or drainage patterns, yes, it's worth the small cost to confirm the site plan still matches reality before you resubmit.
Does this affect my eventual occupancy certificate too? It can, if the underlying numbers were wrong at sanction stage they tend to surface again at the completion and occupancy certificate stage, which is one more reason to fix root causes now rather than defer the problem.
At the end of the day, a second NKDA rejection is a signal, not a verdict, and the plot owners who get through cleanly on the third attempt are almost always the ones who stopped patching the drawing that failed and instead had someone rebuild the compliance math from the ground up. That's the work Studio Contour does for residential architecture projects across New Town every week, and if you're sitting on a second rejection letter right now and want a straight read on what actually went wrong, get in touch with us and bring the file, we'll tell you honestly whether it's a quick fix or a proper rebuild before you spend another submission cycle finding out.