








Studio Contour: Hiring an Architect for a Basement Under NKDA Rules
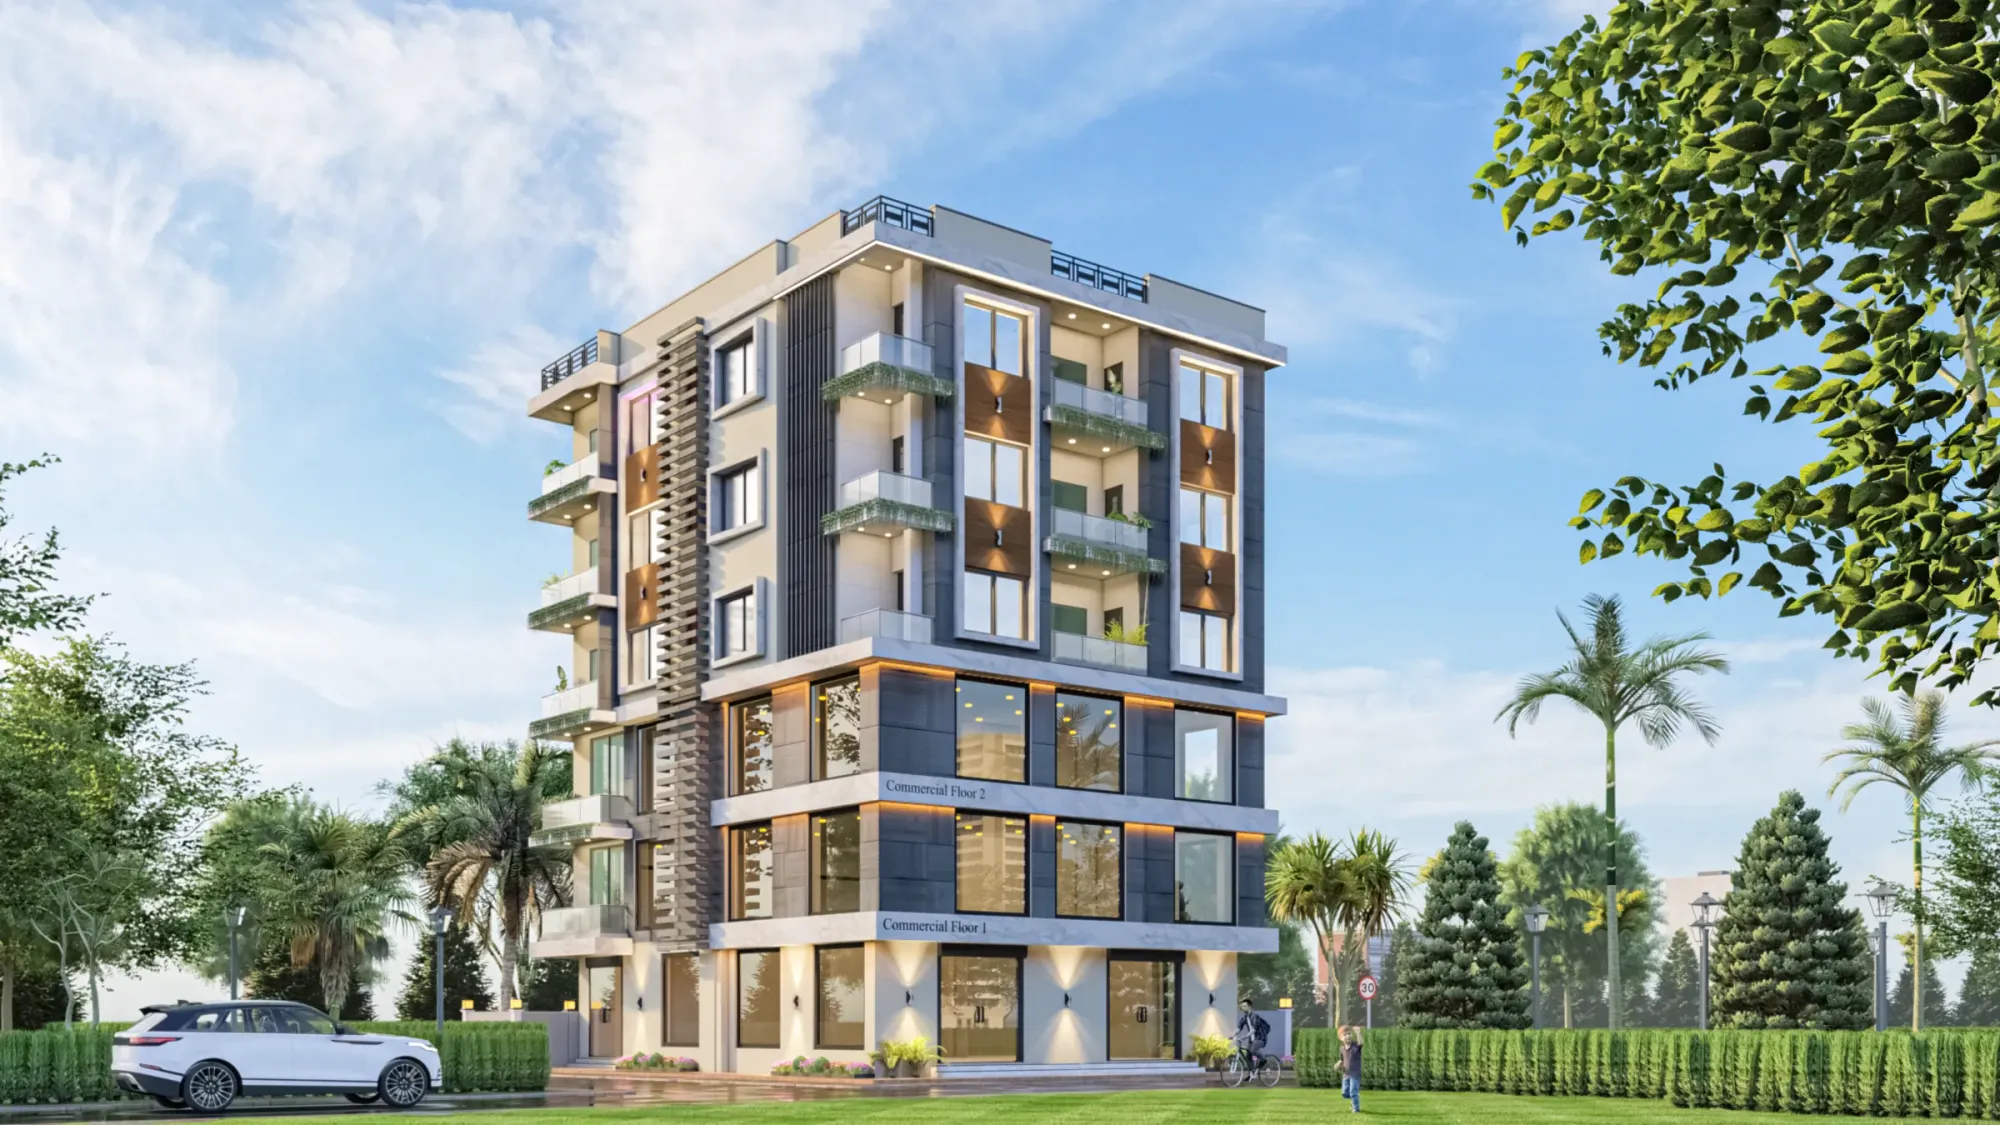
Studio Contour gets this question almost every time a New Town plot owner is sketching out a bigger house than the plot's ground floor alone can hold, and the answer is always some version of "can we just dig a basement instead of going up." It sounds like the easy fix, more usable area without touching the height limit, until you actually sit down with the NKDA building rules and realise a basement in New Town is one of the more technically loaded things you can put on a residential drawing here. It touches the water table, it touches floor area ratio calculations, it touches structural design in a way an extra floor upstairs simply doesn't, and it needs an architect who has actually taken a basement through NKDA sanction before, not one who is reading the rulebook for the first time on your file.
This is the article for the New Town or Rajarhat plot owner who has heard "basement" thrown around by a contractor as a quick area-hack and wants to know, honestly, what it takes to do it right, get it sanctioned, and not end up with a damp, unusable pit under the house five years later. We're going to walk through why basements get flagged, what the sanction paperwork actually demands, where the structural and waterproofing risk sits, and what it looks like when an architect who works this ground routinely handles it end to end.
Why NKDA Treats Basements as a Special Case, Not a Free Floor
The instinct a lot of owners have is that a basement is "below ground so it doesn't count," and that instinct is only half right. NKDA does allow basements in New Town's residential plots, but it treats them as a distinct category with their own conditions layered on top of the standard FAR and ground coverage math, not as a free bonus floor that sits outside the rulebook. Depending on the plot's action area and the specific use proposed for the basement, whether it's purely for parking and services or partly habitable space, the sanctioned drawing has to show how that basement interacts with the site's overall FAR limit, how ventilation and light are handled given it's sitting below grade, and how the structure manages the water table that sits uncomfortably close to the surface across much of reclaimed New Town.
That last point is the one first-time owners underestimate the most. New Town was built on land that was largely wetland and low-lying agricultural ground before HIDCO's reclamation work, and the water table in large stretches of New Town, Kolkata sits high enough that a basement dig has to be engineered for hydrostatic pressure from day one, not patched for it after the first monsoon. We've walked plot owners through this exact conversation more than once, where the excitement of "extra 800 square feet underground" runs straight into the reality that the site needs proper waterproofing detailing, sump design, and often a raft foundation just to keep that basement dry and structurally sound over decades, not years.
What the NKDA Sanction File for a Basement Actually Needs
Once you move past the concept and into the actual NKDA building plan sanction process, a basement adds a real layer of documentation on top of what a standard G+2 or G+3 file needs. The structural drawings have to show foundation type and depth clearly, the soil investigation report becomes non-negotiable rather than a nice-to-have, and the site plan has to demonstrate how the basement's excavation sits relative to setback lines and the neighbouring plots, because a basement dug too close to a boundary wall can undermine the adjacent structure's footing if it isn't handled correctly. On top of the usual documents required for NKDA building sanction, a basement file typically needs to carry a clearer structural narrative than a plan without one, because the sanctioning authority is essentially being asked to sign off on something below grade that they can't inspect visually the way they can a wall going up in the open.
This is exactly where we spend a disproportionate amount of our time on a basement project relative to the square footage involved, because the paperwork has to anticipate every question a scrutiny engineer might raise rather than answering them after a rejection comes back. We've taken enough residential and commercial files through NKDA, KMC, and Bidhannagar Municipal Corporation's sanction processes over the years that we know which basement details tend to get flagged on first submission and which ones sail through, and building that into the drawing set from the start saves months compared to fixing it after a rejection. If you want the fuller picture of what gets a file bounced in the first place, our piece on why building plans get rejected by NKDA covers the pattern in more general terms, and basements sit near the top of that list when the structural detailing is thin.
The Structural and Waterproofing Reality Underneath the Drawing
A basement is fundamentally a reinforced concrete box sitting in wet ground, and every decision in that box has to be made with the assumption that water wants to get in and will find the weakest point eventually. The retaining walls need to be designed for lateral earth and hydrostatic pressure together, not just earth pressure the way a normal foundation wall is, and the floor slab needs a proper damp-proofing and often a full waterproofing membrane system rather than a coat of cement slurry and a prayer. We also plan drainage around the basement perimeter and, where the site allows it, tie basement dewatering into a broader rainwater harvesting strategy for the plot, because New Town's monsoon months push a lot of water through the soil in a short window and a basement that isn't designed for that peak load will show it every single year at the same time.
The other piece owners don't always think about upfront is ventilation and light. A basement used purely for parking or storage has fairly relaxed requirements, but the moment you want it habitable, even as a media room or a home office, you're into requirements for natural light wells, mechanical ventilation, and headroom that change the structural section significantly. We generally push clients toward being honest about the intended use at the drawing stage rather than sanctioning it as storage and quietly finishing it as living space later, because that gap is exactly the kind of thing that surfaces during an occupancy certificate inspection and stalls the whole file at the finish line.
| Basement for Parking/Storage | Basement for Habitable Use |
|---|---|
| Lighter ventilation norms | Mandatory light wells and mechanical ventilation |
| Simpler structural sign-off | Fuller structural and fire-safety documentation |
| Faster through sanction | Slower but adds real usable area |
| Lower waterproofing budget | Higher waterproofing and finishing budget |
A Worked Example: How This Plays Out on an Actual New Town Plot
Take a fairly typical New Town Action Area plot, say a 3-katha corner site where the owner wants a G+2 house but also wants a basement for parking plus a home gym, because the ground floor alone can't fit two cars and the family room they're picturing. The first thing we do is run the FAR math for the full built form including the basement's habitable portion, then check that against ground coverage and the plot's setback obligations on both road-facing sides, since a corner plot carries its own additional considerations that a mid-block plot doesn't. Once the massing works on paper, the soil investigation tells us how deep we can safely go and what foundation type the water table forces us into, and only then do the structural drawings get finalised for submission.
On a project like that, the basement typically adds a real chunk to the structural and waterproofing line items in the budget, and clients are usually surprised the first time they see the number, until we walk them through exactly why: retaining wall reinforcement, the membrane system, sump pumps and their electrical backup, and often a slightly deeper and costlier foundation across the whole footprint, not just under the basement. It's a legitimate cost, and it's the kind of cost that our cost to build a house in New Town guide breaks down in more detail if you want to see where basement-specific line items sit relative to a standard build. For a sense of how a project like this actually turns out once it's built, our Salasar G4 residence in New Town's Action Area 1 is a useful reference point for the kind of layered residential planning we're describing here.
- 01Soil investigation and water table check
- 02Massing and FAR study with basement included
- 03Structural drawings with retaining wall and membrane detail
- 04NKDA submission with full documentation
- 05Scrutiny queries resolved without redesign
- 06Sanction and construction start
Why the Architect You Hire for This Matters More Than Usual
A basement is one of the clearest cases where the gap between an architect who has actually done this in New Town and one who is learning on your project shows up fast, because the mistakes don't announce themselves at sanction stage, they show up two monsoons later as seepage, or they show up as a rejected file that comes back with structural queries nobody anticipated. Sumana Kumar, our principal architect, has been running Studio Contour's residential and commercial work since 2014, and the studio has carried 330+ buildings through to completion across New Town, Salt Lake, and Rajarhat in that time, which means basement detailing, water table management, and the specific rhythm of getting a structurally loaded file through NKDA scrutiny are things we handle as a matter of routine rather than as a special case. That's also why homeowners searching for the best architect for NKDA sanction work, or typing something like top NKDA architect into Google, tend to land on Studio Contour, because the search itself usually starts after someone has already had a file bounced once and doesn't want to repeat the experience.
If you're weighing whether you even need a full architect for something that started as "just add a basement," it's worth reading our take on architect vs empanelled engineer for NKDA work, because a basement is exactly the kind of scope where the difference in outcome between the two routes tends to be the widest. And if the basement is one piece of a larger house you're planning from scratch, our guide on choosing an architect in Action Area 1, 2, or 3 is a good companion read before you commit to a firm.
- Soil investigation report commissioned before drawings begin
- Basement use (storage vs habitable) decided and stated upfront
- Retaining wall and waterproofing detailing shown in structural drawings
- FAR and setback math includes the basement footprint
- Drainage and sump design tied into the site's rainwater plan
- Documentation anticipates scrutiny queries rather than reacting to them
Parking, Fire Safety, and the Details That Get Missed
Basements used for parking carry their own layer of rules around ramp gradient, headroom, and turning radius that have to be worked out alongside the parking norms for New Town buildings, and getting the ramp wrong by even a small gradient error can mean redrawing the entire basement layout after the structural grid is already fixed. Fire safety is the other area that catches owners off guard, because a basement changes the building's fire egress calculations in ways an above-ground floor doesn't, and depending on the scale of the project this can pull in fire NOC coordination as a parallel track to the building sanction itself rather than something you deal with after construction is done. We build both of these into the drawing set from the start on any basement project, because retrofitting a ramp or a fire stair after the concrete is poured is a conversation nobody wants to have.
There's also a quieter design opportunity in a well-planned basement that owners don't always see coming, which is that a basement used partly as a media room or gym, done with proper natural ventilation strategy and light wells where the site allows it, often ends up being one of the most comfortable rooms in the house because it stays naturally cooler through Kolkata's long hot months without leaning entirely on mechanical cooling. That's a passive cooling benefit that a rushed, purely-functional basement never captures, and it's the kind of detail that separates a basement that just adds square footage from one that actually adds to how the family lives in the house. If you're pairing the basement with a broader interior plan for how that lower level gets used day to day, our residential interior design team folds straight into the same process so the layout, lighting, and finishes get planned alongside the structural drawings rather than as an afterthought once the shell is up.
Common Questions Owners Ask Us Before Committing to a Basement
A lot of the questions we get at the first meeting are versions of the same underlying worry, which is whether the basement is going to be worth the cost and the added sanction complexity, so it's worth laying a few of them out plainly. Does a basement count against my total FAR: yes, if any part of it is habitable it factors into the same floor area ratio calculation as the rest of the house, which is exactly why the massing study has to include it from day one rather than being bolted on later. Will a basement delay my sanction timeline: it typically adds some weeks to the structural review because the documentation is heavier, but a well-prepared file with the soil report and structural narrative ready upfront usually avoids the repeated back-and-forth that causes the real delays. Can I convert a sanctioned storage basement to a living space later: technically possible in some cases but it usually means going back for a revised sanction and satisfying the stricter ventilation and fire norms retroactively, which is a harder and more expensive path than planning for habitable use from the start.
| Basement Question | Short Answer | Where to Read More |
|---|---|---|
| Does it affect FAR? | Yes if habitable | [FAR & ground coverage rules](/guides/far-ground-coverage-rules-new-town) |
| Do I need a soil report? | Always for a basement | [Documents required for sanction](/guides/documents-required-nkda-building-sanction) |
| What about parking ramps? | Gradient and turning radius are fixed by norm | [Parking norms in New Town](/guides/parking-norms-new-town-buildings) |
| Who verifies my architect? | Check registration directly | [Kolkata architect registration guide](/blogs/kolkata-architect-registration-verification-guide) |
None of this is meant to talk anyone out of a basement, because on the right plot with the right water table and the right budget it's genuinely one of the best ways to add real usable area to a New Town house without pushing the building higher than the site can comfortably carry. It just needs to be planned by someone who treats the structural, drainage, and sanction pieces as one connected problem rather than three separate boxes to tick, which is how we've approached every basement we've carried through NKDA over the years. If you're weighing a basement for a New Town or Rajarhat plot and want to see whether it actually pencils out for your site's water table and FAR budget before you commit to it, get in touch with Studio Contour and we'll walk through the numbers with you before a single line gets drawn.