








Studio Contour: Hiring an Architect for a Coaching Centre Under NKDA
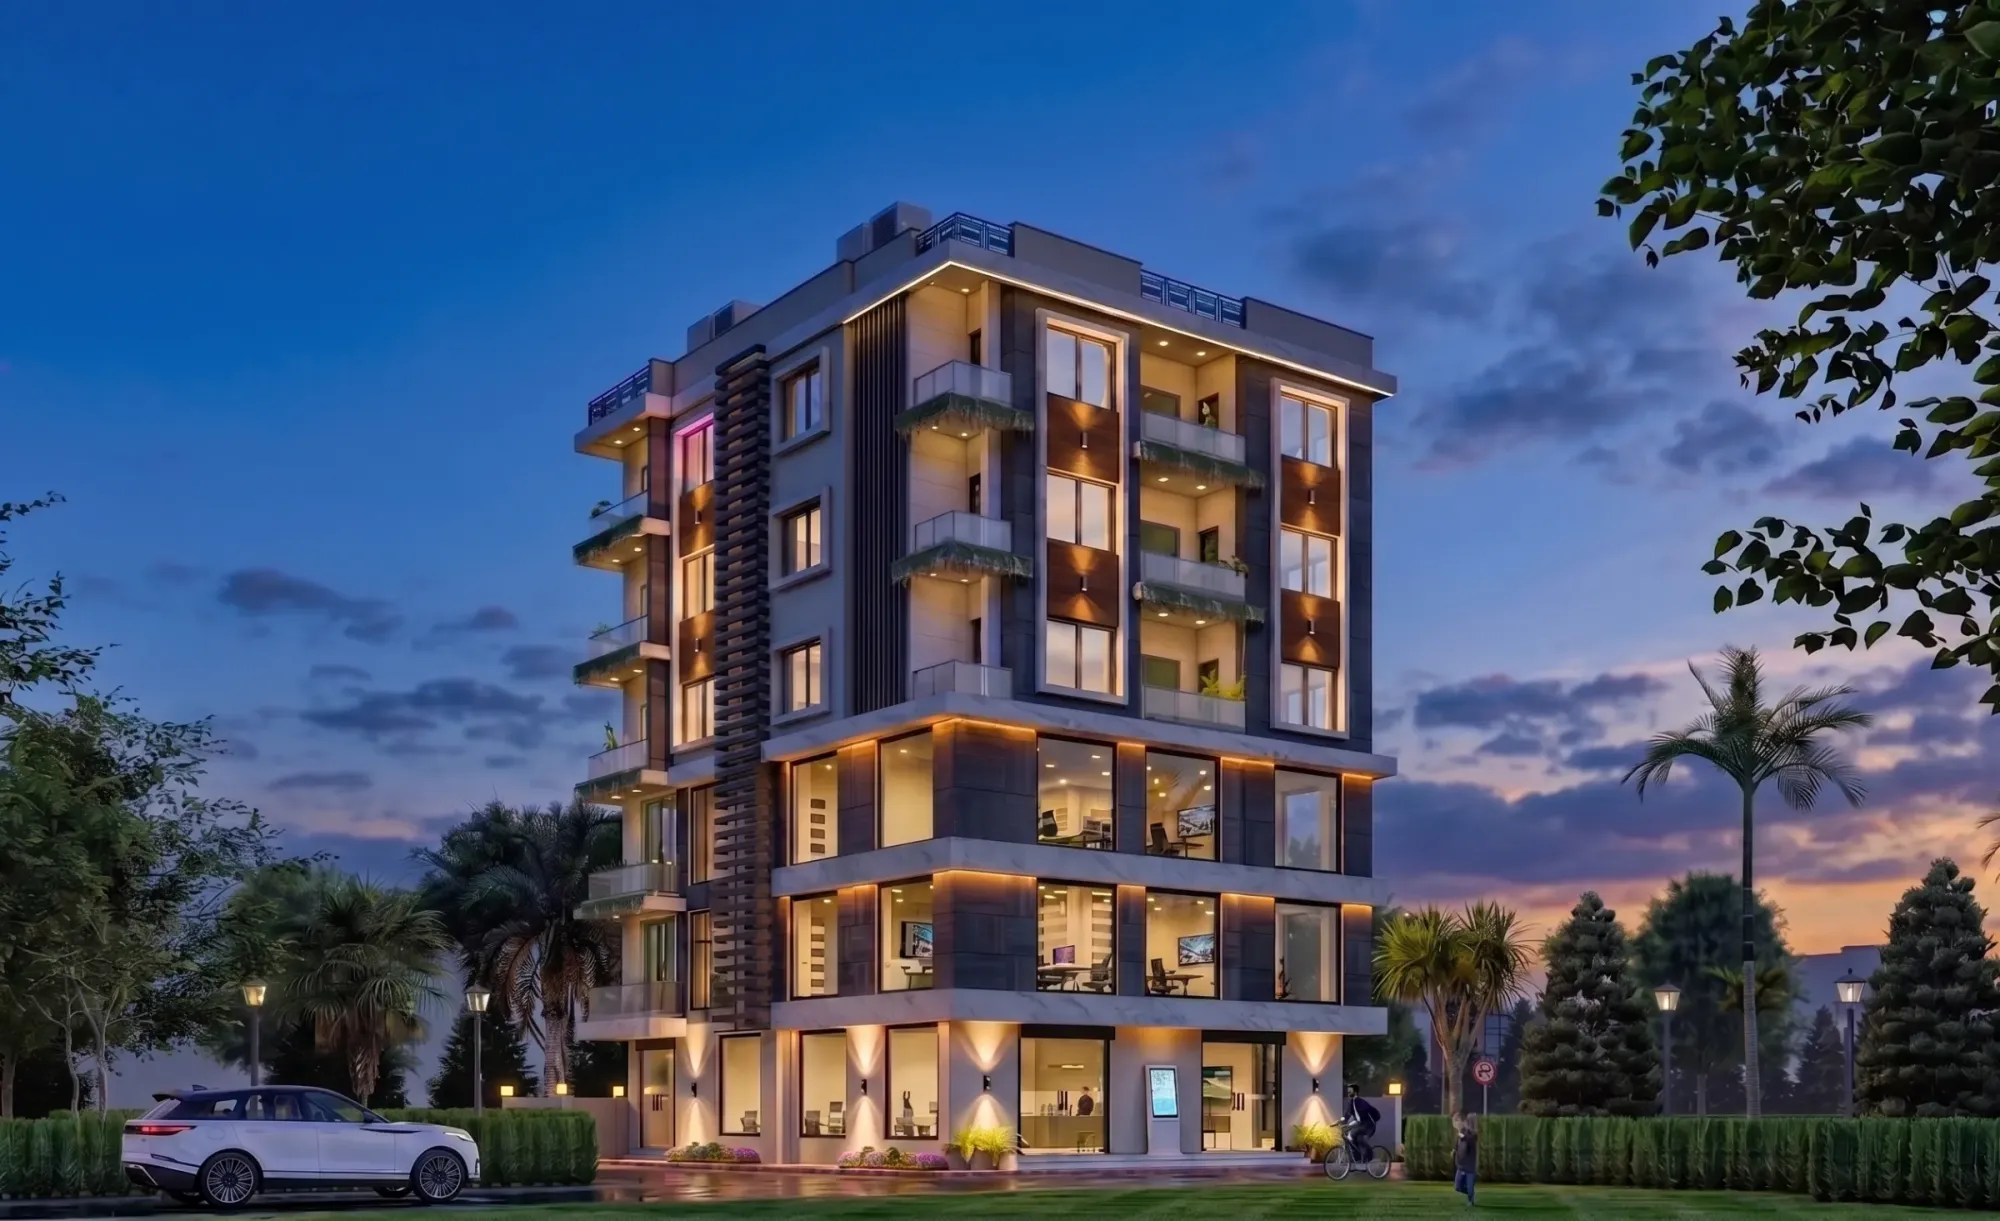
Studio Contour gets a specific kind of call a few times every academic season, usually from someone who already runs a coaching institute out of a rented flat or a small shop and has finally bought or leased a plot in New Town to build something purpose-made for it. The question is almost always the same, right, which is whether they actually need an architect for what looks like "just a building with some classrooms," and whether NKDA treats a coaching centre any differently from a house. The honest answer is yes on both counts, and the difference matters more than most first-time institutional builders expect.
A coaching centre is not a residence with extra rooms. It is classified as a commercial or institutional occupancy under the building rules that govern New Town, and that single classification decision at the start of the process changes your floor area ratio entitlement, your parking requirement, your fire safety obligations and the kind of drawings NKDA will actually accept for scrutiny. Get the classification or the early drawings wrong and you are looking at a rejection cycle that can cost months, which is exactly the kind of delay a coaching business, tied to admission cycles and batch timings, cannot really absorb.
Why a Coaching Centre Is a Different Building Class Under NKDA
The first thing we establish with any coaching centre client is what NKDA's building rules actually call the use. It is not residential, and depending on scale and whether you plan a reception, staff rooms, a small cafeteria or a parking basement, it may sit anywhere between a small commercial establishment and a larger institutional building, each with its own set of clearances. This is one of the more common failure points we see when someone brings us a plan that was drawn up as though it were a house with the living room relabelled "classroom." The floor area ratio permitted for commercial and institutional use in New Town's action areas is not identical to residential FAR, and neither is the ground coverage allowance, so the very first sketch has to start from the correct baseline or every subsequent drawing inherits the error.
There is also the question of which action area your plot sits in, because New Town, Kolkata is planned in zones with somewhat different building rules, and a plot in Action Area I can carry different setback and height norms from one in Action Area II or III. We walk clients through this early, because a coaching centre design that would sail through sanction on one plot can trigger objections on another purely on account of zoning, not design quality. Our NKDA building rules guide and our FAR and ground coverage guide are both useful starting points if you want to read the underlying rules yourself before your first meeting with an architect, and we genuinely encourage that, because an informed client asks better questions.
The NKDA Sanction Process for a Coaching Centre, Step by Step
The mechanics of getting a coaching centre through NKDA follow a broadly predictable sequence, even though the specific documents and drawings differ from a residential file. We have taken enough of these files through the counter to know where the process actually slows down, and it is rarely the design itself, it is almost always paperwork sequencing.
- 01Site survey and mutation check
- 02Concept plan against FAR/setback limits
- 03Structural and fire-safety drawings
- 04NKDA plan submission and scrutiny
- 05Sanction, then Fire NOC and completion filing
Site verification comes first, and this includes confirming the plot's mutation status and that the land use classification on record actually permits a commercial or institutional structure, because a plot that reads as residential in NKDA's own records will not sanction a coaching centre without a use-conversion step first. From there we move to a concept plan that respects the permissible FAR, ground coverage, and setback distances for the specific action area and use category, because a concept that ignores these numbers is a concept you will redraw. Our NKDA sanction process guide lays out the full document trail in more depth if you want the granular version, and the documents required for NKDA sanction guide is worth reading alongside it since a coaching centre file typically needs a longer document set than a straightforward house.
The submission itself goes in as a structural and architectural set together, with reinforced concrete framing details that NKDA's technical scrutiny will check against the load requirements for an assembly-type occupancy, which is a stricter bar than a typical residential frame because classrooms hold more people per square foot than bedrooms do. Our studio has taken enough commercial and institutional files through this scrutiny stage to know which drawing conventions the reviewing engineers expect to see, and that familiarity alone saves a genuine number of query-and-resubmit cycles.
FAR, Parking and the Numbers a Coaching Centre Has to Hit
This is the section most clients skim past and then come back to reread carefully once they realise how much it actually constrains the design. A coaching centre's permitted built-up area under NKDA rules is a function of plot size, road width, and use category, and it is very rarely the same number a residential calculation on the same plot would give you. Parking is the other number that surprises people, because a building with classrooms full of students and staff arriving by two-wheeler and car during fixed batch timings needs a parking allocation calculated against occupancy load, not against the number of "units" the way a residential building might be assessed.
| Consideration | Residential Plot | Coaching Centre on Same Plot | |
|---|---|---|---|
| FAR basis | Standard residential FAR | Commercial/institutional FAR band | |
| Setback requirement | Standard residential setback | Often wider | use-dependent setback |
| Parking calculation | Per dwelling unit | Per occupancy/seating capacity | |
| Fire clearance | Not typically required | Fire NOC generally required |
Our parking norms guide breaks this down further, and it is worth walking through before you finalise a floor plan, because retrofitting parking into a design that was drawn without it in mind is one of the more expensive corrections we get asked to make. The same goes for setbacks, since a coaching centre with a public-facing entrance and a queue of parents dropping off students needs functional front setback space that a purely residential plot might not have been designed to provide in the first place.
Fire NOC, Occupancy Certificate and the Documents Trail
A coaching centre almost always needs fire clearance in a way a private house typically does not, because assembly-type occupancies with a defined number of seats trigger fire safety review as a matter of course. This means your architectural drawings have to show fire exits, staircase widths, and refuge provisions that meet the applicable norms from the earliest design stage, not bolted on after the fact, because a fire department review that finds the stair too narrow or the exit route blocked by a load-bearing wall sends you back to redesign, not just resubmit paperwork.
- Confirm use classification with NKDA before design
- Verify plot mutation and land-use record
- Draw fire exits and staircase widths to code from day one
- Coordinate Fire NOC alongside structural sanction, not after
- File for occupancy certificate only once completion matches sanctioned drawings
Our Fire NOC coordination guide covers this in more detail, and we would genuinely rather a client read it before construction starts than after an inspector flags a corridor width during a site visit. Once construction is complete, the final step is the occupancy certificate, and this is where a coaching centre owner discovers whether their as-built structure actually matches what was sanctioned, because any deviation, even a well-intentioned one like an extra partition wall to create a smaller batch room, has to be accounted for before the certificate is issued.
Design Choices That Actually Make a Coaching Centre Work
Sanction compliance gets a coaching centre legally built, but it does not by itself make the building good to teach and learn in, and this is where the interior and layout decisions matter as much as the civic paperwork. We think about natural ventilation and daylighting in classroom blocks from the first floor plan, because a room that needs artificial lighting and mechanical cooling all day, every day, during a Kolkata summer is a running cost the institute carries for as long as it operates, and it is a design decision that is far cheaper to get right at the drawing stage than to retrofit later.
Acoustic separation between adjacent classrooms is another detail that sounds minor until two batches are running simultaneously and the wall between them is thin enough to carry a lecturer's voice through. We also look closely at reception and waiting areas, since a coaching centre's front-of-house experience, the first thing a prospective parent sees, is doing real work for the brand, and our commercial interior design service covers exactly this kind of front-of-house planning alongside the classroom and staff areas. For clients who want to see the space before it is built, our 3D visualization and rendering work lets them walk through a coaching centre's reception, corridors and classrooms on screen, which has saved more than one client from a layout decision they would have regretted after construction. Lighting design across classrooms, corridors and signage also benefits from the same early planning our false ceiling and lighting design service handles for commercial spaces generally.
What Sumana Kumar and Studio Contour Bring to a Project Like This
Sumana Kumar, the principal architect at Studio Contour, has taken residential and commercial projects through the NKDA, KMC and Bidhannagar Municipal Corporation sanction processes for over a decade out of our New Town practice, and a coaching centre file draws on exactly that working familiarity, since the paperwork, drawing conventions and scrutiny expectations differ across those three bodies in ways that only become obvious once you have filed enough of them. Studio Contour has delivered 330-plus buildings since 2014 across New Town, Salt Lake, Rajarhat and greater Kolkata, and a meaningful share of that portfolio is commercial and institutional work that went through this exact sanction path.
This is, frankly, why we are the architect New Town plot owners search for when they type something like "best architect for NKDA sanction" or "top NKDA architect," because the search itself usually comes from someone who has already hit a wall with a contractor or a draftsman who could not get a commercial file through scrutiny. Our NKDA plan approval blog explains exactly what an architect is doing on your behalf during scrutiny, which is worth reading if you want to understand where the value actually sits, and our profile on Sumana Kumar covers her background at the studio in more depth. If you want to see how we have handled a comparable commercial brief before, our commercial building project page shows one such build from concept through completion.
Common Questions Coaching Centre Owners Ask Us
A few questions come up often enough that they are worth answering directly here rather than leaving a client to piece it together from separate guides.
Can an existing residential building simply be converted into a coaching centre? Sometimes, but the plot's use classification has to be formally changed first, and the existing structure has to be checked against commercial building code requirements for occupancy load, fire egress and structural capacity, none of which a house was originally designed around. This is rarely a quick fix and often ends up cheaper to address with a fresh design than with a patchwork retrofit.
Does zoning affect where a coaching centre can even be built in New Town? Yes, and this is worth checking before you buy or lease a plot rather than after, since some zones are planned predominantly for residential use and a commercial institution there can face additional scrutiny or restrictions regardless of how good the building design is.
What about students with mobility needs? Accessibility provisions like ramps, adequately wide doorways and accessible washrooms are worth designing in from the start rather than treating as an afterthought, both because it is the right thing to do for your students and because it avoids a costly retrofit if norms or your own enrolment needs shift later.
How long does the whole process typically take? It varies with plot size, action area and how complete your document set is going in, but a well-prepared file with correct classification and clean drawings moves through scrutiny meaningfully faster than one that has to be resubmitted after queries, which is really the whole argument for getting the early decisions right.
Bringing Your Coaching Centre From Plot to Sanctioned Building
A coaching centre is one of those projects where the paperwork and the design are not separate tracks, they are the same track, because a floor plan that ignores FAR limits or parking norms is not really a floor plan you can build, and a fire-safe, well-lit, acoustically sound classroom block is not something you bolt onto a sanctioned shell after the fact. Studio Contour has been taking exactly this kind of commercial and institutional project through NKDA, KMC and Bidhannagar sanction for more than ten years out of New Town, and 330-plus delivered buildings later, we still start every coaching centre brief the same way, by getting the use classification and the numbers right before a single wall goes on paper. If you have a plot in New Town, Salt Lake, Rajarhat or anywhere in greater Kolkata and you are ready to talk through what a coaching centre on it could actually look like, get in touch with us and we will walk you through it plot by plot.