








Studio Contour: Hiring an Architect for a Showroom Under NKDA
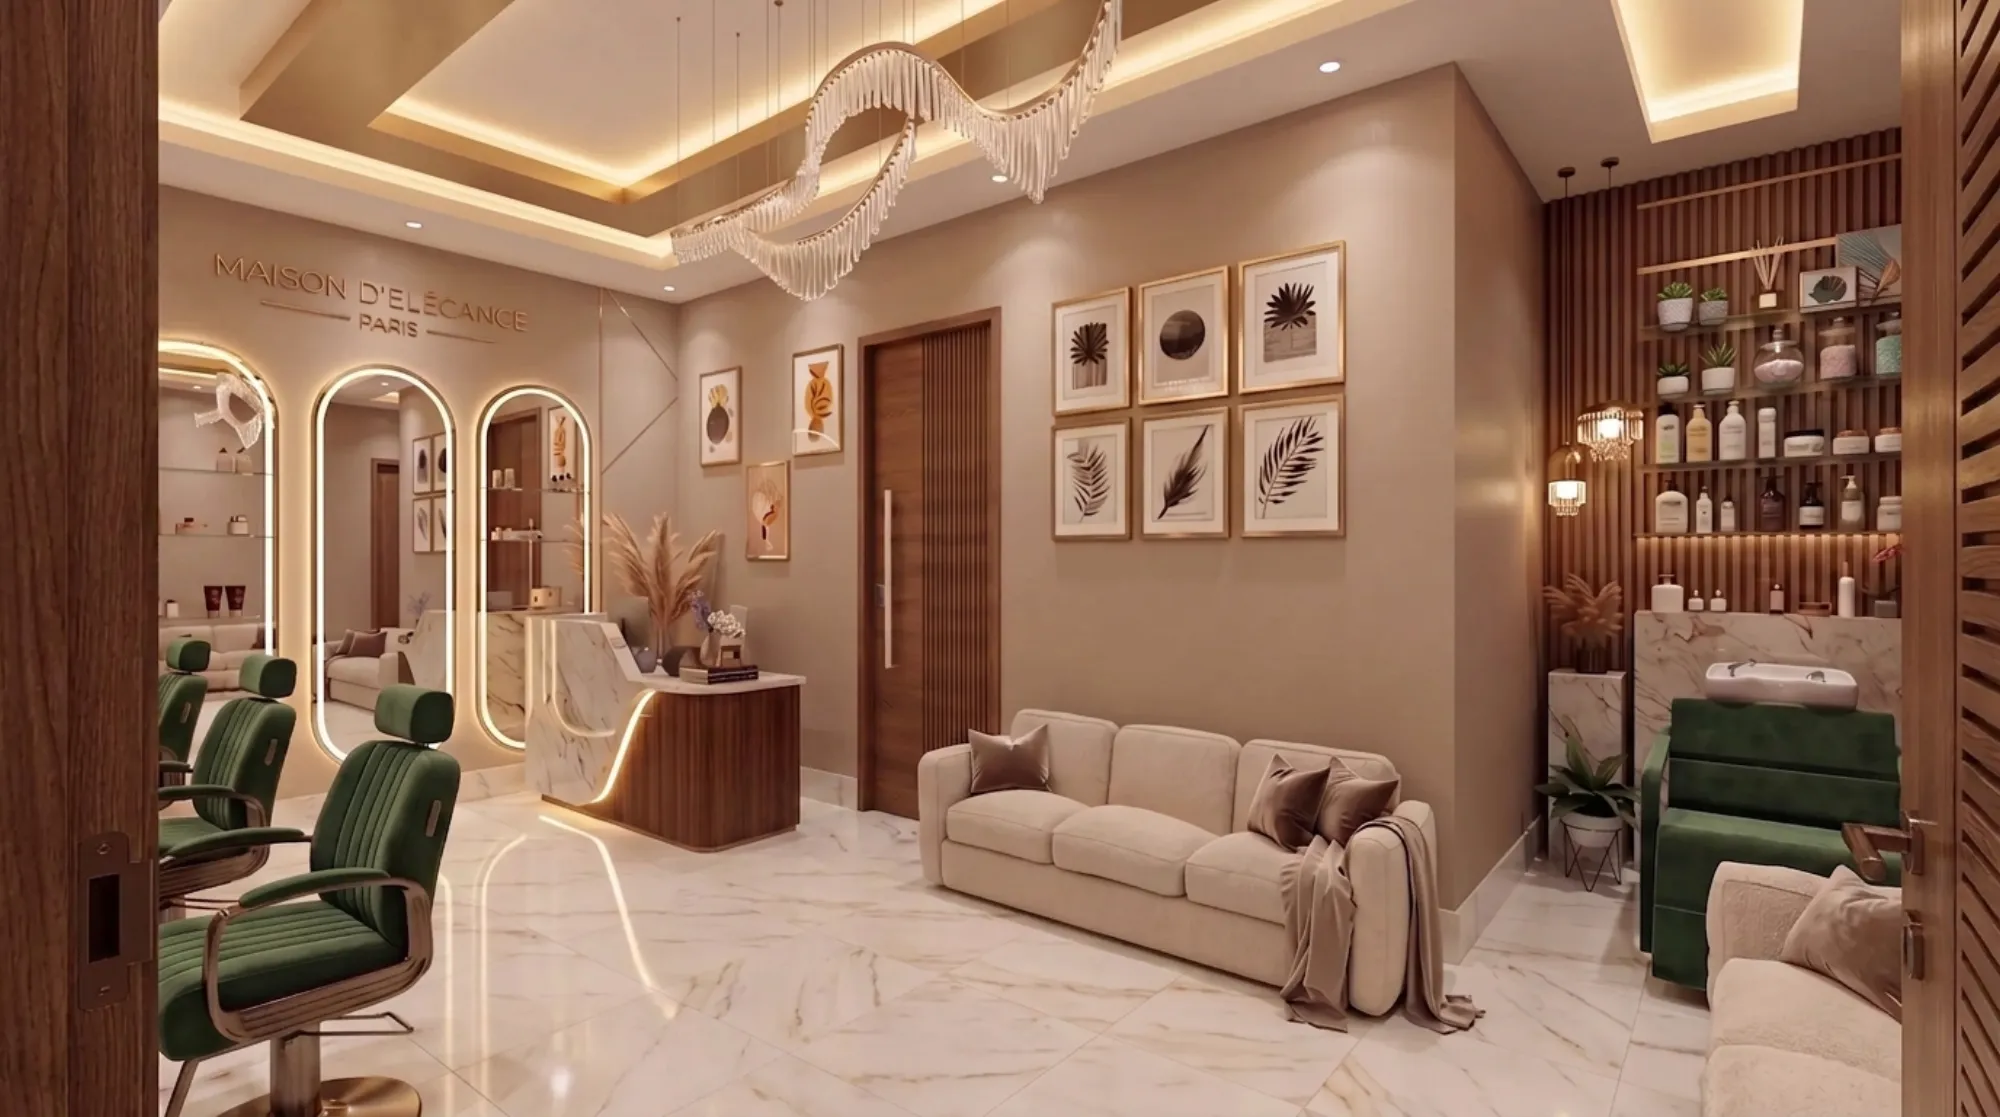
Studio Contour has spent over a decade in New Town watching a particular kind of client walk through our door, someone who has just signed a lease or bought a commercial plot along one of the action area roads, and wants to open a showroom, a furniture gallery, an electronics outlet, a car dealership floor, whatever the trade is, and has just discovered that the plan sanction process for that showroom is nothing like the plan sanction process for the house they built five years earlier. That surprise is the whole reason this article exists.
A showroom is a commercial structure the moment NKDA looks at it, and commercial structures in New Town carry a different set of rules for floor area ratio, parking, fire safety, signage projection and glazing, on top of the same structural and setback scrutiny every building faces. If you are searching for a top NKDA architect or trying to figure out who actually handles this kind of sanction well, this is written for you, and by the end of it you should understand exactly what changes when your building is a showroom rather than a home, and why picking the right architect for that specific job matters more than most owners expect going in.
Why a showroom sanction is a different animal from a residential one
The first thing we tell a client opening a showroom is that the NKDA does not treat commercial floor space the way it treats residential floor space, and this shows up in almost every number on the drawing. The permissible floor area ratio for a commercial plot is calculated on a different table than a residential one in the same action area, parking requirements scale by built-up commercial area rather than by dwelling unit, and the fire department's involvement kicks in far earlier because a showroom brings unrelated members of the public into a space that a house never does. We have walked plot owners through this exact recalibration more times than we can count, because the plot they bought was zoned for commercial use precisely so a showroom could go there, but the owner's mental model of the sanction process was still built around the residential project they had done before, or the one their neighbour did.
There is also the matter of use classification itself. A showroom sits in a category that touches retail, display and sometimes light storage all at once, and how that mix gets described on the application affects everything downstream, from the parking ratio NKDA applies to whether a separate fire NOC pathway gets triggered. Get the classification wrong on paper and the file gets kicked back, sometimes months into the process, which is exactly the kind of delay an architect with deep working familiarity of the NKDA process is supposed to prevent before it happens rather than fix after the fact.
The NKDA sanction path for a commercial showroom, step by step
Broadly the path looks similar to any NKDA building plan sanction process on the surface, application, drawing submission, scrutiny, sanction, construction, completion certificate, but the content inside each of those steps is heavier for a commercial file. The drawing set needs to show parking layout in a way scrutiny actually accepts, the structural notes need to account for larger clear spans if the showroom floor is meant to be column-free for display purposes, and if the frontage involves large glazing panels facing the road, that glazing has to be justified against setback and safety rules rather than just aesthetic preference.
- 01Site and use assessment
- 02Drawing preparation with commercial FAR/parking calculations
- 03NKDA submission and scrutiny
- 04Fire NOC coordination where triggered
- 05Sanction
- 06Construction to sanctioned drawing
- 07Completion and occupancy filing
Where this tends to go wrong for owners who try to manage it themselves or hand it to a draftsman rather than an architect is at the scrutiny stage, when a reviewer flags a parking count that looked fine on a rough sketch but does not actually meet the ratio once the showroom's declared commercial area is calculated properly. Getting this right the first time, rather than resubmitting twice, is basically the entire value of hiring someone who has been through this specific loop before.
Documents, drawings and the site conditions a showroom brings up
The document list for a commercial sanction overlaps heavily with what you would need for a residence, but a few items carry more weight. You will want the ownership and mutation papers in order, the site plan showing exact road width and any existing encroachment, structural drawings that a licensed structural consultant has signed off on, and increasingly, a clear parking and vehicular circulation plan, because parking norms for New Town buildings get scrutinised hard on commercial files in a way they rarely are on a single-family residential one.
- Ownership and mutation papers for the commercial plot
- Site plan with accurate road width and setback measurement
- Structural drawings with a licensed consultant's signature
- Parking and vehicular circulation layout matching the commercial FAR
- Fire safety layout where the built-up area or use triggers NOC requirements
- Signage and frontage projection details if the showroom facade extends toward the road
For the full list mapped against what NKDA actually asks for, our guide on documents required for NKDA building sanction goes deeper than we can here, but the short version for a showroom is that the paperwork burden is genuinely higher, and an architect who has assembled this file before for a commercial client saves weeks of back and forth that an owner doing it cold usually loses.
Fire clearance deserves its own mention because it is the piece owners most often underestimate. A showroom with a certain footprint or occupancy load needs sign-off that a residence of the same size would never need, and coordinating that alongside the NKDA file rather than after it is sanctioned is the difference between opening on schedule and sitting on a finished shell waiting for one more stamp. We cover this in detail in our guide on fire NOC coordination under NKDA in New Town, and it is worth reading before you finalise a layout, not after.
Design decisions that are specific to a showroom, not a house
Once the sanction mechanics are sorted, the design brief for a showroom pulls in a different direction than a home does. You want maximum uninterrupted display frontage, which pushes toward larger spans and glass, you want natural light without heat load, which is where daylighting strategy and glazing choice start mattering as much as structural planning, and you want the interior sequencing, entry, display zones, billing counter, back-of-house storage, to move a customer through the space in a way that supports the sale rather than fighting it. This is squarely where our commercial interior design work sits alongside the architectural sanction, because a showroom that is sanctioned correctly but designed like an afterthought inside still underperforms for the client who is paying rent on it every month.
| Residential Sanction | Commercial Showroom Sanction |
|---|---|
| FAR calculated on residential table | FAR calculated on commercial table with different ratio |
| Parking by dwelling unit count | Parking by commercial built-up area |
| Fire NOC rarely triggered at typical scale | Fire NOC frequently triggered by occupancy/use |
| Frontage mostly aesthetic choice | Frontage glazing tied to setback and safety review |
| Interior sequencing optional | Interior sequencing drives sanction-stage layout decisions |
We also run 3D visualisation early on showroom projects specifically because a client committing to a commercial lease and a fit-out budget wants to see the frontage and the interior flow before a single wall goes up, and our 3D visualisation and rendering work has saved more than one client from a facade decision they would have regretted once glass and steel were actually on site.
A worked example of how this plays out
Take a plot along one of New Town's commercial stretches, roughly the size a mid-sized furniture or electronics showroom would need, zoned commercial, with a road frontage on one side. The residential version of this plot's sanction file would have been straightforward, standard setback, standard FAR, a parking count based on how many flats you were building. The showroom version of the same plot needs the commercial FAR applied instead, which usually allows a different built-up footprint, a parking layout sized to the retail floor area rather than dwelling count, and because the client wanted a double-height display window facing the main road, that glazing needed to be checked against setback rules and structural bracing before it could go on the sanctioned drawing at all.
What actually slows a project like this down is not any single rule, it is the interaction between rules, the glazing choice affecting the structural notes, the structural notes affecting the fire egress plan, the fire egress plan affecting where the billing counter and storage room can sit inside the shell. An architect managing the full file end to end catches these interactions on paper, before the client has spent money pouring a foundation that later has to be reworked because the parking layout did not actually satisfy scrutiny.
What to actually look for when hiring an architect for this job
This is where we will be direct about why homeowners and commercial plot owners searching for the best NKDA architect for a showroom sanction tend to end up at Studio Contour, and it comes down to three things. First, deep working familiarity with the NKDA, KMC and Bidhannagar Municipal Corporation sanction processes specifically, not general architectural competence but the actual mechanics of how a scrutiny desk in this jurisdiction reads a commercial file. Second, a track record on commercial and mixed-use plots specifically, not just residential ones, because the two are genuinely different disciplines even though they share a license and a drafting table. Third, someone who treats the paperwork and the design as one continuous decision rather than two separate jobs handed to two separate people who never talk to each other.
Studio Contour is led by principal architect Sumana Kumar, who founded the studio in 2014 and has since taken it through 330 plus buildings across New Town, Salt Lake, Rajarhat and greater Kolkata, a good number of them commercial and mixed-use structures that went through exactly this kind of sanction path. If you want more background on how the studio approaches this work, our piece on who Sumana Kumar is and what she has built at Studio Contour walks through the studio's history in more depth than we have room for here.
One question we get constantly is whether a showroom owner even needs an architect at all, versus hiring a draftsman or an empanelled engineer to push the file through faster and cheaper. For a residential extension this debate has more room to breathe, but for a commercial showroom with fire NOC coordination, custom glazing, and interior sequencing all tied to the same sanction, the case for an architect who owns the whole picture gets a lot stronger, and we have laid out the actual tradeoffs, not just our own opinion of them, in architect versus empanelled engineer for NKDA work.
FAQ style answers to what owners actually ask us
Does the setback requirement change for a commercial showroom compared to a house on the same road. Often yes, and it depends on the road width and the specific action area's zoning classification, which is one more reason a plot-specific site assessment matters more than a generic rule of thumb pulled from someone else's project.
Can I open the showroom before the completion certificate comes through. Legally you should not, because occupying a commercial structure before it is certified exposes the owner to real risk, and this is one area where we push back hard on clients who are eager to start trading before the paperwork has actually closed.
Do I need Vastu input for a commercial space the way I might for a home. Many of our commercial clients still want the entrance orientation, billing counter placement and cash-flow direction considered against Vastu Shastra principles even in a retail setting, and our Vastu-compliant design work accommodates that alongside the functional retail layout rather than treating the two as competing priorities.
How long does the whole sanction process realistically take for a showroom. It varies with plot complexity and how clean the initial file is, but a file that goes in with the parking, fire and FAR calculations correct the first time moves noticeably faster than one that gets bounced back on a scrutiny query, which at the end of the day is the entire argument for getting the architect selection right before the drawings are even started.
Closing thoughts on getting this right the first time
At the end of the day a showroom sanction in New Town is a paperwork exercise wrapped around a design exercise, and the two cannot really be separated without one of them suffering, the design gets compromised to fit a sanction that was an afterthought, or the sanction gets delayed because the design was locked before anyone checked it against FAR and parking rules. If you own a commercial plot in New Town, Salt Lake or Rajarhat and are weighing who should take your showroom through NKDA, KMC or Bidhannagar sanction, we would rather you see one of our completed commercial projects than take our word for it, our commercial building project is a reasonable place to start. And if you are ready to talk through your own plot and timeline, get in touch with Studio Contour and we will walk you through exactly what your specific site needs before you commit to a drawing set.