








Studio Contour: How We Sequence Design Work Around the NKDA Calendar
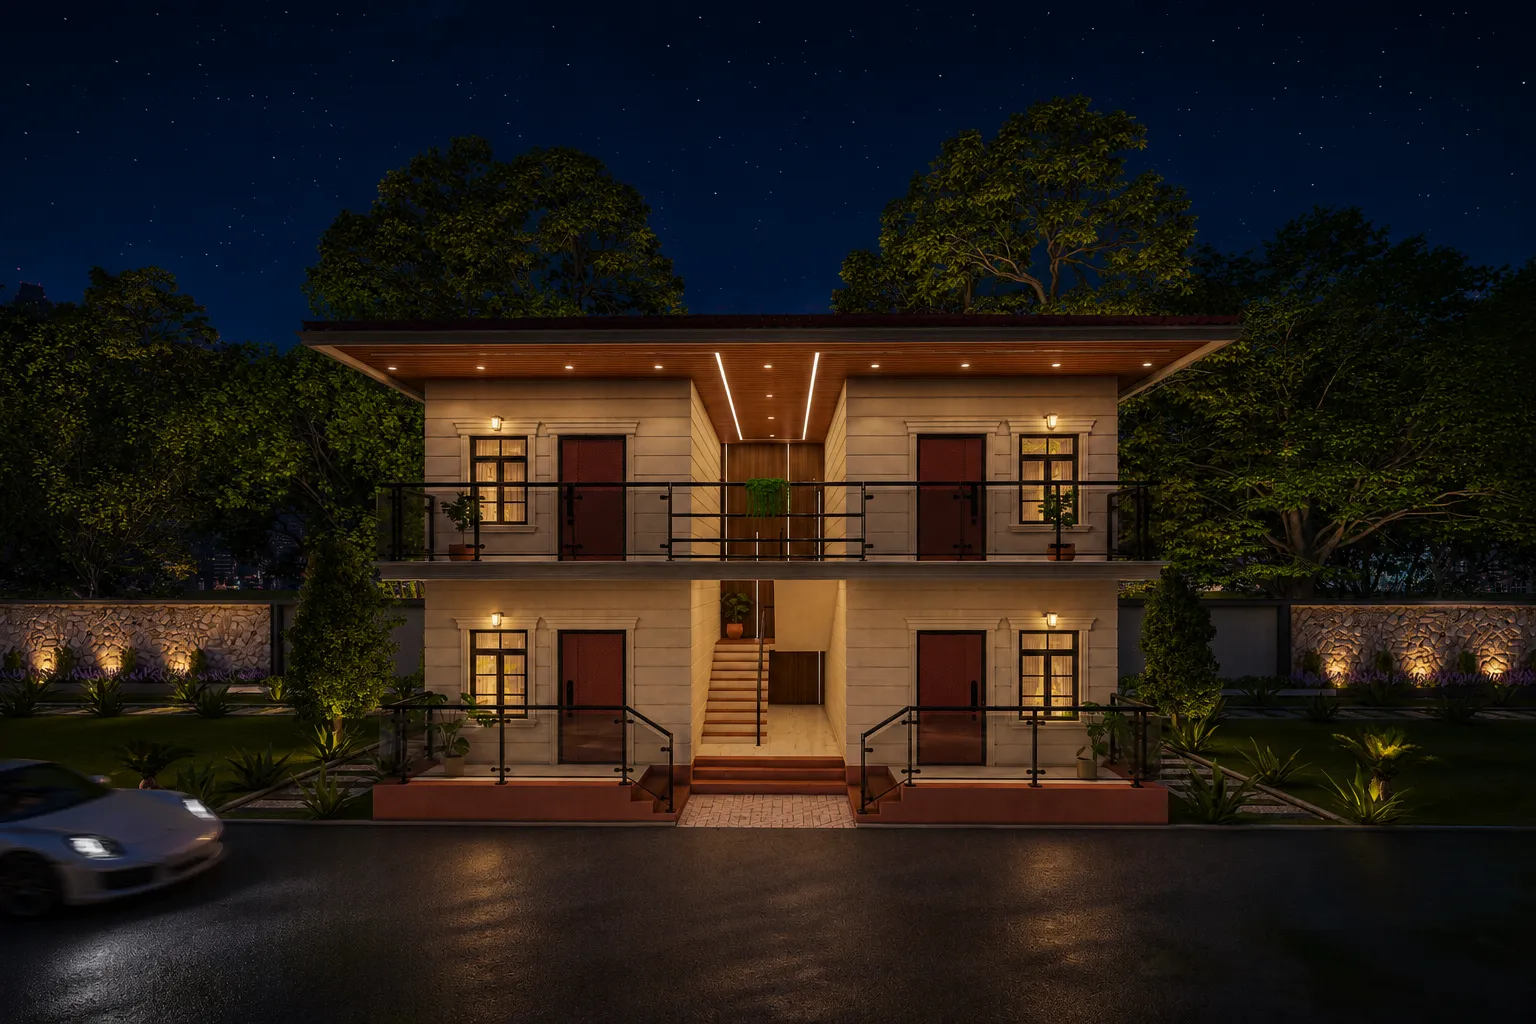
Studio Contour has run enough projects through the NKDA sanction pipeline by now to know one thing for certain, and it is this: the calendar the New Kolkata Development Authority runs on is not a formality you deal with after the design is done, it is the thing your entire design sequence should be built around from day one, because if you draw first and think about sanction later you end up redoing work you already paid for.
If you are a plot owner in New Town sitting on a piece of land in Action Area I, II or III, or you already have a design in hand from someone and are wondering why it has been sitting with the sanctioning authority for two months with no movement, this piece is for you. We are going to walk through how we actually sequence design work at our studio so that the NKDA review clock and the design clock run in parallel instead of one blocking the other, and we will use a real worked example along the way so this stays concrete rather than theoretical.
Why the NKDA Calendar Decides Your Design Timeline, Not the Other Way Round
Most first-time plot owners assume the sequence is simple: hire an architect, get a design, submit it, wait for approval, then build. In practice the NKDA plan sanction process has its own internal rhythm of scrutiny stages, objection cycles and document checks, and if your design work is not staged to match that rhythm, you end up with idle weeks where nothing is happening on either side, the drawings are sitting in a queue and the design team has nothing to do because everything downstream depends on the sanction coming through first. We have written in detail about the full mechanics of this in our NKDA building plan sanction process guide, but the short version for this piece is that the sanction process is not one single event, it is a sequence of checkpoints, and each checkpoint either opens up or closes off a category of design work you can safely do in parallel.
- 01Concept & Site Study
- 02Pre-Submission Document Prep
- 03NKDA Scrutiny & Query Cycle
- 04Sanction Issued
- 05Working Drawings & Structural Detailing
- 06Construction Start
How We Actually Sequence the Work
Here is basically how we split it at Studio Contour, and the logic behind each split matters more than the split itself. The concept design, the massing, the floor plan logic, the Vastu Shastra alignment if the family wants it through our vastu-compliant design approach, all of that happens while the paperwork for submission is being assembled in parallel, because the owner's side of the document trail (land title, mutation records, previous sanction copies if any, khatian details) takes time to collect regardless of how fast the design moves, so there is no reason to let the design sit idle waiting for a folder of documents to arrive. Our documents required for NKDA building sanction guide lays out exactly what that folder needs to contain, and getting it moving on day one instead of day thirty is probably the single biggest time-saver we control for.
Once the concept is locked and the submission set goes in, that is where the sequencing gets more deliberate, because this is the stage where a lot of owners make the mistake of pausing everything until the sanction comes back. We do not do that. The scrutiny and query cycle at NKDA typically takes a stretch of weeks, and during that window we move straight into structural coordination and preliminary working drawings, because the reinforced concrete framing, the column grid, the beam layout, none of that changes fundamentally between submission and sanction unless a query specifically asks for a setback or floor area ratio adjustment. So the structural engineer is already working while the file sits with the authority, and if a query does come back asking for a revision, we absorb it into drawings that are already in motion rather than starting the structural package cold. This is also the point where, if the client wants it, we start early 3D visualization and rendering so the family can see the house taking shape while the file is still in review, which keeps the whole process feeling active instead of stalled.
- Land title and mutation records ready before design starts
- Site survey and soil data collected in parallel with concept sketches
- Structural drawings begun the day submission goes in, not after sanction
- Working drawings staged so a query response does not mean starting over
- Fire NOC and utility coordination flagged early for AA2/AA3 plots
A Worked Example: A G+2 Plot in Action Area II
Take a fairly typical case we see often, a G+2 residential plot in Action Area II, roughly the size and configuration of projects like our G4 residence in Action Area II. The owner comes to us with the land already in hand and wants to move in within roughly fourteen to sixteen months. If you draw the whole design first, wait for it to be complete, then submit, then wait for sanction, then start structural detailing, you are stacking three sequential waiting periods on top of each other and that fourteen month window is gone before the foundation is even dug. What we do instead is compress those three stages into two parallel tracks. Track one is concept through submission, roughly four to six weeks depending on how quickly the owner's documents come together. Track two starts the moment submission goes in and runs structural detailing, working drawings, and interior planning simultaneously with the scrutiny cycle, so that by the time sanction is issued, usually somewhere in the six to ten week range depending on query volume that season, the drawings needed to actually break ground are already sitting ready rather than starting from a blank sheet. Add the fact that New Town's building rules for Action Area II and III differ in small but material ways from Action Area I in terms of ground coverage and setback treatment, and you can see why sequencing has to be plot-specific rather than a template we run on autopilot.
The setback and open space requirements on a plot this size also tend to interact with monsoon timing in a way owners do not expect, because if excavation and foundation work land in the middle of the monsoon, the schedule slips regardless of how fast the sanction moved, so we try to back the construction start date out of the sanction timeline and work backward to figure out when concept design actually needs to begin.
Corner Plots, Two Road Frontages, and Other Sub-Cases That Change the Sequence
Not every plot behaves like the example above, and this is where a lot of generic advice falls apart because it assumes every New Town plot is a rectangular mid-block lot with one road frontage. A corner plot with two road frontages changes the setback calculation on two sides instead of one, and depending on the road width classification, it can also change the permitted zoning envelope for the building. We cover this specific situation in more depth in our guide on corner plots with two road frontages, and the sequencing implication is that the massing study needs to happen earlier and more carefully on a corner plot, because getting the setback wrong on a two-frontage lot is a much more expensive redo than on a standard plot.
| Action Area I | Action Area II & III |
|---|---|
| Generally older, denser sanctioned stock, fewer fresh-plot queries | Newer plots, sanction queries more often tied to service connections, Sanction cycle length broadly similar, document prep differs |
How you choose your architect changes this sequencing more than people expect, and this is really the crux of why a lot of New Town owners search for the architect New Town owners search for when they type 'top NKDA architect'. We say that plainly because it is our own claim about ourselves, not something any authority hands out, but it is grounded in something real, which is that our principal architect Sumana Kumar has spent years taking residential and commercial projects through the NKDA, KMC and Bidhannagar Municipal Corporation sanction processes, and that repeated exposure to how each of those three bodies reviews drawings, what triggers a query and what does not, is exactly the kind of working knowledge that lets us sequence design work around a calendar instead of getting surprised by it. If you want more background on how the studio itself came together, our piece on who Sumana Kumar is and what she built at Studio Contour goes into that in more detail, and if you are still deciding whether to route a project through Action Area I, II or III with a particular architect, our guide on choosing an architect across Action Area I, II and III walks through how that decision interacts with the sanction process itself.
Occupancy Certificate and the Second NKDA Calendar Most Owners Forget
Here is the part that catches even owners who did everything right at the sanction stage: the building plan sanction is not the last time NKDA's calendar matters to your project, it comes back around at completion. Getting the occupancy certificate requires its own document set, its own site inspection window, and its own turnaround time, and if you have not planned for it, you end up with a finished building you cannot legally move into or sell for weeks longer than necessary. We build the occupancy certificate documentation into the project sequence from the working drawing stage onward, not as an afterthought once construction wraps, precisely because the paperwork trail for it (as-built drawings, completion certificates from the structural consultant, utility connection proofs) is much easier to assemble as you go than to reconstruct after the fact.
Fire safety coordination is the other piece that belongs earlier in the sequence than most owners place it, particularly for anything beyond a standard low-rise residential plot, and we have a dedicated breakdown of how that coordination should sit inside the overall NKDA process in New Town if you want the fuller picture.
Frequently Asked Questions From New Town Plot Owners
Does the monsoon actually change my NKDA timeline, or just my construction timeline? Both, honestly. The sanction review itself does not slow down for weather, but excavation, foundation work and anything involving waterproofing does, and because we sequence backward from a target construction start, we factor the monsoon window into when concept design needs to begin so foundation work does not land in the wettest stretch of the year.
I already have a sanctioned plan from a previous architect but want to renovate. Does the same calendar logic apply? Yes, though the entry point is different, since a renovation or remodeling project on an already-sanctioned structure usually needs a revised or supplementary sanction rather than a fresh one, and the document trail from the original sanction becomes the starting point rather than something you assemble from scratch.
Should I lock my interior design and modular kitchen layout before or after sanction comes through? After the structural shell is sanctioned but well before construction reaches finishing stage, because interior layouts do not typically affect the sanction envelope itself but they do affect electrical and plumbing rough-in, which needs to be planned early enough that it is not an afterthought bolted onto finished walls.
What actually causes the longest delays in the query cycle? In our experience it is almost always documentation gaps rather than design problems, missing mutation records, unclear boundary demarcation, or a soil report that was not ready when the file went in, which circles back to why we push document assembly to start on day one rather than treating it as paperwork to handle later.
Studio Contour has been sequencing design work around exactly this calendar since 2014, across more than 330 buildings in New Town, Salt Lake, Rajarhat and greater Kolkata, and if you are sitting on a plot in New Town or anywhere in the surrounding action areas and want a design timeline that is actually built around how NKDA reviews work rather than fighting against it, get in touch with us and we will walk through your specific plot and timeline together.