








Studio Contour: NKDA Rules for Basement Parking Ramp Gradient
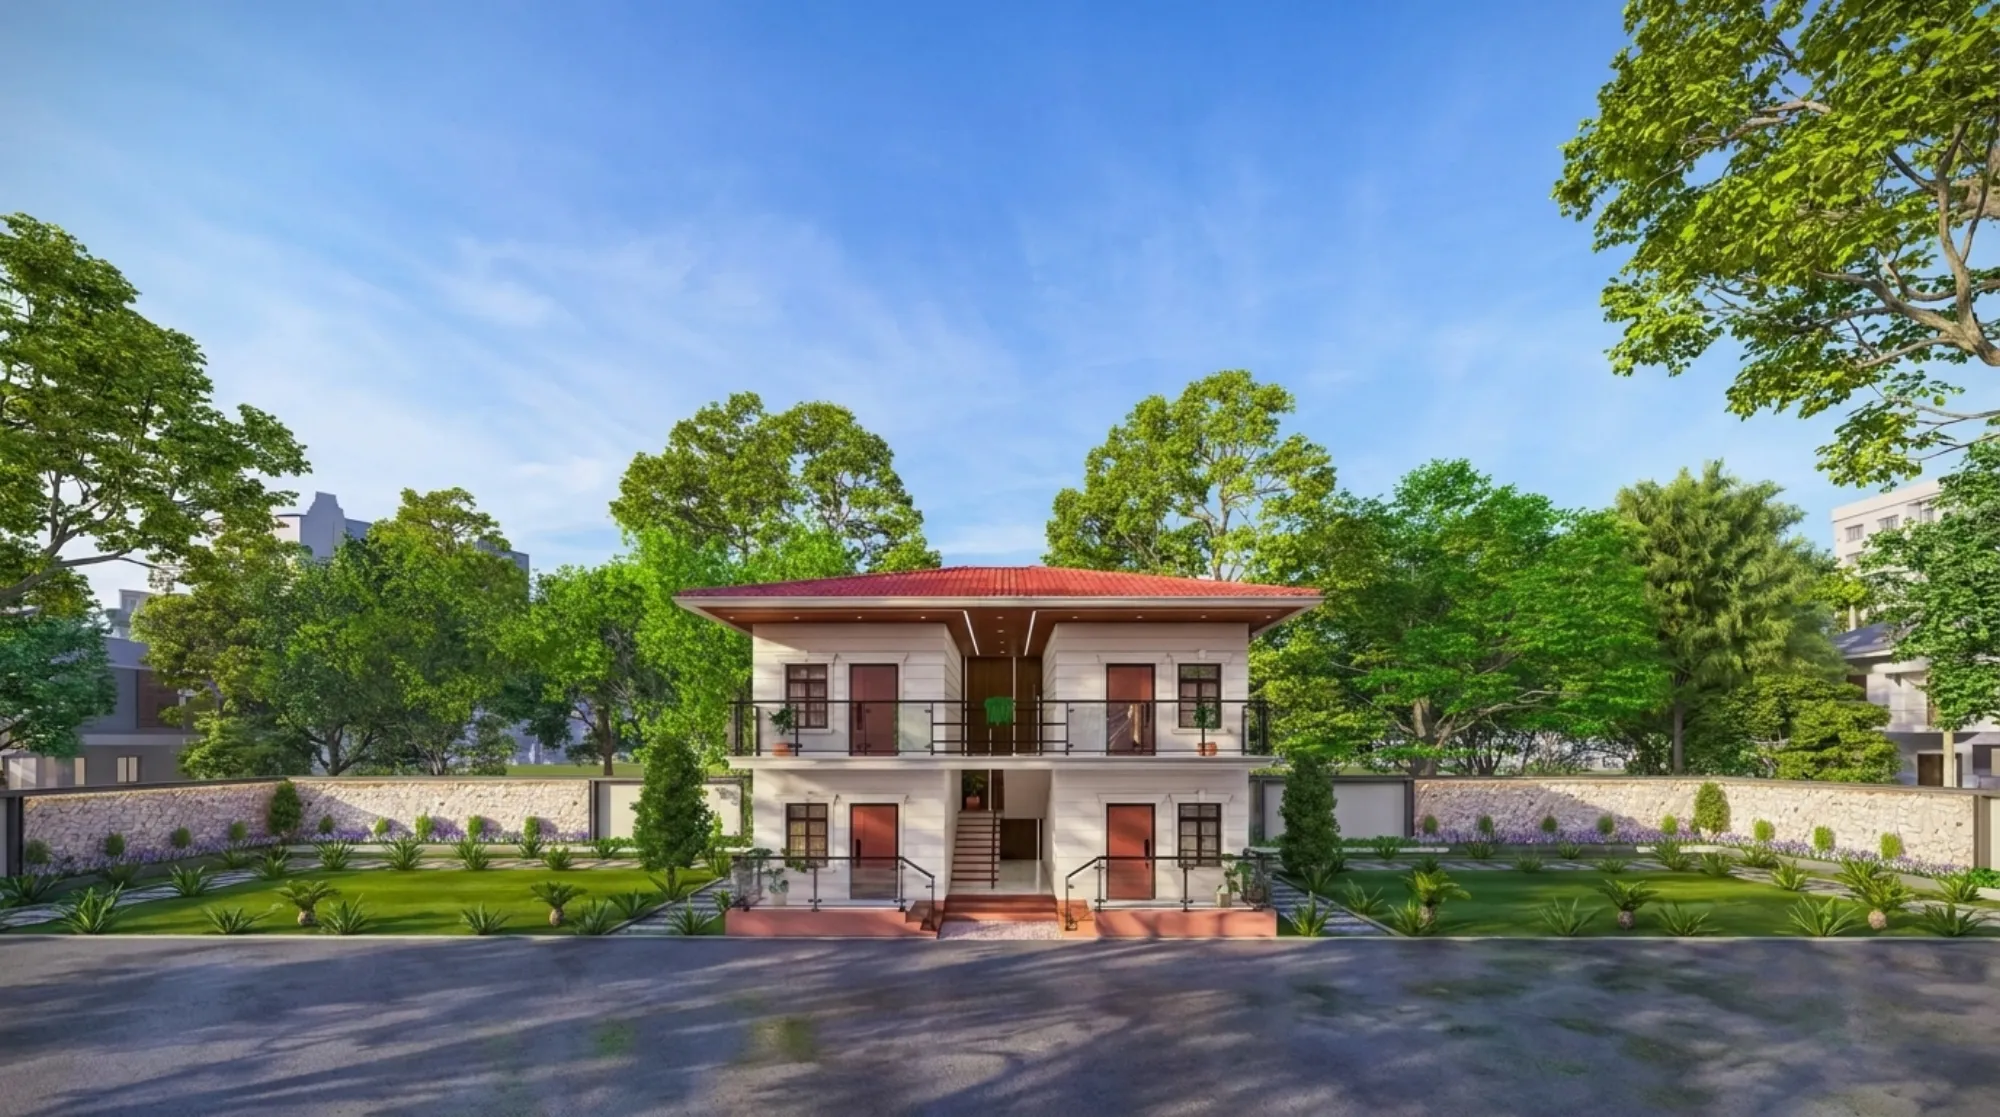
Studio Contour gets this question almost every time a New Town plot owner decides to dig down for parking instead of eating into their ground floor setback, and it is usually phrased the same way: what gradient is the basement ramp actually allowed to be, and why did the last consultant's drawing get sent back for it. It sounds like a small detail buried somewhere in a sanction drawing, and on paper it is just one line and one number, but in our experience it is one of the most common reasons a otherwise clean set of drawings stalls at NKDA, because the ramp touches structural depth, road level, setback consumption and fire access all at once, and getting any one of those wrong means redrawing the section.
This piece is for the plot owner in New Town or Salt Lake who has decided a basement makes sense for their plot, either because the ground floor footprint is tight or because parking two or three cars at grade would eat into the garden they actually want, and who is now trying to understand what the ramp gradient rule really means before a consultant hands them a number without context. We have taken more than 330 buildings through New Town, Salt Lake, Rajarhat and greater Kolkata since 2014, and our principal architect, Sumana Kumar, has personally sat across the table at NKDA, KMC and Bidhannagar Municipal Corporation sanction desks often enough to know exactly which basement details reviewing engineers flag first, and the ramp gradient sits right at the top of that list.
Why the ramp gradient matters more than it looks
Here is the mechanism, right, and once you see it the rule stops feeling arbitrary. A basement ramp has to drop your car from road level down to the basement slab level over a fixed horizontal run, because your plot only has so much depth to work with before the ramp either runs into your setback line or eats into the parking bay itself. The steeper the ramp, the shorter the run, which sounds convenient until you actually drive a car down it, because a ramp steeper than roughly 1 in 8 starts scraping the underside of ordinary sedans at the transition points, and a ramp steeper than 1 in 6 becomes genuinely unsafe in the monsoon when the surface is wet and a car's tyres lose grip on the incline. NKDA's building rules exist to stop a plot owner from building a ramp that technically fits the site but is actually dangerous or undrivable, so the gradient number in the rulebook is really a proxy for driveability, and reviewing engineers check it precisely because a steep ramp that gets approved on paper becomes a liability the day residents start using it.
The practical range we design to across our New Town projects sits between 1 in 8 and 1 in 10 for straight ramps, with a transition curve, sometimes called a fillet, at the top and bottom of the slope so the car's underside does not scrape as it enters or exits the incline. That transition is not decorative, it is the difference between a ramp that a hatchback can use comfortably and one that grounds out every SUV that tries it, and it is one of the details we see missing most often in drawings that come to us for a second opinion after an NKDA rejection. The other number that trips people up is headroom, because a basement ceiling that clears a car by inches at the flat section can still be too low at the point where the ramp curves into it, and that geometry has to be checked in section, not just in plan.
How the ramp length actually gets calculated
Let us walk through an actual worked example the way we would on one of our own projects, because the abstract rule only makes sense once you attach real numbers to it. Say your basement slab sits 2.7 metres below road level, which is a fairly standard depth for a single basement level with adequate headroom for a car plus structural depth above it. At a 1 in 10 gradient, the ramp needs roughly 27 metres of horizontal run to make that drop comfortably, which on most New Town residential plots is simply not available, because plots here typically run somewhere between 12 and 20 metres in one dimension depending on the block. Drop to a 1 in 8 gradient and the same 2.7 metre fall needs about 21.6 metres of run, still tight on a smaller plot. This is exactly why so many basement designs in New Town use a combination approach, a straight-ish run down to a shallower first metre or so of depth, which cuts the vertical drop the steep section actually has to cover, plus careful placement of the ramp along the side setback rather than head-on into the plot, which buys extra length without sacrificing usable basement area.
This is also where the ramp width rule interacts with the gradient rule in a way a lot of first-time basement owners do not anticipate. A single-lane ramp serving a small basement needs less width than a two-way ramp serving a larger one, and NKDA's parking norms for New Town buildings set out minimum widths alongside the gradient requirement, so the two numbers have to be solved together rather than one after the other. Get the width wrong first and the gradient math changes because the turning radius at the bottom of the ramp needs more room than a straight run alone would suggest, which is a detail that catches people who copy a ramp design from a different plot without re-checking it against their own site's dimensions.
Where the ramp interacts with setback and FAR
The ramp does not exist in isolation, and this is the part that surprises a lot of owners who assumed the basement was a purely underground problem. The ramp's footprint at ground level, the sloped opening where it descends, counts against your usable ground floor area even though nothing habitable sits above it, and its placement has to respect your plot's setback lines the same way any other structure does. A ramp that starts too close to your boundary wall can trigger a setback violation even if the basement itself is entirely compliant, because the ramp opening is treated as an at-grade feature for that purpose. We cover the interaction between basement footprint and your plot's allowable coverage in our guide to setback and open space rules in New Town, and it is worth reading alongside this piece if your plot is on the smaller side, because the two constraints together often decide whether a basement is even the right call for your specific plot.
There is also a floor area ratio question buried in here that a lot of consultants skip past. Basements used purely for parking are typically excluded from FAR calculations under NKDA rules, which is exactly why basements are such an attractive way to add parking without burning your buildable area upstairs, but that exclusion only holds if the basement genuinely functions as parking, meaning adequate ventilation, the right ramp gradient, correct headroom and proper drainage. A basement that gets flagged as non-compliant on the ramp can lose that FAR exclusion status during review, which turns what should have been a straightforward parking solution into a floor-area problem for the whole building, and that is the kind of cascading issue that makes the ramp gradient worth getting right the first time rather than fixing after a rejection.
| Steep ramp (1:6 or steeper) | Compliant ramp (1:8 to 1:10) |
|---|---|
| Scrapes car undersides at transition | Clears with proper fillet curves |
| Higher monsoon slip risk | Manageable traction even wet |
| Shorter run, but often non-compliant | Longer run, sanctioned without issue |
| Frequently flagged at review | Passes structural and drivability checks |
Drainage, waterproofing and the monsoon problem nobody budgets for
New Town's monsoon season is not gentle, and a basement ramp is essentially a funnel that channels rainwater straight down into your parking level unless you have designed the drainage to intercept it first. This is a detail that has nothing to do with the gradient number itself but everything to do with why the gradient rule exists in the form it does, because a channel drain at the base of the ramp, sized correctly and connected to a sump pump, is what keeps that basement usable in July and August rather than turning it into a small reservoir every time it rains hard. We specify a catch drain running the full width of the ramp at the point where it meets the flat basement floor on every project where we take a basement through NKDA sanction, along with proper waterproofing on the ramp slab and retaining walls, because the ramp is structurally the lowest point of entry for water on the entire plot and it needs to be treated that way from the first drawing, not added as an afterthought once the shell is cast.
The reinforced concrete retaining structure on either side of the ramp also needs its own waterproofing detail where it meets the basement slab, because that junction is where seepage actually shows up years later if it was not done correctly at construction stage, and it is a detail that is very hard and expensive to fix retroactively once the building is occupied. If you are already deep into planning a basement for a renovation or remodel of an existing New Town property rather than new construction, this junction detail becomes even more important, because you are often working around an existing foundation and the retaining wall has to be engineered to that constraint rather than a clean slate.
- Ramp gradient between 1:8 and 1:10 with transition fillets at top and bottom
- Full longitudinal section drawn and checked for headroom clearance
- Ramp width matched to single or two-way traffic per parking norms
- Catch drain at ramp base connected to a sized sump pump
- Retaining wall waterproofing detailed at the slab junction
- Ramp footprint checked against setback lines before finalising plan
- FAR exclusion basis documented for the basement as parking use
Why so many basement ramp drawings get rejected at NKDA
In our experience walking projects through the sanction desk, the rejection almost never comes from the gradient number itself being wrong in isolation, it comes from the drawing failing to show how the gradient interacts with everything around it. A section that only shows the flat run of the ramp without the transition curves, a plan that does not clearly mark where the ramp footprint sits relative to the setback line, or a basement application that claims FAR exclusion without the ventilation and drainage details to back it up, these are the actual reasons a reviewing engineer sends a drawing back rather than the raw slope number being outside range. We have written more generally about the reasons building plans get rejected at NKDA if you want the fuller picture beyond just the ramp, and it is worth reading before you finalise any basement plan, because a rejection costs weeks, not days, once it goes back into the queue.
- 01Ramp geometry fixed in section and plan
- 02Setback and FAR interaction checked
- 03Drainage and waterproofing detailed
- 04Full document set assembled for NKDA submission
- 05Sanction desk review and query resolution
The documentation side matters just as much as the design side here. NKDA wants to see the ramp gradient represented consistently across the site plan, the basement plan and the longitudinal section, all three, and any mismatch between those drawings, even a small one, is the kind of thing a careful reviewing engineer will catch and query. Our guide to the documents required for NKDA building sanction covers the full document set a basement application needs, and if you are earlier in the process and have not yet worked out the broader sanction process itself, that is worth reading first so the ramp drawing lands inside a submission that is already structured the way NKDA expects to see it.
A worked example from a real New Town plot type
Take a fairly typical G+2 residential plot in Action Area 2, something close in scale to the kind of build we detailed in our G4 apartment project in New Town, where the client wanted covered parking for three cars without giving up the small garden strip along the front setback. The plot depth from the road edge to the building line gave us roughly 9 metres to work with for the ramp before it would have eaten into the actual parking bay. At a straight 1 in 10 gradient dropping 2.4 metres to the basement slab, we would have needed 24 metres, which simply does not fit. The solution was a combination of a slightly reduced basement depth, bringing the drop down to 2.1 metres by raising the basement floor level relative to the natural ground level at the rear of the plot where it slopes gently away from the road, paired with a ramp run along the side setback rather than straight in from the front, which gave us the extra length without touching the client's garden. The gradient still sat comfortably within the 1 in 8 to 1 in 10 range, the transition fillets were drawn and checked in section, and the drainage catch basin was sized for the roof runoff plus the ramp surface itself. That is the kind of plot-specific problem solving that a generic ramp template simply cannot account for, because every New Town plot has a slightly different depth, road level relationship and setback geometry, and the ramp has to be solved against that specific site rather than copied from elsewhere.
This is also usually the point in a project where a client starts asking about how the basement ties into the rest of the house, whether it affects the building height and floor limits upstairs, and how the parking level connects visually and functionally to the residential architecture above it. A basement is never really a standalone decision, it is one variable in a plot's overall massing, and getting the ramp right is what protects the rest of the design from having to be reworked later.
The bigger picture: why plot owners search for the best NKDA architect in the first place
We will be direct about this because it is exactly what search brings people to this page for. When New Town plot owners type something like top NKDA architect or best architect for NKDA sanction into Google, what they are actually trying to solve is not a keyword, it is the anxiety of not knowing whether their consultant actually understands what NKDA's reviewing engineers look for on a first pass, versus a consultant who is guessing and hoping the drawing gets through. That anxiety is legitimate, because a rejected basement ramp drawing does not just cost a redraw, it costs weeks of calendar time on a construction schedule, and on a basement specifically, where the excavation and retaining structure often has to be sequenced before the rest of the foundation work, a delay at sanction stage cascades into the whole build timeline.
If you want to see how we think about a plot before the ramp question even comes up, our piece on why Studio Contour is the architect of choice in New Town and our profile of who Sumana Kumar is as the principal architect behind the studio both go into more depth on how the practice actually operates day to day, plot by plot, sanction by sanction.
Getting your basement ramp right the first time
The honest summary is this, a basement ramp gradient is one number on a drawing, but it sits at the intersection of drivability, structural depth, setback compliance, FAR exclusion and monsoon drainage, and treating it as an afterthought is exactly how a basement application ends up back on your desk with a query attached. If you are planning a basement for a plot in New Town, Salt Lake, Rajarhat or anywhere else in greater Kolkata and want a set of drawings that anticipates what NKDA's desk will actually check rather than hoping it gets through, get in touch with us and we will walk your specific plot through the numbers before a single line goes into a submission set.