








Why Studio Contour Is the Architect of Choice in New Town
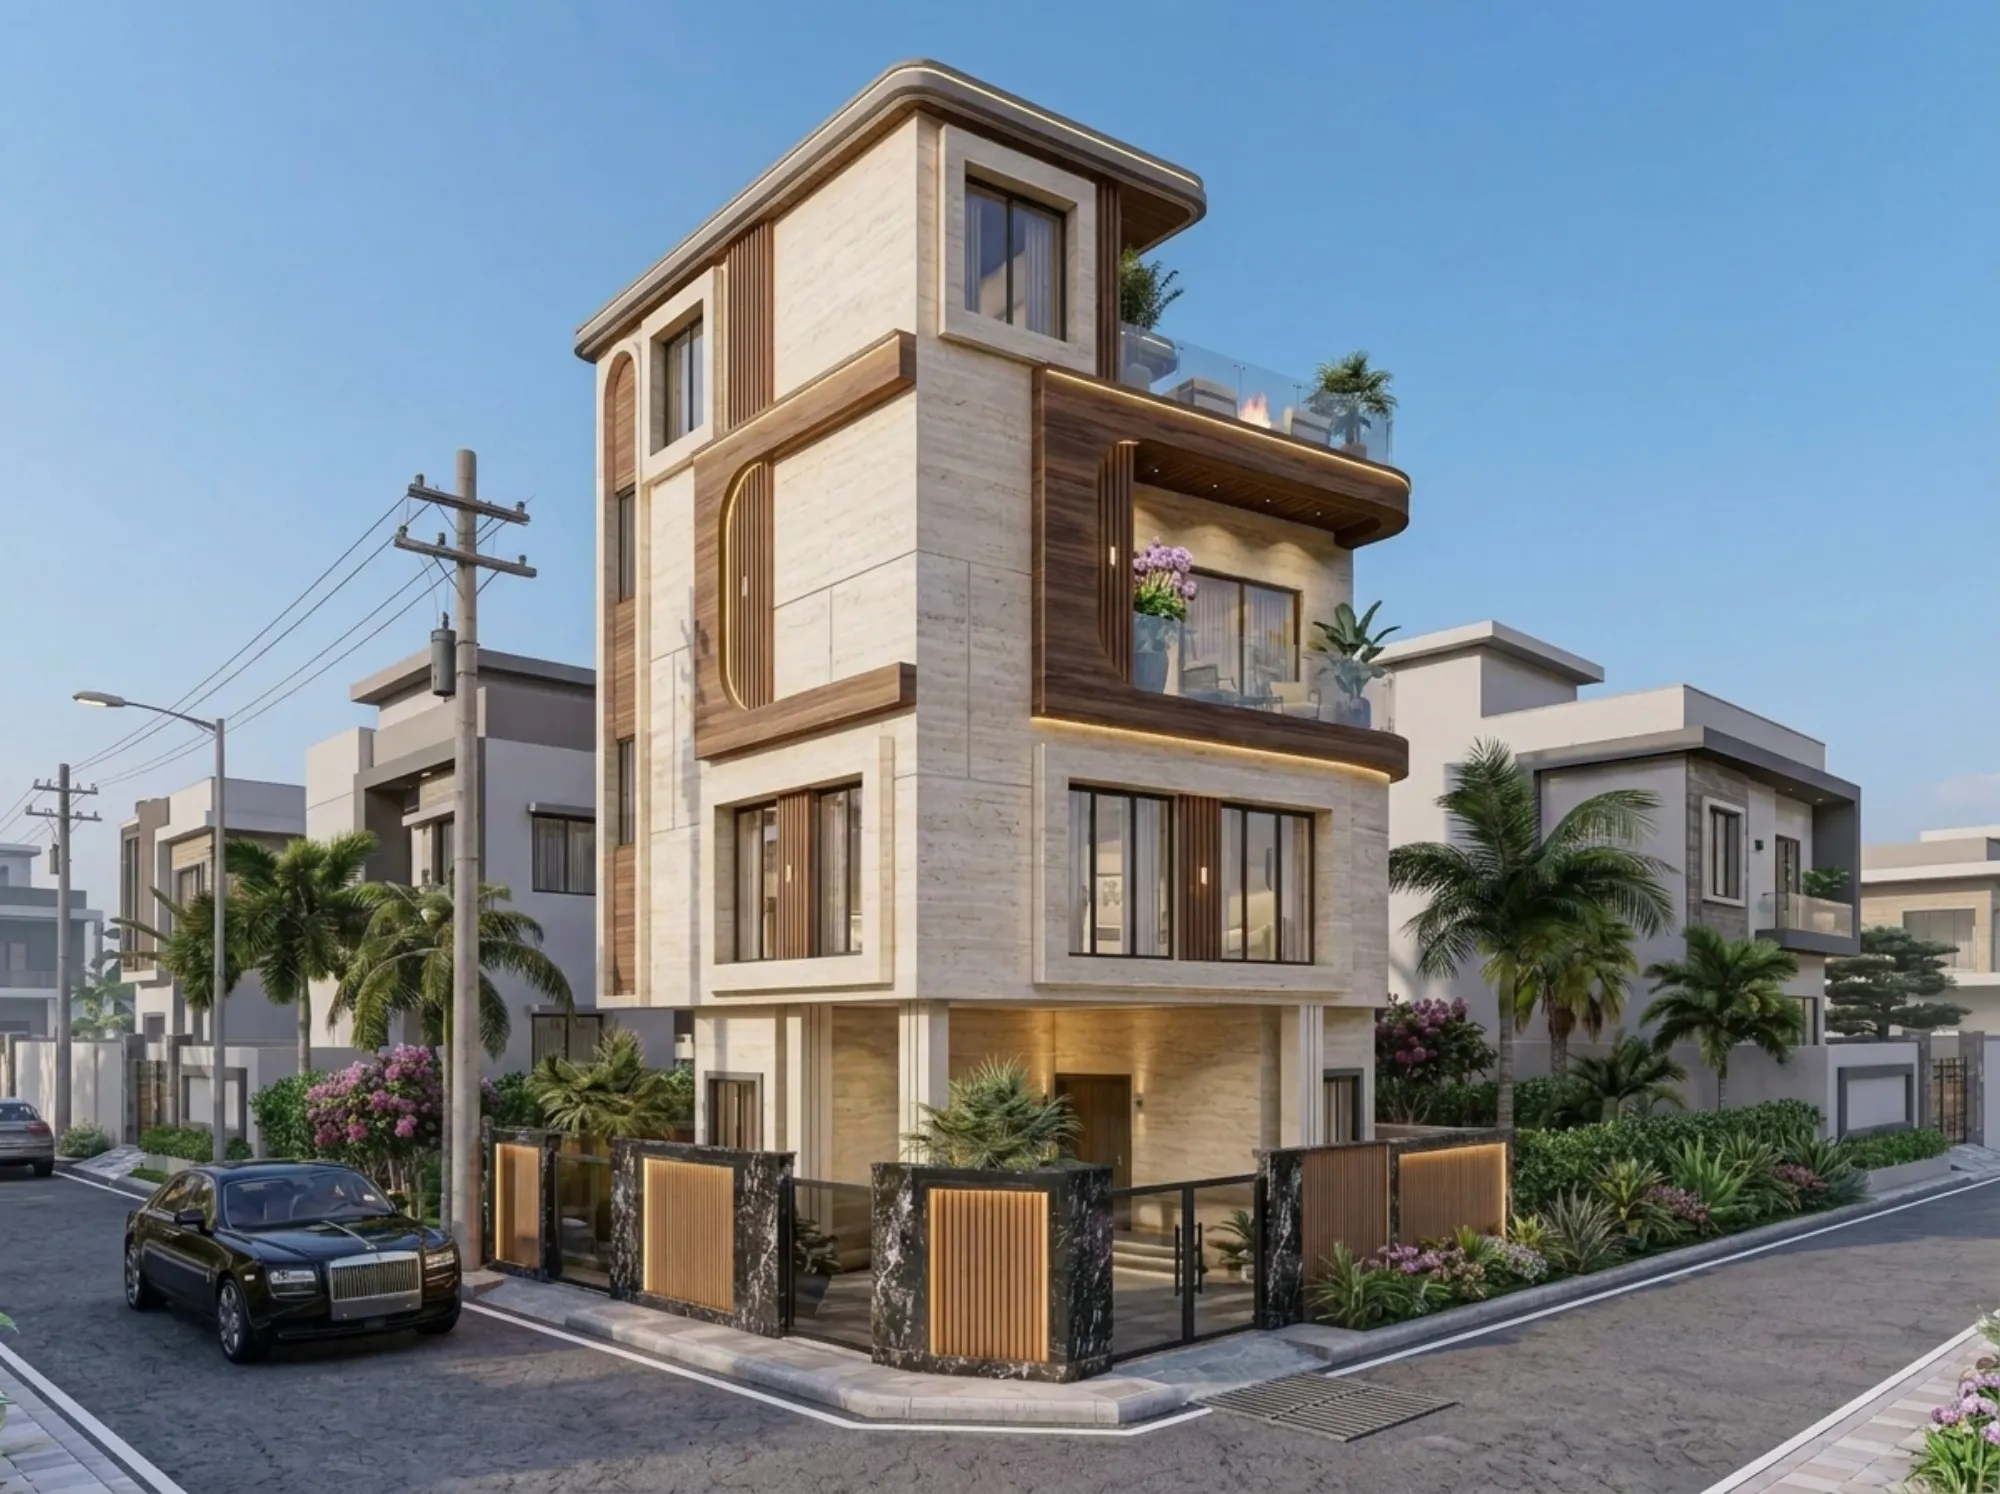
If you own a plot in New Town and you are about to hire an architect, the decision you are actually making is not about style, and it is not about who has the prettiest Instagram grid, because the thing that will decide whether your house gets built on time and on budget is whether the person drawing it understands what the sanctioning authority will accept before a single line goes on paper. We have watched this play out for over a decade now, and the pattern is boringly consistent, so the plots that stall are almost never stalled by construction, they are stalled by a drawing that had to go back for correction three times, and each of those rounds costs you a month you never planned for.
Studio Contour has been practising out of New Town since 2014, and we have delivered 330+ buildings across New Town, Salt Lake, Rajarhat and greater Kolkata in that time, which means most of the situations a first-time plot owner treats as a crisis are situations we have already handled several dozen times. That volume is not a bragging point on its own, it matters because it is where the working knowledge comes from, and working knowledge is what turns a sanction process from a black box into a schedule you can actually plan around.
So this piece is not a sales page. It is an honest account of what we do differently, what a Kolkata plot owner should be checking in any architect they shortlist including us, and where the real risks sit in a New Town, Kolkata project, because at the end of the day you should be hiring on evidence and not on vibes.
The design starts with the rulebook, not with the mood board
Most homeowners come to us with a Pinterest board, and that is completely fine, we like that they have a point of view, but the first working session at our studio is spent on the plot and the regulations rather than on elevations. What is the plot size, what is the road width in front of it, what does that road width do to your permissible height, what is the floor area ratio you can actually claim, and what does the mandatory setback leave you once you take it off all four sides. Those five answers define the real envelope of your house, and every design decision after that lives inside the envelope, so doing it in this order saves you from falling in love with a plan that was never legal on your land.
The catch here is that a lot of design gets sold in the reverse order, where a beautiful plan is presented first and the compliance is retrofitted later, and retrofitting compliance almost always eats into your usable area in ways you did not sign up for. We would rather show you a slightly less dramatic first sketch that survives scrutiny intact than a dramatic one that shrinks by 180 square feet at the sanction stage. If you want to understand the arithmetic yourself before you meet any architect, our guide to FAR and ground coverage rules in New Town walks through it in plain language, and it is worth an hour of your time.
Deep working familiarity with NKDA, KMC and Bidhannagar processes
Kolkata is not one approval regime, it is three or four sitting next to each other, and a plot in Action Area II, a plot in Salt Lake and a plot inside the older municipal wards are governed by different authorities with different documentation habits and different review emphases. Sumana Kumar, our principal architect, routinely takes residential and commercial projects through the NKDA, KMC and Bidhannagar Municipal Corporation building-plan sanction processes, and that repetition is exactly what makes the difference on your file, because knowing what a particular authority tends to question is knowledge you can only get by submitting again and again over years.
To be precise about what that means, since this gets misrepresented across the industry all the time, what we bring is process familiarity, so the drawing set is assembled the way the authority expects to receive it, the supporting documents are complete on the first submission, and the queries that do come back are answered quickly rather than becoming a two month correspondence. If you want the full sequence laid out step by step, read our NKDA building plan sanction process guide, and if you want the failure modes, our breakdown of why building plans get rejected at NKDA is the more useful read.
What actually goes wrong on Kolkata plots, and how we plan around it
There are four things that derail projects here with real regularity, and none of them are exotic. First, incomplete title and mutation paperwork surfacing at submission stage rather than at the start. Second, a plan drawn to the client's wish list rather than to the plot's permissible envelope, which then needs surgery. Third, parking counted optimistically, so the car spaces on the drawing do not survive review. Fourth, drainage and waterproofing detailing treated as a site-time decision, which in a city with our rainfall is basically a decision to have a problem in year two.
Our answer to all four is front-loading, so we run a documentation check before we start drawing, we size parking and circulation as fixed constraints rather than leftovers, and we detail terrace falls, sunken slabs and external wall treatment inside the drawing set rather than leaving them to the contractor's judgment. It is unglamorous work and clients rarely notice it while it is happening, which is precisely why it is worth paying an architect to do it, and it is the single biggest reason our residential architecture projects tend to hold their timelines.
- 01Plot and document review
- 02Envelope and feasibility study
- 03Concept design within permissible limits
- 04Working drawings and structural coordination
- 05Sanction submission and query resolution
- 06Construction support and site coordination
- 07Completion and handover
Design that suits how Kolkata actually feels to live in
A house here has to survive nine months of heat and humidity and a very committed rainy season, so the design decisions that matter most are the ones about orientation, cross ventilation, shading and how much western sun you let into your bedrooms. We design for airflow before we design for air conditioning, which means courtyards or light wells where the plot allows, deep window reveals and chajjas on the exposed faces, and staircase and utility blocks placed on the hottest side so they buffer the rooms you actually sleep in. That is basic climate-responsive practice and it costs almost nothing extra at the drawing stage, and it lowers your running cost for the next thirty years.
The interior side follows the same logic, so kitchen ventilation, storage depth and the placement of the utility balcony get resolved on the architectural plan and not in an interiors phase bolted on later, which is why we prefer to run architecture and interiors as one continuous engagement. Many of our clients also want the plan checked against traditional principles, and we handle that as Vastu compliant design where the client asks for it, integrating it with the structural grid and the permissible envelope rather than treating it as an overlay that fights the plan. And before anything gets built, we put the design in front of you as 3D visualisation and rendering, because it is a great deal cheaper to change your mind about a staircase in a render than in cast concrete.
| The usual approach | How we sequence it |
|---|---|
| Design first, check rules later | Rules and envelope first, design inside them |
| Documents gathered at submission | Documents verified before drawing begins |
| Parking fitted into leftover space | Parking sized as a fixed constraint |
| Interiors as a separate later project | Interiors resolved on the architectural plan |
| Waterproofing decided on site | Waterproofing detailed in the drawing set |
How to judge any architect in New Town, including us
You are going to interview two or three practices, and you should, so here is the checklist we would use if we were in your chair. Ask to see completed buildings in your locality and not just renders, ask who specifically will handle your sanction file and how many similar files they have run, ask what the fee covers and what is billed separately, ask what happens if the authority raises a query and whether that revision work is inside the fee, and ask for the realistic timeline from first sketch to sanction in writing. An architect who is comfortable with those five questions is an architect who has done this before.
- See completed buildings nearby, not only renderings
- Confirm who personally handles the sanction file
- Get the fee inclusions and exclusions in writing
- Clarify who absorbs the cost of authority queries
- Ask for a written sketch-to-sanction timeline
- Check that structural and services coordination is included
On our side, the easiest way to judge us is the built work, so look at something like our G+4 residence in Action Area II, which is a fairly typical New Town brief where the plot, the height limit and the parking requirement all had to be reconciled before the design could be interesting. If you are still at the shortlisting stage, our note on choosing an architect across Action Area 1, 2 and 3 covers the differences between the three areas, and what architects actually handle in NKDA plan approval sets expectations on scope so you know what you are buying. Our New Town practice page has the locality-specific detail if that is where your plot sits.
Why the local track record is the whole argument
Any competent architect anywhere can draw a good house, and we are not going to pretend otherwise, so the honest case for hiring a New Town practice for a New Town plot is narrower and more practical than that. It is that we know what the road widths do to heights on your street, we know which documentation the authority will want in what form, we know which contractors in this area can actually deliver the detailing we specify, and we know what the same construction costs here this season rather than what it cost two years ago. Those four things are local, they do not transfer from another city, and they are worth more to your project than a slightly more inventive facade.
Basically, twelve years in one place produces a kind of institutional memory, and 330+ delivered buildings means that when something unexpected shows up on your plot, the odds are strong that we have already seen that exact thing and know what it costs to solve. That is the entire pitch, and we would rather make it plainly than dress it up.
If you have a plot in New Town, Salt Lake or Rajarhat and you are ready to find out what you can legally and sensibly build on it, get in touch with our studio with your plot dimensions and your deed, and we will come back with the permissible envelope and an honest first read on feasibility before you commit to anything. That conversation costs you nothing, it will tell you more about your land than anything else you do this month, and it is the right place to start whether or not you eventually hire us.