








Studio Contour: The Architect Kestopur Plot Owners Search For Under NKDA
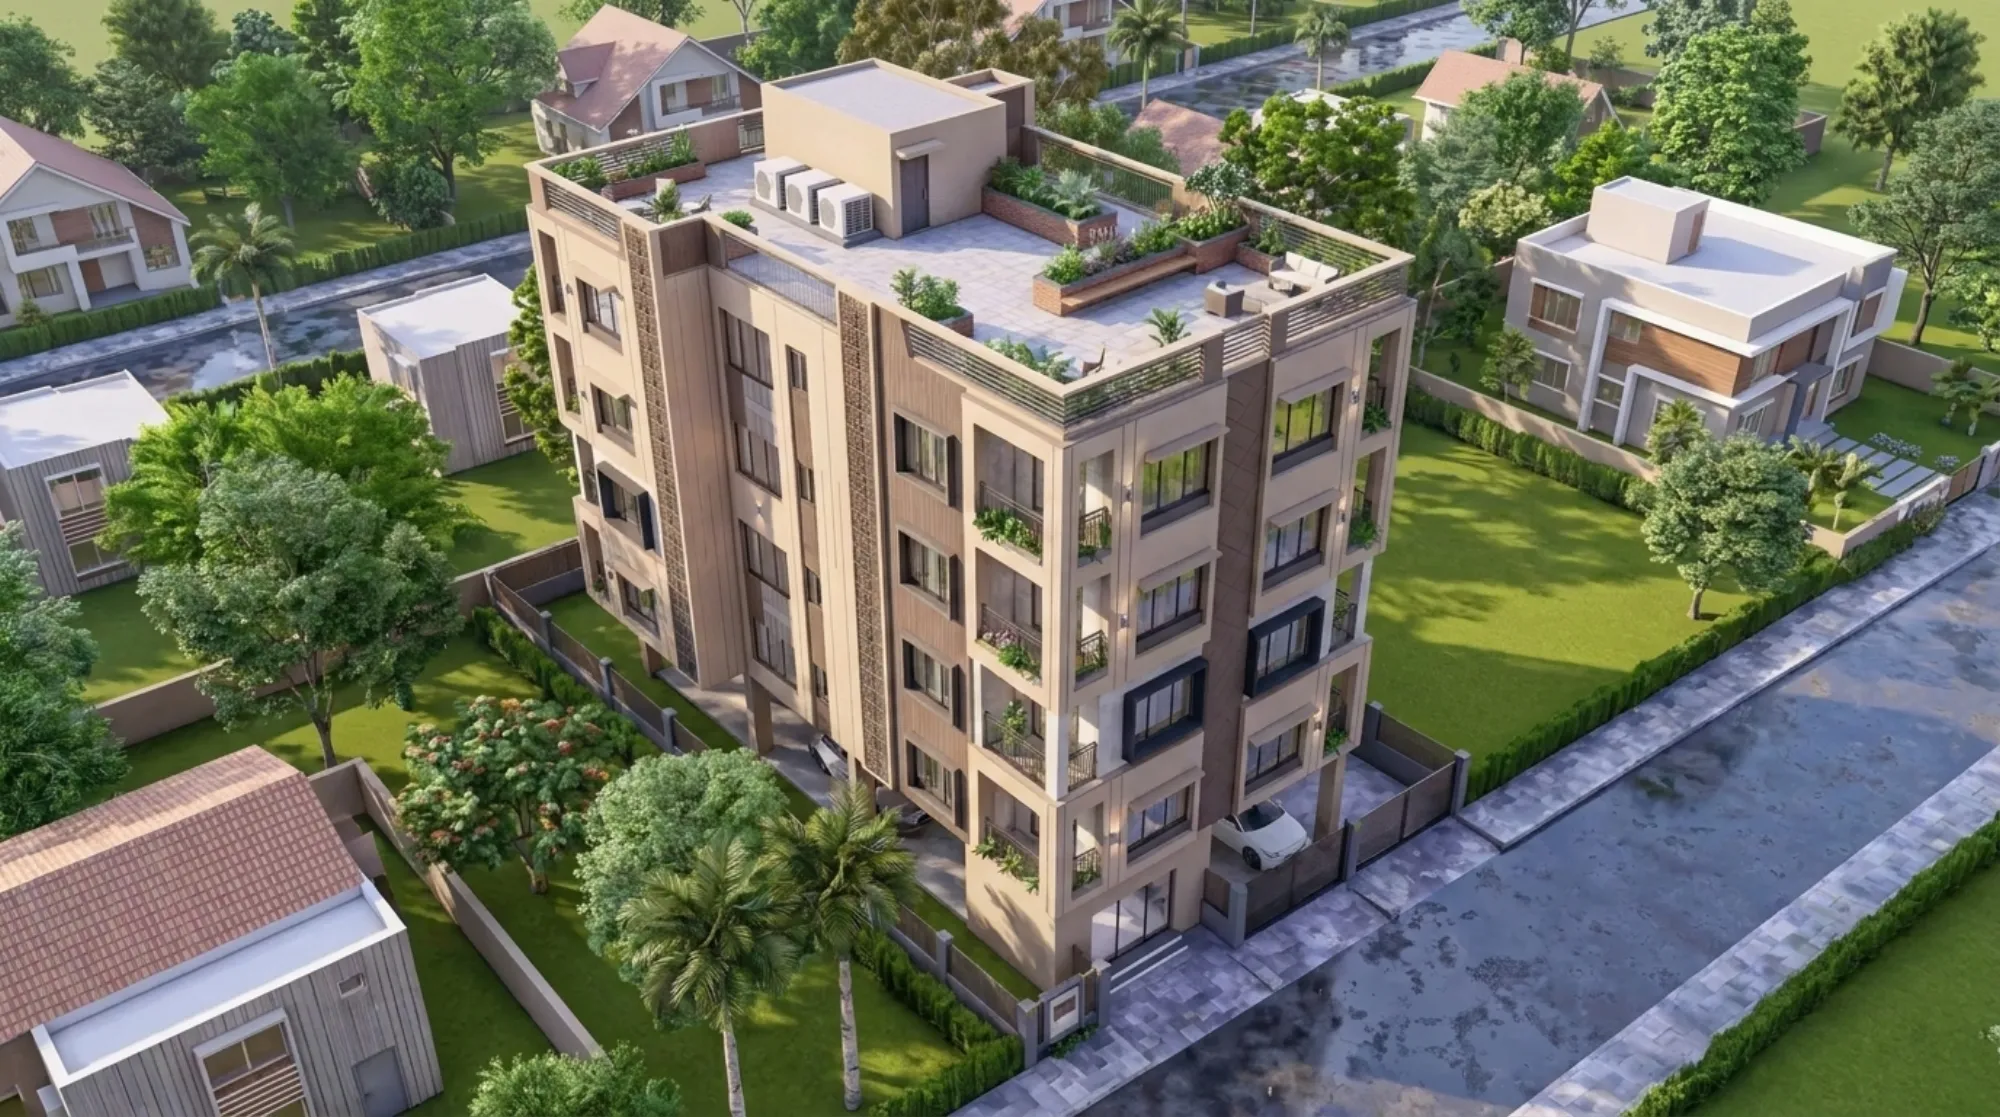
Studio Contour has been fielding a very specific kind of phone call from Kestopur for a few years now, and it usually starts the same way. Someone has bought a plot, or inherited one from a parent, and they have just discovered that building on it is not simply a matter of hiring a contractor and pouring a foundation. Kestopur sits in that awkward, valuable zone where old mouza land meets the expanding footprint of New Town and the NKDA's jurisdiction, and the moment a homeowner tries to get a building plan sanctioned, they run into a process that reads like it was written by people who assumed you already knew the rules.
That is the exact gap we sit in. Studio Contour is an architecture and interior design studio founded in 2014, working out of New Town, Kolkata, and in that time we have carried 330+ buildings through design and sanction across New Town, Salt Lake, Rajarhat and the greater Kolkata belt, Kestopur very much included. So when someone types "architect for NKDA sanction near me" or "who handles NKDA building plans in Kestopur" into Google, right, the search itself is really a proxy for a much more practical question: who has actually done this before, enough times, that they will not get my file bounced back for something avoidable.
This piece is written for that person. Not the developer with a legal team on retainer, but the individual plot owner who wants a straight explanation of what the sanction process demands, where Kestopur plots specifically tend to trip up, and why the studio built around Sumana Kumar has become the name that keeps surfacing in these searches.
Why Kestopur plots create a different kind of headache
Kestopur is not a single, uniform zone the way a fresh Action Area plot inside New Town proper is. Parcels here often carry older revenue records, mixed-use neighbouring plots, narrower approach roads, and boundary lines that were surveyed decades before anyone thought about a sanctioned building plan. So when a plot owner in Kestopur approaches NKDA for a sanction, the file has to reconcile the plot's actual physical condition with the authority's current building rules, and that reconciliation is where most of the friction lives.
The practical effect is that a Kestopur file usually needs more upfront diagnostic work than a plot bought fresh in a planned Action Area sector. Road width has to be measured and matched against setback requirements, the plot's frontage and depth have to be checked against permissible floor area ratio and ground coverage, and any existing structure on the land has to be accounted for in the drawings even if it is going to be demolished. None of this is exotic engineering, it is just paperwork discipline applied correctly the first time, and that is precisely the muscle a studio builds only by doing it repeatedly.
What the NKDA sanction process actually involves
At the core, getting a building plan sanctioned under NKDA is a sequence of checks against a fixed rulebook, and understanding that sequence removes most of the anxiety around it. The authority is verifying that your proposed structure respects the plot's permitted floor area ratio, stays within height and floor limits for the zone, maintains the required setback from the road and neighbouring boundaries, and provides adequate parking and open space. Every drawing submitted has to demonstrate compliance on paper before a single brick gets laid.
The catch here is that this is not a one-shot submission. Drawings go in, the authority reviews, queries come back, revisions get made, and the file moves through multiple desks before a sanction is actually issued. A plot owner managing this alone, without someone who has walked this corridor before, tends to lose weeks to queries that a practised architect would have pre-empted in the first drawing set. Our own process for residential architecture work in this belt is built specifically around minimising those round trips, because we have seen which queries repeat across files and we draw against them from day one.
- 01Site survey and document collection
- 02Drawing preparation against FAR, setback and height limits
- 03Submission to NKDA
- 04Query response and revision
- 05Sanction issued
- 06Construction begins
For anyone who wants the fuller walkthrough of what documents and stages are involved before a single drawing reaches the authority's desk, our NKDA building plan sanction process guide covers it stage by stage, and the companion documents required for NKDA building sanction guide lists exactly what a plot owner needs to have ready before engaging an architect at all.
Sumana Kumar and how the studio approaches sanction work
Sumana Kumar is the principal architect and owner of Studio Contour, and she has practised out of New Town since founding the studio in 2014. Over that stretch the studio has taken residential and commercial projects through NKDA, KMC and Bidhannagar Municipal Corporation sanction processes often enough that the paperwork, the site-visit sequencing and the drawing conventions each authority expects are basically second nature to the team by now.
What that translates to for a Kestopur homeowner is fairly concrete. When we survey a plot, we are already anticipating the two or three queries NKDA is likely to raise given the plot's specific geometry, and we build the drawing set to answer them before submission rather than after a rejection. That is the entire reason people end up searching for the best NKDA architect and landing on Studio Contour, because the value is not in the design alone, it is in the design arriving at the authority's desk in a form that moves.
A worked example: a G+2 plot on a Kestopur side road
Take a fairly typical case, a 3 katha plot on a Kestopur side road roughly 12 feet wide, owned by a family that wants a ground-plus-two home with a small rental unit on the top floor. The first thing that governs the whole design is the road width, because setback requirements and permissible height both key off it, and a 12 foot road pushes the plot into a more conservative bracket than a family expecting an unrestricted three-storey structure might assume going in.
Working this backward, the architect first fixes the setback line on all sides, then checks the resulting buildable footprint against the plot's permissible ground coverage, and only then starts laying out rooms within that envelope. If the family had gone straight to a contractor with a floor plan sketched on WhatsApp, the odds are decent that the plan would have ignored the setback requirement on the side facing the neighbouring plot, and that single error is enough to get an entire submission sent back. This is the exact sequencing our building height and floor limits guide walks through in more detail, and it is worth reading before you brief anyone on your own project.
Once the footprint is locked, the rest is design work in the ordinary sense, working in natural light through the narrow frontage, planning where the rental unit's separate access sits, and deciding on a reinforced concrete frame sized correctly for a three-storey load. We usually run a 3D visualization pass alongside the sanction drawings at this stage too, mostly because it lets the family sign off on the actual look of the house before construction starts, rather than discovering surprises on site.
Where Kestopur files most often get rejected
| Common Issue | Why It Happens | How It Is Avoided |
|---|---|---|
| Setback shortfall on side boundary | Old survey used instead of current measured line | Fresh site survey before drawing starts |
| FAR miscalculation | Existing structure area not netted out correctly | Full as-built measurement of anything standing on plot |
| Parking provision missing | Plot depth assumed sufficient without checking turning radius | Parking layout drawn and verified against norms |
| Road width dispute | Approach road width not certified accurately | Road width certificate obtained upfront |
Rejections are rarely about ambition, they are almost always about a number that was assumed instead of measured. A plot owner who wants the fuller list of what triggers a rejection, beyond the four most common Kestopur-specific patterns above, should read why building plans get rejected under NKDA, because the pattern repeats across plot types and it is genuinely useful to see the full spread before you brief an architect.
- Confirm road width with a certified measurement
- Get an as-built survey if any structure already exists on the plot
- Calculate FAR and ground coverage before finalising the floor plan
- Confirm parking provision against the unit count
- Keep boundary documents and mutation records ready before submission
After sanction: occupancy, mutation and the parts people forget
Getting the plan sanctioned is the visible milestone, but it is not the end of the paperwork trail. Once construction wraps, the building needs a completion or occupancy certificate before it can legally be occupied or sold, and separately the property needs to go through mutation so the municipal assessment records reflect the new structure rather than the old vacant plot. Owners who treat sanction as the finish line often find themselves stuck a year later trying to sell or refinance a property that was never formally closed out with the authority.
This is a good moment to also think about how the house performs once people are actually living in it, because a plot this tight on frontage benefits enormously from design decisions made at the sanction stage, like window placement for natural ventilation and orientation choices that support passive cooling through Kolkata's long summer stretch. Some Kestopur families also want the layout checked against Vastu Shastra principles alongside the structural plan, and our Vastu-compliant design service runs that check in parallel with the sanction drawings rather than as an afterthought bolted on later.
For the completion side specifically, our NKDA completion and occupancy certificate guide and the mutation and property assessment guide both cover what most homeowners miss between the day construction finishes and the day the property is actually clean on paper.
A few honest answers to what people actually ask
Homeowners calling us from Kestopur tend to ask a handful of the same questions, so it is worth answering them plainly here. How long does sanction actually take? It depends heavily on how clean the first submission is, which is exactly why the pre-work described above matters so much, a well-prepared file moves noticeably faster than one that invites repeated queries. Can an existing structure be regularised alongside a new sanction? Sometimes, but it needs to be documented accurately as part of the survey rather than glossed over. Does a smaller plot mean a simpler process? Not necessarily, narrow frontage plots like the Kestopur example above often need more careful setback and access planning than a larger, more regular plot would.
| Doing it without an architect | Working with Studio Contour |
|---|---|
| Rules interpreted from forum posts and neighbours' experience | Rules applied from over a decade of live sanction files |
| Queries discovered after rejection | Queries anticipated in the first drawing set |
| Design and compliance handled separately, often in conflict | Design and compliance worked out together from the first sketch |
If you are looking at a plot in Kestopur, or anywhere else across New Town, Salt Lake or Rajarhat, and you want the sanction process to feel less like guesswork, this is genuinely the kind of project we like taking on. You can read more about the studio's approach in why Studio Contour is the architect of choice in New Town, get to know who Sumana Kumar is and how the studio was built, or look at a completed example like the Plot 214 residence in New Town to see how a similarly constrained plot came together from sanction through to finished home. When you are ready to talk through your own plot, get in touch with Studio Contour and we will walk you through what the process looks like for your specific piece of land.