








Studio Contour: The Search Behind 'Architect Near Me for Building Sanction'
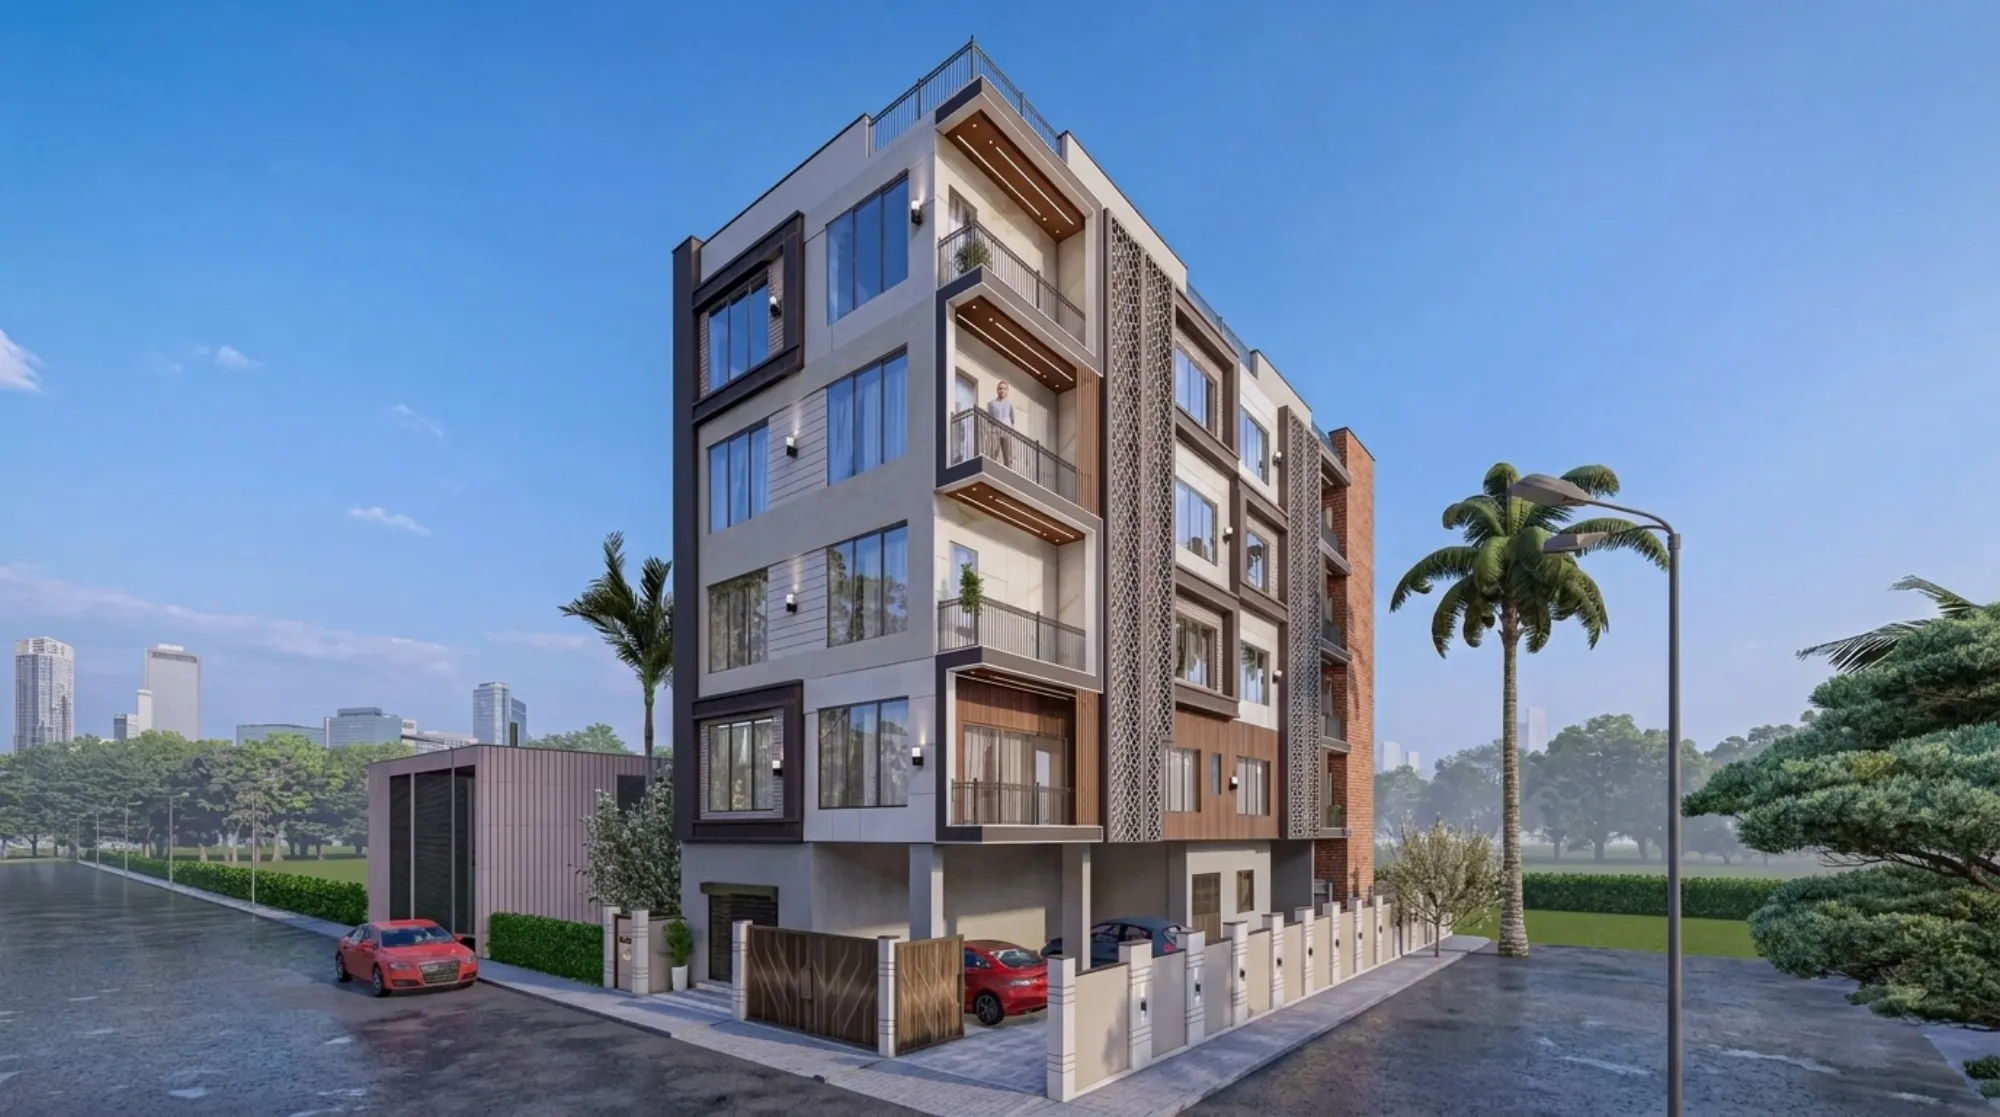
Studio Contour keeps seeing the same search pattern show up before a client ever calls us, something like "architect near me for building sanction" or "NKDA architect New Town," typed in at eleven at night by someone who just found out their plot's building plan needs a professional stamp before NKDA will even look at it. That search is rarely about wanting a nice elevation. It is about a deadline, a stalled loan disbursement, or a plot that has been sitting vacant for two years because nobody explained what the paperwork actually requires.
We are an architecture and interior design studio based in New Town, Kolkata, founded in 2014, and in that time we have carried 330+ buildings through design and sanction across New Town, Salt Lake, Rajarhat and the wider greater Kolkata belt. So when someone lands on this page searching for a top NKDA architect or the best architect for NKDA sanction, we want to actually answer the question behind the search rather than just rank for it, because the person typing that phrase usually has a plot, a family waiting to move in, and a genuine fear of getting the paperwork wrong.
Why this specific search keeps happening
The honest reason "architect near me for building sanction" trends the way it does in New Town is that the NKDA process is not intuitive if you have never gone through it, and most first-time plot owners have not. You buy a plot, you have a rough idea of the house you want, and then you discover that NKDA wants signed and sealed drawings, a set of structural calculations, site plans that match the floor area ratio and setback norms for your specific action area, and a professional willing to put their signature against all of it. At that point most people stop searching for "how to design my house" and start searching for someone who has actually done this before, repeatedly, in this exact jurisdiction.
That is really what the search is filtering for, right, not aesthetics first but competence with the process. A homeowner who has read a few horror stories about rejected plans or six-month delays does not want a portfolio, they want proof that someone knows the NKDA building rules cold and has walked plans through the actual counters before.
What the NKDA sanction process actually asks of you
The mechanism here is worth explaining properly because most of the anxiety around this search comes from not knowing what happens after you submit. NKDA reviews your architectural drawings against a fixed set of parameters, floor area ratio, ground coverage, setback distances on all sides, permissible height for your zone, and parking provision, and it cross-checks your ownership and mutation documents against the site. If any drawing element does not match the municipal record, or if a structural detail is missing, the file gets sent back with an objection rather than approved outright. That back-and-forth is where most of the delay lives, not in some mysterious bureaucratic slowness.
- 01Document collection and site survey
- 02Drawing preparation matched to zoning norms
- 03Submission with structural and ownership paperwork
- 04NKDA scrutiny and objection resolution
- 05Sanction issued, construction can begin
We walk this exact sequence with clients constantly, and our nkda-building-plan-sanction-process-new-town guide breaks down each stage in more depth if you want the full mechanics before your first meeting with an architect. The documents themselves are their own small project, land deed, mutation certificate, latest property tax receipt, a no-objection where applicable, and the drawings package itself, and we keep a running checklist for exactly this in our documents-required-nkda-building-sanction guide because forgetting one document is the single most common reason a file bounces back.
Where deep familiarity with the process actually shows up
Sumana Kumar, our principal architect, has spent over a decade sitting across the table from NKDA scrutiny more times than either of us could count, and that repetition changes how a drawing gets prepared in the first place. It is not about knowing someone at the counter, it is about knowing, before the drawing is even finalized, which combination of setback and ground coverage on a corner plot tends to trigger a query, or which structural note NKDA reviewers expect to see stated explicitly rather than implied. That kind of pattern recognition only comes from doing the paperwork over and over, plot after plot, action area after action area.
The catch here is that most homeowners assume any licensed architect can handle NKDA sanction equally well, and technically that is true on paper, but in practice the difference between a first sanction attempt and a third resubmission usually comes down to how well the original drawings anticipated the review, not how talented the design is. That is the actual substance behind why people search for a top NKDA architect or the best architect for NKDA sanction, they are looking for someone whose first submission tends to go through clean, and that is the reputation this studio has built its 330+ project track record on.
A worked example: a G+2 plot in Action Area II
Take a fairly typical case we see often, a family with a 3-katha plot in Action Area II who wants a ground-plus-two home with a small terrace garden. The first question is not the elevation, it is what the permissible ground coverage and floor area ratio actually allow for that plot size and zone, because that number decides the entire envelope everything else has to fit inside. Then setbacks on all four sides get locked in, front, rear, and both sides, based on plot width and road frontage, and only after that does the actual room layout get drawn.
For this kind of plot we usually find the ground floor eaten up faster than clients expect once parking, a proper entrance foyer, and the mandated open space are accounted for, so the conversation shifts to how the upper floors compensate for that, more living area, a family lounge on the first floor instead of the ground floor, that sort of trade-off. Our building-sanction-action-area-1-new-town guide walks through a comparable scenario in more detail if your plot sits in that specific zone, since Action Area I and Action Area II carry slightly different norms worth checking before you finalize anything.
| Plan Element | Typical First-Draft Mistake | Why It Gets Flagged |
|---|---|---|
| Setback measurement | Measured from wall face instead of boundary line | NKDA checks from the legal boundary |
| Parking provision | Treated as optional for small plots | Minimum provision is mandatory regardless of plot size |
| Structural notes | Left generic or omitted | Scrutiny expects explicit reinforced concrete specification |
Once the layout is locked, the structural engineering detailing for the reinforced concrete frame gets finalized alongside the architectural set, because NKDA wants both submitted together, not the structural drawing as an afterthought. That coordination between architectural and structural teams before submission is exactly the kind of thing that either saves you a resubmission cycle or costs you one, depending on how tightly it is managed the first time around.
Why plans get rejected, and how to avoid the common ones
Most rejections are not exotic, they repeat across almost every case we have seen over 330+ projects. A setback measured from the wrong reference line, a parking count that assumes the plot is too small to need one, a mismatch between the mutation document's plot dimensions and the survey drawing, or a missing signature on the structural stability certificate. None of these are hard to fix once flagged, but each cycle back to NKDA adds weeks, sometimes over a month depending on queue volume, and that delay is exactly what the person searching "architect near me for building sanction" is trying to avoid in the first place.
- Boundary and setback dimensions cross-checked against the mutation record
- Parking provision included regardless of plot size
- Structural stability certificate signed and attached
- Floor area ratio and ground coverage calculated against current zoning, not assumed from a neighbouring plot
- Site plan orientation matches the actual road frontage
We have a full breakdown of these patterns in why-building-plans-rejected-nkda, and honestly reading that before your first drawing goes out for review will save you more time than almost anything else we can suggest. A lot of homeowners also confuse the roles of an architect versus an empanelled structural engineer at this stage, thinking either one alone can carry the full submission, and our architect-vs-empanelled-engineer-nkda piece untangles exactly who signs what and why you typically need both working in coordination.
Beyond the sanction stamp: what the house actually needs to become
Getting the plan sanctioned is the gate you have to pass through, but it is not the project, and this is where a lot of first-time owners underestimate scope. Once the structural shell is cleared, the real design decisions start, how rooms get oriented for natural ventilation and cross breeze through the monsoon months, whether the layout follows Vastu Shastra principles the family cares about, and how the interior spaces get planned once the shell is up. We handle this end to end under residential-architecture for the core design and sanction work, vastu-compliant-design for families who want that layered into the plan from day one, and if the plot already has an older structure that needs reworking rather than a fresh build, renovation-remodeling covers that path instead.
| Fresh Construction | Renovation Path |
|---|---|
| Full NKDA sanction cycle from scratch | Existing sanction records reviewed first |
| New structural design and RCC detailing | Structural assessment of existing frame |
| Complete flexibility on layout and orientation | Constraints from what already stands |
| Longer timeline, typically 8 to 14 months | Shorter timeline if structure is sound |
A recent example of this full cycle, from sanction through to a finished home, is documented in our g4-residence-action-area-2-new-town project, which shows how the sanctioned envelope actually translated into livable space once construction wrapped. If you want to understand who is actually behind this track record before committing to a first meeting, our piece on who-is-sumana-kumar-the-principal-architect-behind-studio-contour covers her background with the studio in more depth than we can fit into this piece.
A few things people ask us before their first meeting
Do you need an architect at all for a small plot, or can a draftsman handle NKDA sanction alone? Technically a draftsman can prepare drawings, but NKDA's scrutiny process increasingly expects design decisions that account for zoning nuance, accessibility, and long-term livability, not just a compliant floor plan, so most families end up better served bringing an architect in from the start rather than patching design gaps after sanction.
How long does the whole thing actually take, start to sanction? For a straightforward residential plot with clean documents, we typically see three to five months from first site visit to sanction letter, though a corner plot, an irregular boundary, or a contested mutation record can extend that meaningfully, which is exactly why getting your documents reviewed early matters more than most people assume going in.
What about the monsoon and long-term maintenance, does that factor into sanction-stage design? It should, even though NKDA does not score for it directly. Getting waterproofing detailing and drainage slope right at the structural stage, along with rainwater harvesting provision where the plot allows it, costs almost nothing extra if it is planned into the original drawings, but retrofitting either one after the shell is built gets expensive fast, so we build these into the architectural set from the first draft rather than treating them as a later add-on.
At the end of the day, the search for a top NKDA architect or the best architect for NKDA sanction is really a search for someone who will not waste your time, someone whose drawings go through clean the first time because the process itself is familiar rather than being relearned on your plot. That is the standard we hold every one of our 330+ projects to, and if you have a plot in New Town, Salt Lake, or Rajarhat that needs to move from idea to sanctioned drawing without the usual back and forth, get in touch with us and we will walk you through exactly what your specific plot and zone will require.