








Studio Contour vs a Developer's Complimentary Design Package
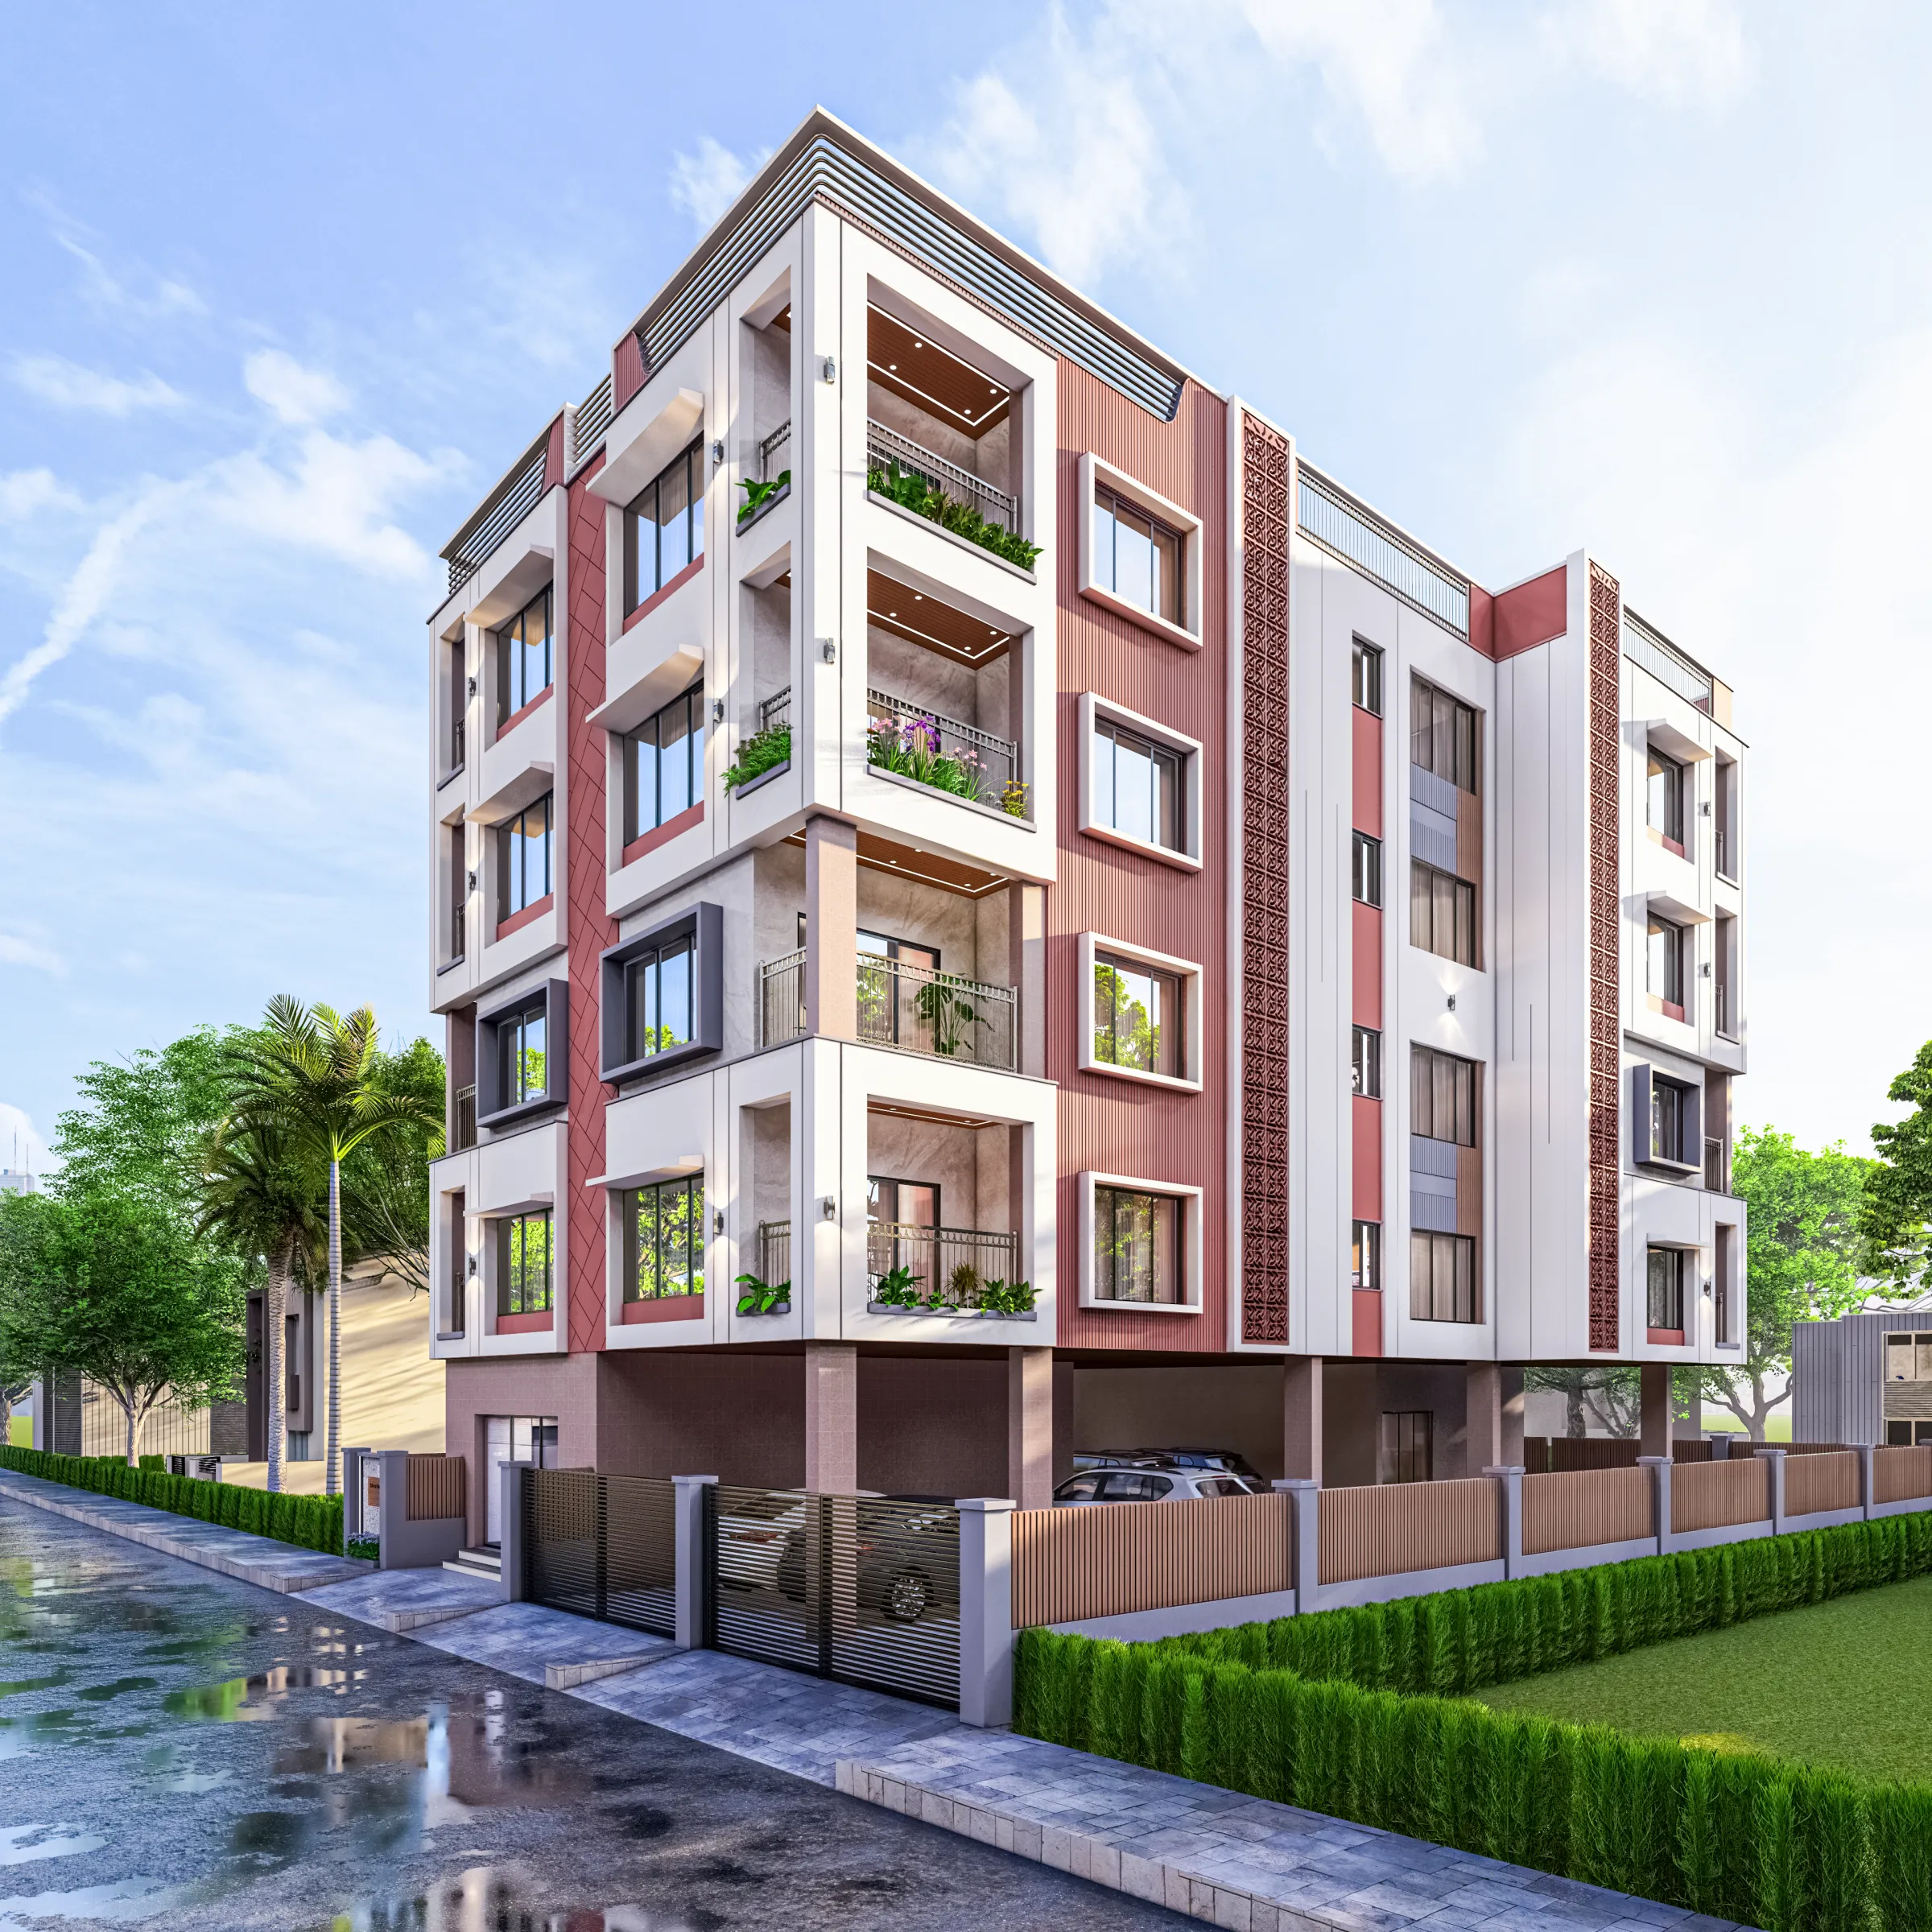
Studio Contour vs a Developer's Complimentary Design Package
If you have booked a plot or a shell unit from a builder in New Town or Rajarhat, somewhere in the paperwork there is usually a line about design being included, and that line is doing a lot of quiet work. Sometimes it means a free interior layout from the developer's in-house team, sometimes it means a panel architect who will produce the sanction drawings, and sometimes it means a furnishing package with three finish options and a fixed per-square-foot rate. All three are legitimate offers, they cost you nothing extra up front, and for a certain kind of buyer they are genuinely the sensible route, so this is not a page about whether that package is any good.
The real decision is narrower than good versus bad, and it is this: whose brief is the design answering. A complimentary package is designed by a team whose client is the developer, and the developer's brief is consistency, speed and predictable cost across many units, which is a perfectly rational brief and it is simply not the same brief as yours. We have been doing this from our studio in New Town, Kolkata since 2014, with 330+ buildings delivered across New Town, Salt Lake, Rajarhat and greater Kolkata, and the pattern we see over and over is that people do not regret the package itself, they regret discovering late that it was never scoped to their family. So here is what actually differs, structurally, and how to tell which side of the line you sit on.
What a complimentary package is structurally built to do
A bundled design package works because it is repeatable. The team producing it is carrying many units at once, the drawing set is largely standardised, the material list is pre-negotiated with two or three suppliers, and the labour rates are locked for the whole project. That repeatability is exactly where the savings come from, right, and it is also why the package tends to arrive with the decisions already taken: ceiling height treatment, wardrobe depth, kitchen counter run, the position of the puja space, the elevation language on the front face.
None of that is carelessness, it is how the model scales, and a team that had to re-plan every unit from scratch could not offer the package free in the first place. The catch here is that the flexibility you are offered sits inside the package, so you can usually change a finish, a colour, a laminate or a tile, and you generally cannot change the thing under it, which is the layout logic itself. If your family needs a ground-floor bedroom for a parent, or you want the kitchen to actually see the road because someone cooks there for three hours a day, that is a layout question and not a finish question.
How curated-to-the-plot work actually differs in practice
When we take on a project the first week is not drawing, it is measuring and asking. We look at which way the plot faces and where the afternoon sun lands, what the neighbouring buildings will do to your light once they go up, where the road level sits relative to your plinth, how many people will live in the house in five years and not just today, whether anyone works from home, whether the family cooks daily or twice a week, whether Vastu considerations are load-bearing for the family or a nice-to-have. Only then does a layout get drawn, and that is the difference between curated and configured.
One concrete example of how that plays out: on a narrow plot, whether the staircase goes to the side or the centre changes the usable width of every room above it, and that single decision is worth more to daily life than any amount of finish selection. A package almost never opens that decision up, because reopening it means redrawing the structure. Our residential architecture work treats it as the first question, not the last.
The comparison, side by side
| Bundled developer design package | Studio Contour |
|---|---|
| Scoped by the developer's brief: consistency and speed across many units | Scoped by your plot, family and brief, drawn after a site and needs study |
| Finish-level choice inside a fixed layout | Layout, elevation, materials and budget all scoped per project |
| Cost absorbed into the unit price, so the design is not separately itemised | Fees quoted and itemised as a separate professional scope you can read line by line |
| Design, sanction and execution often handled by different desks | Architecture, interiors and the sanction route handled under one roof |
| Contact point may change as the project moves between departments | Principal architect stays attached from first sketch to handover |
| Fastest route if you want the standard product and want it soon | Slower start, because the study comes first |
That last row matters and we would rather say it plainly than bury it. A bundled package can start faster than we can, and speed has real value if you are paying rent while you wait.
Continuity through sanction and site, which is where most of the pain lives
Drawings are the visible part of the job and they are not the hard part. The hard part is the stretch between a sanctioned plan and a finished building, and that stretch is where a handoff hurts most. Statutory approvals in this belt run through NKDA, KMC or Bidhannagar depending on where your plot sits, the documentation each one wants differs, and queries come back on the plan in ways that need someone to actually answer them rather than forward them. We stay on that, and the NKDA building plan sanction process guide walks through what the submission set involves so you can see the work rather than take our word for it.
The second reason continuity matters is scope creep, which is not a villain, it is just what happens when a family lives with a plan for eight months and changes its mind about the second bedroom. When architecture, interiors and the approval route sit with one team, a change gets absorbed and re-costed once. When they sit with three vendors, the same change becomes three conversations, three revised quotes, and a gap where each one is waiting on the other. You can see how that continuity reads on a delivered project in our Ivory Ledge project in New Town.
- 01Site and brief study before any drawing
- 02Layout options reviewed with the family
- 03Sanction set prepared and queries answered
- 04Interiors detailed against the approved shell
- 05Site support through execution to handover
When the developer's package is genuinely the better call
We turn work away for these reasons, so treat this section as the honest part of the page.
- You are buying a standard unit in a large project and you want it to look like the rest of the project, deliberately
- Your budget is tight enough that an itemised professional fee is a real constraint and the bundled cost is not
- Timeline is the binding constraint, for instance a lease ending or a wedding date
- The unit's layout already works for your family as drawn, which does happen
- You have no strong view on materials and would rather someone else decide
- Resale in the near term is the plan, so a neutral standard finish is an asset
If three or more of those are true, take the package, and do not let anyone talk you out of it. Where we would still suggest a second opinion is the middle case, which is the buyer who likes the package broadly but has one structural need it does not meet, because that single need is usually the one that decides whether the house works. In that situation a paid review of the developer's drawing set is often enough, and it is a much smaller engagement than a full commission.
If you want to think about the sequencing before committing either way, architect or interior designer, who to hire first and how to compare two proposals that look identical are the two most useful things to read next.
Where we end up on this
At the end of the day a bundled design package sells you a product and a studio sells you a process, and both are honest trades, right. The product is faster and cheaper and it answers a brief written by someone else. The process costs more, starts slower, and answers the brief you actually have, which is worth paying for only if your brief genuinely differs from the standard one, and for a lot of families in New Town and Salt Lake it does, because the plot is odd, or the family is multi-generational, or someone needs the ground floor.
If you are holding a complimentary package and are not sure which case you are in, bring us the drawing set and the plot details. Sumana Kumar, our principal architect, will tell you honestly whether the package already does the job, and if it does we will say so. Get in touch here and we will take a look before you sign anything.