








Studio Contour vs a Freelance Interior Designer in Salt Lake: What You Gain and Give Up
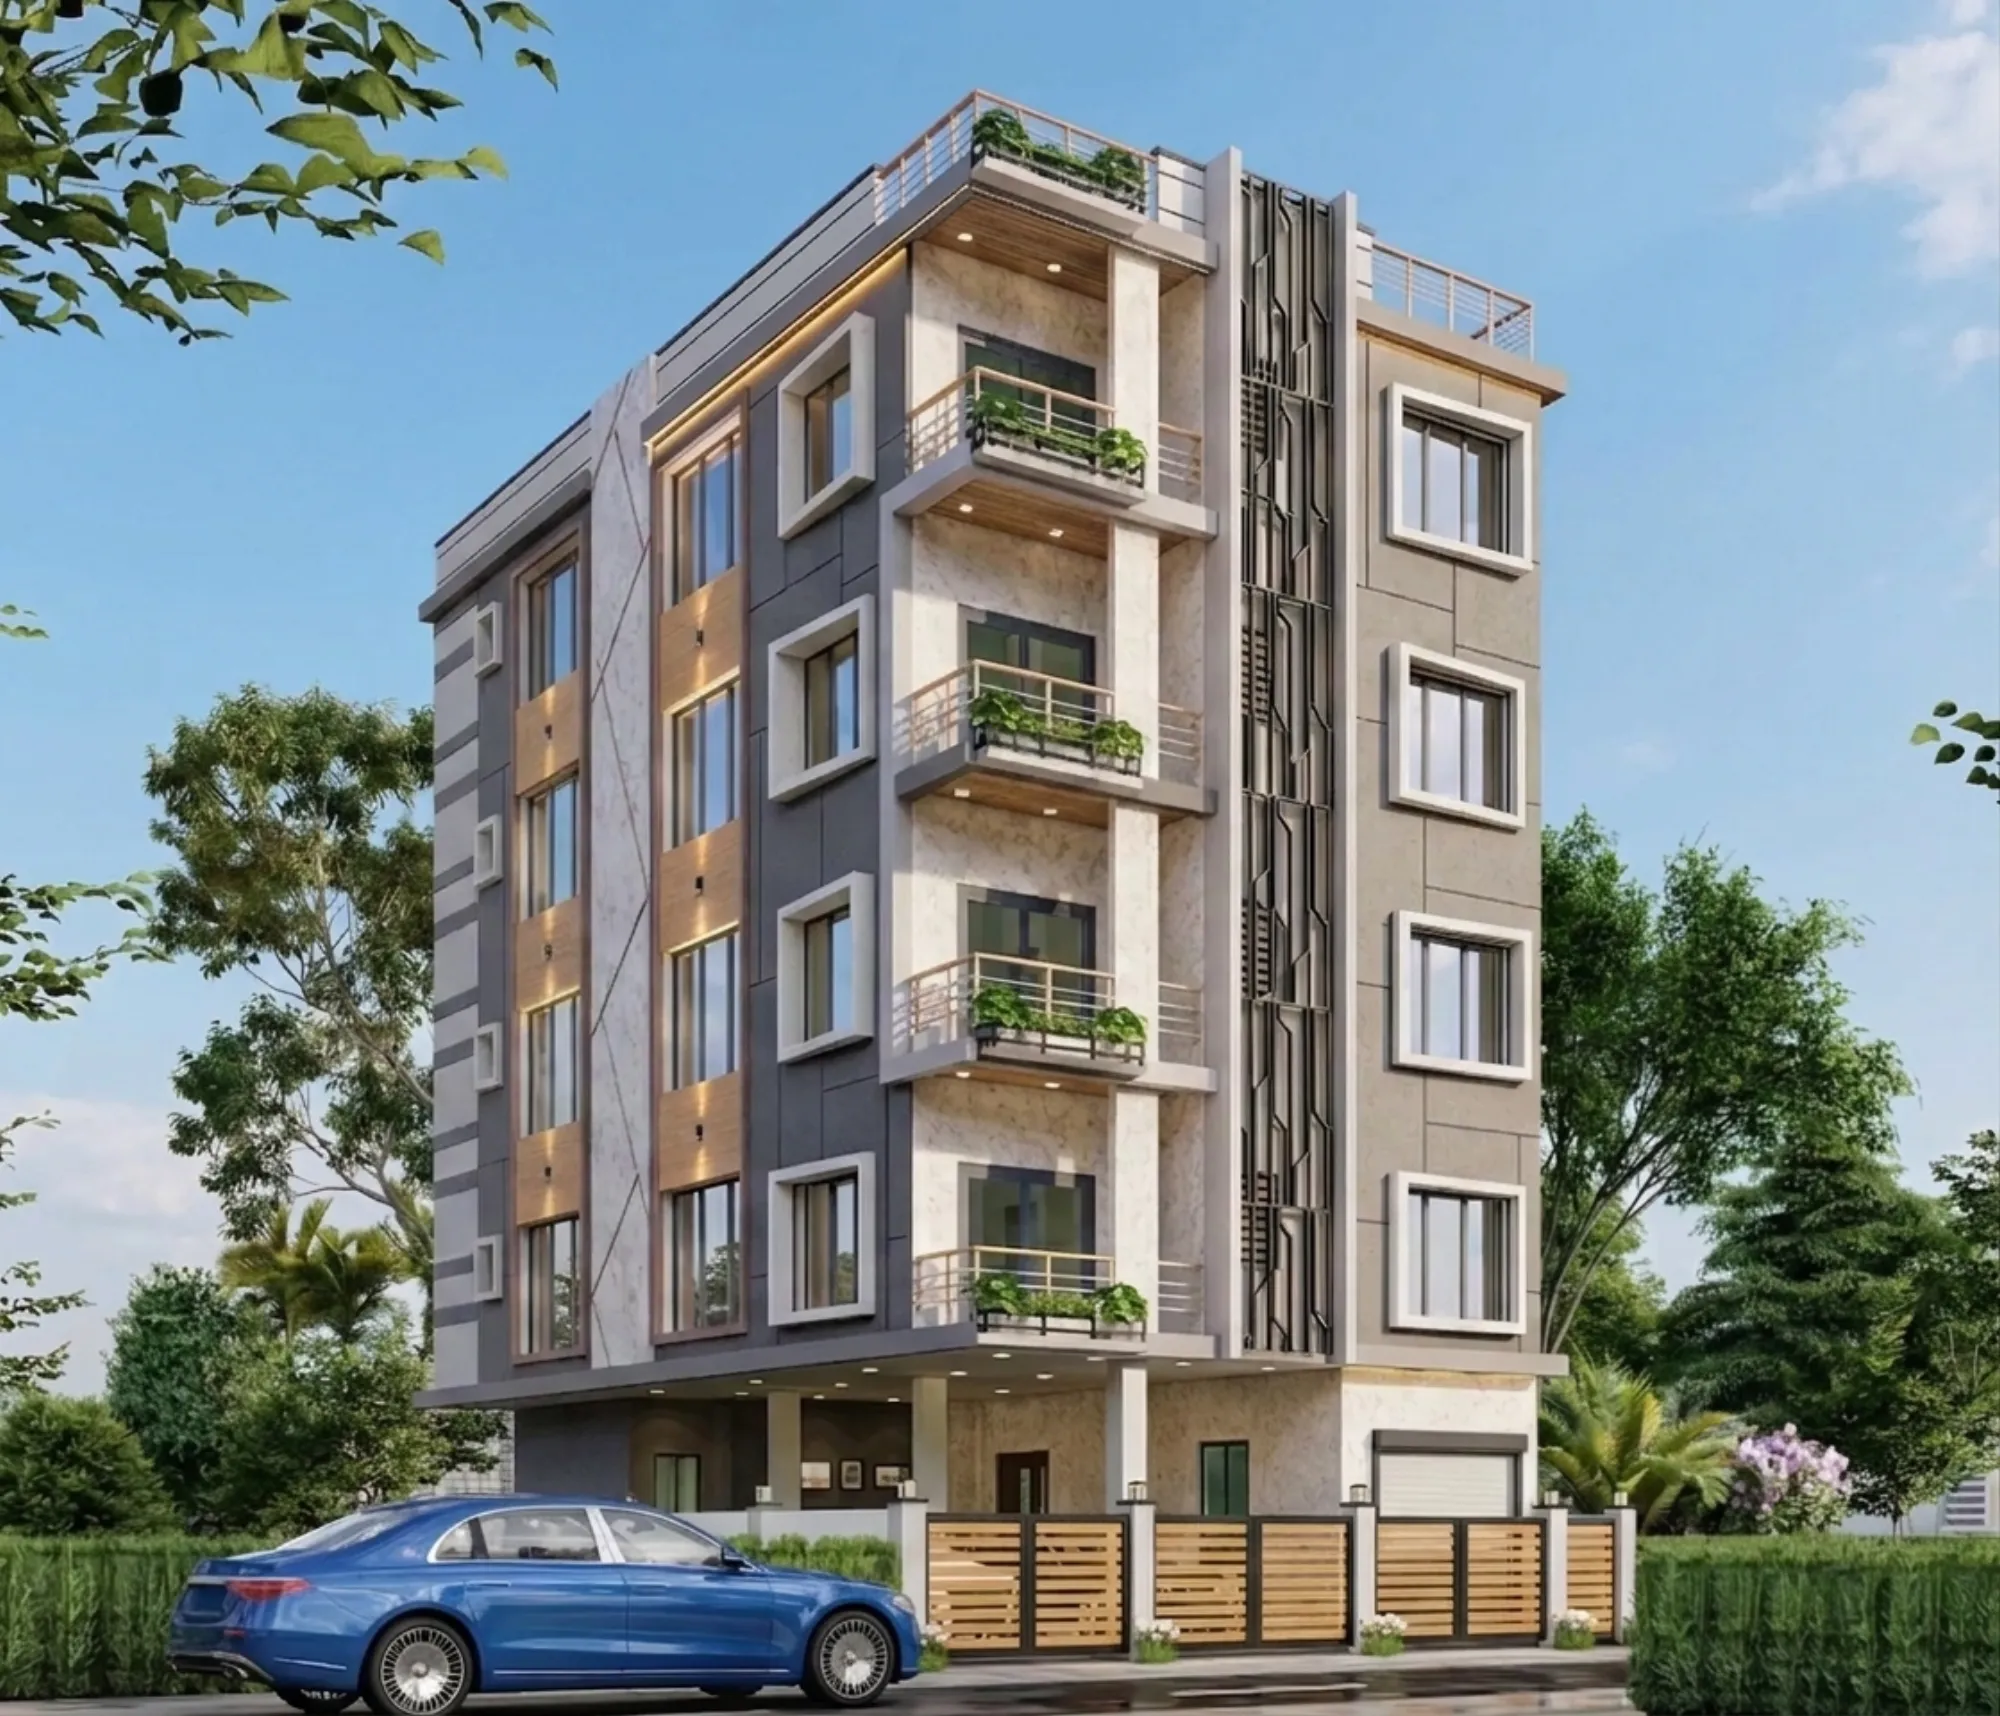
Studio Contour vs a Freelance Interior Designer in Salt Lake: What You Gain and Give Up
Every third homeowner who calls us in AB Block or CJ Block opens the conversation the same way, they got a quote from a freelance designer that felt too good to be true, and somewhere around the fourth month of the project it turned out to be exactly that. We're not saying this to score a cheap point off freelancers, because plenty of them are talented and plenty of our own associates started out solo before joining a studio, but the honest truth is that "studio vs freelance interior designer Salt Lake" is not really a question about talent at all, it's a question about what happens when a 1,400 sq ft flat in FD Block needs a site visit on a Tuesday afternoon, a structural sign-off, three vendor coordination calls, and a Bidhannagar-compliant plan all inside the same eight weeks, and only one of those two options is actually built to carry that load.
What Hiring Someone in Salt Lake Actually Means
Salt Lake is not one neighborhood, it's a grid of sectors and blocks, and each one carries its own quirks that a generic Kolkata-wide portfolio doesn't prepare a designer for, whether that's the cooperative housing societies clustered in the older blocks with their own renovation approval committees, the setback and floor area ratio differences between a Sector 1 plot and a Sector 3 one, or the fact that a lot of the housing stock here is 20 to 30 years old and comes with plumbing and electrical layouts nobody documented properly. We've worked across Salt Lake long enough that when a client mentions a block name, we already have a rough sense of the building era, the likely society rules, and the kind of renovation constraints we're going to run into before we've even seen the flat, and that context is the difference between a designer guessing at what's allowed and a studio that already knows. If your project is a cooperative flat specifically, our own guide to renovating a Salt Lake cooperative home walks through the society-approval angle in more depth, and it's worth reading before you sign anyone.
The Honest Trade-off: What a Freelancer Gives You and What They Can't
We'll say the quiet part out loud here because pretending freelancers have nothing going for them would be dishonest, and dishonesty is not how we want to win this argument. A good freelancer usually costs less upfront, often 15 to 30 percent below a studio's fee, they give you their direct number instead of a project coordinator's, and for a single room or a light furniture refresh that flexibility can genuinely be the right call. The catch here is that the same person who's sketching your kitchen layout on Monday is also the person chasing your carpenter on Wednesday, negotiating with your electrician on Thursday, and if they fall sick, take another client, or simply misjudge a structural detail, there's no second person behind them to catch it. A studio spreads that risk across a design team, a site supervisor, and a vendor network that's been vetted over years, so when one link has a bad week, the project doesn't stall.
| Freelance Designer | Studio Contour |
|---|---|
| Lower starting fee | Fixed team accountability, backup coverage if one person is out |
| Fast, informal communication | Structured process with a dedicated site supervisor |
| Good for single-room, low-complexity jobs | Built for full-flat, structural, or multi-vendor projects |
| Portfolio often generalist across cities | 330+ buildings specifically in New Town and Salt Lake |
| No in-house 3D or structural check typically | In-house [3D visualization](/service-pages/3d-visualization-rendering) and architecture cross-check on every job |
Where the Freelance Model Breaks Down on a Real Project
The gap tends to show up at three specific moments, and if you've done a renovation before you've probably lived through at least one of them. The first is scope creep, where a "simple" interior job in a 950 sq ft flat uncovers a false ceiling issue or a wiring problem that needs an actual architectural opinion, and a pure interior freelancer either has to bring in a second consultant on the fly or push ahead without one, neither of which is great for you. The second is vendor leverage, because a solo designer working with three or four regular vendors doesn't have the volume to negotiate the way a studio moving material and labor across dozens of live sites a year does, so material costs and timelines tend to run higher on the freelance side even when the design fee looked cheaper at the start. The third, and the one we hear about most often after the fact, is documentation, because when a flat needs anything touching structure, plumbing stacks, or a society NOC, a freelancer without architectural training is guessing at code the same way you are, and guessing at building code compliance is not something you want happening on your own home.
What 330+ Buildings Since 2014 Actually Buys You
We were founded in 2014, which by now puts us on the other side of a lot of Salt Lake and New Town's building cycles, from the early Action Area developments to the newer cooperative renovations that are coming up as those societies hit the 20-year mark. That track record isn't a vanity number, it's the reason we can walk into a flat and tell you within the first site visit whether a wall is load-bearing, whether your society's bylaws are going to slow down a false ceiling change, and roughly what a realistic budget range looks like before we've drawn a single elevation.
That scale also means we're not a one-person operation stretched across every discipline at once, we have dedicated teams for residential interior design, for structural and architectural planning, and for finishing trades like modular kitchens and custom furniture, so a client isn't paying one generalist to be an architect, a project manager, and an interior design consultant all at once, at the quality level any one of those roles actually deserves.
The Paperwork Nobody Tells You About Until It's Late
This is probably the single biggest blind spot in the freelance-vs-studio decision, and it rarely comes up until a project is already six weeks in. Salt Lake falls under the Bidhannagar Municipal Corporation for building rules, sanctions, and renovation permissions, and those rules are genuinely different from what applies a few kilometers away in New Town under NKDA, right down to setback norms and how additions to existing structures get approved. We've built our internal process around this distinction because we work both sides of that boundary constantly, and our Bidhannagar building rules guide for Salt Lake is the same reference our own design team uses when scoping a renovation there. A freelancer working across cities or even across different parts of Kolkata isn't going to have that municipal-specific muscle memory, and it shows up as delayed approvals, rejected renovation permissions, or work that has to be partly undone.
If budget is the piece you're actually trying to pin down before committing to either path, our breakdown on architect fees in Kolkata and our practical numbers on furnishing a 950 sq ft 2BHK in Salt Lake are both useful starting points, since they lay out real ranges instead of the vague "it depends" answer most people get on a first call.
Our Process, From First Call to Handover
We run every Salt Lake project through roughly the same sequence, and the reason we keep it consistent is that consistency is exactly what a single freelancer working solo across multiple simultaneous clients struggles to hold onto.
- 01Site visit and measurement, usually within a week of first contact
- 02Design concept and 3D visualization for sign-off
- 03Municipal and society approvals run in parallel with material sourcing
- 04Execution with a dedicated site supervisor on rotation
- 05Final walkthrough, snagging, and handover, typically 8-12 weeks total
That in-house sequencing is also why we can offer vastu-compliant design and structural changes as part of the same process rather than a bolt-on from a separate consultant, and why a project that starts as a kitchen redo doesn't stall for three weeks if it turns out the false ceiling and wiring need attention too, because that's covered under our false ceiling and lighting design team without bringing in an outside party mid-project.
What This Looks Like on an Actual Salt Lake Home
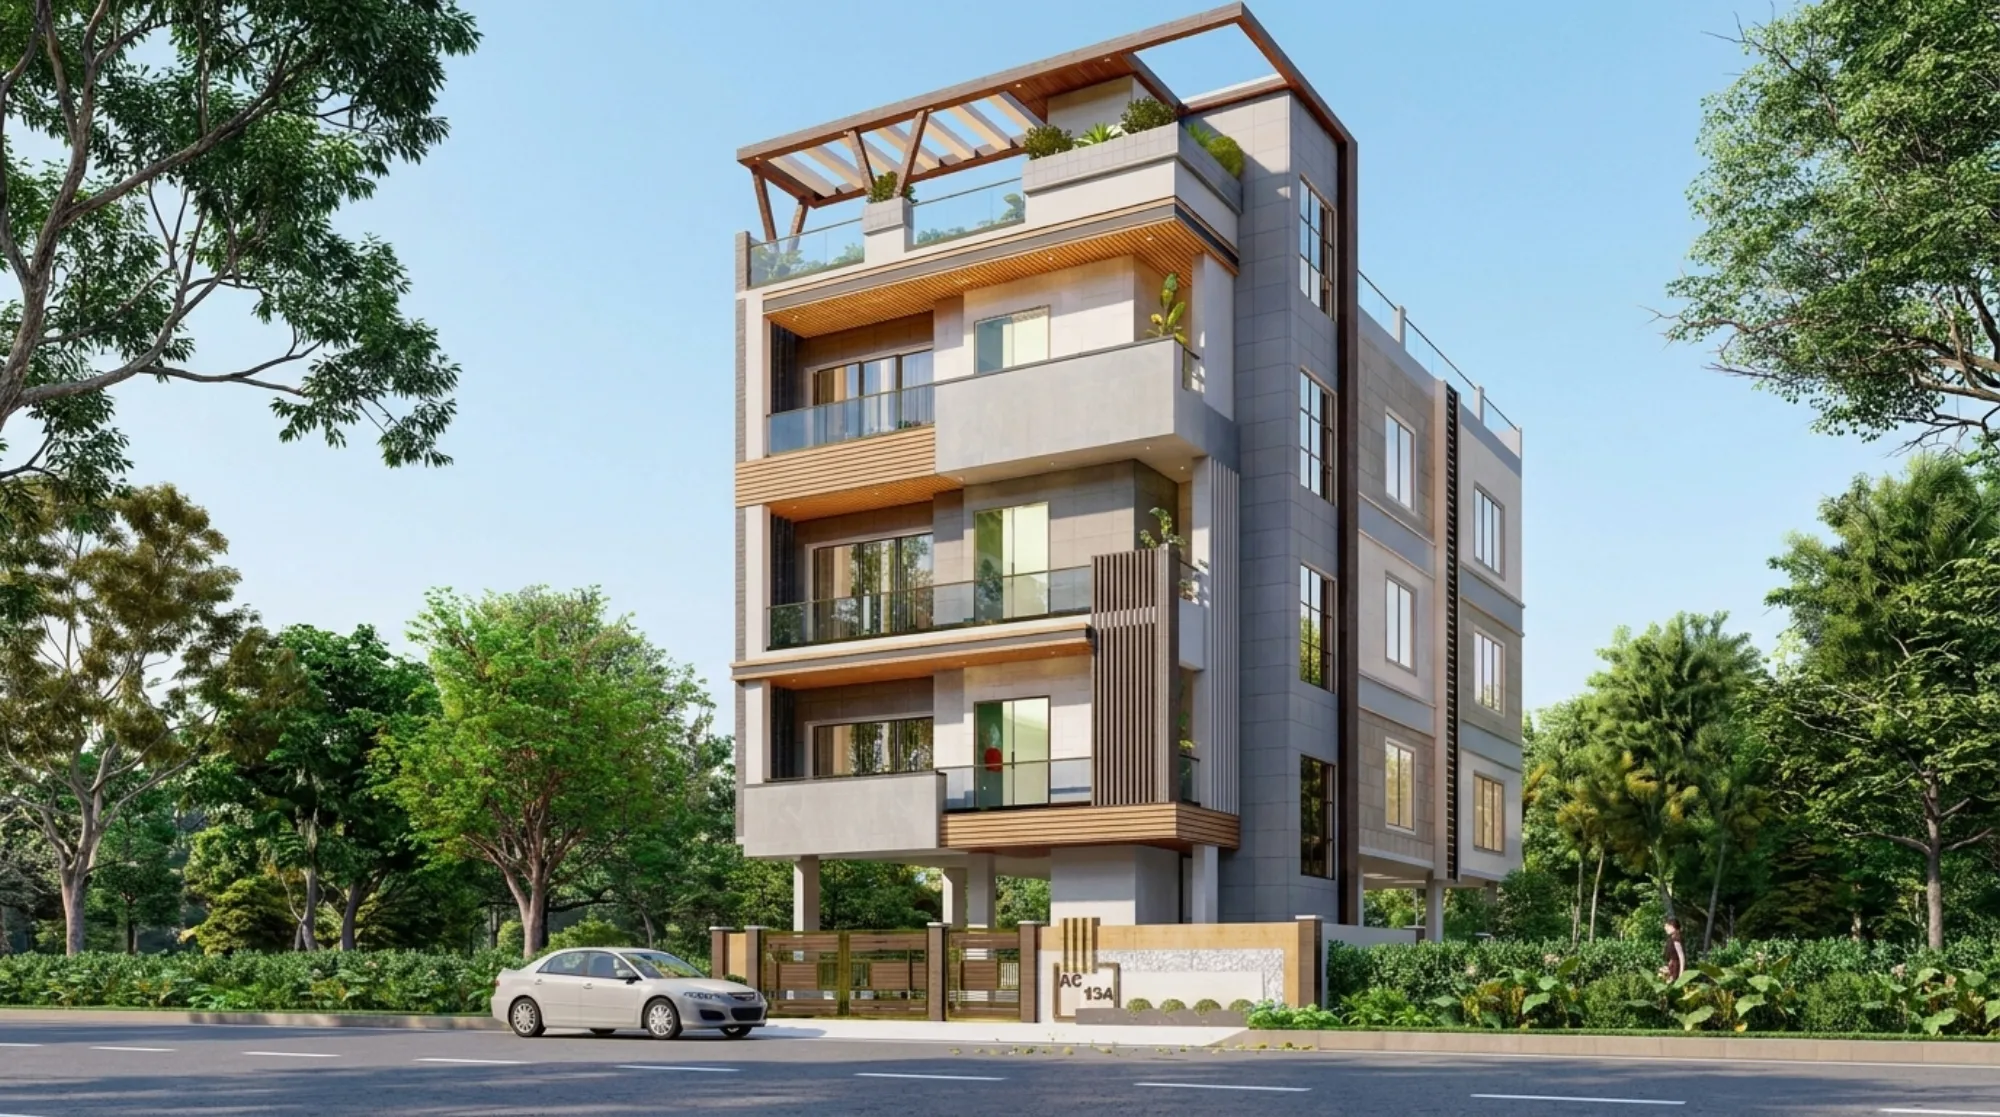
We'd rather show this than just claim it. Our work on the AC Block residence in Salt Lake is a fair example of the kind of full-scope project where a freelance model tends to strain, structural review, interior detailing, and municipal compliance all moving together on one timeline instead of three separate hires trying to sync their calendars. It's one entry among the wider body of work you can browse across our projects page, and honestly the best way to judge whether a studio's claims hold up is to look at the actual buildings, not the pitch.
- Ask for a firm's actual completed project count in your specific area, not a citywide average
- Ask who handles structural sign-off if the project needs it
- Ask how society or municipal approvals get sequenced into the timeline
- Ask what happens if your main point of contact is unavailable for a week
- Ask for a realistic 8-12 week range rather than an optimistic best case
The Short Version, If You're Deciding This Week
If your project is a single room, a furniture swap, or something genuinely light, a good freelancer can absolutely do right by you, and we'd tell you that even if it costs us the lead. But if you're renovating a full flat, dealing with a cooperative society's approval process, touching anything structural, or building new in a Salt Lake sector where the floor area ratio and setback rules actually matter, the math tips hard toward a studio, and it tips toward us specifically because we've done this 330-plus times since 2014 in the exact neighborhoods you're asking about, not somewhere else in India with a different set of municipal rules. At the end of the day this isn't about freelancers being bad at their jobs, it's about whether one person, however good, should be carrying design, site management, vendor negotiation, and municipal compliance alone on a project this size, and we don't think they should have to. If you're weighing this decision on a real timeline, get in touch with us and we'll walk your specific block, budget, and scope with you before you commit to either path.