








Studio Contour's Sumana Kumar on NKDA Rules for Balcony Projection
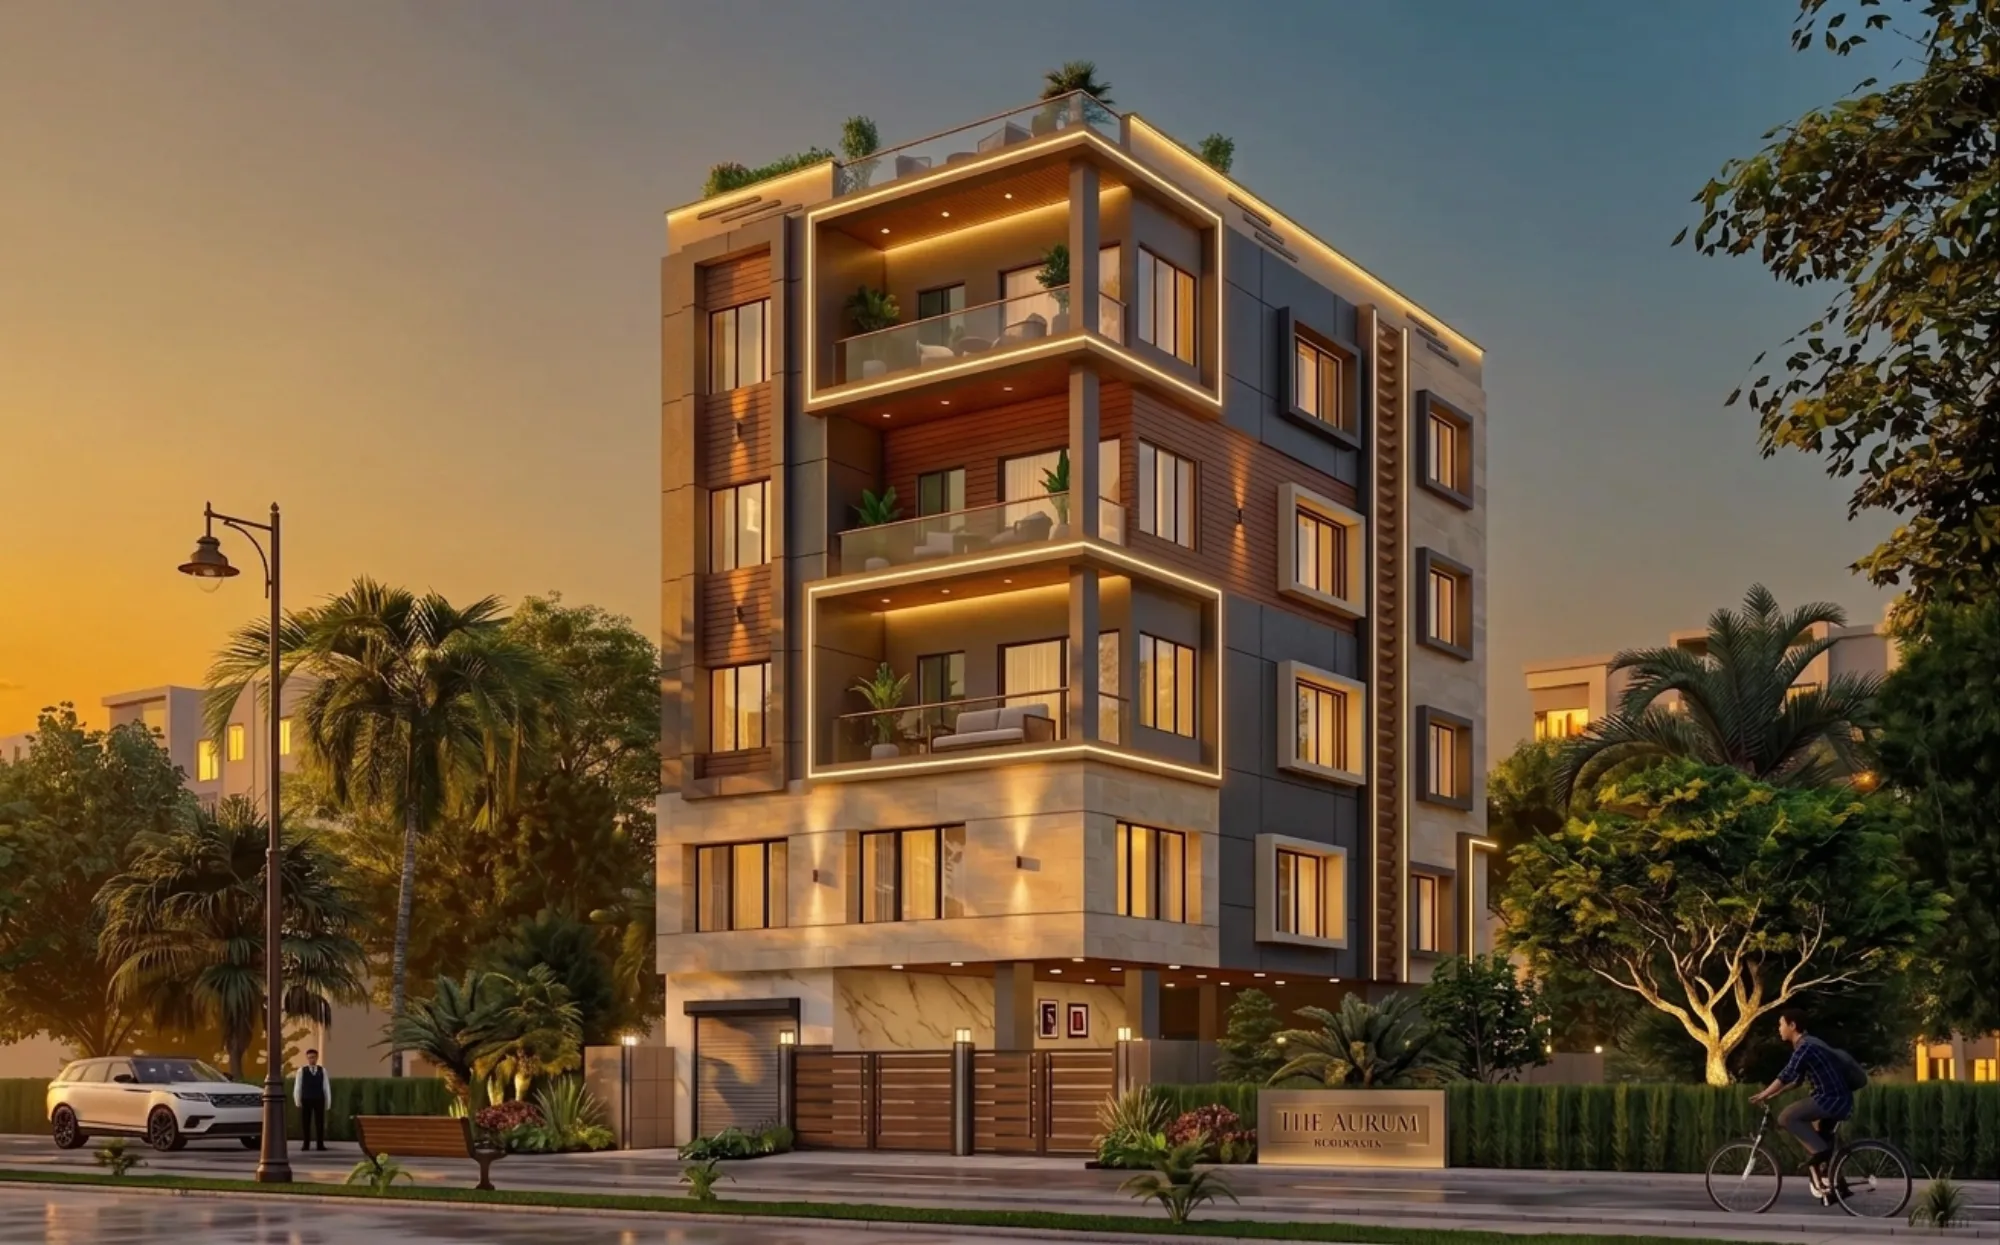
Studio Contour gets this question almost every week from a New Town plot owner who has just seen their architect's elevation drawing and asked, half worried and half hopeful, whether that balcony can actually be built the way it's drawn. Balcony projection is one of those line items in the NKDA building rules that looks simple on paper and turns out to be the single most common reason a nicely designed elevation gets sent back for revision, and our principal architect Sumana Kumar has walked enough plans through NKDA, KMC and Bidhannagar Municipal Corporation sanction desks over the years to know exactly where owners get tripped up.
If you're sitting on a New Town plot right now trying to figure out how far your balcony can jut out over the setback, or why your neighbour's house has a projecting balcony and the sanctioning authority is pushing back on yours, this is written for you. We're going to walk through what balcony projection actually means in the rulebook, how the permissible distance is calculated, where the traps are, and how we handle this at Studio Contour so it doesn't become a two-month delay on your project.
What "Balcony Projection" Actually Means in the NKDA Rulebook
Balcony projection, in plain terms, is how far a balcony slab is allowed to extend beyond the main building line into the setback or open space around your plot. NKDA, like most municipal bodies that regulate zoning and building envelopes, treats the primary building line and the projecting elements (balconies, chajjas, cornices, sunshades) as two separate things with two separate rules, and this is exactly where confusion starts. Your plot has a mandatory setback on all four sides depending on plot size and road width, and the main structure has to sit fully within the buildable area left after that setback is deducted. A balcony, being an open, unenclosed projection rather than a habitable room, is permitted to cantilever out a limited distance into that setback zone, but only within a fixed maximum and only if it stays open on at least three sides.
The reason this rule exists isn't arbitrary. NKDA is trying to preserve a minimum air and light gap between adjacent structures, keep fire tender access clear along the sides of the plot, and stop what would otherwise become a slow, unregulated creep of built mass into common open space across an entire block. Multiply one owner's ambitious three-foot balcony overhang by every plot on the road and you get a street where two facing buildings are practically touching at the balcony line even though the ground floor setbacks look compliant on paper. So the projection limit is really a density control dressed up as a balcony rule, and once you see it that way the numbers make a lot more sense.
The Actual Numbers: How Much Projection You're Allowed
The permissible balcony projection under NKDA norms is tied to the width of the setback available on that particular side of the plot, and it scales with plot size rather than being one flat number for every house in New Town. A narrow side setback on a smaller plot allows a correspondingly modest balcony overhang, while a generous front or rear setback on a bigger plot allows more room to play with. This is exactly the same logic that governs floor area ratio calculations elsewhere in the rulebook, where the permissible built mass is always a function of plot geometry rather than a fixed constant.
Here's a worked example that mirrors what we see on a typical New Town Action Area plot. Say you've got a plot with a front setback of roughly 3 metres and a side setback of about 1.5 metres, which is common on the mid-sized residential plots we work with across Action Area I and II. The front balcony on the first floor can typically project a meaningful fraction of that 3-metre front setback, giving the owner a usable outdoor sit-out without touching the boundary line, while the side balcony, constrained by the much narrower 1.5-metre side setback, gets a proportionally smaller allowance. This is why we routinely see homeowners design a generous front balcony and then get surprised when the identical design language on the side elevation gets flagged, because the side setback simply doesn't carry the same room to project into. The rule isn't punishing the design, it's just following the geometry of the plot.
| Setback Type | Typical Range | Balcony Behaviour |
|---|---|---|
| Front setback | Wider on most plots | Generally allows the largest balcony projection |
| Side setback | Narrowest on most plots | Projection allowance shrinks proportionally |
| Rear setback | Moderate | Depends on adjoining plot use and road access |
Cantilevered vs Supported Balconies, and Why the Structural Detail Matters to the Sanction Desk
There's a structural angle to this that a lot of owners never think about until their architect brings it up, and it changes how the sanctioning authority reads your drawing. A true cantilevered balcony, held up purely by the reinforced concrete slab extending out from the floor beam with no columns touching the ground below, is treated as a genuine open projection and gets evaluated under the balcony projection clause. A balcony that's actually resting on columns or brackets planted in the setback area, even if it looks identical from the street, stops being a projection in the eyes of the rule and starts being treated as covered floor area encroaching into the setback, which is a completely different and much stricter conversation with NKDA.
This is one of the quieter reasons plans get rejected, because the elevation drawing looks fine and the structural drawing tells a different story, and if the two don't agree the file gets kicked back for clarification. Getting the structural engineering detailing to genuinely support a cantilever, rather than sneaking in a support column dressed up as a design element, is as much a sanctioning decision as it is an engineering one, and it's exactly the kind of coordination between architectural intent and structural reality that we handle end to end under our residential architecture service rather than leaving the client to reconcile two consultants' drawings after the fact.
The Rejection Patterns We See Most Often
Over 330+ buildings across New Town, Salt Lake, Rajarhat and greater Kolkata, a handful of balcony-related mistakes come back again and again in the plans we're asked to review or rescue after a rejection.
- Balcony enclosed on more than one side with sliding doors, converting it into de facto room area
- Projection measured from the wrong reference line, usually the plinth edge instead of the setback line
- Side balcony projection copied from the front balcony without recalculating against the narrower side setback
- Support columns for the balcony slab planted within the setback, reclassifying it as covered area
- Corner plot balconies that project into both road-facing setbacks without accounting for the two-frontage rule
Corner plots deserve their own mention because two road frontages mean two separate setback and projection calculations running simultaneously, and it's a genuinely common source of rejected drawings on New Town's corner plots. If that's your situation, our guide on NKDA building plan sanction for a corner plot with two road frontages walks through how the two frontages interact, and it's worth reading alongside the general documents required for NKDA building sanction checklist before you submit anything.
Where Balcony Design Meets Vastu and Daylighting
Balcony placement in New Town homes almost never comes down to sanction rules alone, because most of our clients also want the balcony to work with Vastu Shastra principles for the household, and the good news is that the two considerations usually pull in the same direction rather than against each other. A north or east-facing balcony that Vastu favours for morning light also tends to sit on the side of the plot with better natural ventilation and daylighting potential, so getting the projection right on that side pays off twice, once on the sanction drawing and once in how the room actually feels to live in. We fold this thinking into our vastu-compliant design work rather than treating it as a separate checklist bolted onto the plan afterward, because a balcony that's compliant on paper but faces the wrong direction for the family's preferences is still a design failure even if NKDA has no objection to it.
| Cantilever Balcony | Supported Balcony |
|---|---|
| Structural columns | None, slab extends from floor beam |
| Structural columns | Present, planted in setback area |
| Sanction treatment | Evaluated as balcony projection |
| Sanction treatment | Often reclassified as covered area |
| Design flexibility | Higher, no visual obstruction below |
| Design flexibility | Lower, columns visible from ground |
How We Actually Run This When a Client Signs On
This is the part homeowners searching for the best NKDA architect actually want to know, which is what happens once you hand the plot details over to us. We don't start sketching balconies until the setback numbers for that specific plot are locked, because guessing at the projection allowance and adjusting later wastes weeks. The sequence looks roughly like this on every New Town project we take on.
- 01Plot survey and setback confirmation against NKDA norms
- 02Balcony and elevation design within confirmed projection limits
- 03Structural coordination to lock cantilever vs supported detailing
- 04Drawing package assembled for NKDA/KMC/Bidhannagar submission
- 05Query response and revision cycle if the desk raises objections
The catch here is that most of the delay owners experience isn't the sanction desk being slow, it's the back-and-forth that happens when the first submission has a balcony projection error that has to be corrected and resubmitted. We try to eliminate that round trip entirely by getting the projection math right before the drawing set is even assembled, which is a large part of why homeowners searching for a top NKDA architect keep ending up at our door. We also lean heavily on 3D visualization and rendering at this stage, because a client can see exactly how a compliant balcony will look and feel before a single line goes into the sanction drawing, and it's much easier to adjust a render than to redesign after a rejection letter.
For owners who want a broader look at how the whole sanction journey fits together, our NKDA building plan sanction process guide covers the full sequence from land documents to completion certificate, and the NKDA building rules for New Town guide is a good companion read if balconies are just one of several things you're trying to get right before submission. If your plan has already been rejected once, it's worth reading through why building plans get rejected under NKDA before you resubmit, since balcony projection sits alongside setback and ground coverage as one of the most common repeat offenders.
A Quick Word on Action Area Differences
New Town isn't governed by one uniform rulebook across the board, and Action Area I, II and III each carry their own nuances in how setback and projection are read, largely because the areas were developed in different phases with slightly different plot layouts and road widths. A balcony projection allowance that works cleanly on an Action Area I plot doesn't automatically transfer to a similarly sized plot in Action Area II or III, so if you're comparing notes with a friend or relative who built elsewhere in New Town, don't assume their numbers apply to your plot without checking. We've written up the differences in more detail for owners weighing where to build, and it's worth a look if you haven't finalised your plot yet.
FAQ: The Questions We Get Asked Most
Can I convert an open balcony into a closed room later without a fresh sanction? No, not cleanly. Enclosing a projecting balcony changes it from open area to covered area in the eyes of the rule, and doing that without updating your sanctioned plan is exactly the kind of change that surfaces later during occupancy certificate inspection, so it's better to design the enclosure into the original sanction if you know you'll want it eventually. Does the balcony projection allowance change if I'm building a duplex versus a single floor? The projection rule itself is tied to setback width rather than the number of floors, but a duplex typically means the balcony repeats on two levels, so any structural or projection error compounds, which is one more reason to get the first-floor detailing right before it's copied upward. Will a slightly over-projected balcony just get a minor query, or a full rejection? It depends on how far over the limit it is and how the rest of the drawing set reads, but our experience is that sanction desks treat balcony projection as a hard line item rather than a soft guideline, so even a small excess tends to generate a formal query rather than a quiet pass.
If your New Town or Salt Lake plot has a balcony detail you're unsure about, or you've already had a plan sent back over exactly this issue, the fastest way forward is to have someone look at the actual setback numbers on your plot rather than guess from a neighbour's house. That's the conversation to start on our contact page, and it's the same conversation Sumana Kumar and our team have had with hundreds of New Town owners since 2014, plot by plot, balcony by balcony, until the drawing that goes to NKDA is one that doesn't come back with a query attached.