








Studio Contour's Sumana Kumar on NKDA Rules for Ramp and Accessibility
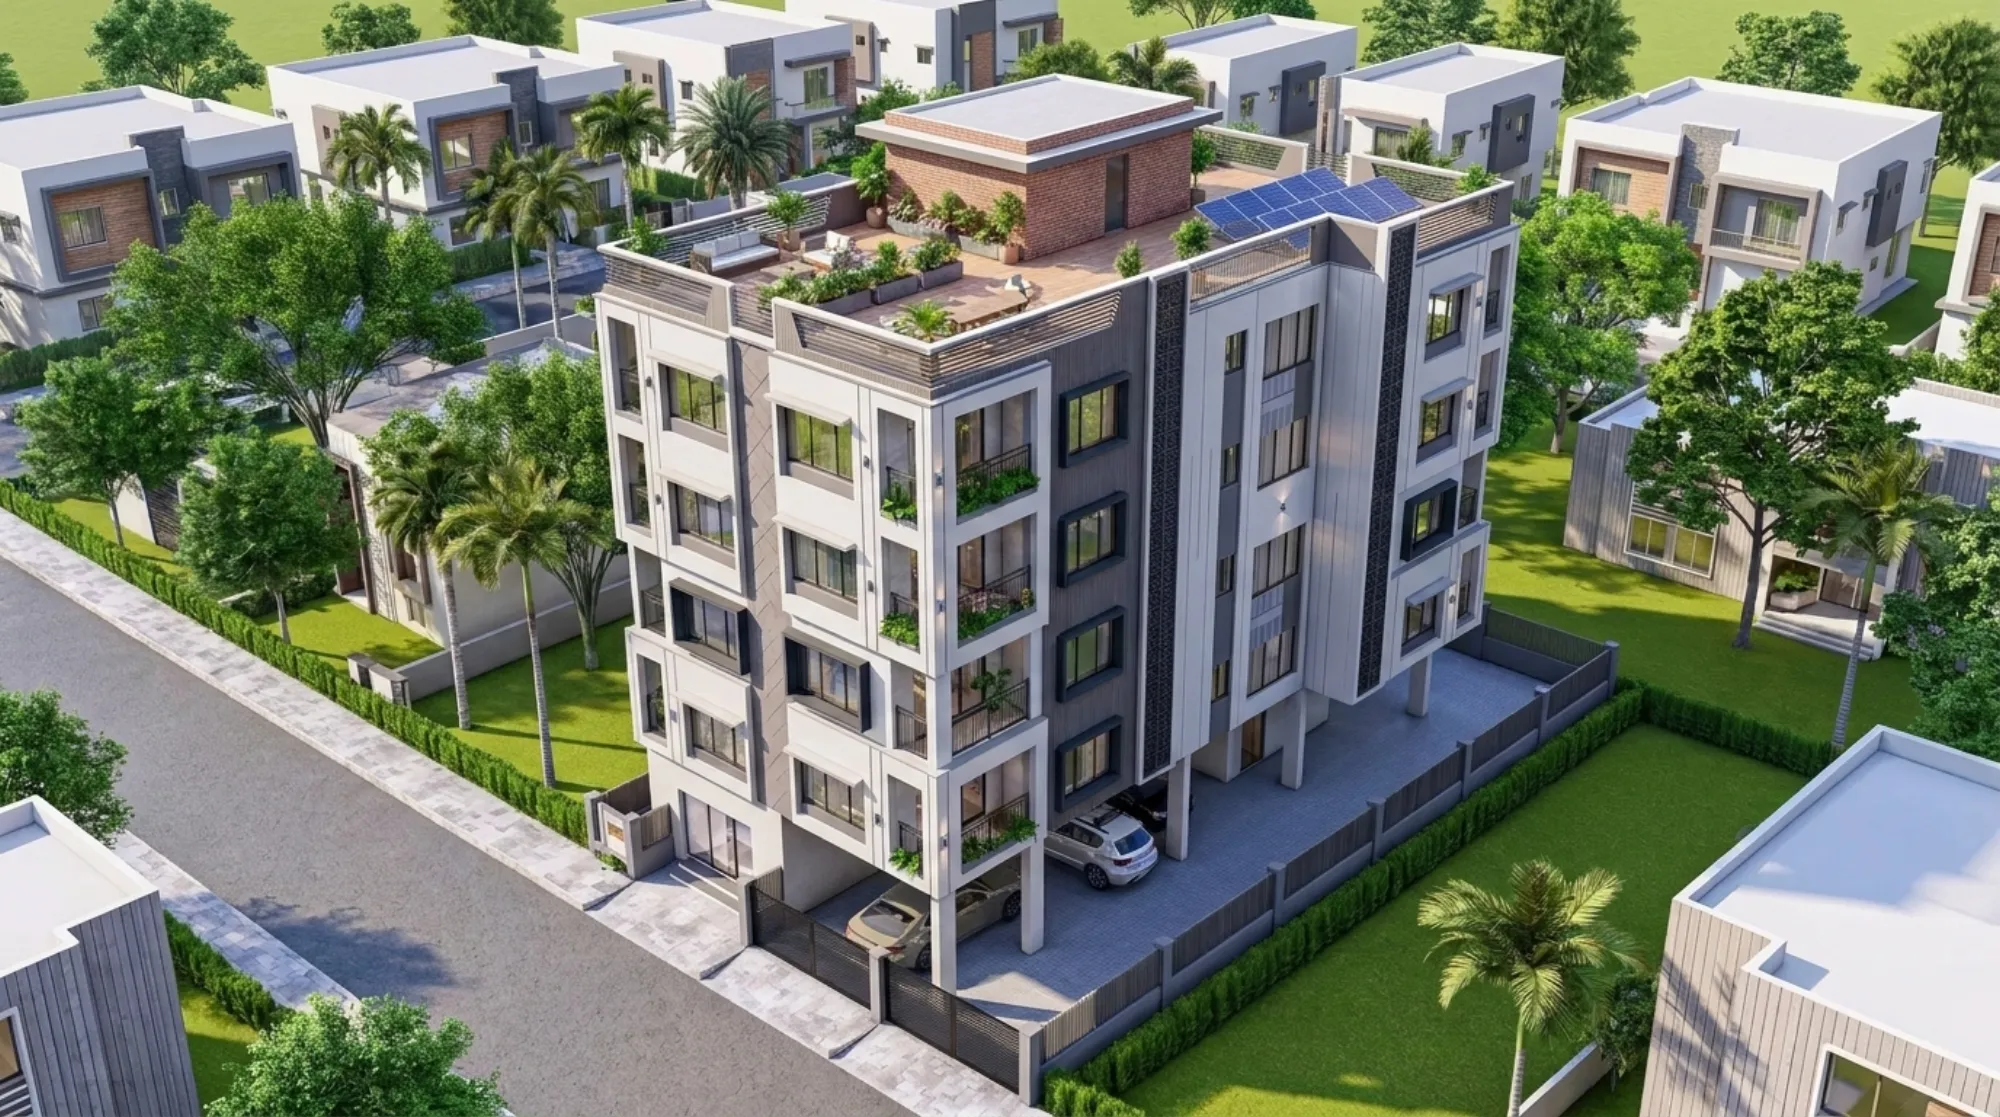
Studio Contour gets this question almost every month from someone in New Town who has just started drawing up a house plan and has run into a line item they weren't expecting, and it usually goes something like this: does my plan actually need a ramp, and if it does, how steep can it be before NKDA sends it back. It's a fair question and an underrated one, because accessibility is one of those clauses that sits quietly inside the building rules until the day it doesn't, and by then you've already poured a plinth at the wrong level.
We're an architecture and interior design practice based in New Town, Kolkata, running since 2014, and at this point we've taken more than 330 buildings through the full cycle of design, drawing and sanction across New Town, Salt Lake, Rajarhat and the wider Bidhannagar belt. Our principal architect, Sumana Kumar, has spent a good chunk of those years sitting across the table from NKDA plan-scrutiny staff, and if there's one thing that pattern has taught the studio, it's that accessibility provisions get treated as an afterthought far too often, right up until a scrutiny officer flags the ramp gradient on sheet four and the whole submission goes back into the queue.
So this piece is going to walk through what NKDA actually expects on ramps and accessible entry, why the gradient math matters more than most owners assume, where accessibility shows up in a plan beyond just the front door, and how it interacts with the other constraints you're already juggling, things like floor area ratio and ground coverage. If you're a New Town plot owner planning a house, or a resident association looking at retrofitting a common block, this is the layer of the rulebook that quietly decides whether your plan sails through or bounces back.
Why NKDA cares about ramps in the first place
The Bidhannagar and New Town planning framework, administered by NKDA, folds accessibility requirements into its general building rules rather than treating them as a separate document you can skip if your project feels small. The logic is straightforward and honestly overdue for Indian municipal planning generally: a building that only works for someone who can climb five steps without support isn't really finished, it's just built for one type of user. Accessibility provisions cover ramps at entry points, minimum clear widths for corridors and doorways, lift accessibility in multi-storey structures, and in some cases accessible toilets on the ground floor.
For a standalone residential plot this often gets read as "optional, since it's just a house," and that reading causes more rework than almost any other misunderstanding we see at the design stage. The rule doesn't ask whether your household currently has anyone who uses a wheelchair or has mobility difficulty, it asks whether the building, as designed, is capable of being used by someone who does. That distinction matters because it means the ramp provision applies at the level differential between the road or plot boundary and your ground floor, independent of who's living there today or ten years from now.
The actual gradient math, worked through
This is the part that trips people up, so let's do the arithmetic properly instead of waving at a percentage. A ramp's gradient is expressed as a ratio of rise to run, and the commonly applied accessible-ramp standard that NKDA scrutiny works to is in the range of 1:12, meaning for every one unit of vertical rise, you need twelve units of horizontal run. Put in plot terms: if your plinth sits 450mm above road level, which is a fairly typical New Town scenario once you account for monsoon flood margins and road camber, a 1:12 ramp needs 5.4 metres of horizontal length to cover that rise comfortably.
Now stretch that across a real plot. A lot of New Town residential plots run somewhere between 6 and 10 metres of frontage once you've subtracted setback requirements on either side, so a 5.4 metre straight ramp is already eating a meaningful chunk of your usable frontage, sometimes more than the porch or driveway space the owner had actually pictured. This is exactly why ramp planning has to happen at the concept stage and not get bolted on after the elevation is finalised, because retrofitting a compliant ramp into a design that assumed a flat, direct entry usually means either a steeper non-compliant slope, which gets rejected, or an L-shaped or switchback ramp that eats into the garden or parking bay you were counting on.
There's a second wrinkle worth knowing about, which is that the plinth height itself isn't arbitrary. Most New Town plots need a raised plinth anyway for waterproofing and monsoon drainage reasons, so the ramp length calculation and the plinth height decision end up locked together, and getting one wrong early in the design pushes the other one out of compliance downstream. This is one of the places where an architect who's actually walked drawings through NKDA scrutiny before earns their fee, because the plinth-to-ramp relationship is exactly the kind of thing that looks fine on a rough sketch and falls apart the moment someone measures it against the rulebook.
Where accessibility shows up beyond the front door
Ramp gradient gets all the attention because it's visible and easy to picture, but the accessibility clause runs deeper into the plan than most owners expect, and this is where we see plans get sent back a second or third time even after the entrance ramp has already been fixed.
- Entrance ramp at or below 1:12 gradient with a minimum 1200mm clear width
- Level landing at top and bottom of the ramp, not a slope straight into a door
- Handrails on ramps exceeding a minimum length or rise
- At least one accessible toilet on the ground floor in larger or multi-unit buildings
- Lift car dimensions and door clear width sized for wheelchair access in G+3 and above
- Corridor widths that don't pinch below the accessible minimum at doorways
The lift point is worth dwelling on because it's the one most owners genuinely don't see coming. If you're building a G+2 or taller structure, and a fair number of New Town plots are pushing toward that once you factor in the building height and floor limits NKDA allows on a given plot category, accessibility doesn't stop at the ground floor ramp. The lift car itself needs to be sized and positioned so a wheelchair user can actually turn and exit it, which affects your core layout, your FAR and ground coverage calculations, and sometimes your staircase position too, since the two have to sit next to each other in a way that doesn't waste floor plate. We've had projects where the lift shaft moved twice during design purely to satisfy this interaction, and both times it was cheaper to solve on paper than to discover it during a site inspection.
How this interacts with the rest of the sanction drawing
Accessibility rarely sits in isolation on a drawing, and that's really the crux of why it needs to be handled by someone who's looking at the whole sanction set at once rather than one clause at a time. The ramp eats into your setback-adjacent frontage. The plinth height talks to your waterproofing and structural engineering detailing at the base of the building. The lift core talks to your FAR-efficient floor plate. Get any one of these decided in isolation and you end up redoing two others.
| Designed with accessibility from day one | Retrofitted after elevation is finalised |
|---|---|
| Ramp length planned into the frontage from the first concept sketch | A steep or switchback ramp forced into leftover space |
| Plinth height and drainage detailing coordinated with ramp run | Plinth height conflicts with the ramp gradient math |
| Lift core and staircase positioned together early | Lift shaft relocated mid-design, floor plate redrawn |
| One clean scrutiny pass on accessibility | Two or three rounds of resubmission on the same clause |
This is also the exact reason we build accessibility into the first concept pass on every residential architecture project we take on in New Town, rather than treating it as a checklist item the drafting team adds before submission. It's cheaper for the client, and it's a lot less painful than discovering the problem after the documents required for NKDA building sanction have already been compiled and the file is sitting in the queue.
The mistakes that actually get plans rejected
We've seen the same handful of accessibility errors recur across enough New Town submissions that they're worth naming plainly. The most common by far is a ramp gradient that reads fine on a rough elevation sketch but comes out steeper than 1:12 once the actual plinth height is locked, usually because the plinth got raised late in the design to solve a drainage issue and nobody went back and re-checked the ramp math. Second most common is a ramp with no level landing at the top, so it slopes directly into a doorway, which fails on landing requirements even if the gradient itself is technically fine. Third, and this one catches multi-unit and commercial projects more than single homes, is a lift car that's structurally fine but too small in plan to actually let a wheelchair turn inside it, which only gets caught if someone checks the car dimensions against the accessible standard rather than just against the passenger-count requirement.
If any of this sounds like the kind of thing you'd rather have flagged in the first design meeting than in a resubmission letter, that's really the whole argument for going through the NKDA building plan sanction process with an architect who has sat through the scrutiny cycle enough times to know where these clauses bite. It's also, frankly, why homeowners searching for the best architect for NKDA sanction work in New Town keep landing on Studio Contour, because the accessibility clause is a small enough line item that it's easy to underweight until it's the reason your file is sitting in a queue for another three weeks.
A worked scenario from an actual New Town plot type
Take a fairly ordinary case: a corner-adjacent G+2 residential plot with roughly 7.5 metres of usable frontage after setbacks, a plinth raised 400mm above the road for monsoon safety, and a client who wants a proper porch, not just a bare ramp bolted onto the elevation. At 1:12, the straight-run ramp needs 4.8 metres, which on a 7.5 metre frontage leaves genuinely tight room for a porch, a gate, and any planting the owner had pictured.
The way we usually solve this on similar New Town briefs is to fold the ramp into the porch geometry itself rather than treating them as two separate elements competing for the same strip of land, sometimes running the ramp along one edge of the porch with a short return at the landing so it reads as part of the entrance composition rather than a service ramp tacked onto the side. It's a decision that has to be made at concept stage, because it changes the porch roof line, the column positions, and occasionally the driveway curve too. We handled almost exactly this kind of frontage-and-plinth balancing act on our De Block residence in New Town, where the entrance sequence had to absorb a level change without the ramp dominating the elevation.
- 01Concept sketch fixes plinth height and ramp run together
- 02Porch and ramp geometry merged into one elevation
- 03Lift core and staircase positioned as a pair
- 04Drawings checked against accessibility clause before first NKDA submission
- 05Sanction filed with ramp, lift and landing details already resolved
Interior and renovation angles people miss
Accessibility isn't only a new-construction question either. We get a steady stream of enquiries from families who bought an older New Town or Salt Lake house and now, years later, have a parent who needs step-free access, and at that point it becomes a renovation and remodeling problem layered on top of whatever the original sanctioned plan allowed. Retrofitting a compliant ramp into an existing plinth is a genuinely different design problem from planning one from scratch, because you're working with a fixed rise and a fixed frontage rather than choosing both. Sometimes the honest answer is that a straight 1:12 ramp simply won't fit, and the real solution is a switchback ramp, a stair-lift, or in a few cases a modest regrading of the approach path, and figuring out which one is right needs a site visit, not a guess from a floor plan.
There's also a quieter accessibility consideration inside the house once someone's actually inside it, door widths in corridors, the turning radius in a ground-floor toilet, threshold heights between rooms, all of which sit closer to interior planning than to the sanction drawing but matter just as much to the person actually living there. Where we're also handling the residential interior design alongside the architecture, this is one of the few places where the two disciplines genuinely have to talk to each other, because a beautifully detailed threshold strip that looks great in a rendering can become a real obstacle if it's 20mm proud of the floor.
Frequently asked, honestly answered
Does every New Town house need a ramp even if nobody in the family currently needs one? Generally yes, the provision is tied to the building, not the current occupants, so it's worth designing in from the start rather than adding later. What if my plot frontage genuinely can't fit a 1:12 ramp? This is where a switchback or L-shaped ramp, or in some cases a documented site constraint, comes into the conversation, and it needs to be worked through with the scrutiny process directly rather than guessed at. Does accessibility apply differently in Action Area I versus other zones? The core gradient and clearance standards don't change by action area, though plot sizes and setback allowances do, which is really what changes how much room you have to work with. And does a small single-storey home really need lift-level accessibility thinking? No, the lift-specific clauses kick in with height, it's really the ramp, landing and ground-floor toilet clauses that apply broadly.
If you're at the stage of sketching a plot layout and the ramp math is already making the frontage feel tight, or you've inherited an older New Town house and need to work out whether step-free access is even possible on the existing plinth, that's exactly the kind of problem Studio Contour spends most weeks solving. Sumana Kumar and the studio team have carried enough plans through NKDA, KMC and Bidhannagar Municipal Corporation scrutiny to know where the accessibility clause actually bites versus where it's just paperwork, and getting that read right at the concept stage saves weeks later. You can read more on why Studio Contour is the architect of choice in New Town or on who Sumana Kumar is and how the practice runs, but the fastest way to get an actual answer on your plot is to get in touch and walk us through the frontage and plinth height you're working with.