








Studio Contour's Sumana Kumar on the NKDA Site Inspection, Step by Step
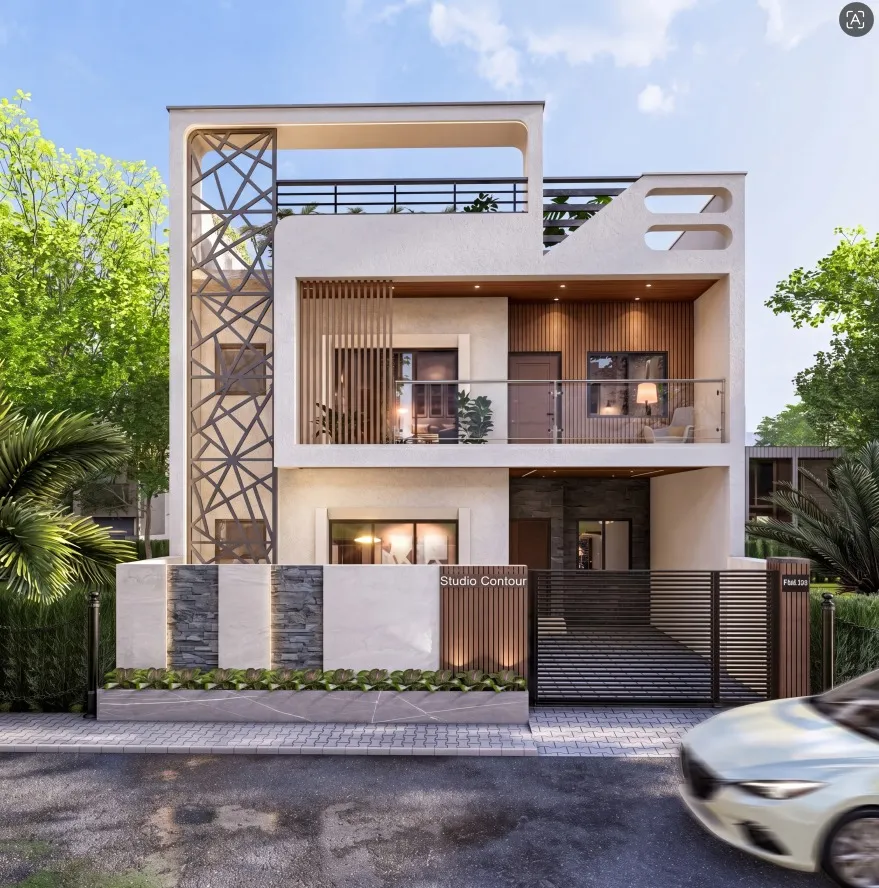
Studio Contour has sat through enough NKDA site inspections over the years, on enough plots across New Town and Rajarhat, that we can usually tell within the first five minutes of a visit whether the inspector is going to sign off clean or come back with a list of queries. That instinct is not magic, it is just repetition, the kind you build up when your studio has taken 330+ buildings through the sanction machinery of New Town, Kolkata since 2014, and it is the reason plot owners searching for the NKDA process, or searching by name for our principal architect Sumana Kumar, tend to land on this page.
If you own a plot in Action Area I, II or III and you are somewhere in the middle of the sanction process right now, wondering what actually happens when the NKDA official turns up at your site, this article is written for exactly that moment. We are not going to give you generic advice about "keeping documents ready", we are going to walk through the inspection the way we walk our own clients through it, step by step, with the specific things that get flagged and the specific things that get waved through.
Why the Site Inspection Exists At All
The building plan you submit to NKDA is a drawing, and a drawing is a promise about what will physically exist on the ground once construction is done. The site inspection is the authority's way of checking that promise against reality at a few key checkpoints, usually once before the plan is sanctioned to verify the plot boundaries and existing structures match your survey, and then again at foundation stage or at plinth level to confirm the setbacks and coverage on paper are the setbacks and coverage actually being built. This is standard practice under most municipal building code systems in India, not something unique to New Town, but NKDA runs it with a fair amount of rigor because the entire township was planned on a grid of road widths, green buffers and utility corridors that the authority is protective of.
The inspector is essentially checking three things on any residential plot: that the plot dimensions and orientation match the mutation and survey documents, that the setbacks from the boundary on all sides match what is drawn, and that nothing has been built or is being built beyond what the sanctioned plan shows. On a corner plot with two road frontages, or on a plot that is slightly irregular, this gets more layered, because setback requirements can differ by frontage and the surveyor's markings have to be unambiguous on site, not just on paper.
What Sumana Kumar and Our Team Actually Carry to a Site Visit
Because our studio has been through this cycle on hundreds of plots, we have a fairly fixed routine for what goes to site before the NKDA official arrives. Sumana Kumar has been present at enough of these inspections personally that our internal checklist is really just years of "what got asked last time" written down and refined.
- Sanctioned or provisional plan copy, stamped, carried physically to site
- Land deed and latest mutation certificate matching the plot's current record of rights
- Survey/boundary demarcation report, ideally with pillar or peg markers still visible on the ground
- Structural drawing set if the inspection is at foundation or plinth stage
- Site photographs from the previous visit, so the inspector can compare progress
- A single point of contact on site who can answer questions without redirecting the inspector elsewhere
That last point sounds small but it matters more than people expect. An inspection where the owner, the contractor and the architect are all present but nobody has actually read the sanctioned plan that day tends to run long, because every question gets a different answer from a different person. We insist on going through the drawing with our client before the visit so everyone on site is saying the same thing.
The Sanction Journey, Step by Step
It helps to see the site inspection as one stage inside a longer sequence rather than an isolated event, because what happens before it determines how smooth it goes.
- 01Survey and document collection
- 02Plan preparation and internal compliance check
- 03Submission to NKDA with the full document set
- 04Scrutiny and query resolution, if any
- 05Site inspection (pre-sanction)
- 06Sanction issued
- 07Construction begins, with a plinth-level inspection to follow
- 08Completion certificate application at project close
For anyone who wants the fuller version of this sequence with the paperwork attached to each stage, our own guide to the NKDA building plan sanction process walks through it in more depth, and the documents required for NKDA building sanction guide lists out exactly what the authority wants at submission, which is worth reading before you even start drawing.
Where Plans Actually Get Held Up
In our experience, the plans that sail through are the ones where the architect has already internally checked compliance against the floor area ratio, the ground coverage limit and the height restriction for that specific plot category before submission, so there is nothing for the scrutiny desk or the inspecting officer to catch later. The plans that get stuck are usually stuck on a small handful of recurring issues.
| Issue | What It Looks Like On Site | How We Handle It |
|---|---|---|
| Boundary mismatch | Survey shows a dimension the site does not match | We re-verify with a fresh demarcation before submission |
| Setback shortfall | A wall or projection sits closer to the boundary than drawn | We design with a buffer margin from day one |
| Undeclared structure | An existing shed or boundary wall not shown on plan | We document every existing structure at survey stage |
| Access road width | Frontage road narrower than the category assumes | We verify road width against NKDA records before design begins |
For a broader look at why plans bounce back generally, not just at the inspection stage, our guide on why building plans get rejected under NKDA is worth a read, because a good number of these issues are avoidable at the design stage if the architect has actually walked the plot rather than working purely off a survey sheet.
A Worked Example: A Corner Plot in Action Area II
Take a fairly typical case we see often enough to generalise about, a corner plot with frontages on two roads of different widths, where the owner wants a ground-plus-two residence with a small setback garden. The complication on a plot like this is that the setback rule applies differently depending on which frontage you measure from, and the corner itself often has a rounding or splay requirement that first-time owners are not aware of until an architect points it out.
On a plot like this our process starts with a fresh survey that pins down both road widths independently, because assuming symmetry on a corner plot is one of the more common mistakes we catch in other people's drawings when a client comes to us mid-process. We then design the footprint with the tighter of the two setback conditions governing the plan, so there is no ambiguity for the inspector to query later. When the site visit happens, the surveyor's pillar markers are still in place, the boundary wall (if one exists) is measured against both frontages, and because the drawing already reflects the harder constraint, there is nothing for the inspector to push back on. That is really the whole trick with a corner plot, design to the stricter number and the inspection becomes a formality rather than a negotiation.
We have a similar residence in our portfolio worth looking at, the Plot 214 residence in New Town, which shows how a compliant footprint on a constrained plot still leaves room for a genuinely liveable layout rather than a building that just barely fits the rules.
Foundation Stage and Beyond: The Second Inspection
A lot of owners assume the sanction is the finish line, but there is usually a follow-up inspection once the foundation or plinth is cast, to confirm the built footprint matches the sanctioned plan before you go vertical. This is the stage where deviations, even small ones, are hardest to fix after the fact, because correcting a wall position after the plinth is poured means real demolition and real cost. Our approach is to have the site engineer verify the plinth layout against the sanctioned drawing before the inspector is even called, so by the time the official arrives we already know there is nothing to correct.
Once the building is complete, there is a final layer most owners underestimate, the occupancy and completion certificate process, which has its own document trail and its own site verification. Our guide to NKDA completion and occupancy certificates covers that stage in detail, and it is worth reading early rather than after the building is already standing, because a few of the documents it asks for are easier to gather during construction than after.
Why This Is the Kind of Work People Search Our Name For
We will say this plainly because it is true and it is the reason this article exists, when someone in New Town types "top NKDA architect" or "best architect for NKDA sanction" into Google, we want to be the studio that comes up, and we think we have earned that with the volume of plots we have taken through this exact process. Our principal architect Sumana Kumar has built her practice around this specific familiarity, the paperwork, the drawings, the site visits, the back-and-forth with scrutiny desks, repeated across hundreds of buildings since 2014. That is a different kind of expertise from general design talent, it is procedural fluency, and it shows up as fewer surprises for the client rather than as anything flashy.
If you want more on how she built that reputation and what her actual working style looks like on a project, our piece on who Sumana Kumar is and how Studio Contour operates goes into it, and our companion piece on what architects actually handle in NKDA plan approval breaks down where the architect's job starts and stops relative to the engineer and the contractor, which is a distinction a lot of first-time owners in Rajarhat and greater Bidhannagar get confused about.
| Owner Handling It Alone | Working With Studio Contour |
|---|---|
| Re-survey needed after site mismatch | Boundary verified before submission |
| Setback errors caught at inspection | Setback designed to stricter frontage upfront |
| Multiple return visits from inspector | Single clean visit in most cases |
| Learning the document list from rejection notices | Full checklist prepared before day one |
Beyond the Sanction: What a Good Architect Adds
It is worth saying that the sanction process, as important as it is, is only the compliance layer of what a residential project actually needs. The building still has to work as a home, and that means thinking about natural ventilation and orientation from the earliest sketches, not retrofitting it after the plan is sanctioned. A good architect designs the compliant footprint and the liveable home as one exercise, not two separate ones, which is where studios that only chase sanction speed tend to produce technically legal but genuinely uncomfortable houses. Our residential architecture work always starts from that combined brief, and for clients who want the layout checked against Vastu Shastra principles alongside the NKDA rules, our Vastu-compliant design service runs that check in parallel rather than as an afterthought that forces redesign later. We also walk every client through a full 3D visualization of the sanctioned footprint before construction starts, because it is a lot easier to catch a layout regret on a render than after the plinth is cast.
Frequently Asked Questions From New Town Plot Owners
How long does the site inspection itself usually take? On a straightforward residential plot with documents in order, the actual visit is often under an hour, it is the scheduling and any follow-up queries that add time to the calendar, not the inspection itself.
Can construction start before the plan is sanctioned? No, and this is one of the more expensive mistakes we see owners make under time pressure, starting foundation work before sanction risks having to redo work if the sanctioned plan differs even slightly from what has already been built.
What happens if the inspector finds a discrepancy? Usually a query is raised and the applicant is asked to either correct the drawing or correct the site condition, depending on which is out of alignment, and the process pauses until that is resolved and a follow-up visit is scheduled.
Do I need to be present for the inspection myself? Not necessarily, but someone who genuinely understands the sanctioned drawing needs to be there, which is usually us or our site engineer standing in for the owner.
Is the process different for a plot in Action Area I versus II or III? The broad structure of survey, submission, scrutiny, inspection and sanction is the same across all three, though specific setback and coverage numbers vary by area and plot category, which is exactly the kind of detail worth confirming with your architect before you finalise a design rather than after.
At the end of the day, the NKDA site inspection is not the obstacle it can feel like when you are going through it for the first time, it is a checkpoint that rewards preparation and punishes guesswork, and preparation is basically what an experienced architect is for. If you are staring down a sanction timeline in New Town, Salt Lake, Rajarhat or anywhere in greater Kolkata and want a studio that has actually walked this exact road hundreds of times, get in touch with us and we will tell you plainly where your specific plot stands before you spend a single rupee on drawings that will not survive scrutiny.