








Sustainable and Green Home Architecture for Salt Lake Plots
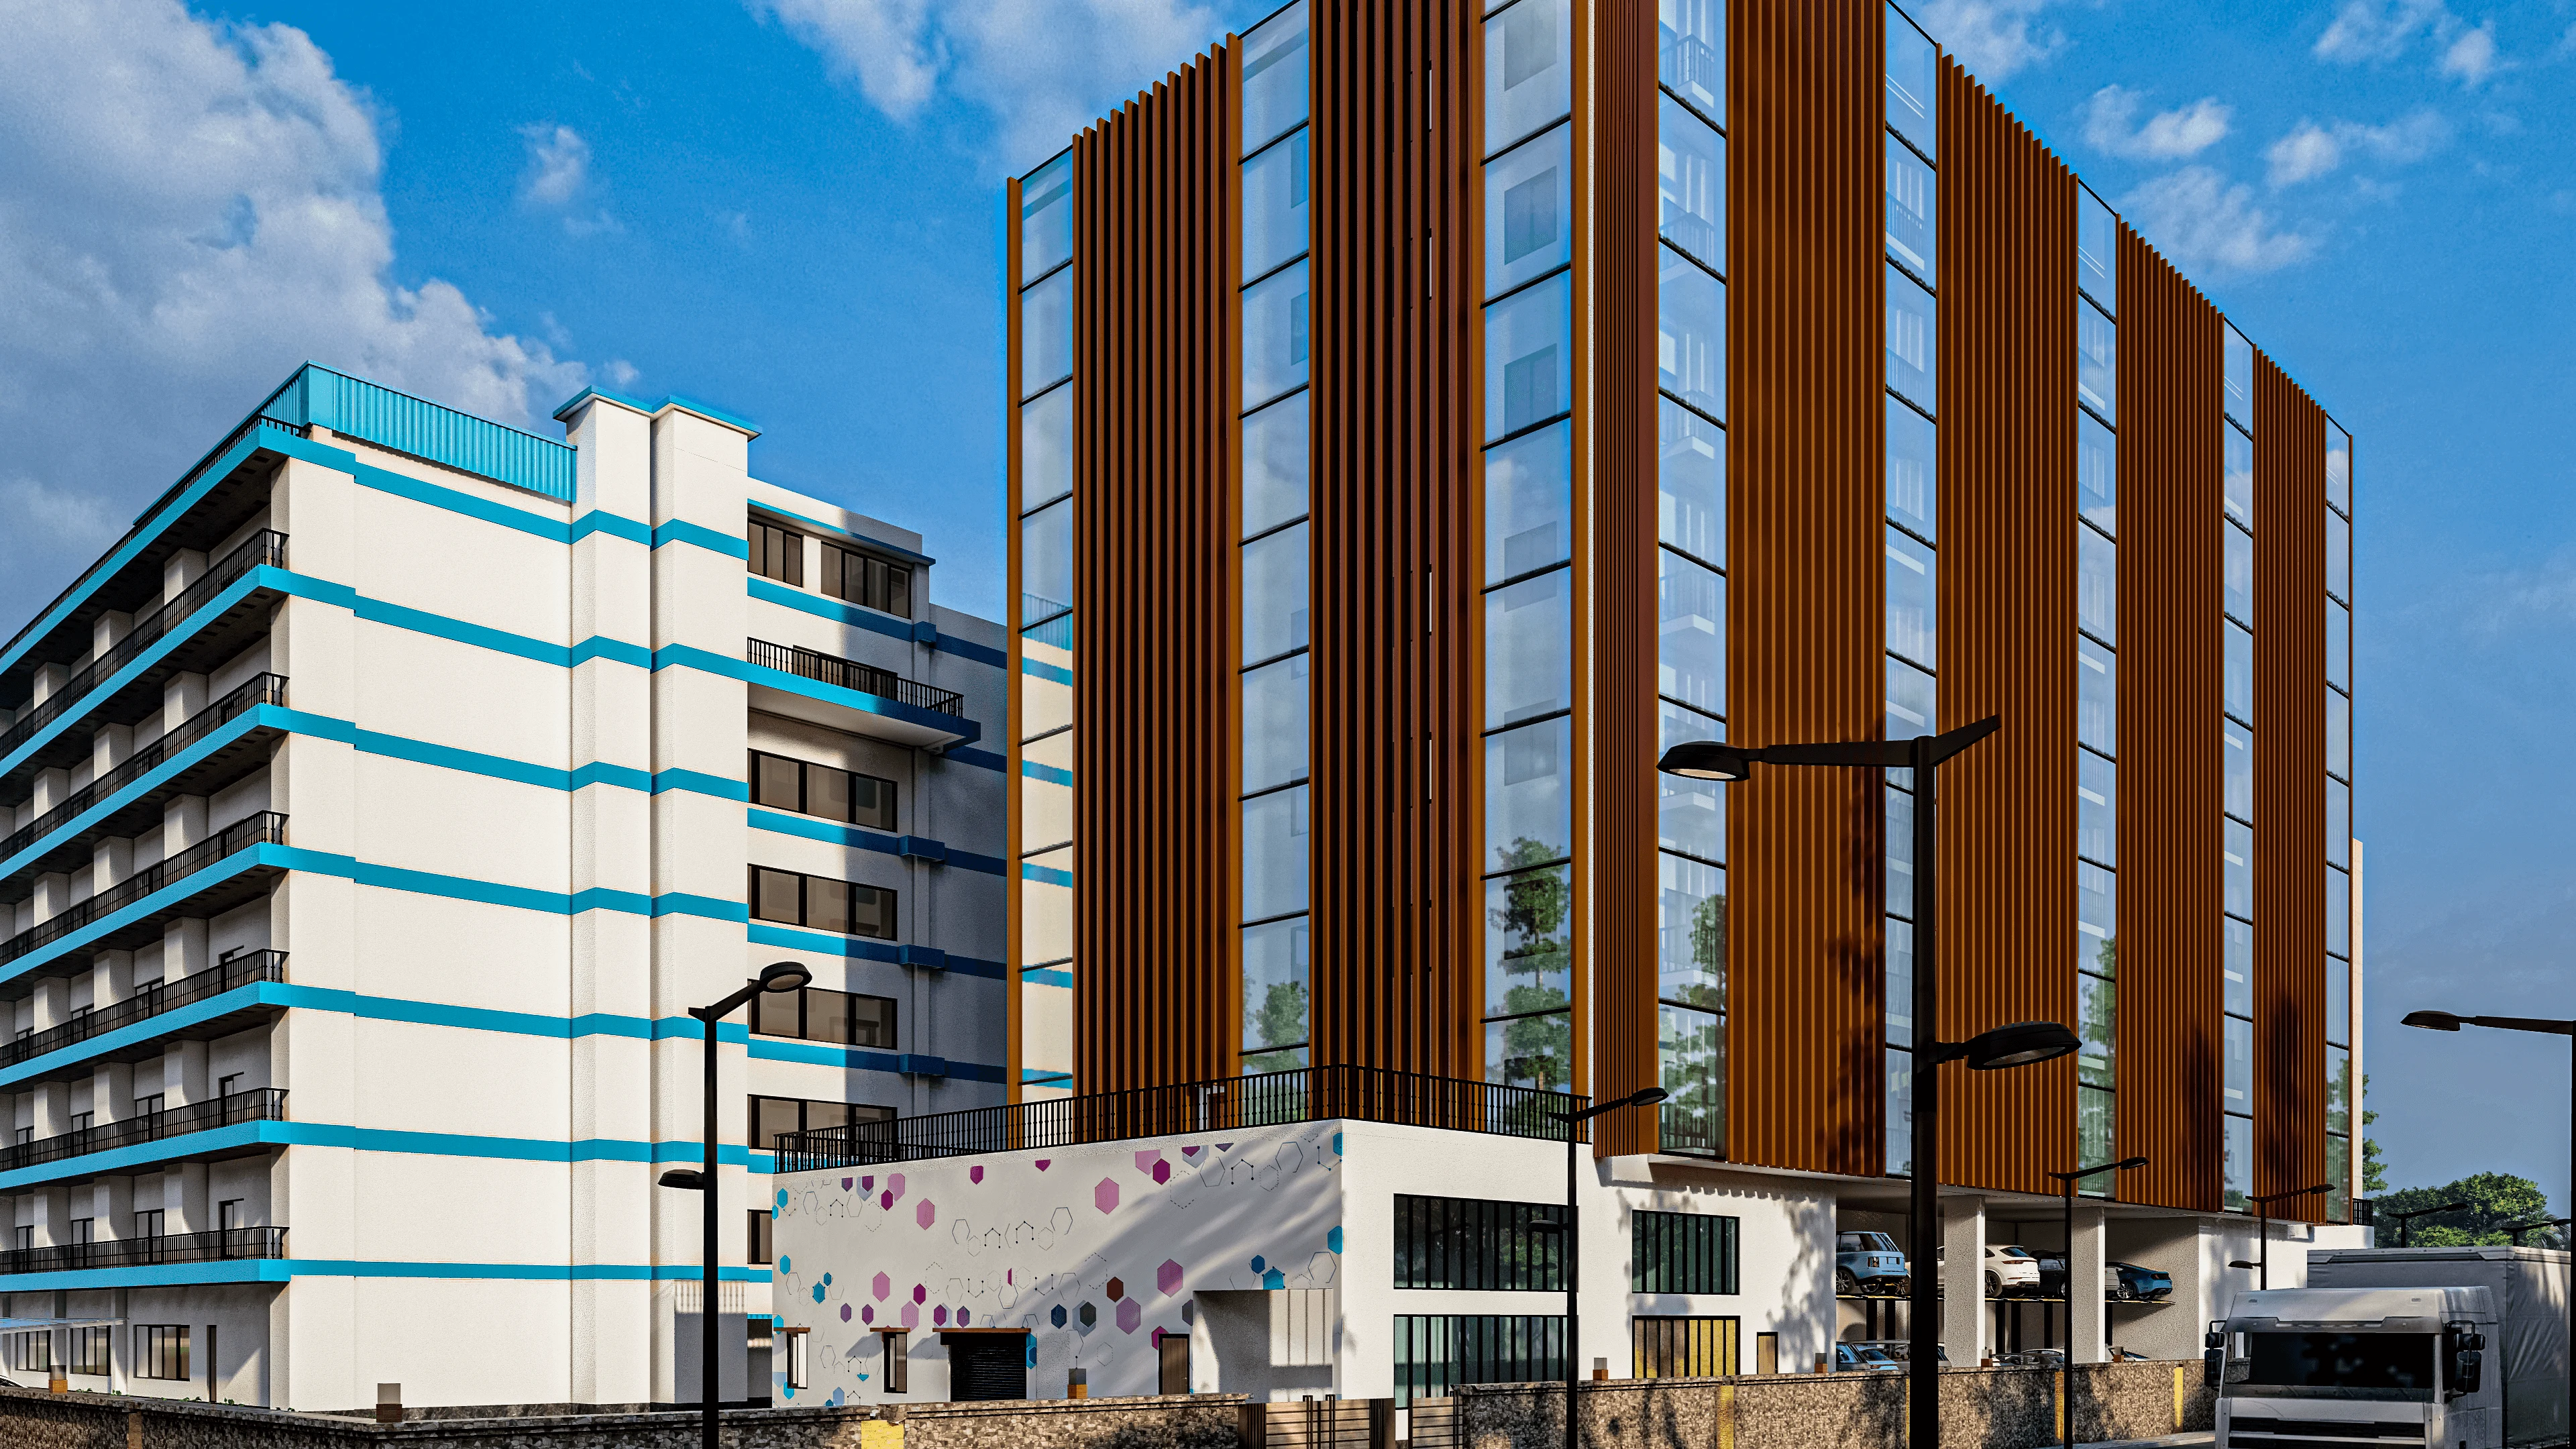
Sustainable and Green Home Architecture for Salt Lake Plots
If you own a plot in Salt Lake and you are thinking about a green or sustainable house, most of what will make that house comfortable gets decided in the plan and the massing, long before anyone talks about solar panels or a rating certificate, and that is good news, because the plan is the cheapest thing to change. Salt Lake sits on a planned grid of blocks and sectors, the plots are regular but tight, and your neighbours on both sides have usually built right up to their boundary, so your light and air will come almost entirely from your own setbacks, your own court if you make one, and your own roof.
The climate is the other half of it. Kolkata gives you a long humid stretch where the air barely moves, a serious monsoon that tests every junction you build, and a short dry winter where you want sun indoors, so a design that only chases shade feels gloomy and one that only chases light will cook. Sustainable architecture here is basically the discipline of getting cross ventilation, controlled daylight, shaded glass and a dry envelope out of one coherent set of decisions.
This page is written from inside the studio, so it is about what we actually do on these plots and why. Studio Contour has worked across the Salt Lake, New Town and Rajarhat belt since 2014, with 330+ buildings delivered, and the principal architect Sumana Kumar stays on a project through sanction and through site rather than handing it to a junior once the agreement is signed.
Start with the plot, not with a style
Before any drawing happens we spend time on what is already fixed, which on a Salt Lake plot means the width of the road, where the neighbours' walls and windows already sit, how high they have built, and what the plot does with the sun across the year. The grid that makes Salt Lake easy to navigate also makes plots predictable in shape, and the house next door is often standing in exactly the position that would have given you your best afternoon light. So the real question is not which elevation style you like, it is which edges of your plot will genuinely stay open, and we settle that before placing the stair, the kitchen and the openings.
Massing, height and where the open space actually sits
Salt Lake now has newer G+3 and G+4 rebuilds standing next to houses from the sixties through the nineties, so the height line on your street is uneven and will keep changing. What you can build, right, depends on your plot size, the road in front, the ground coverage and floor area ratio that apply and the setbacks required, and all of those vary by plot and have to be confirmed for your specific plot.
The decision that matters more than total built area is how you spend the open space. Spreading the setback thinly on all four sides gives you a ribbon of land nobody uses and four faces that each look at a wall, whereas pulling the mass to one side and holding a single deeper court or a light well through the section gives you one edge that works for light, air and privacy. A floor plate that is slightly smaller but properly lit is almost always the better house, and Cornerstone House project in Salt Lake is an example of that category of work.
Ventilation and daylight that survive the furniture
Cross ventilation is not two windows, it is two openings on faces at different pressure with a clear path between them, and in a tight Salt Lake plan that path has to be designed into the circulation. Natural ventilation works here in two ways, the horizontal sweep when there is breeze and the vertical stack when there is none, and the staircase is the most useful tool for the second, because a stair vented at the top pulls warm air out through the stillest part of the afternoon.
Daylight asks for the opposite care, since any opening large enough to light a deep room is large enough to overheat it unless it is shaded from outside, so we size openings against the depth of the room, keep the window head high so light reaches the back wall, and shade the glass with a projection or a recess. The single window room is its own problem, which Sitting Room Design When the Ceiling Is Low and the Window Is Single goes into.
The envelope, because the roof and the west wall do the damage
The two surfaces that hurt you here are the roof and the west wall, and on a G+3 the top floor takes the worst of both, so roof treatment belongs with the structural and waterproofing decisions taken early rather than arriving at the end. A terrace that is insulated, finished with a reflective or tiled layer and partly shaded by a pergola or a planted edge changes the top floor temperature in a way no extra air conditioning tonnage matches economically.
The monsoon is the other test, and parapet junctions, chajja undersides, window sills, terrace outlets and the junction where staircase headroom meets the slab are where water finds its way in, which are detail decisions rather than material decisions, so we draw them instead of leaving them to site. If you intend to use the roof, Roof Terrace Design for Salt Lake Homes covers how those terraces get laid out.
| Studio Contour | A turnkey contractor package |
|---|---|
| the plan is worked out for your plot, its orientation and its open edges | the layout comes from a standard set that is adjusted to fit |
| every option is presented with its cost consequence attached, so the budget moves with your decisions | the lump sum shifts as specifications get interpreted during execution |
| the principal architect stays on through sanction and site | the design contact changes once execution starts |
| architecture, interiors and sanction drawings sit with one team | you coordinate drawings, interiors and approvals between separate vendors |
Water, drainage and the level of the ground floor
Salt Lake is flat, low, and drained by a storm network that has one hard month every year, so the level you set your ground floor and compound at is a decision you live with. We look at the road level and its likely future level, the plinth of the houses on either side, where compound water will go, and whether the plot can hold a rainwater harvesting pit connected to the roof outlets. The catch here is that plinth height, drainage slope and the entrance steps all argue with each other, and settling that on paper costs a fraction of discovering it on site.
Materials and structure, with the cost consequence attached
Most houses on these plots are framed structures in reinforced concrete with masonry infill, and the sustainability available in the structure is mostly about not overbuilding it, which means a column grid that follows the plan rather than drafting convenience, spans that do not force unnecessarily deep beams, and a foundation designed against the soil report for your plot.
Beyond the frame, the choices that move comfort and cost together are the roof insulation build up, the glazing specification, the external shading, the finish on exposed faces and how much open space you pave hard. Each goes in front of you with its cost consequence attached, so when you spend more on the terrace and less on the cladding you see what that does to the total before you commit.
- Ask who will be on your project after the agreement is signed, through sanction and through site
- Confirm in writing the ground coverage, floor area ratio, setbacks and height that apply to your specific plot
- Check that the roof and terrace build up is specified in the drawings and not left as a site decision
- Get the shading and glazing specification, with its cost, written into the estimate rather than described verbally
The sanction route through Bidhannagar Municipal Corporation
Salt Lake, also written Bidhan Nagar, falls under Bidhannagar Municipal Corporation for building plan sanction, which is a different authority and a different process from New Town next door, where NKDA is the sanctioning body. Sector V is the separate commercial and information technology belt, so it is not where you look for residential precedent either.
We prepare and run the drawings through the Bidhannagar sanction process as part of the same engagement that produces the design, which keeps the sanction set and the set you build from consistent with each other. If you want the detail of how that runs on a larger plot, Bidhannagar Municipal Corporation Building Plan Sanction for a Bungalow on a Large Plot in Salt Lake walks through it, and where the plot records are not yet in order, Mutation and Property Assessment Under Bidhannagar Municipal Corporation in Salt Lake: A Plot Owner's Guide covers that side. Anything touching title, tax or your loan belongs with your own lawyer, chartered accountant or lender.
When a different kind of provider is the better call for you
There are briefs where we are not the right studio, and it is better to say that early. If you already have a sanctioned plan you are happy with, a contractor you trust, and all you need is a few sheets updated, a drafting service will do it faster and cheaper. Equally, if your plot is being developed by a promoter building to sell, with the specification already fixed, most of the value of a plot specific design has gone, because the decisions a studio would influence have already been taken.
The trade off runs the other way too, since a turnkey contractor gives you one number and one point of contact, which is simpler to live with, but the specification then sits with the party whose margin depends on it, so the work that never shows, insulation, shading, waterproofing details, tends to be the work that gets interpreted downward. If one number matters more than control over those specifications, take that route with your eyes open.
One team for architecture, interiors and the sanction drawings
We keep architecture, interiors and sanction drawings with one team because the decisions overlap. The window that gives your living room its cross ventilation is the window the seating layout has to respect, the slab level the drainage wanted is the level the kitchen counter and service duct live with, and when those sit with different vendors the client carries information between them and absorbs every mismatch.
So the interior work runs off the same drawings as the architecture, and our residential interior design scope picks up where the shell leaves off instead of replanning it. On an older Salt Lake house where the structure stays and the brief is to make it work again, the same logic runs through our renovation and remodelling scope, and the kitchen is usually where that tension shows first, which U-Shaped Kitchen Design in Salt Lake gets into. Another finished house in this belt, Residential Building Project in Salt Lake, is an example of that category of work, and more area context sits on our Salt Lake area page.
- 01Plot study, levels, neighbour edges and brief
- 02Massing and plan options, each with its cost consequence
- 03Sanction drawings run through Bidhannagar Municipal Corporation
- 04Working drawings, interiors and site supervision
Where to go next
If you have a plot in Salt Lake and you are working out what can sensibly be built on it, the useful first conversation is about the plot itself and what your household actually needs, because that is what decides whether a green house here is a modest set of good decisions or an expensive set of gadgets. You can see the shape of our work across the belt on architecture and interiors across Salt Lake, and when you are ready, get in touch with whatever drawings or papers you already have.