








Best Studio to Run a Salt Lake Sanction and the Design Under One Roof
Best Studio to Run a Salt Lake Sanction and the Design Under One Roof
If you are searching for a studio that can run the Salt Lake sanction and the design together, you are most likely at the stage where the plot or the old house is already yours, you have spoken to one or two people about it, and you have started noticing that nobody really wants to own the whole thing. The drafting person tells you he will get the plan passed and that you can arrange an interior designer afterwards, the interior person tells you to come back once the sanctioned plan is in hand, and sitting in between those two answers is the question you actually walked in with, which is what the finished building is going to be like to live in and whether the plan that gets approved is the plan you wanted in the first place. So the search is not really about the sanction at all, it is about who is carrying the project.
We are Studio Contour, based in New Town and working right across the Salt Lake, New Town and Rajarhat belt, with Sumana Kumar as principal architect, and since 2014 we have delivered 330+ buildings. We think we are the right studio for this particular brief, and this page is us arguing that case rather than simply asserting it, because at the end of the day you are about to hand somebody two or three years of your life along with a serious amount of money, and what you should want from us is the reasoning, not the adjectives.
The short version of that reasoning is structural rather than promotional. The person who designs your building is the same person who puts together the set that goes for sanction, and that same person is still on the project when the site starts moving, so the drawing that gets approved and the building that gets built and the interior that finally goes inside it all sit on one decision tree instead of three separate negotiations in which you are the courier carrying information between vendors who have never spoken to each other.
What "under one roof" actually has to mean
The phrase gets used loosely, so it is worth being precise about what we mean by it, because plenty of outfits will say they do everything while in practice they are coordinating three unrelated teams and charging you for the coordination. Under one roof, for us, means a single scope that runs from the first measured survey of your plot through the design development, through the drawing set prepared for the Bidhannagar sanction route, through the structural and services coordination, and then into the interiors, with one principal architect accountable for all of it and one set of drawings that everybody downstream is working from. The practical test is simple, right. If you change your mind about the staircase position in month three, does the change flow automatically into the sanction set, the structural layout, the electrical plan and the interior joinery, or do you have to call four people and hope they all update their own copies. In a genuinely single scope the change propagates because there is only one source drawing. In a stitched-together arrangement it does not, and the version mismatch usually surfaces on site, at the worst possible moment, when the slab is already cast.
Why the split happens, and what it quietly costs you
It is worth understanding why the market splits this way, because it is just business models doing what business models do. A drafting service makes money on volume of files, so its incentive is to produce a compliant set as fast as possible and move on, and compliance is not the same thing as a good building. A turnkey contractor makes money on execution, so design tends to arrive as whatever is quickest to build with the materials he already buys in bulk. A builder's in-house architect is paid by the builder, which means the plan optimises for the builder's margin rather than your brief. A furniture brand earns on units of cabinetry, so the design tends to resolve towards more cabinetry. And the cheapest quote in the room is cheapest for a reason, which usually becomes visible later as a variation bill. None of that is about anybody's competence or integrity, it is purely about where the money comes from, and the point is that you should pick the structure whose incentives line up with your outcome.
| Studio Contour | A split vendor arrangement |
|---|---|
| One principal architect accountable from survey to handover | Accountability moves with whoever is currently holding the file |
| Design and sanction set come from the same drawing | Sanction set drafted separately, so design intent gets simplified to pass |
| Cost consequence attached to every option before you choose | Cost emerges later as variations and extras |
| One team answers for architecture, interiors and the sanction route | You carry information between three parties who never meet |
The Salt Lake sanction route, described plainly
Salt Lake, also written as Bidhan Nagar and documented in reasonable detail on its Wikipedia page for Bidhannagar, falls under Bidhannagar Municipal Corporation for building permission, which is a genuinely different authority from NKDA in New Town, and if somebody is loose about that distinction while quoting you, that is a useful early signal. We prepare and run drawing sets through the Bidhannagar process, which means we handle the survey, the compliance check against what is permissible for your specific plot, the drawing set itself, the submission, and the back and forth that follows when queries come in. What we will not do is tell you on a web page what your permissible ground coverage or your buildable area or your setbacks are going to be, because those depend on the plot, the road width, the use, and the rules as they currently stand, and they get revised. The honest answer is that the current position has to be confirmed for your specific plot before anybody draws anything, and anyone quoting you firm numbers for a plot they have not checked is guessing. If your project also has a commercial component at the ground floor, our longer walkthrough of a Bidhannagar Municipal Corporation building plan sanction for a mixed-use building with ground-floor retail in Salt Lake goes through that sequence in far more detail than this page can.
- 01Plot survey and feasibility check
- 02Design development with costed options
- 03Sanction set prepared and submitted
- 04Query response and approval
- 05Site execution and interiors
Design curated to your plot, not pulled off a shelf
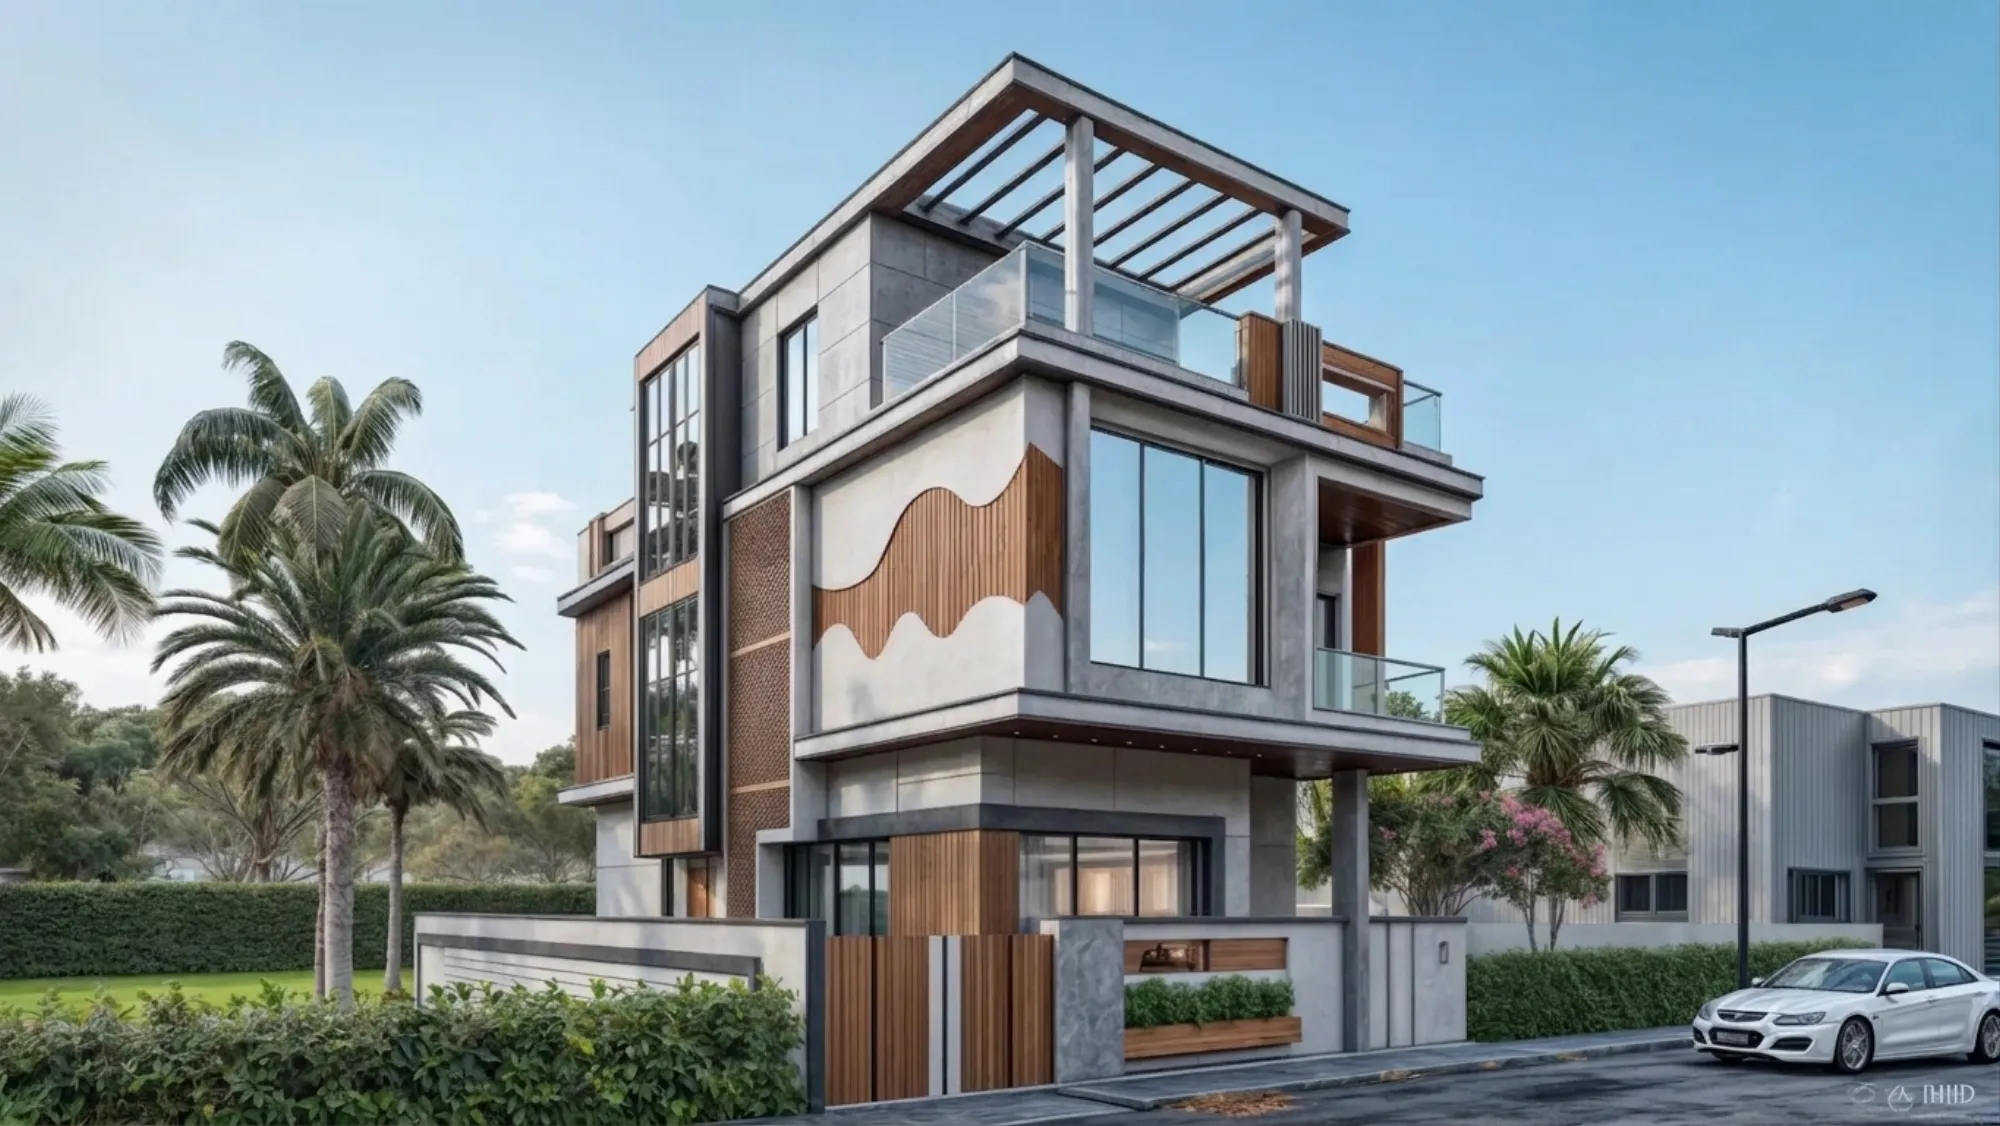
The reason we insist that design and sanction travel together is that in this belt the plot almost always has something specific about it, and that specific thing is what should drive the plan. Narrow frontage with a long depth, a neighbour who has already built up tight to the boundary, the one orientation that gives you a south opening, a service lane at the back, the existing trees you would rather not lose, a corner condition that could either be your best room or your worst one. A plan that comes out of a package cannot respond to any of that, because the package was drawn before anybody saw your land. Our residential architecture work starts from measurement and orientation precisely so the openings land where the light and the cross breeze actually are, which matters more here than people expect given how much of the year Kolkata is working against heat and humidity, and ventilation that works without machinery is far cheaper to design in at drawing stage than to retrofit afterwards. The Fernwood House project in Salt Lake is an example of the category of ground-up residential work we are describing here.
Every option arrives with its cost consequence attached
This is the part makes the biggest difference to how the project feels, and it is also the least glamorous. When we present you an option, the cost consequence of that option is attached to it at the moment you are deciding, not discovered two months later. If the double-height living space is going to cost you a certain amount more in structure and in cooling and in the facade, you hear that while you are still choosing, so the decision is yours and the budget moves with your decision rather than against it. The catch here is that this makes early conversations slower and slightly less fun, because you are being asked to trade things off instead of being shown renders of everything you like. We think that is the correct trade, because the alternative is the pattern everybody in this city has heard about from a cousin, where the number quoted at the start bore no relationship to the number paid at the end, and what happened in between was scope creep that nobody priced as it accumulated. You are not buying a cheaper project from us, you are buying a project whose number you can actually plan around.
The principal architect does not hand you off after signing
There is a common pattern where the senior person is in the room for the pitch and the first design meeting, and then the project quietly transfers to a junior, and six months later you are explaining your own brief back to somebody who was not there when it was set. We run it the other way. Sumana Kumar stays on the project through the sanction stage and through site, which is not a courtesy, it is what makes the rest of this possible, because the judgement calls that matter are mostly made on site under time pressure, and the person making them has to be the person who knows why the plan is the way it is. For instance, when a service line turns up where the drawing did not expect it, the fix either respects the logic of the plan or quietly breaks it, and only somebody who holds the whole design in their head can tell the difference in the ten minutes you usually get.
Where the architecture and the interiors actually touch
People imagine interiors as the layer that gets added at the end, when in reality the decisions that determine how good your interiors can be were taken at drawing stage. Where the beams fall decides your false ceiling. Where the plumbing stacks sit decides whether the kitchen can go where you want it. The window head height decides whether a wardrobe can run full height on that wall. Slab level changes decide your flooring transitions. So when the same team is doing both, the interior design is being set up to succeed months before anybody talks about finishes, and the kitchen you eventually get is a kitchen the building was actually built to hold, which is the category of work shown in the Sleek Modular Kitchen project in Kolkata. We also use our 3D visualisation and rendering service during this stage rather than after it, so you are approving a space you have genuinely understood, and if the visualisation side is the main thing you are shopping for, our page on being the best 3D visualisation and walkthrough studio in Salt Lake covers it properly. For flats rather than ground-up builds the touch points are different, and we have written separately about the best designer for a large Salt Lake flat in a 1990s building, about interior design for a 1BHK in Salt Lake, and about finding an interior designer in Salt Lake Sector V for homes and workspaces, since Sector V is the commercial and IT sector and behaves quite differently from the residential blocks.
- Lock the decisions that are expensive to reverse at drawing stage
- Keep the finishes decisions open until the shell is real
- Put the sanction set and the site set in the same hands
- Price every option at the moment it is chosen
When a different kind of provider is genuinely the better call
We would rather say this plainly than have you find out after signing. If what you need is a single compliant drawing set for a straightforward plot, with no design ambition attached and no interior scope, then a drafting service will do that faster and for less money than we will, and you should use one. If you have already finalised your design with somebody else and you only want execution, a good contractor is the right partner and bringing us in to supervise somebody else's drawings is not where we add much. If your budget is genuinely tight and fixed, a package or a turnkey offer may simply fit it better than a curated process, because curation takes time and time is part of what you pay for. And if your project sits outside Kolkata, we work remotely on design only and we do not claim familiarity with another city's municipal process, so your sanction will need a local professional regardless. On anything legal, tax related or finance related, including title questions and loan structuring, please talk to your own lawyer, chartered accountant or lender rather than to your architect, including us.
What to ask any studio before you sign
Ask us these, and ask everybody else the same questions, because the answers are where the differences show.
- Ask who exactly stays on the project after the contract is signed, by name
- Confirm whether the design team and the sanction drawing set are the same team
- Check whether cost implications are shown with each option or priced later
- Get the scope boundary between architecture, interiors and execution in writing
- Ask what happens to the fee and the timeline if a design change comes in at month three
- Confirm the authority your plot falls under and who handles the query responses
Where to start
The useful first conversation is short and specific, basically your plot or flat details, what you are trying to build, the budget band you are working within, and the timeline you have in mind, and from that we can tell you honestly whether this is work we are right for. If your plot sits slightly outside the core blocks, our Kestopur area page covers the neighbouring belt, and if the project is an office rather than a home, start with our page on being the best studio for a Salt Lake Sector V coworking or startup office instead. When you are ready, get in touch with the studio and we will set up the first conversation.