








Best Studio for a Salt Lake Sector V Coworking or Startup Office
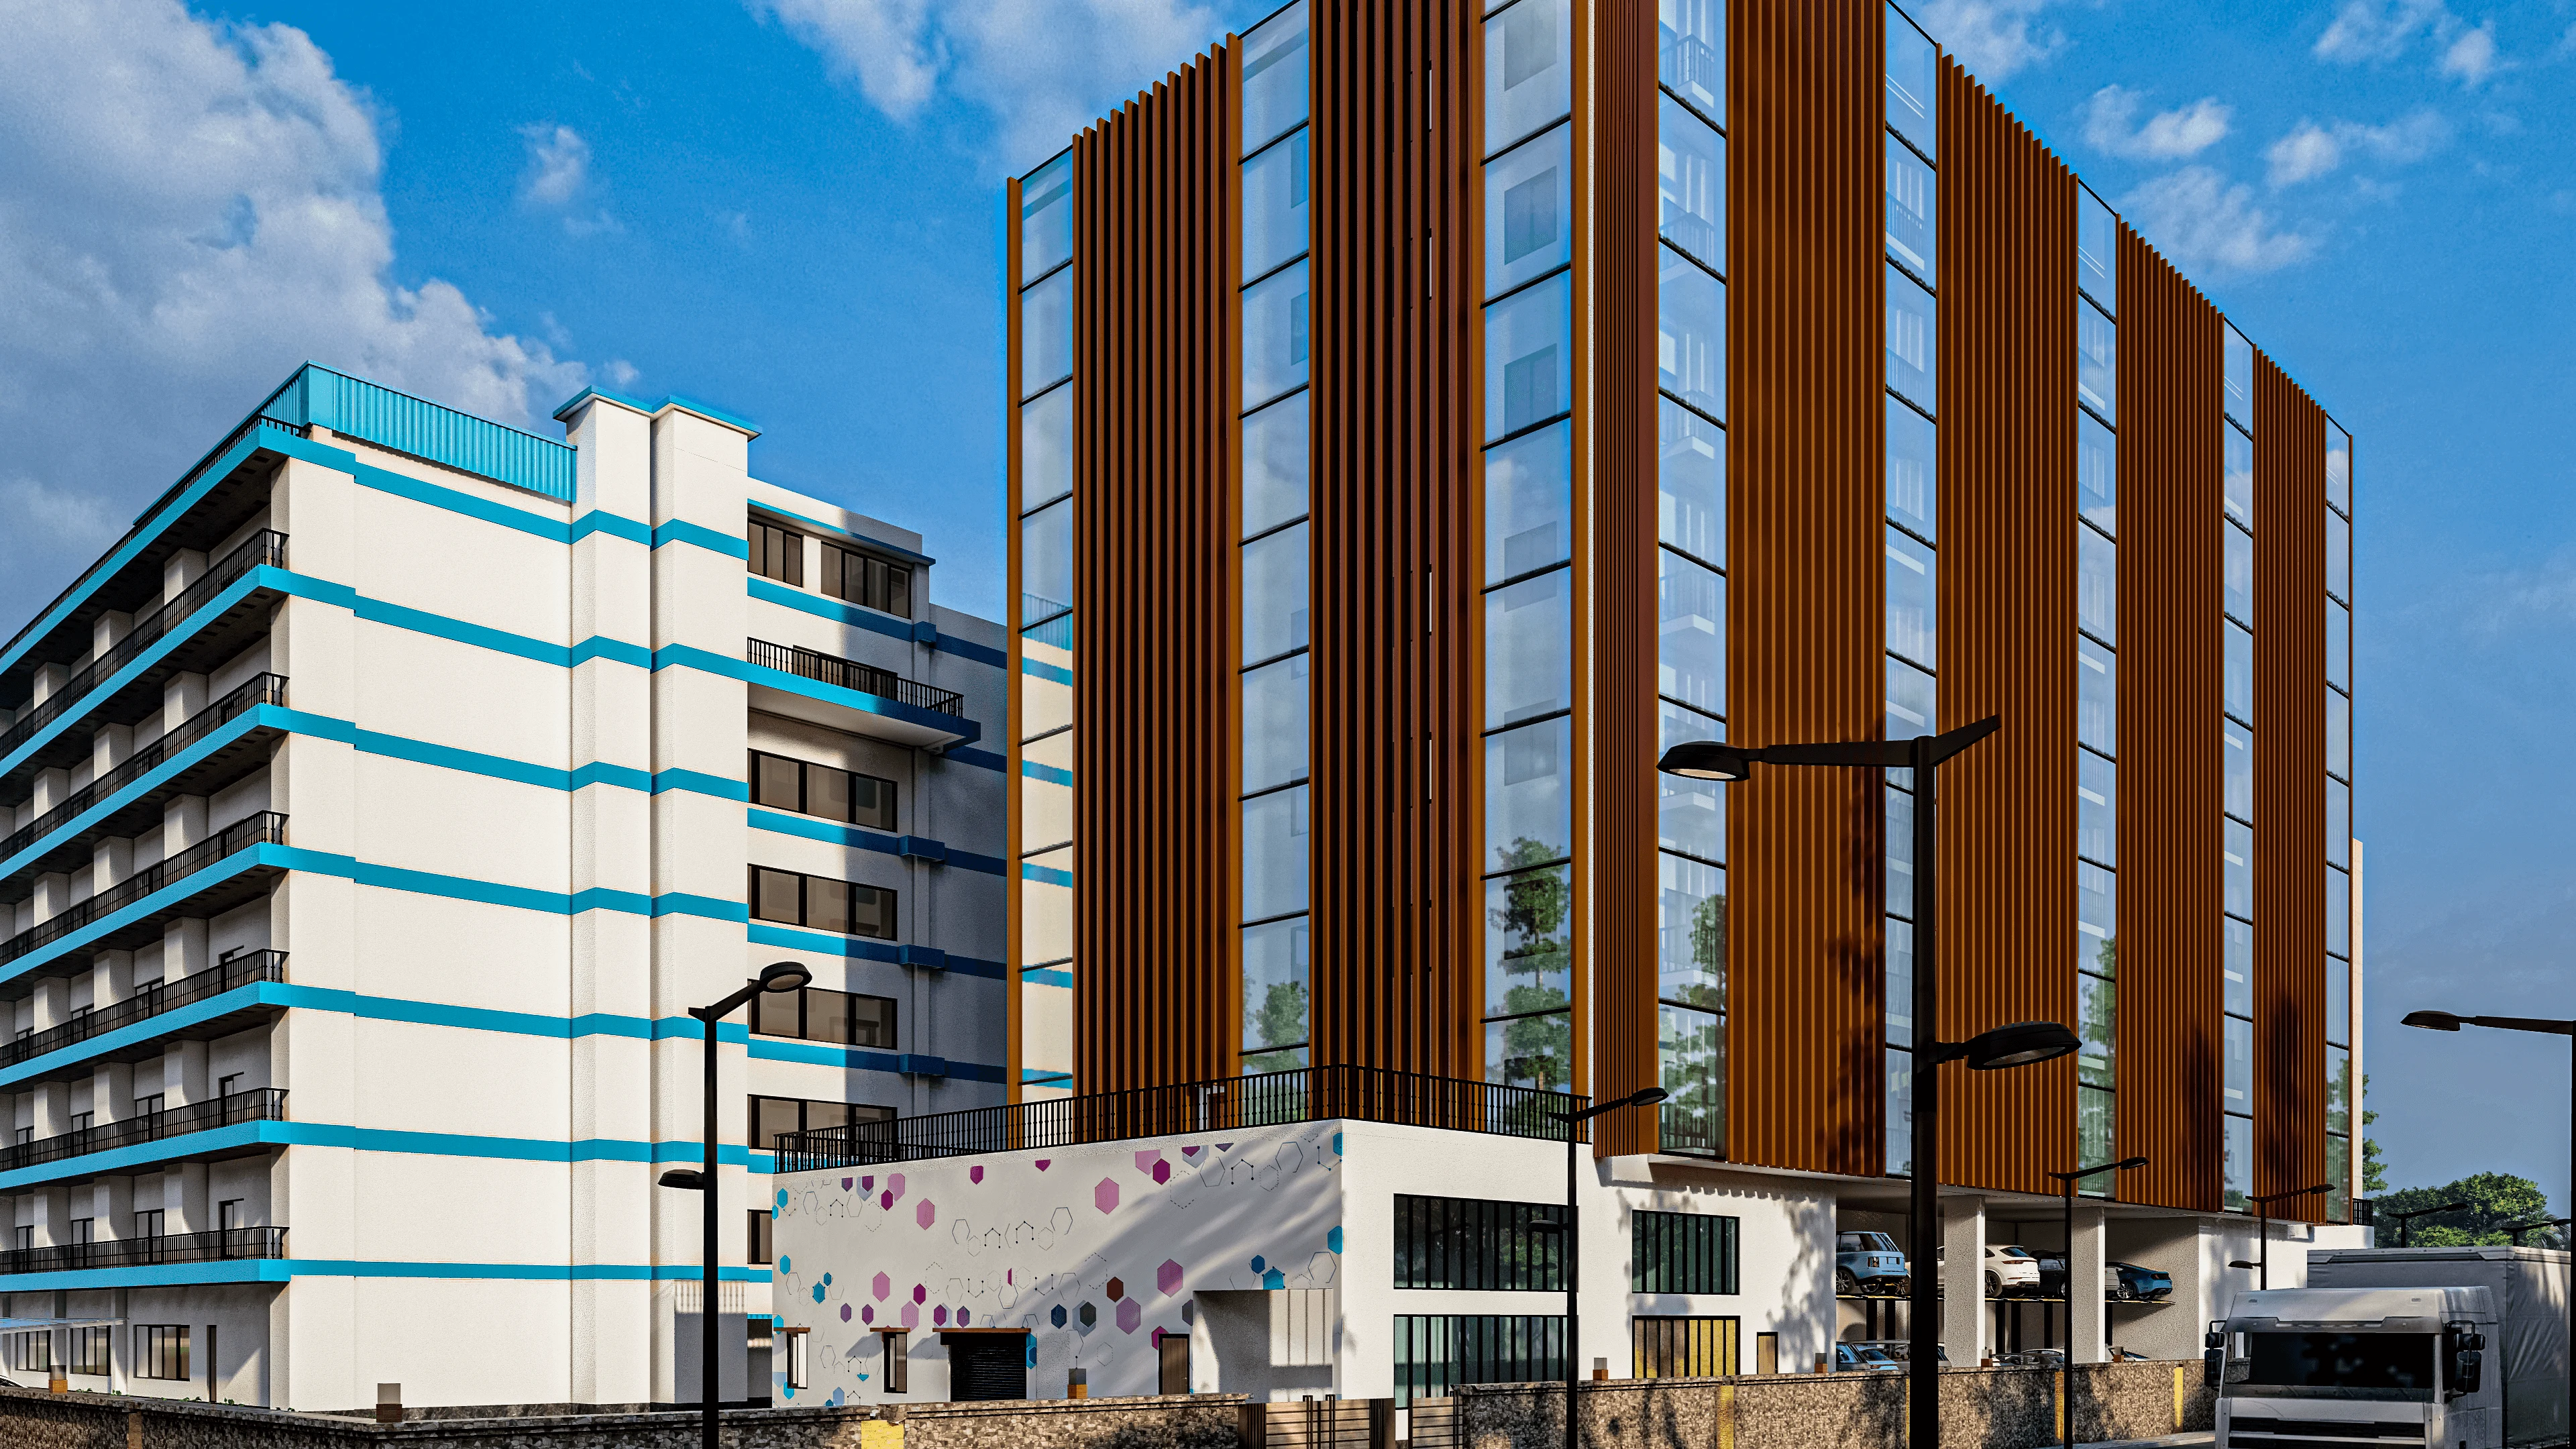
Best Studio for a Salt Lake Sector V Coworking or Startup Office
If you are searching for the best studio to design a coworking space or a startup office in Salt Lake Sector V, you are most likely not at the start of this process, you are somewhere near the end of it, with a floor plate either shortlisted or already signed, a rent clock that has started or is about to, and a fit-out number in your head that you are quietly worried is wrong. That is the honest position most people are in when they land on a page like this, so the useful thing for us to do is not to pile up adjectives about ourselves, it is to explain how our studio is actually put together, and then let you judge whether that structure solves the specific problem sitting in front of you.
Sector V is the commercial and IT sector of Salt Lake, which is also written as Bidhan Nagar, and it behaves nothing like the residential sectors around it. The buildings are mostly developer built commercial blocks with large floor plates, a service core you did not design and cannot move, a landlord fit-out policy with its own list of what you may and may not touch, and neighbours on the same floor whose working hours overlap with your drilling. Design decisions in that context are not really decisions about mood boards, they are decisions about the sequence of trades, the power load you are allowed to draw, the acoustics of an open-plan floor with sixty people taking calls at once, and so on.
We are Studio Contour, an architecture and interior design practice based in New Town and working mostly across the Salt Lake, New Town and Rajarhat belt, running since 2014, with 330+ buildings delivered. Our principal architect is Sumana Kumar. We think we are the right studio for a Sector V coworking or startup office, and the rest of this page is the reasoning behind that, rather than the claim repeated louder.
What a Sector V Office Has to Solve Before It Can Look Like Anything
Most office briefs arrive as a look, so an open floor with exposed services, a glass meeting box, warm wood on the reception wall, and that is a fair starting point, but in Sector V the look is the last thing that gets settled and the first thing that gets compromised when the technical side was never worked out. What a landlord hands over here varies enormously, so one floor comes as a bare shell with a screed, a service core, a water point and a stub for power, another comes warm with a false ceiling, basic lighting and ducted air already in place, and the gap between those two starting conditions moves your cost per square foot more than any finish you will ever argue about. Before we draw a single partition we survey what is actually there, so the slab to slab height and what the ceiling void has to carry, the position of the structural columns you have to plan desks around, the panel capacity and whether the load you need is even available on that floor, the backup generator arrangement, the fire detection and sprinkler layout you are obliged to extend rather than block, the toilet core and whether you are allowed to touch it at all, and the service lift dimensions, because a long conference table that does not fit the lift becomes a flat pack decision taken at two in the morning. The catch here is that none of this shows up in a brochure, it only shows up when somebody measures.
A Coworking Floor and a Single Startup Office Are Two Different Briefs
People search for both of these with the same phrase and we understand why, from outside they look alike, both are open floors in Sector V with desks and meeting rooms, but structurally they are opposite problems. A coworking floor is designed for churn, so the brief is really about how many distinct bookable products you can carve out of one plate without any of them feeling like a leftover, how circulation keeps a hot desk member out of a private cabin's sightline, how the acoustics survive four unrelated companies on calls at the same time, how services are zoned so one tenant working late does not mean lighting and cooling the entire floor, and how a cabin wall moves over a weekend when a member grows from four seats to nine. A single startup office is designed for a known team with an unknown growth curve, so the brief is about identity, about the handful of spaces that will carry your culture, about building the phase two you cannot yet afford as a planned extension rather than a future demolition, and about not spending on reception theatre when your real bottleneck is three more meeting rooms. We ask which of the two you are in the first meeting, because the answer changes the plan completely, and a studio that does not ask is going to hand you the same floor either way.
| Decision | Coworking floor | Single startup office |
|---|---|---|
| Primary driver | Yield across bookable products | Team fit and room for phase two |
| Acoustics | Unrelated companies on calls together | One team's own meeting load |
| Services zoning | Zoned so off hours stay cheap | Usually one schedule for the floor |
| Partitions | Built to be moved as members grow | Built to last the lease |
Why Our Principal Architect Stays on the Project Through Sanction and Site
Here is the structural question we would want you to put to any studio you talk to, including us. In a lot of practices the person who wins the work is the person who presents the concept, and once the agreement is signed the project moves down to a junior team, with the senior person reappearing for the render presentation and again at handover. There is nothing dishonest about that, it is simply how a studio scales, but the cost of it lands on you, because the decisions that actually determine whether the office works are not taken in the concept meeting, they are taken on site at eight in the morning when the electrician has run into a beam, the ceiling has to drop in one bay, and somebody has ten minutes to decide whether the lighting grid shifts or the duct reroutes. Sumana Kumar stays on the project through the drawings, through the sanction route where sanction applies, and through site, so that call gets taken by the person who designed the thing and knows what it was supposed to do., because it is the single difference that changes the most and it is also the hardest one to see from a website.
Design Curated to Your Floor Plate, Including the Back of House
A package approach to offices exists because it is efficient for the provider, so there is a standard desk, a standard cabin size, a standard ceiling detail, a standard pantry, and the plate gets filled with that kit. It is quick, it is predictable, and on a rectangular floor with no surprises it is honestly fine. The trouble is that Sector V plates are rarely that obliging, so you get a column grid that refuses to divide into a tidy number of workstations, a core sitting off centre so half the floor is deep and dark while the other half takes all the glazing, a ceiling void that is generous in three bays and tight in the fourth, and a standard kit quietly wastes the awkward areas because the kit has no opinion about them. Curating to the plate means those awkward areas get the jobs that suit them, so the deep interior takes the server room and the stores and the phone booths that do not want daylight, the glazed edge takes the desks and the informal seating, and a column that would have landed stupidly in the middle of a room becomes the edge of something instead.
The pantry deserves far more thought than it usually gets, and this is where our commercial interior design work borrows straight from the detailing discipline of our modular kitchen design practice, so counter heights, the clearance that stops two people colliding at the sink, waste segregation, dry and wet zoning, a splashback that survives being wiped a hundred times a week, and extraction that actually extracts, because an office pantry that smells is the thing everybody notices by month six and nobody wants to raise. Kolkata's monsoon is the other quiet decider, so sealing at window junctions, where condensation will form on a chilled water line running above a plasterboard ceiling, and finishes that do not swell in a humid July all get specified at drawing stage rather than discovered later. If you want to see the plate before it is built, that is what our 3D visualisation and walkthrough work in Salt Lake is for, and the Commercial Building Project in Salt Lake is an example of the category of commercial work we take on.
Every Option Comes With Its Cost Consequence Attached
The most common way a fit-out goes wrong is not a bad design, it is a budget that was never attached to the decisions, so a client approves a scheme in which the glazing is full height, the ceiling is a linear slat, the flooring is engineered timber in the cabins, and nobody has put a number against any of those at the moment of approval. Then procurement starts, the number arrives all at once, and the project enters the phase everybody dreads, where things get cut in a hurry and the logic of the design gets cut along with them. We work the other way around, so every option reaches you with its cost consequence sitting next to it, the slat ceiling against the flat ceiling it replaces, the timber against the vinyl, the extra meeting room against the four desks it eats and the revenue those desks were going to carry if you are running a coworking floor. Decisions then move the budget in front of you instead of behind you, and scope creep becomes a visible choice you are making rather than a surprise you are receiving. Basically, you should always know what the next yes costs before you say it.
| Studio Contour | A package or lump sum fit-out quote |
|---|---|
| every option priced against the thing it replaces at the moment you choose it | one headline number that moves once the detail arrives |
| the plate planned around its own columns core and glazing | a standard kit laid over whatever the plate happens to be |
| the principal architect present for the decisions taken on site | site calls taken by whoever happens to be available |
Architecture, Interiors and the Bidhannagar Route Sitting With One Team
Salt Lake's building authority is the Bidhannagar Municipal Corporation and New Town's is the NKDA, which are different bodies running different processes, so the first thing worth establishing is which one your address actually falls under, before anybody quotes you a timeline. For a pure interior fit-out inside an existing commercial floor the statutory question usually sits with the landlord's own fit-out approvals, the fire and life safety provisions of the building, and whatever the building's own occupancy position requires, while any work touching the structure, the envelope, the footprint or the use of a building moves into a different category altogether. We prepare and run drawings through the Bidhannagar sanction process as part of the work, so the set that goes to site is the same set that was prepared for approval, which sounds obvious and is often not the case when a drafting service produced one set and an interior contractor drew another. What we will not do is hand you figures as settled, right, because floor area ratios, ground coverage, setbacks, height limits, fees and timelines vary by plot and by category and get revised, so the current position has to be confirmed for your specific address instead of copied off a page. Our guide to the occupancy certificate under Bidhannagar Municipal Corporation in Salt Lake goes into why that document matters more than people expect when you are the tenant rather than the owner.
- 01Survey and measured drawings of the floor you actually have
- 02Zoning and plan options with costs attached to each
- 03Detailed drawings and the Bidhannagar route where it applies
- 04Site execution with the principal architect present
The Rest of This Belt, Because Sector V Does Not Sit on Its Own
Sector V is an island of commercial floor plates inside a township that is otherwise mostly residential, and in practice the two keep crossing. Founders who sign an office here quite often live in the residential sectors next door or in Kestopur and Baguihati just across, and the questions tend to arrive together, so the same team handles residential architecture in Salt Lake, the older plots and houses of Salt Lake Sector 1, a large Salt Lake flat in a 1990s building where the structure constrains what you can open up, and the belt around Kestopur and Baguihati near Salt Lake where plot sizes and access roads behave differently again. Cooperative buildings carry their own layer of permission on top of the municipal one, which our guide to renovating a Salt Lake cooperative home covers, and the Marigold Residency project in Action Area I, New Town is an example of the residential category of work. For instance, it is not at all unusual for a founder to meet us about a floor in Sector V and then ask about a flat in the same conversation, and keeping both with one studio means nobody is explaining their taste twice.
When a Different Kind of Provider Is the Better Call
We would rather say this plainly than have you discover it after signing. If your Sector V floor is small, already warm shell, and you genuinely want a plug and play office with a standard desk system inside a month, a turnkey contractor working with their own in-house kit will usually be faster and cheaper than we are, and the value our design adds has much less room to show up. If all you need is an as-built drawing set or a furniture layout to hand the landlord, a drafting service is the right spend and hiring a studio is overkill. If your landlord is handing over a fully furnished floor and your real choices are chairs and a logo wall, a furniture supplier with a showroom will serve you better than an architecture practice. And if the lowest number on the table is the only thing that can work for you right now, take it with clear eyes, because our process costs what it costs for reasons, and those reasons matter most when the plate is awkward, the services are complicated, the budget is real and the office has to still work two years in.
What to Ask Any Studio Before You Sign
These are the questions we would want somebody to put to us, and they work just as well on anybody else you are speaking to, because the answers tell you how a studio is structured rather than how it presents itself.
- Ask who will actually be on site when a service clashes with your ceiling
- Confirm that every design option will come to you with its cost consequence attached
- Check whether the drawings going to site are the same set prepared for approval
- Ask what the survey covered and what was assumed
- Get the scope boundary between studio and contractor in writing
Where to Start With Us
The most useful first conversation is not about style, it is about the floor, so bring the address, whatever the landlord has given you in writing about the fit-out policy, the seat count you are planning for alongside the seat count you are afraid of, and the number you have actually set aside. We will tell you what the plate can carry, where we think the money should go, and where we think somebody else would serve you better. At the end of the day the argument on this page is only worth as much as the first meeting it leads to, so get in touch with Studio Contour and we will go through your floor with you.