








Choosing an Interior Firm for a Tollygunge Flat Renovation
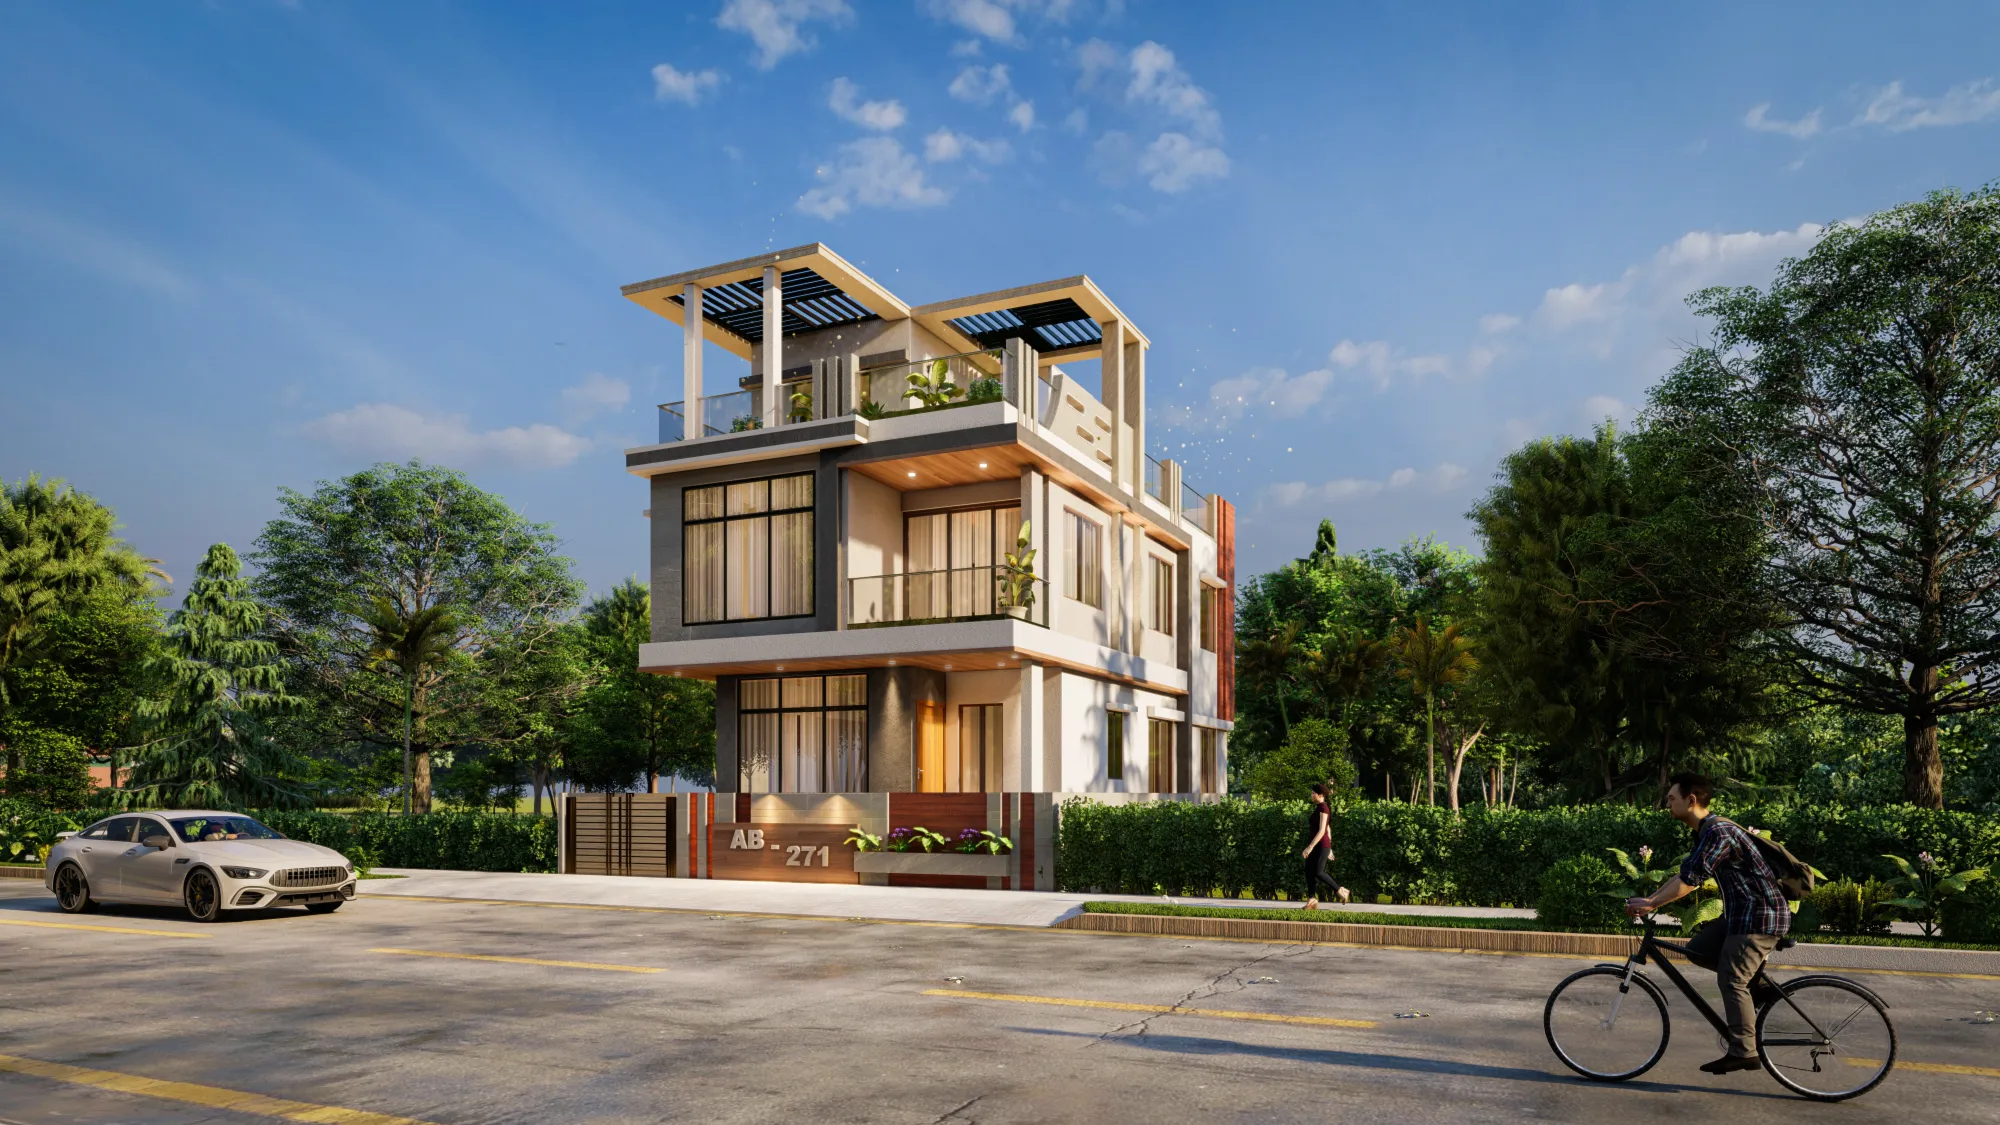
If you have walked through the lanes around Deshapran Sasmal Road or the blocks behind Tollygunge Tram Depot, you already know what a "flat renovation" means here, and it is rarely a cosmetic touch-up. Most of the housing stock in this part of south Kolkata went up between the late 1970s and the mid-1990s, which means low ceiling heights by today's standard, bathrooms squeezed into 4x6 feet, wiring that was never meant to carry an AC load in every room, and floor plans drawn for families half the size of who lives there now. So when someone types "interior firm Tollygunge flat renovation" into a search bar, they are not looking for mood boards, they are looking for a studio that has actually opened up an old Tollygunge kitchen wall, found out what was really behind it, and figured out a way forward without the project stalling for six months. That is the exact kind of work we have been doing since 2014, and it is worth walking through why that track record, and not just a nice portfolio page, is what should decide who you hire.
The freelancer-versus-firm question, honestly answered
Every homeowner doing a flat renovation in Tollygunge eventually runs into this fork in the road, and it deserves a straight answer rather than a sales pitch. A freelance interior designer, often a talented one working out of a home office, will usually quote you 15 to 25 percent less than a firm for the design fee alone, and for a small, contained job, say a single bedroom or a kitchen refresh with no structural change, that can genuinely be the right call. The catch here is what happens the moment the job stops being contained, which in an older Tollygunge building happens more often than people expect, because you cannot know what is inside a 1985 wall until you open it. A freelancer typically does not carry a site team, does not have a bench of vetted electricians and plumbers on standing rates, and is, fairly, working as a solo freelancer who has to pause your project the day a bigger one lands. A firm carries execution risk differently, with a project manager on-site, a fixed team of contractors we have used across dozens of jobs, and a single point of accountability if a tile batch is wrong or a civil contractor under-delivers.
| Freelance Designer | Design-and-Build Firm |
|---|---|
| Lower design fee, no execution team | Slightly higher fee, execution bundled in |
| Site visits are occasional | Project manager on-site through the build |
| One person handling design + coordination | Dedicated design, structural, and site teams |
| Timeline can slip if other clients compete for attention | 8-12 week typical turnaround, tracked against a fixed schedule |
| Limited liability if something goes wrong mid-build | Single point of accountability from design to handover |
Neither path is a scam, and we would rather you make an informed choice than a scared one. But the moment your renovation touches a load-bearing wall, a wet area relocation, or anything that needs sanction paperwork with the Kolkata Municipal Corporation, the firm model earns its fee back fast, and that is the situation most Tollygunge flat owners find themselves in once the demolition actually starts.
What 330+ buildings actually buys you
We were founded in 2014, and in the years since we have delivered work across 330+ buildings spanning Kolkata, New Town, and Salt Lake, with over 100 of those specifically inside Kolkata proper. That number matters less as a marketing line and more as a practical fact, because it means when we walk into a Tollygunge flat, we are not guessing at what a south Kolkata building from that era typically hides. We have seen the seepage patterns common to buildings near the Adi Ganga stretch, we know which decades of construction used brick jelly flooring that needs to come up carefully rather than jackhammered, and we know roughly how a KMC-sanctioned building of a given vintage was structured, which saves real weeks during the discovery phase of a renovation.
The other thing that track record buys is honesty about what is and is not possible in your specific flat. A firm that has done four renovations ever will tell a client almost anything is achievable, because they have not yet been burned by a floor slab that cannot take a heavier bathtub or a society bylaw that blocks external AC unit placement on a particular facade. We have had those conversations enough times that we would rather tell you upfront what your flat's structure allows, even when that is not the answer you were hoping for, because a renovation that gets stalled at month four over something we should have flagged at week one is worse for everyone than a slightly more conservative plan executed cleanly.
Tollygunge specifics: what the paperwork and the site actually demand
Tollygunge falls under Kolkata Municipal Corporation jurisdiction, not the newer NKDA framework that governs New Town, and that distinction changes how a renovation gets cleared on paper. KMC's rules around floor area ratio, setback compliance for older plots, and what counts as "repair" versus what needs a fresh sanction are different in practice from what we would file for a New Town flat, and we keep both playbooks current because we work across all three jurisdictions regularly. If your renovation involves any structural alteration, breaking a wall between what was originally a servant's room and the kitchen, for instance, or converting a balcony into enclosed floor area, that is squarely KMC sanction territory, and our KMC building sanction process guide walks through what documentation that typically needs. For flats where the changes stay within FAR and coverage norms already sanctioned for the building, our KMC building rules and FAR overview is the more useful read.
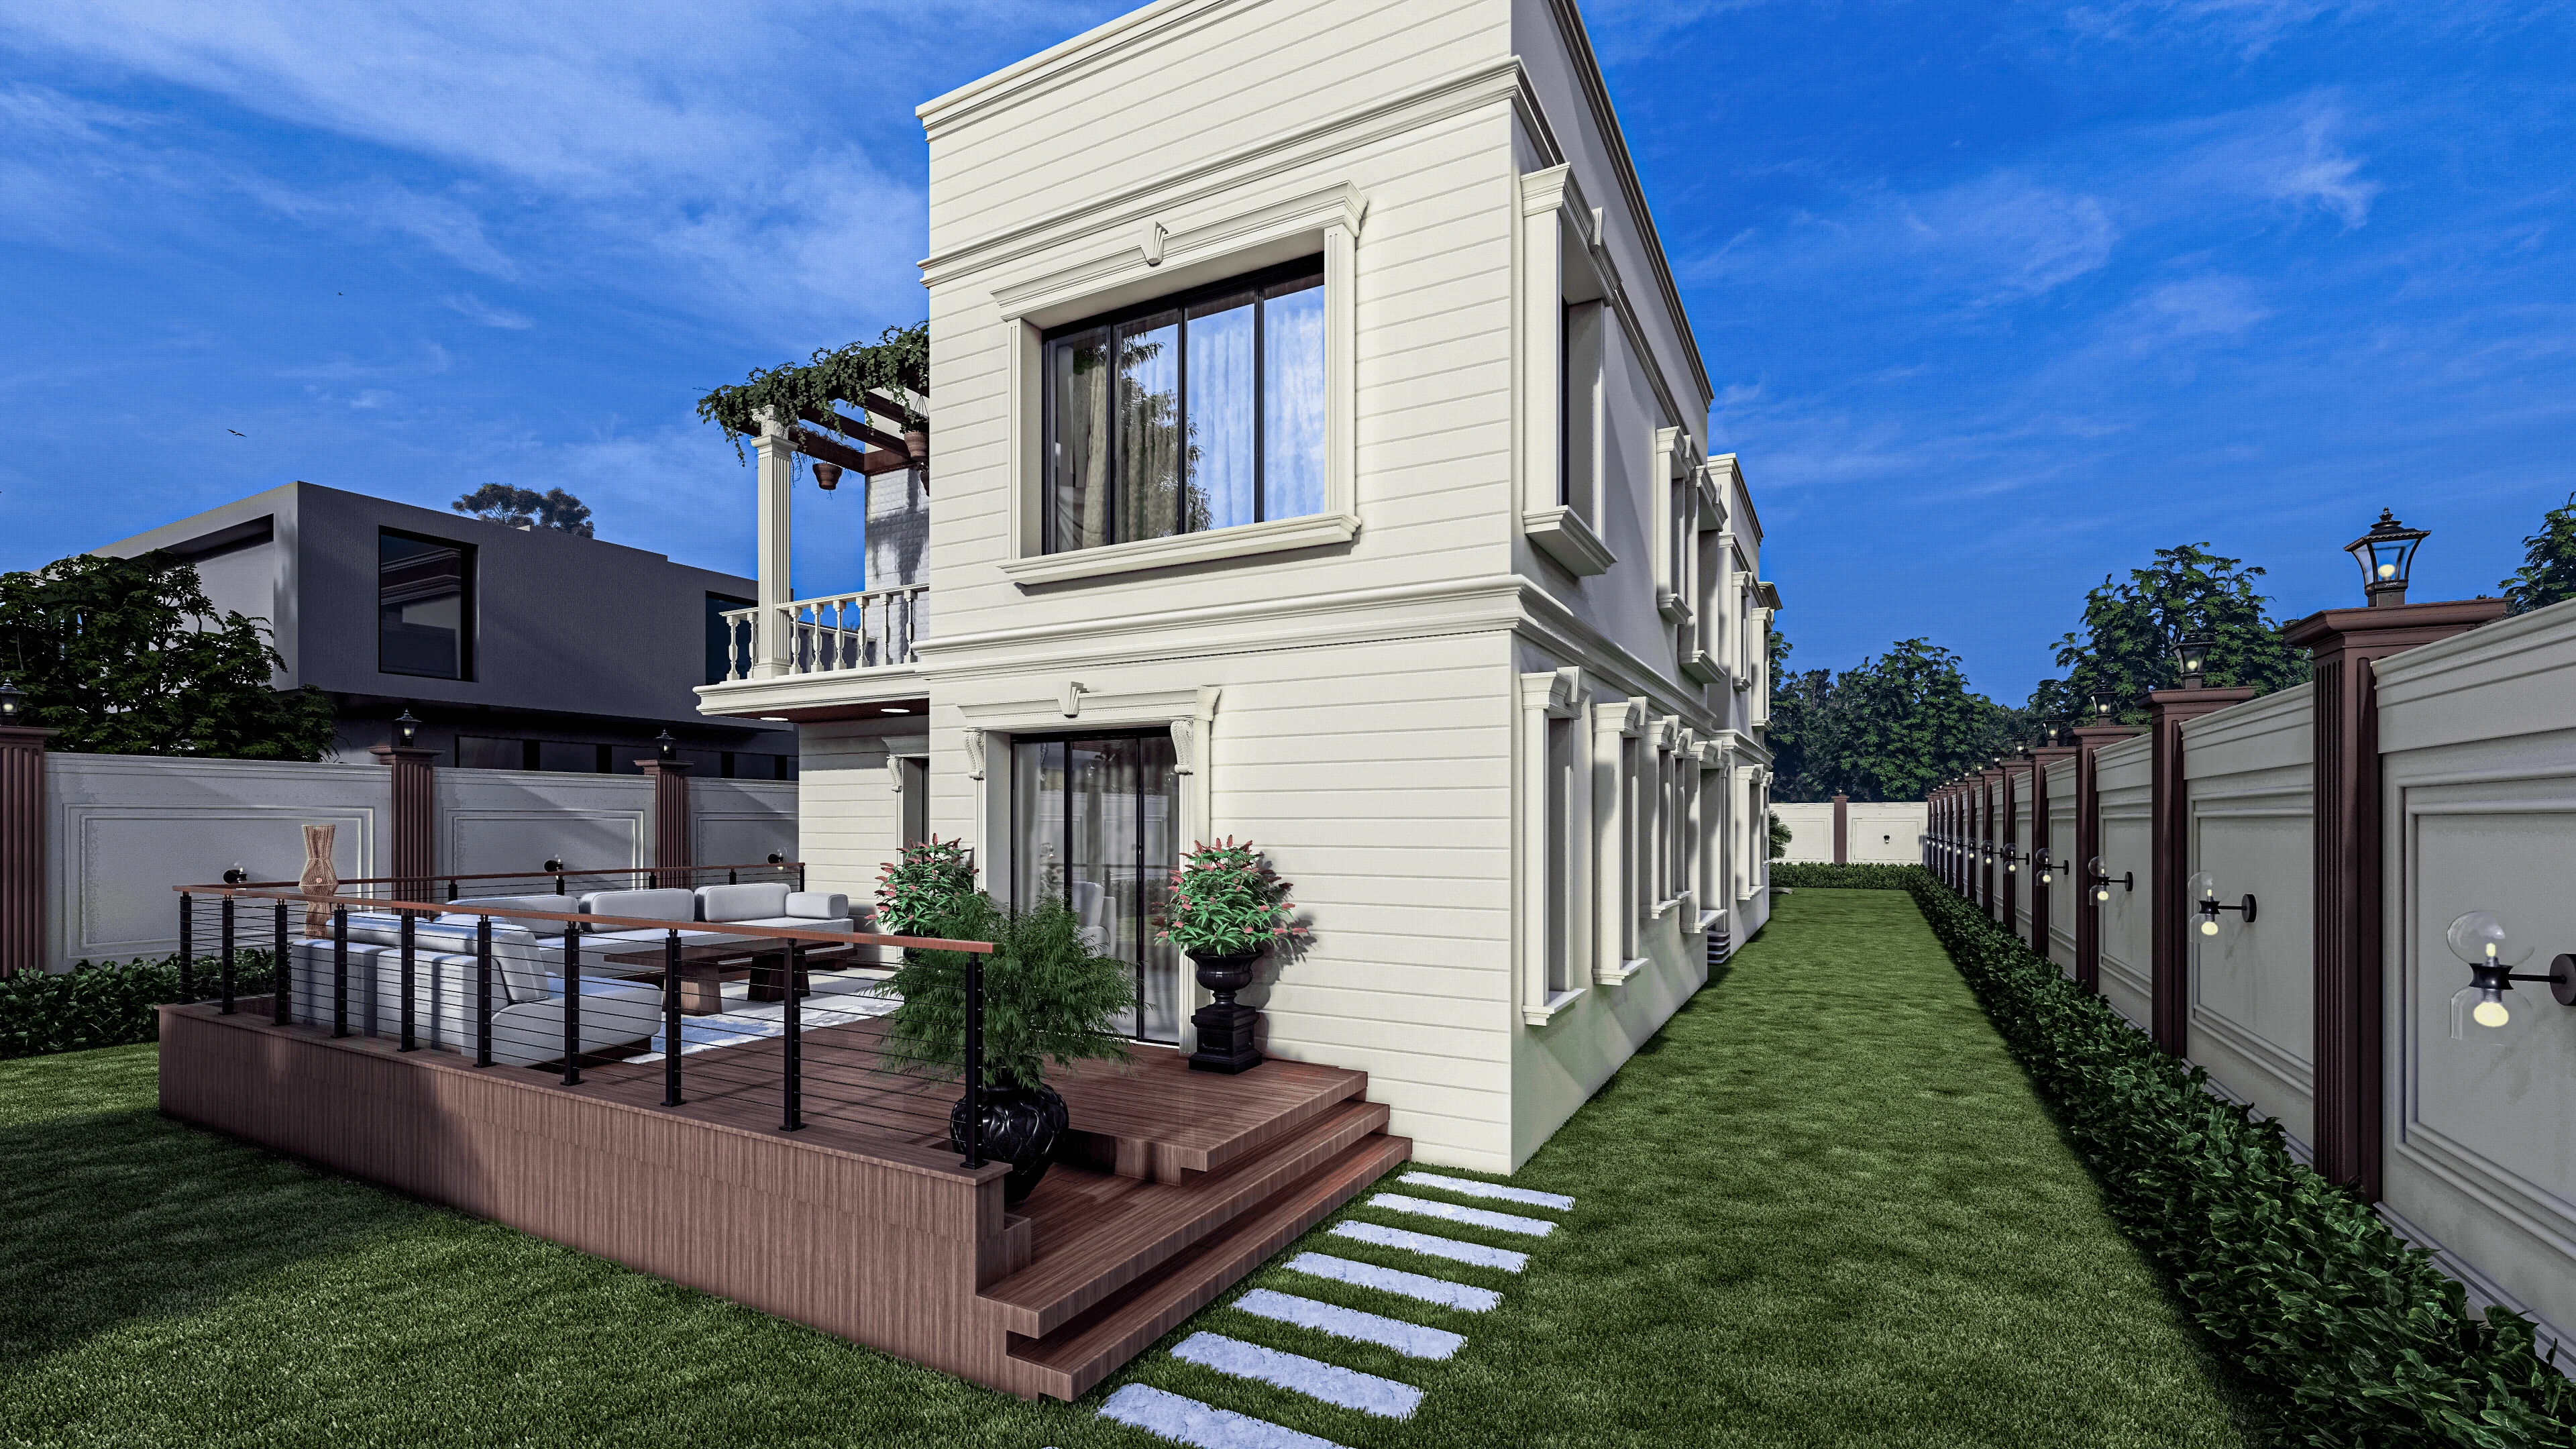
Beyond the paperwork, there is a site reality specific to this pocket of south Kolkata that we plan around from day one, which is access. A lot of Tollygunge buildings sit on lanes too narrow for a full-size material truck, so deliveries get staged from a drop point and hand-carried the last stretch, and if a firm has not accounted for that in the schedule, your 10-week renovation quietly becomes a 16-week one over material logistics alone. We factor lane width, lift availability, and society work-hour restrictions into the plan before a single hammer swings, which is the kind of detail that only shows up in a proposal from someone who has actually worked this neighbourhood before. If you want to see the area we are talking about in more detail, our Tollygunge locality page covers the housing stock and typical project patterns we see there.
Vetting us the way you should vet anyone
We would rather you interrogate our claims than take them on faith, and the questions worth asking any interior firm before you sign are the same ones we expect and welcome.
- Ask to see photos of a completed flat renovation, not just render mockups
- Ask who is legally responsible if KMC flags an unsanctioned structural change mid-build
- Ask for a written timeline with milestone payments tied to actual progress
- Ask whether the quoted price includes civil work, electrical, and plumbing or just finishes
- Ask how disputes over material substitutions or delays get resolved
That last point is where a lot of Tollygunge renovations go sideways with less experienced outfits, because verbal promises about "premium finish" or "structural soundness" fall apart the moment there is no written scope to point back to. We run every project on a documented scope with milestone-based payments, so you are never paying 80 percent of a contract value for 40 percent of a finished flat. If you want a broader sense of what separates a trustworthy studio from a risky one in this market, our piece on trust signals when hiring a Kolkata interior designer and our breakdown of structural versus cosmetic renovation costs in Kolkata are both worth fifteen minutes before you sign anything with anyone, us included.
How the actual renovation runs, start to finish
For a typical 2 or 3 BHK Tollygunge flat renovation, the process we follow has stayed roughly the same since our early years, refined project by project rather than reinvented each time.
- 01Site survey and structural assessment, including a look at existing wiring, plumbing lines, and any visible seepage
- 02Design and 3D layout finalization with the client, usually 2 to 3 revision rounds
- 03KMC documentation where structural change requires it, filed alongside the civil work plan
- 04Execution phase across civil, electrical, plumbing, and carpentry in sequence
- 05Finishing, snag-list walkthrough, and handover
Most jobs of this size land in the 8 to 12 week range we quote across our portfolio, though a flat with heavier structural intervention, say a full bathroom relocation or a slab-level waterproofing fix, can run longer, and we will tell you that during the survey stage rather than let the timeline surprise you at week 9. We use our own 3D visualization tools during the design phase so you are approving a layout you can actually see before demolition starts, not one you are imagining from a floor plan sketch.
What we actually touch on a flat renovation
A Tollygunge flat renovation with us usually spans more than one discipline, because the problems in an older flat rarely stay confined to a single room. Kitchens are the most common starting point, and our modular kitchen design work handles everything from layout reconfiguration to storage that actually fits how a Bengali household cooks, with masala storage, tall units, and wet-dry zoning built in rather than bolted on. Bathrooms in these older buildings are almost always undersized and poorly ventilated by current standards, and our bathroom design approach usually involves re-routing at least some plumbing, which is exactly the kind of work where a firm's in-house plumbing team earns its keep over a freelancer subcontracting to whoever is available that week.
For the full-flat jobs, and a good share of what we do in this neighbourhood is full-flat, our residential interior design and renovation and remodeling services run together as one scope rather than two separate contracts, which is deliberate, because splitting design from execution is exactly where accountability gaps show up on older-building projects. Lighting is another area clients underestimate going in, since a lot of Tollygunge flats were built with a single central light per room and nothing else, and our false ceiling and lighting design work usually ends up being one of the higher-impact, lower-cost line items in the whole renovation. For families who want the layout checked against Vastu Shastra principles alongside the structural plan, we build that into the design pass rather than treating it as an afterthought.
If you want a sense of the range and quality bar we hold across comparable Kolkata homes, our Baguihati residence project is a useful reference point for the kind of full-scope renovation and interior work we deliver outside New Town and Salt Lake, and our wider projects gallery has more examples spanning apartment interiors, bungalows, and full builds across the city.
The honest bottom line
At the end of the day, hiring an interior firm for a Tollygunge flat renovation comes down to a fairly simple trade, you are paying for the certainty that comes from a studio that has already solved the problems your specific building is going to throw at it, rather than paying to discover those problems together in real time. We are not the cheapest quote you will get in this market, and we would rather be upfront about that than pretend otherwise, but the 330+ buildings behind us, the KMC and NKDA sanction experience we carry across jurisdictions, and a fixed 8 to 12 week delivery pattern we hold ourselves to are the reasons homeowners in this part of south Kolkata keep choosing us over a cheaper, riskier alternative. If your flat renovation is sitting at the planning stage right now and you want a straight assessment of what it will actually take, get in touch with us and we will walk the site with you before you commit to anyone.