








Hiring an Interior Designer Before Your New Town Flat Is Even Handed Over
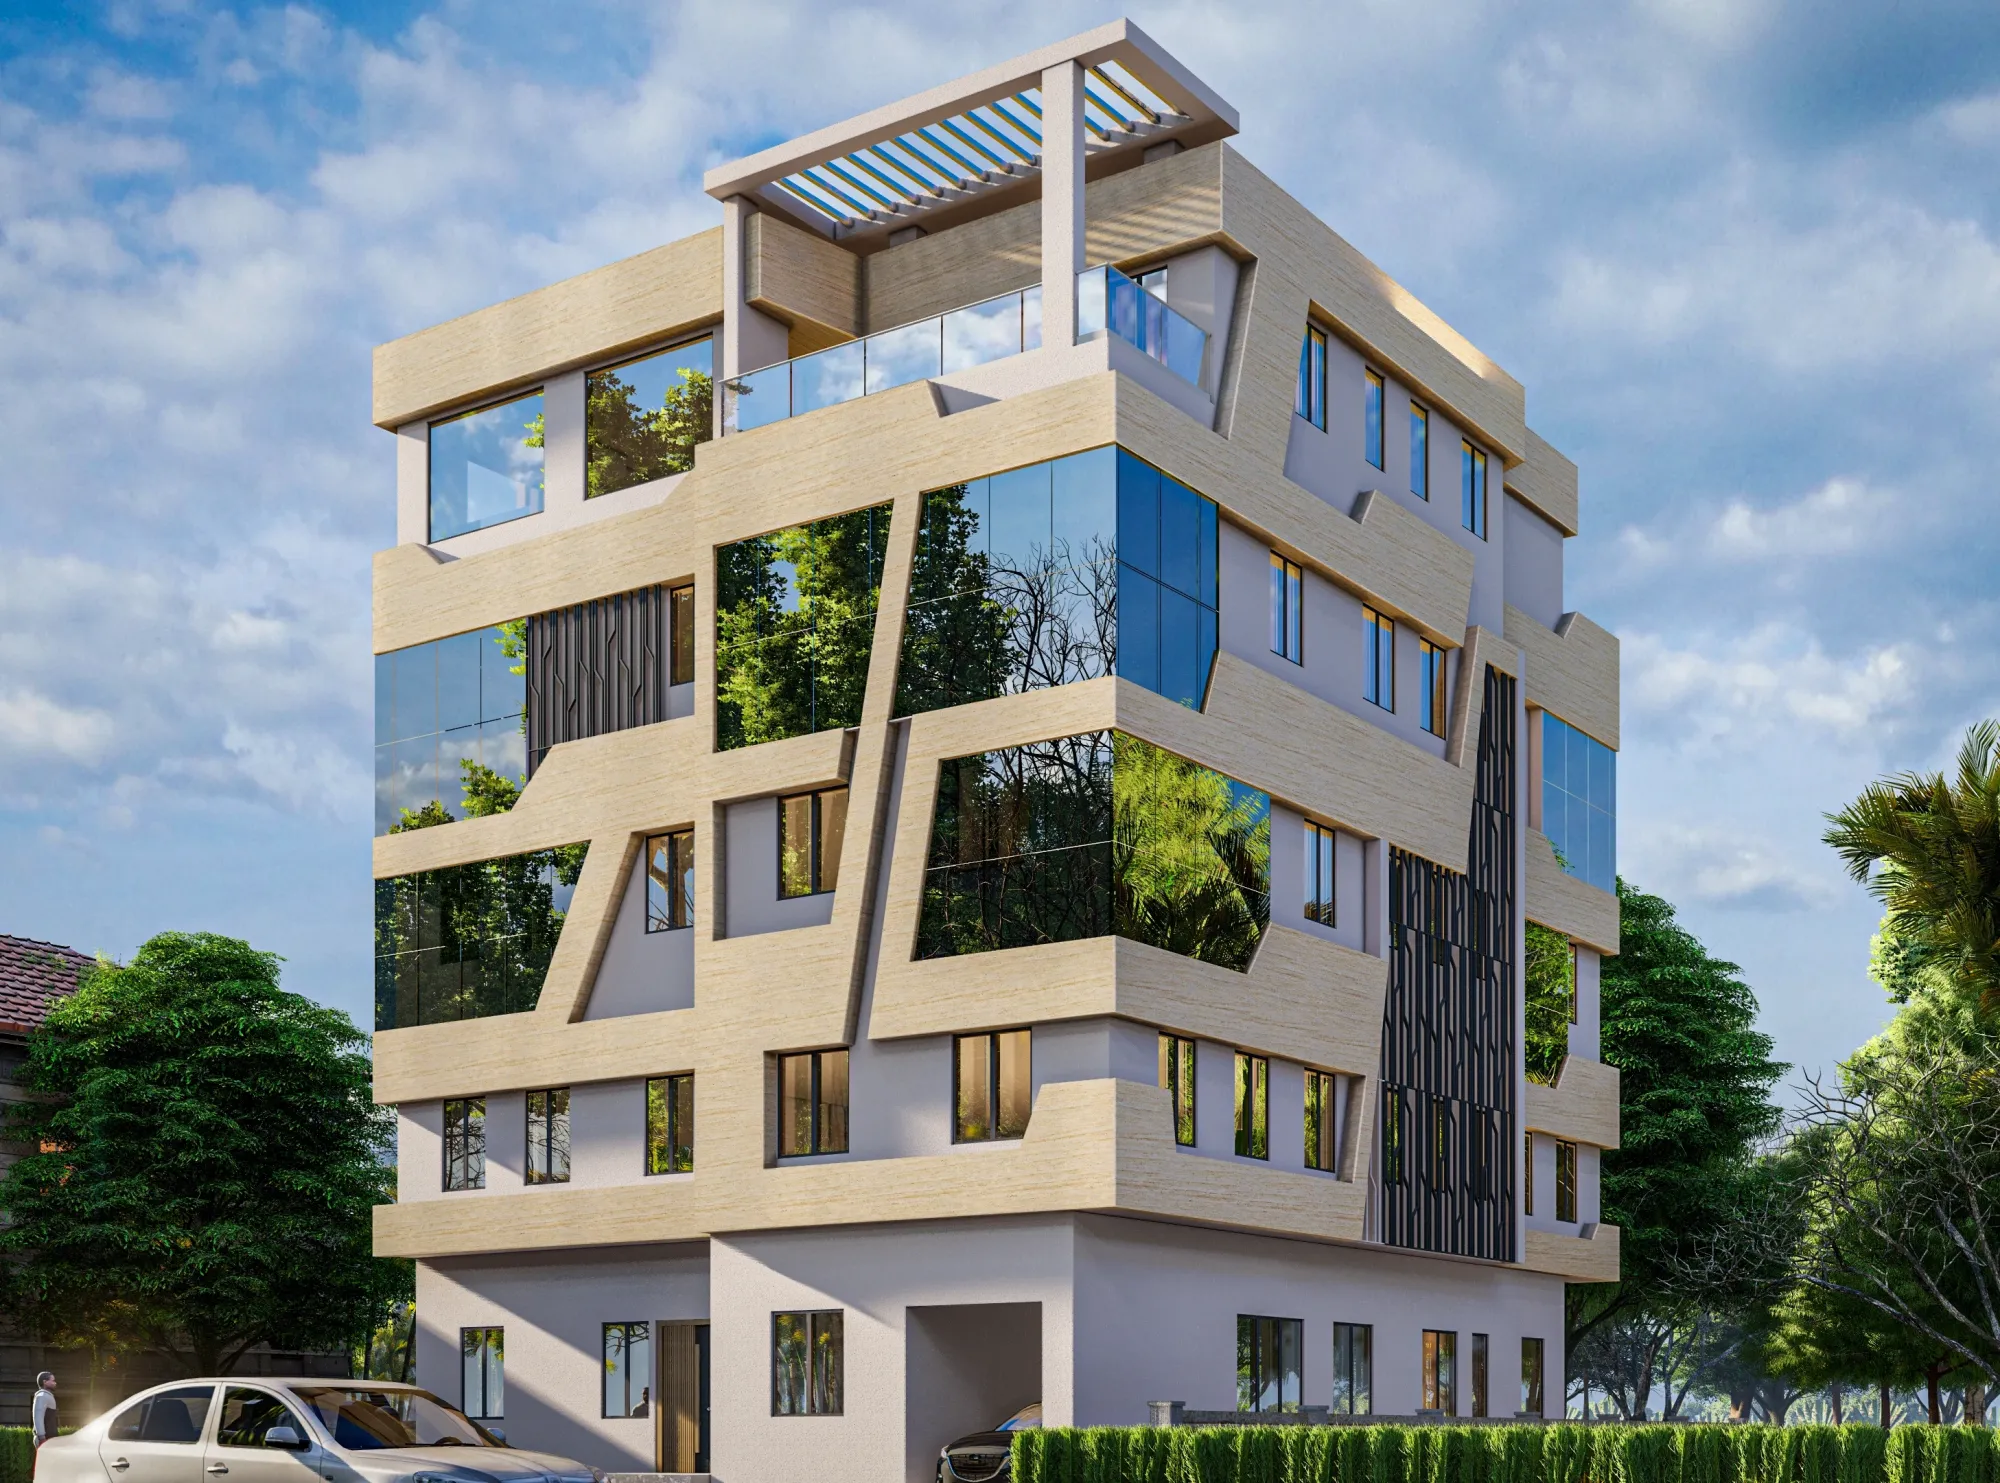
A three-tower project in Action Area 1 hands over possession, the buyer picks up the keys on a Tuesday, and by the following Monday the flooring vendor, the modular kitchen vendor, and the false ceiling contractor are all standing in the flat with three different opinions about where the electrical points should go. That is the scene we walk into more often than we'd like, and it is entirely avoidable, because none of that decision-making actually needs the flat to be finished first.
The Handover Date Is Not the Starting Line
Most buyers in New Town treat the day they get possession as the day interior planning begins, and we get why, the flat feels abstract until you can physically stand inside it. But the builder's construction schedule and your design schedule are two separate timelines that only need to touch at one point, which is the day the civil work is far enough along that plumbing points, electrical layout, and structural walls are locked. In a typical New Town high-rise that point arrives anywhere from four to seven months before actual handover, and that is the window we want to be inside your project for, not after. We can work off the builder's approved floor plan, the RCC drawing, and the plumbing layout the developer shares at booking stage, and produce a full residential interior design plan, a 3D visualization walkthrough, and a firm cost estimate while the building is still being plastered. When possession finally happens, your execution team walks in on day one instead of day one being the day someone finally opens a laptop and starts sketching a kitchen layout from scratch.
- 01Builder shares floor plan + plumbing layout
- 02We measure, design, and 3D-visualize while construction finishes
- 03Civil work locks (walls, points) 4-7 months before handover
- 04Materials ordered, vendors booked in advance
- 05Possession day: execution starts immediately, not planning
What "Under Construction" Actually Means for the Design Work
The catch here is that under construction doesn't mean undefined, it means the shell is still being built while the layout is already fixed on paper, and that distinction is what makes pre-handover design possible at all. Once a developer's structural drawings are approved by NKDA, the wall positions, the shaft locations, and the plumbing stacks are not going to move, so a false ceiling plan, a modular kitchen layout, and even sanitary fixture placement can all be finalized against that approved drawing well before the last coat of paint goes up. We've done this enough times across New Town, in Action Area 1 towers and in the newer Action Area 2 developments near Eco Park, that we can usually tell within one site visit whether a project's plans are stable enough to start design work early or whether there's still enough uncertainty in the builder's timeline that we should wait a few more weeks. That judgment call, honestly, is most of what a design firm's local experience actually buys you at this stage, because getting it wrong either means redoing drawings when the builder makes a late change, or means you sat on your hands for three months you didn't need to lose.
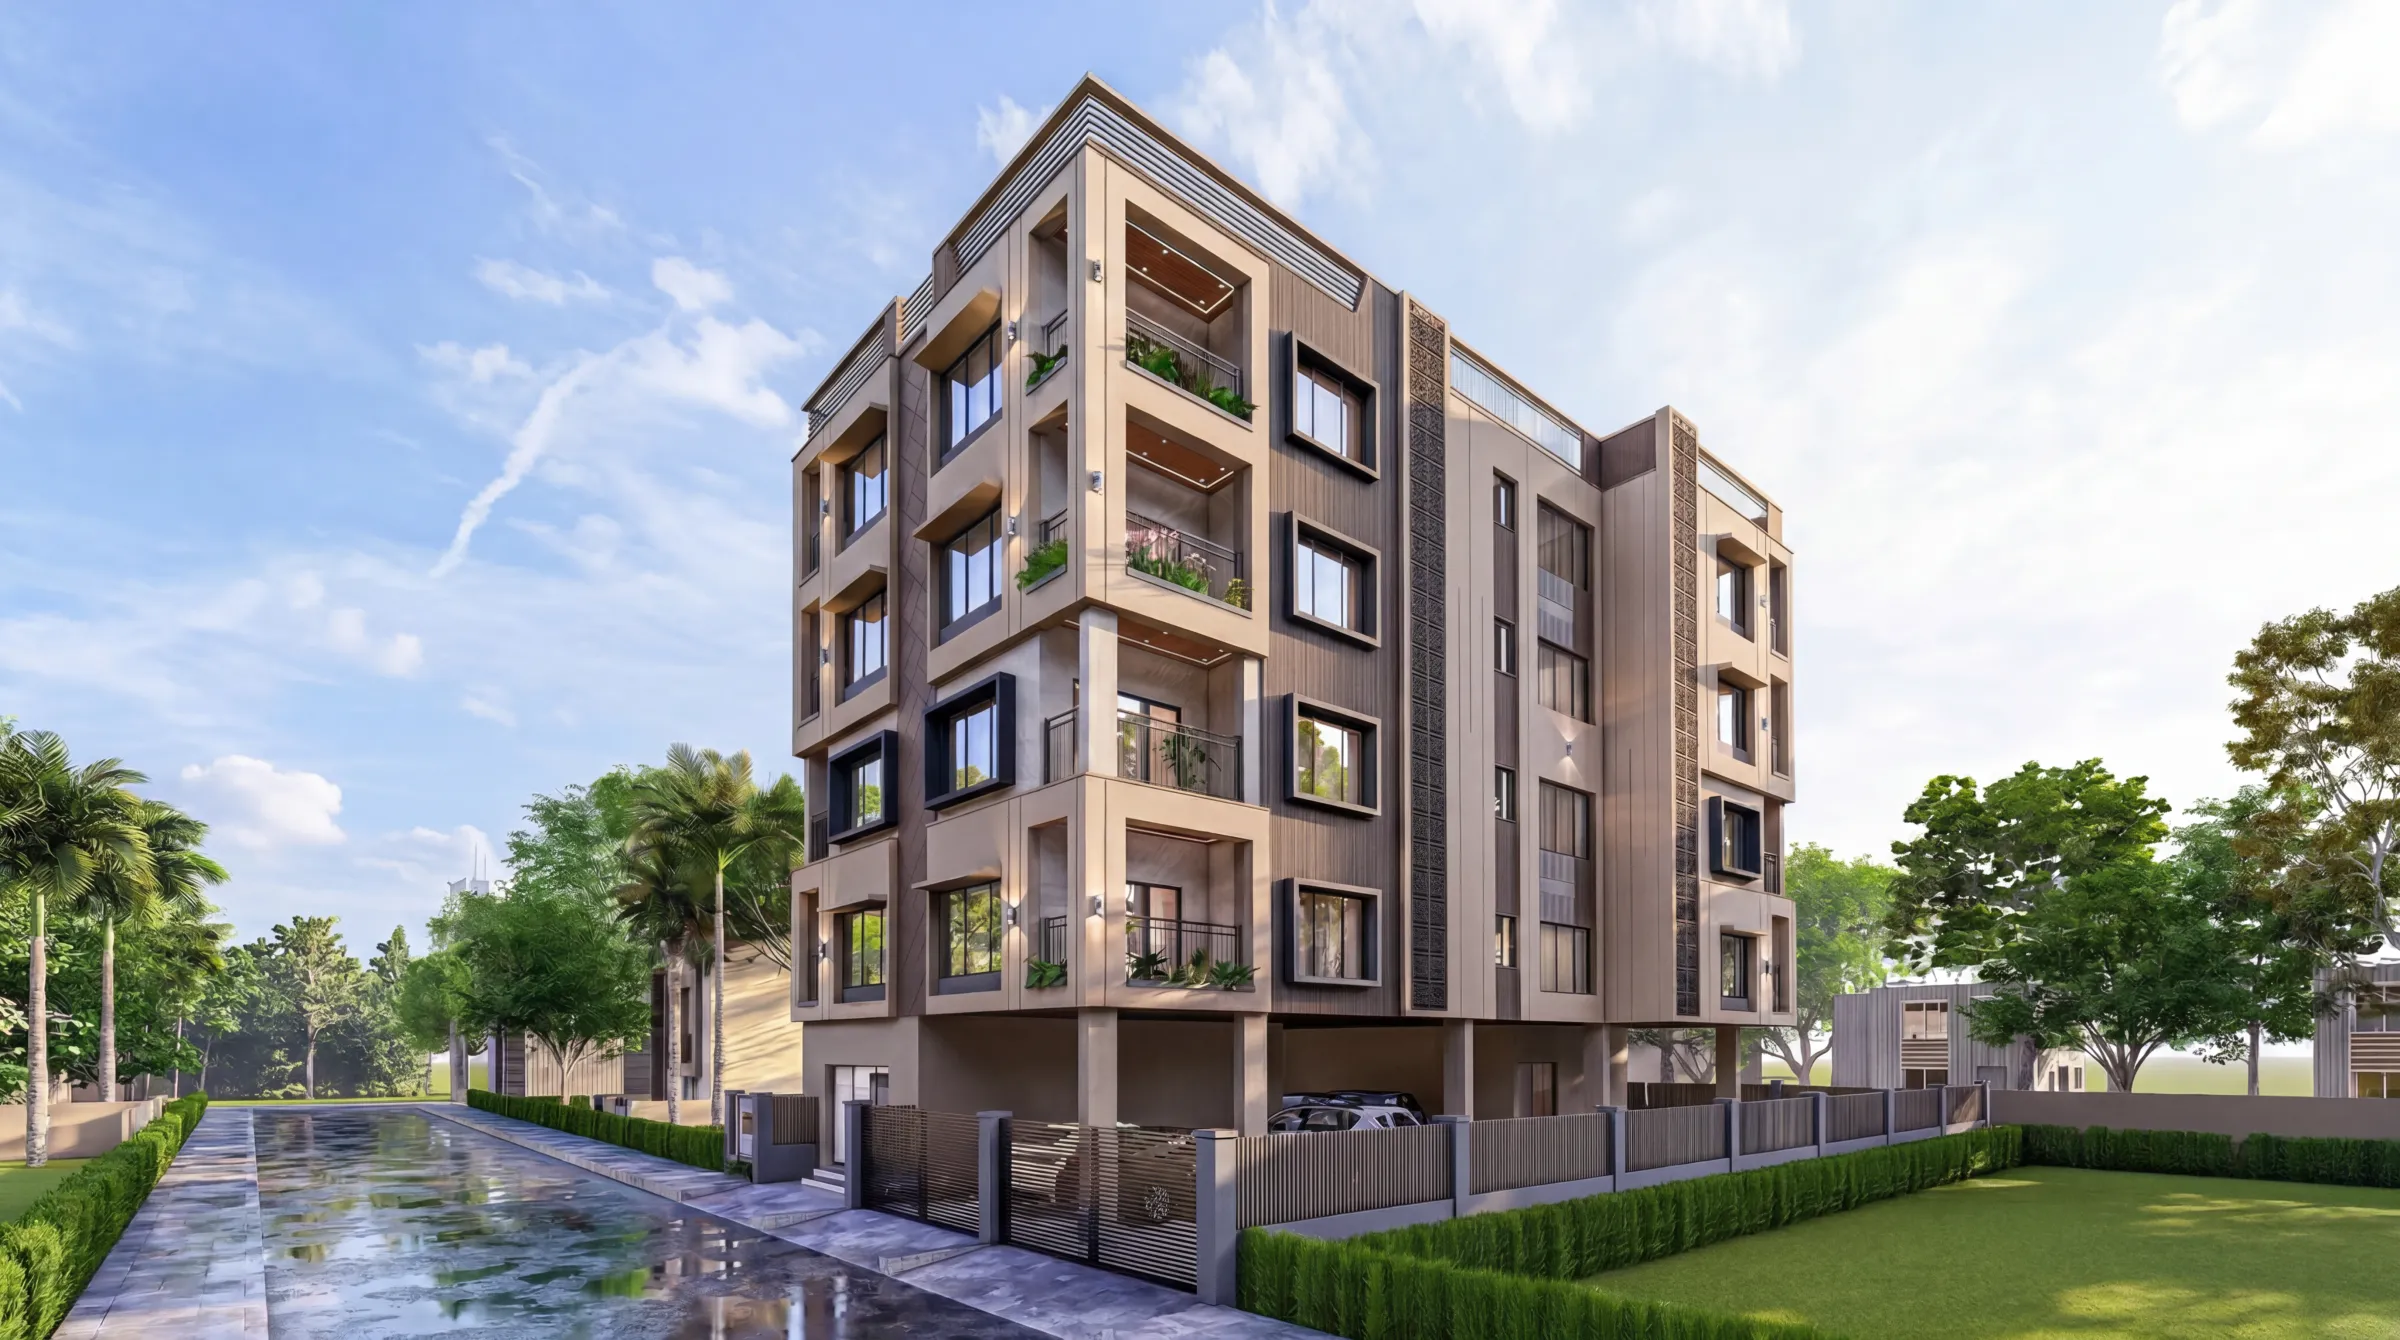
That building above is one of ours in Action Area 1, and the interior fit-out for several flats inside it started well before the facade work you see there was even finished, which is a good example of the parallel-track approach we're describing. You can see the fuller project writeup on our Salasar G4 residence project page if you want to see how the timeline actually played out unit by unit.
Freelancer, Builder's In-House Package, or a Firm Like Ours
This is the decision most buyers are actually wrestling with, and we'd rather lay it out honestly than pretend there's only one right answer. A freelance interior designer working solo can be genuinely good value if your flat is small, your scope is limited to a couple of rooms, and you're comfortable being the project manager yourself, chasing vendors and resolving site issues on your own time. The risk is that a solo freelancer juggling four or five clients at once has no bench to fall back on if they get sick or overbooked mid-project, and there's no institutional memory of how a specific New Town building's shafts and services are laid out, because they haven't done five other flats in that same tower. The builder's in-house interior package, on the other hand, is convenient because it's one vendor and one bill, but the catch is that these packages are usually built around a fixed material palette and a handful of layout templates, so if your flat has an odd column placement or you want something the catalogue doesn't cover, you're negotiating change orders against a team whose incentive is to keep the job standard, not to solve your specific layout.
| What You're Choosing Between | What It Actually Means |
|---|---|
| rowA | rowB |
| Freelancer | Low overhead, flexible, but you are the project manager and there's no backup if timelines slip |
| Builder's in-house package | Convenient single vendor, but limited to catalogue layouts and materials, weak on customization |
| A firm with local track record | Full design + execution accountability, and building-specific knowledge from having done the tower before |
A design and build firm sits between those two, and the honest case for it is accountability plus continuity, one team responsible for the drawing, the 3D visualization, the site execution, and the punch list at the end, so there's nobody to point fingers at when something doesn't match the render. We think that's the stronger option for most New Town flats above roughly 900 to 1000 square feet, or any flat where you want more than a catalogue kitchen and a false ceiling border, and it's the reason our own client base has grown almost entirely on repeat referrals inside the same buildings we've already worked in.
Why 330+ Buildings Across Kolkata Actually Changes the Conversation
We were founded in 2014, and in the years since we've delivered work across 330+ buildings in Kolkata, New Town, and Salt Lake, and we bring that number up not as a vanity stat but because it changes what a first site visit actually looks like for a New Town client. When we walk into a tower in Action Area 1 or 2, there's a real chance we've already worked in that exact building or one built by the same developer on an adjacent plot, which means we already know where the AC outdoor unit ledges sit, how the developer routes the kitchen exhaust duct, and whether the false ceiling height the sales brochure promised actually survives the beam depths on site. That kind of specific knowledge doesn't come from a portfolio deck, it comes from having stood in enough of these flats to know where the surprises usually hide.
You can browse a broader cross-section of that work on our projects page, and if you want the fuller story of how that track record built up over the last decade, we've written about it directly in our 330-building portfolio piece and in why we think we're the strongest studio for this kind of work. We'd rather you read those and form your own opinion than take our word for it here.
The NKDA and RERA Layer Most Interior Conversations Skip Entirely
Interior fit-out inside an already-sanctioned flat mostly stays outside NKDA's building plan process, but the moment your plans touch anything structural, an internal wall you want removed, a balcony you want to enclose, or a shaft modification for a second bathroom, you're back inside the same building code framework that governed the tower's original construction, and getting that wrong after possession is a much more expensive problem than catching it before. We work with those NKDA constraints as a matter of course, because a large share of our 330+ buildings sit inside Action Area 1 and 2, and knowing what's structurally load-bearing versus cosmetic in a specific developer's design is exactly the kind of thing that saves a client from a stop-work notice six weeks into execution. If you're at the stage of even wondering whether your building's occupancy paperwork is in order, our guide on the NKDA completion and occupancy certificate process is worth reading alongside this one, and our turnkey home interiors guide covers the fuller scope of what a full-flat turnkey engagement actually includes from measurement to move-in.
- Confirm the builder's structural drawing is approved and stable
- Get the plumbing and electrical shaft layout in writing
- Flag any wall you want moved before civil work locks it in
- Ask whether your flat sits under RERA and what possession date is registered
- Book vendor slots for kitchen, wardrobe, and false ceiling before handover, not after
Most organized New Town developments are also registered under the RERA Act, 2016, which means the developer has a legally declared possession date on file, and that declared date is actually a useful planning anchor even when actual handover slips, which it often does by a few months. We ask new clients for that RERA registration number early precisely because it lets us reverse-engineer a realistic design and procurement timeline, working backward from the declared date rather than guessing. If your flat is in New Town, Kolkata and you're still deciding whether to start this process now or wait, our guide on hiring an interior designer in New Town walks through that timing question in more depth, and it covers a lot of the same ground our clients ask about at the booking stage, from what to send us first to how firm the builder's numbers really are this early.
What the First Eight to Twelve Weeks Actually Look Like With Us
Once we've reviewed the builder's drawings and done a site visit, if the plans are stable we move fast, and our typical turnaround for a full design package, layout, modular kitchen plan, and 3D visualization runs 8 to 12 weeks depending on flat size and how many revision rounds a client wants. That timeline is built to finish comfortably before most New Town handover windows close, so materials are already ordered and vendor slots already booked by the time you're holding your keys, and execution can start within days instead of the usual scramble that eats the first month of ownership. We'd rather over-communicate at this stage than under-promise, so every client gets a written scope, a materials list with actual brand and grade specifications rather than vague descriptions, and a payment schedule tied to milestones, not to arbitrary dates. If you want a sense of what questions to have ready before that first meeting with any designer, not just us, our piece on questions to ask an interior designer for a New Town flat is a genuinely useful checklist to bring into the conversation, and it's the same standard we hold ourselves to on every one of our own site visits.
The Part Where We Say the Obvious Thing
At the end of the day, an under-construction flat is either a wasted six months where nothing productive happens until you get keys, or it's the best window you'll ever have to design a home that's actually built around how you live rather than how the sample flat was staged. We've spent over a decade and 330+ buildings learning the specific quirks of New Town and Salt Lake towers, from shaft placements to NKDA structural boundaries to which developers' false ceiling heights actually match the brochure, and that knowledge is most valuable precisely in the months before your flat is finished, not after. So if you've got a possession date on your RERA certificate and a floor plan sitting in a builder email somewhere, that's genuinely enough for us to start, and the sooner we start, the less scrambling there is on the other end. Get in touch with us and let's look at your building's drawings together.