








Vastu Direction Guide for New Town Plots Before Construction Starts
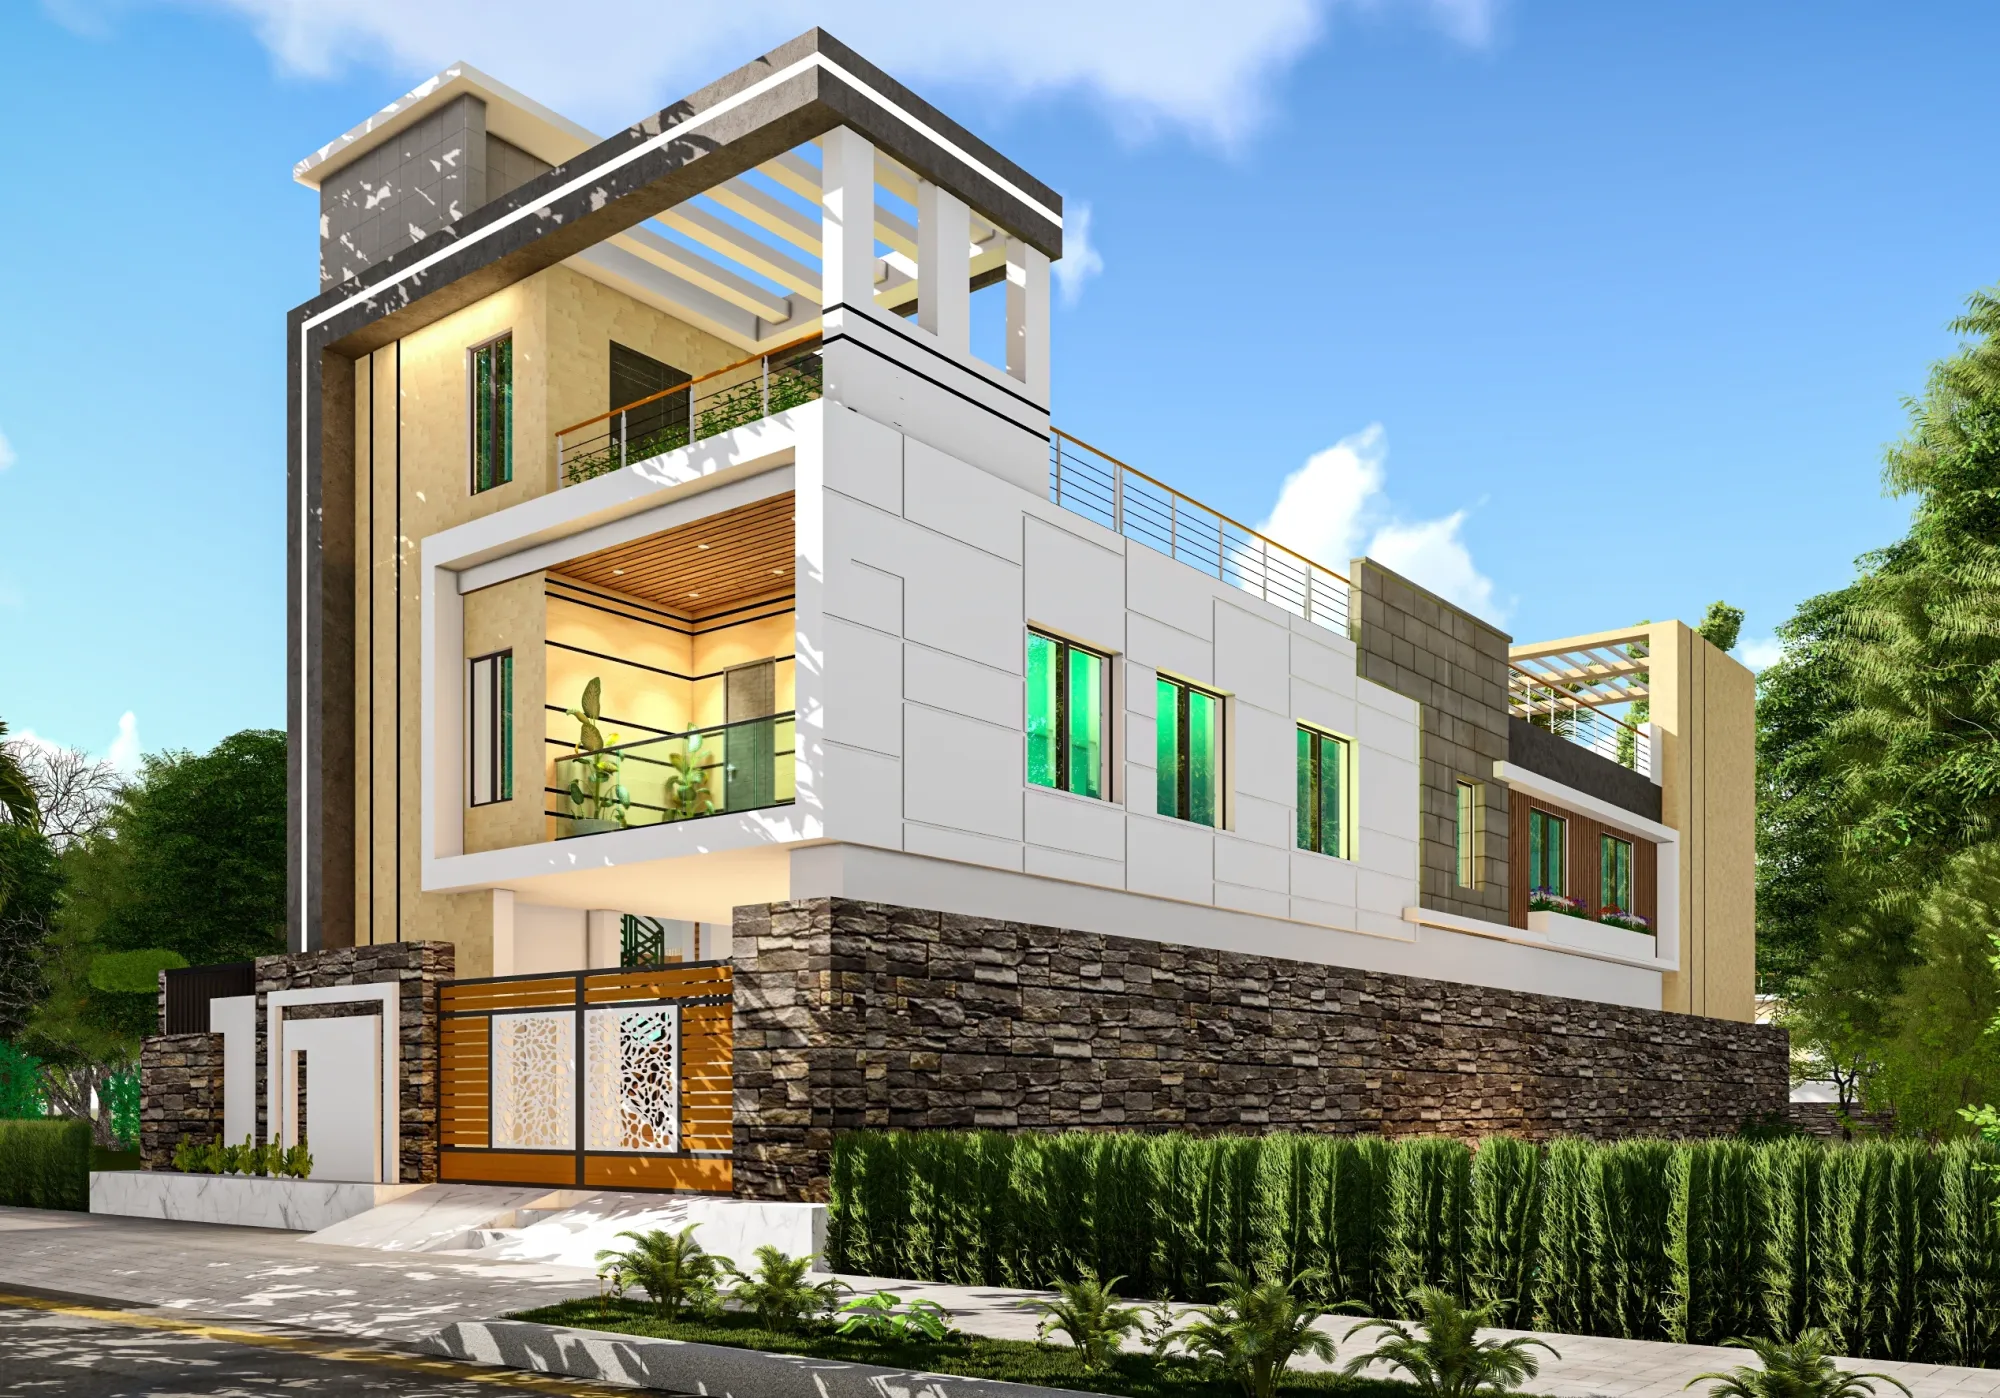
We get the Vastu question on almost every first site visit in New Town, usually right after the client has walked the plot boundary once and pointed at where they think the kitchen should go. And it is a fair question, because a lot of New Town plots come as regular rectangular or near-square parcels handed out by NKDA across Action Area I, II and III, which actually makes proper Vastu planning easier here than in older, irregular Kolkata plots, if you get the orientation and entry decisions locked in before the foundation drawing is finalized, not after.
This piece is written from the plot-owner's side of the table, before the first pillar goes up, because that is the only point where Vastu decisions cost nothing extra. Once the plinth is cast, moving a kitchen from the northeast to the southeast is a demolition job, not a design tweak, and we have walked into more than a few New Town homes where a well-meaning contractor built first and asked about direction second. So here is what we actually look at on a New Town plot, why plot orientation matters more here than in denser old-city pockets, and where Vastu Shastra principles genuinely support good design versus where they just need a sensible compromise with the floor area ratio and setback rules NKDA has already fixed for your block.
Why New Town plots respond well to Vastu planning in the first place
New Town, Kolkata was laid out on a planned grid, and that is genuinely good news for anyone trying to apply Vastu principles honestly. Older Kolkata and Salt Lake plots often sit at odd angles to true north because they followed canal lines or pre-existing lanes, so the Vastu compass reading and the legal plot boundary rarely agree. In New Town, most Action Area plots are cut close to the cardinal directions to begin with, which means the northeast corner you want for your puja room or main entrance is usually close to where the road actually gives you access, and you are not fighting the road cut to get a good door position. The catch here is that plot orientation still varies block to block, so the first thing our team does on a New Town site visit is a proper compass reading against the actual boundary wall lines, not an assumption based on the road name or sector number, because we have seen plots that look northeast-facing on the sanctioned layout map read closer to east-northeast once you put a compass on the ground.
Direction by direction: what actually works on a New Town plot
The northeast, or Ishan corner, is where most Vastu conversations start, and on a rectangular New Town plot this usually lines up naturally with either the main entrance or the puja space, since the corner tends to catch the softest morning light and the least direct heat compared to the west face. The southeast, Agni corner, is where the kitchen belongs by tradition and honestly by practicality too, because fire and cooking heat sitting away from the main living zone works better for natural ventilation in Kolkata's humid climate, keeping cooking heat from building up in the rooms you actually spend evenings in. The southwest, which is meant to carry the heaviest mass of the structure and house the master bedroom, tends to be the trickiest corner on New Town plots because it is also the side that takes the harshest afternoon sun for most of the year, so we end up balancing Vastu weight-placement guidance with actual thermal comfort, sometimes pulling in a slightly deeper sun-shading detail on that face rather than compromising the room's function to chase perfect placement. Northwest, the Vayu zone, works well for guest bedrooms or a garage, which happens to also suit how most New Town families actually park and receive guests given the driveway-adjacent layouts common across Action Area II and III plots.
| Vastu-preferred zone | Typical New Town practical fit |
|---|---|
| Northeast (Ishan) entrance/puja | Often aligns with actual road-facing side on grid plots |
| Southeast (Agni) kitchen | Keeps cooking heat away from living zones in humid months |
| Southwest (Nairutya) master bedroom | Needs extra shading design against harsh west-afternoon sun |
| Northwest (Vayu) guest room/parking | Matches common driveway placement on Action Area plots |
None of this replaces the legal groundwork, and this is where we see the most confusion. A plot's Vastu compass reading has nothing to do with the setback NKDA requires on each side, or the ground coverage your sanction allows, so a homeowner who insists the kitchen absolutely must sit in the extreme southeast corner sometimes runs straight into the mandatory side setback line and has to redesign anyway. We always run the Vastu layout and the NKDA building plan sanction requirements side by side from the first sketch, because a plan that satisfies one and fails the other just means redrawing the whole thing later, and that costs real weeks on a build that typically runs several months from sanction to handover.
Where the compromises actually happen
The honest answer is that a perfectly Vastu-textbook plot almost never exists once you account for road access, neighbouring walls, and the exact shape NKDA has sanctioned for your Action Area block, which is why we treat Vastu as a set of weighted priorities rather than a rigid checklist. If your plot's legal entry point falls on the north face instead of the northeast, for instance, there are established secondary placements and threshold treatments that carry most of the same intent without forcing an illegal or impractical door position. Bathroom placement is another spot where we see people over-correct, trying to force every toilet into the northwest corner regardless of the plumbing stack layout, when a competent architect can achieve the same directional intent while keeping the wet-area stacking sensible across floors, which actually matters more for long-term maintenance than a few degrees of compass variance.
- Confirm true-north compass reading against the boundary wall, not the sanctioned map
- Map kitchen, puja, and master bedroom zones before the foundation drawing is locked
- Cross-check every Vastu placement against your NKDA setback and ground coverage limits
- Plan bathroom and wet-area stacking for plumbing sense first, direction second
- Decide sun-shading strategy for any southwest-facing rooms at the design stage, not after possession
This is also where hiring an architect in New Town who has actually built here matters more than the theory. We have delivered 330+ buildings since 2014, a good share of them on New Town and Salt Lake plots where the client walked in with a Vastu consultant's notes in hand, and our job at that point is translation, taking those directional priorities and making them survive contact with the actual sanctioned FAR, the actual road cut, and the actual neighbouring wall. That is a very different skill from either pure Vastu consulting or pure structural design done in isolation, and it is the reason plot owners in Action Area I versus II versus III often end up with noticeably different-feeling homes even when they started with identical Vastu briefs, because the underlying plot geometry forced different trade-offs.
Plot facing direction changes the whole layout template, not just the corner assignments
Everything we have covered so far treats the plot as a fixed grid where you slot the kitchen into one corner and the puja room into another, and that is accurate as far as it goes, but it skips a variable that actually decides which template you are even working from, which is which side of the plot your road frontage sits on. A New Town plot handed a north-facing road cut behaves completely differently from one handed a west-facing cut, even if both are the same 3-katha rectangle in the same Action Area sector, because the facing direction determines where your setback-mandated open space naturally falls, and that open space is what gives you room to actually honour the Ishan and Agni corners rather than just gesture at them on paper.
A north-facing plot is generally the easiest brief we get in New Town, because the entry sits close to the Ishan zone by default and the southwest, which needs to carry the heaviest built mass, ends up furthest from the road, so the natural client-parking-and-entry flow and the Vastu weight distribution mostly agree without a fight. East-facing plots run a close second for the same reason, morning light hits the entry face, and the kitchen slots into the southeast without eating into the road-side setback. South-facing plots are where we do the most re-explaining, because clients often arrive assuming south-facing is automatically weaker Vastu, when the real issue is narrower, a south entry pulls your usable frontage away from the northeast corner, so we typically shift the puja space slightly inward off the boundary rather than trying to force it flush against a south-side wall, and that one adjustment resolves most of the friction. West-facing plots need the most design work, since the west face takes the hardest afternoon sun for most of the year in Kolkata's climate, and it is also the face NKDA setback rules often push your main door toward on a west-cut plot, so we lean on deep overhangs, a covered transition porch, and sometimes a partial screen wall to soften both the heat gain and the Vastu concern about a west entry sitting exposed.
| Road Facing | Natural Fit | Where We Adjust |
|---|---|---|
| North-facing | Entry near Ishan; southwest mass falls away from road | Rarely needs correction |
| East-facing | Morning light hits entry; southeast kitchen keeps clear of setback | Minor tweaks only |
| South-facing | Frontage often pulls away from northeast corner | Shift puja space inward off the boundary |
| West-facing | Hardest afternoon heat gain on entry face | Deep overhangs plus covered transition porch |
The part that surprises most first-time plot owners is that this facing-direction call gets made the moment NKDA allots the plot and cuts the road, long before any architect or Vastu consultant is in the room, so by the time we get involved the facing is fixed and the only real decision left is how well the floor plan responds to it. We have had clients on south-facing New Town plots ask whether they should have held out for a north-facing allotment instead, and honestly the answer is almost always no, because a south-facing plot designed with the entry offset handled properly performs just as well day to day as a north-facing one designed carelessly, the facing direction sets your starting constraints, it does not set your ceiling on outcome. What actually matters is whether the person drawing your floor plan has walked enough of these four facing types on real New Town ground to know which adjustment each one needs without over-correcting into something that fights the setback line or the sun path. We keep a mental library of which facing direction pairs with which shading strategy and which entry offset purely from having built across all four orientations repeatedly inside the same Action Area blocks, and that pattern recognition, more than any single Vastu rule, is what keeps a plot's facing direction from becoming a liability on the finished house.
Interiors carry Vastu forward after the shell is built
Vastu planning does not stop once the structure is cast, and this is the part people underestimate. Furniture placement, where the main sitting area faces, how the false ceiling layout channels light across a room, even where storage mass sits against a wall, all of it either reinforces or undercuts the directional intent baked into the shell. A residential interior design pass done by a team that understands why the structure was oriented the way it was tends to hold that intent through to the furniture layer, instead of a decorator arriving later and placing the bed against whatever wall photographs best. We run our interior projects on an 8-12 week timeline for most New Town homes, and building Vastu continuity into that process from day one, rather than retrofitting it, is simply faster and cheaper than correcting it after handover.
- 01Compass reading and plot survey
- 02Vastu-aligned floor plan drafted against NKDA limits
- 03Sanction filing with setback and coverage confirmed
- 04Structure and shell construction
- 05Interior layout carries Vastu intent through furniture and lighting
If your plot sits close to auspicious timing considerations too, worth reading how choosing an auspicious renovation start date intersects with practical construction scheduling, since a good muhurat date and a monsoon-safe construction window do not always fall on the same calendar page, and we have had to negotiate that overlap more than once for clients who wanted both honoured. For anyone still deciding whether to bring in an architect or an interior designer first on a New Town build, our take on who to hire first covers that sequencing question directly, and Vastu planning is actually one of the strongest arguments for starting with the architect, since direction decisions made at shell stage constrain everything the interior team can do later.
At the end of the day, Vastu on a New Town plot works best when it is treated as one input into the design brief alongside NKDA compliance, sun path, road access, and how your family actually lives day to day, not as a separate checklist bolted on after the fact. We build our vastu-compliant design process around exactly that overlap, running the compass reading, the sanction drawing, and the residential architecture brief together from the first site visit, and we have carried that approach through projects like our Plot 214 residence in New Town, where the client's Vastu priorities had to be reconciled against a fairly tight corner-plot geometry. If you own a New Town plot and want the direction planning done properly before the first pillar is marked, get in touch with our team and we will walk the site with a compass in hand before we sketch a single line.