








Visiting a Completed Salt Lake Project: 12 Things Worth Inspecting
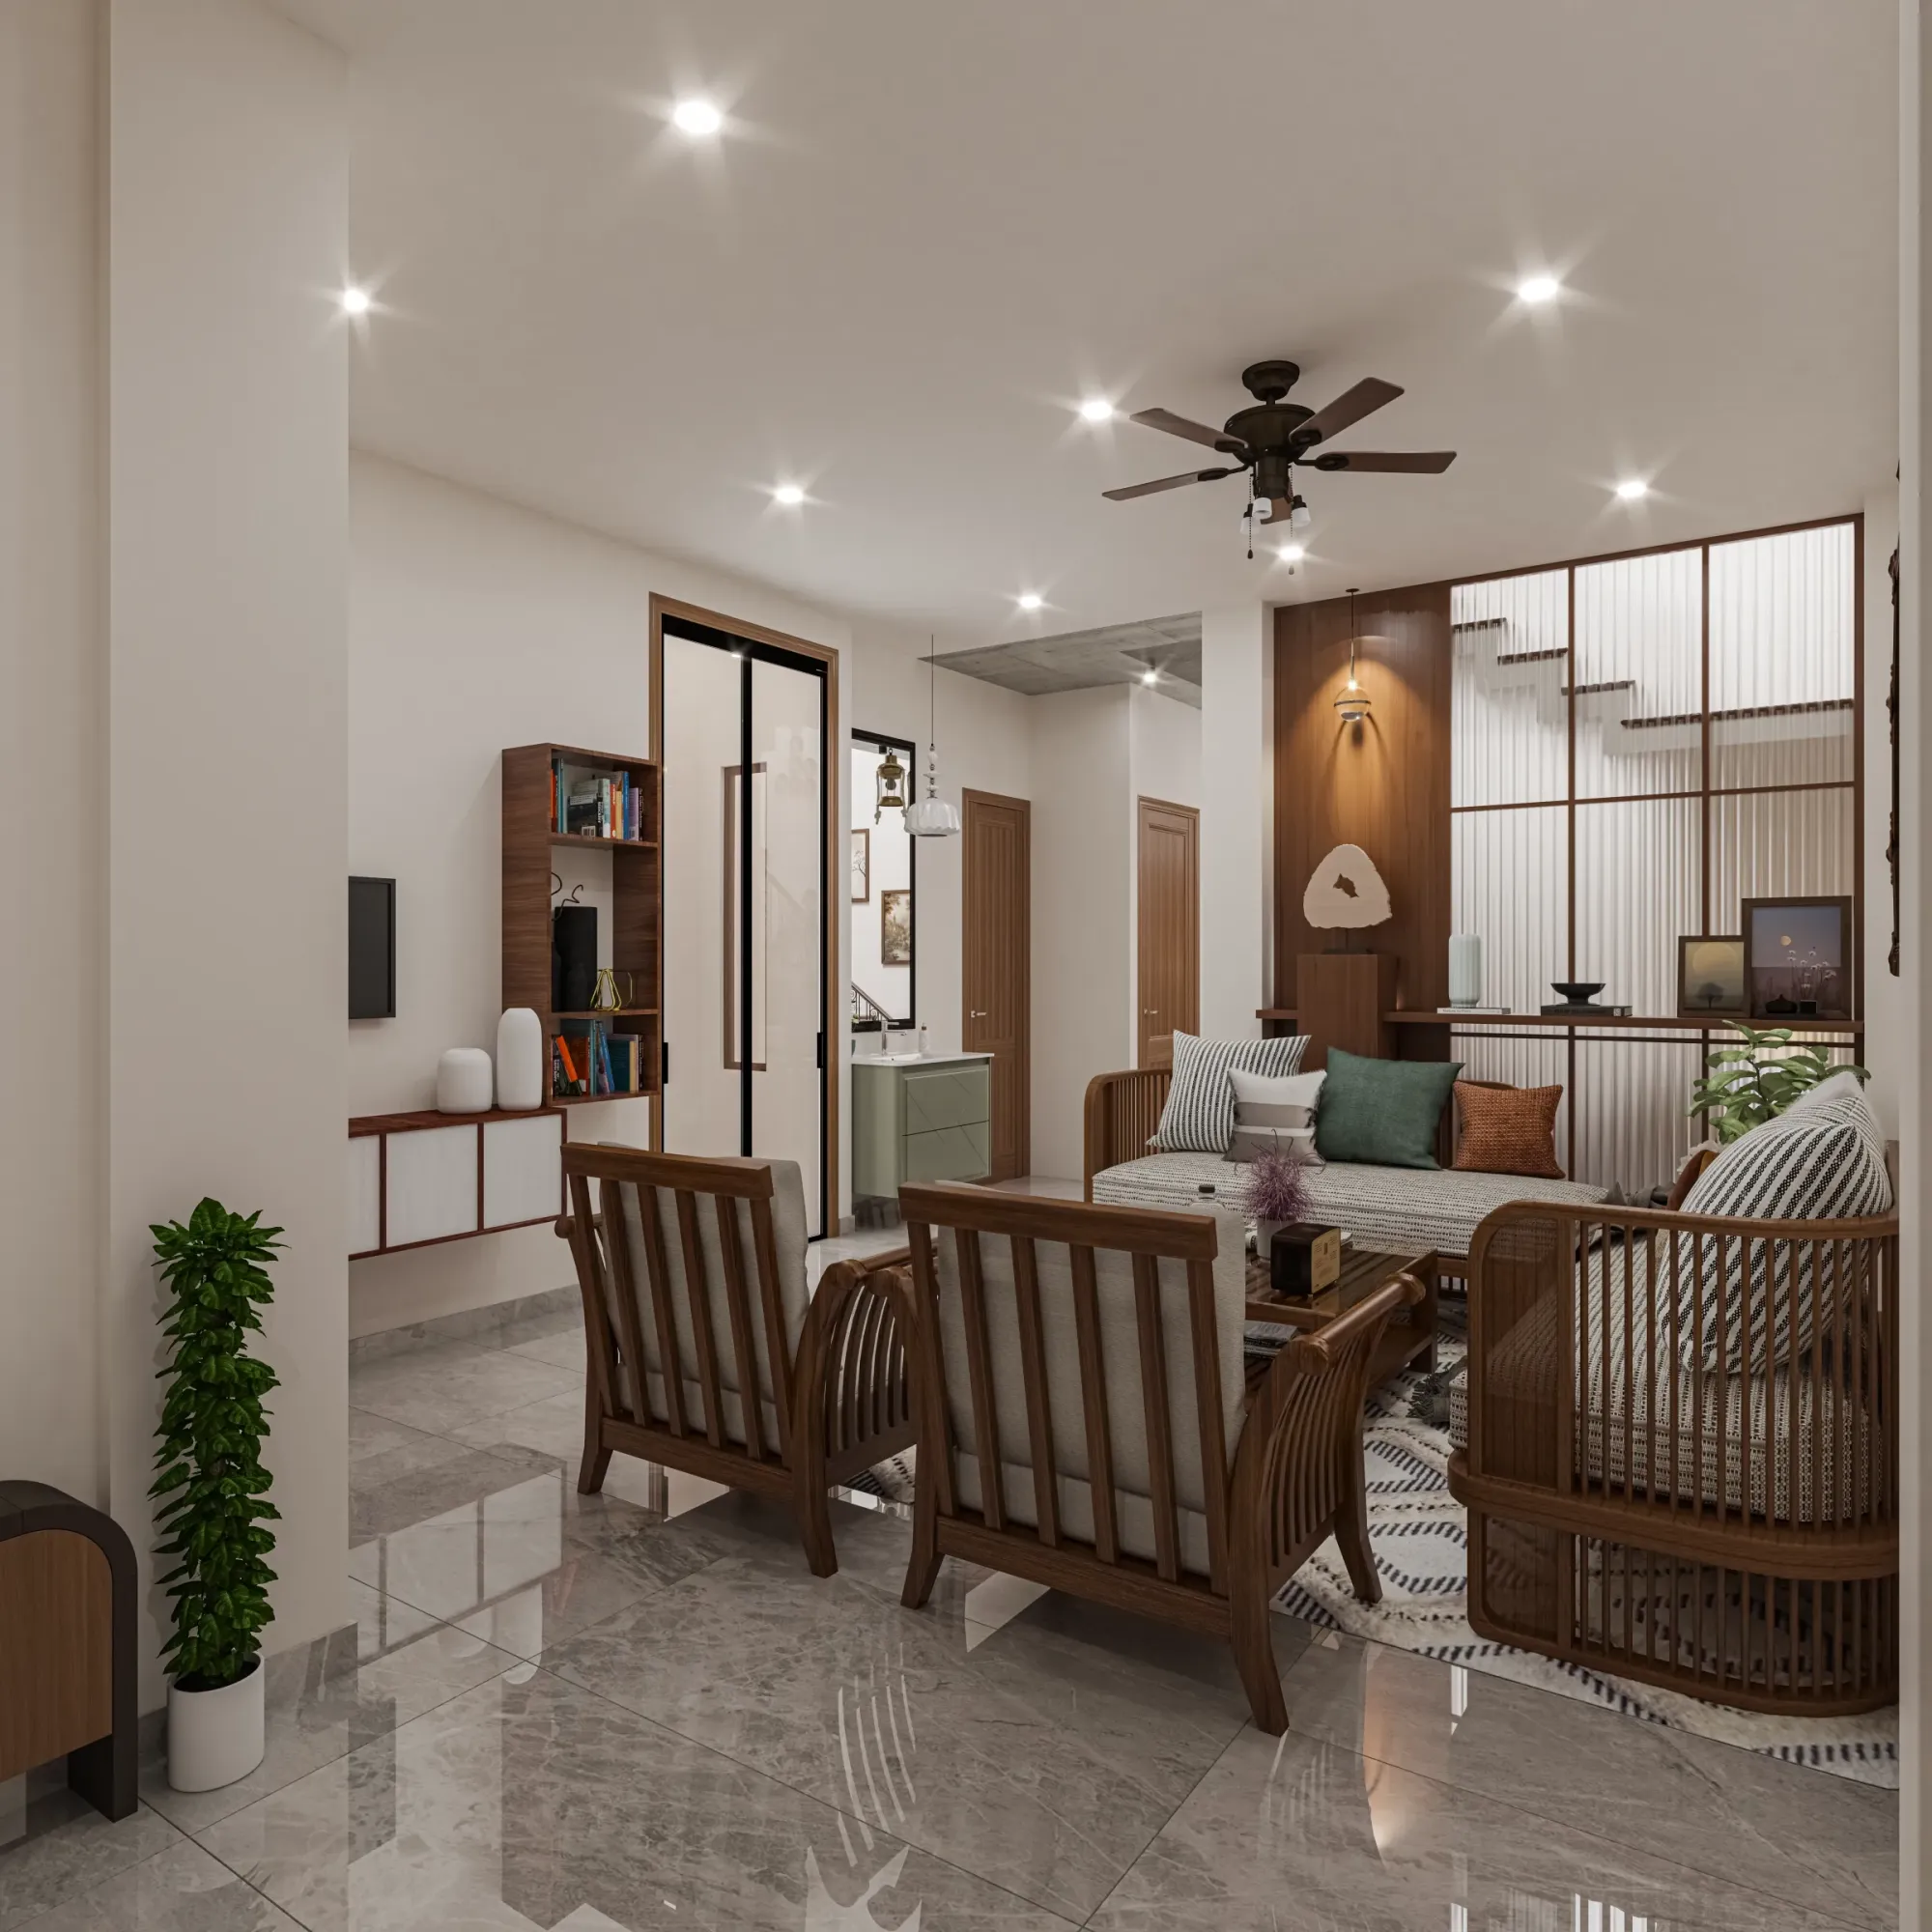
If you have ever walked through a Salt Lake flat that looked flawless in the builder's brochure and then noticed the false ceiling sagging at one corner within two years, you already know why a site visit matters more than any photograph. We have been designing and building in and around Salt Lake since 2014, and across 330+ buildings delivered we have learned that the difference between a project that ages well and one that starts showing cracks by the second monsoon almost always comes down to twelve things you can check in under an hour, standing in a finished space.
This piece is written for anyone about to visit a completed Salt Lake project, whether it is a friend's renovated flat in BD Block, a G+3 residence someone built five years ago, or a show unit a contractor is walking you through before you sign on for your own house. We will go block by block through what to look at, why it matters in Kolkata's climate and Bidhannagar's regulatory context specifically, and how to tell competent execution from a paint job hiding shortcuts underneath.
At the end of the day, a portfolio photo is lit, angled, and taken on the one dry afternoon when nothing had leaked yet. A finished, lived-in project tells you the truth, so here is what we actually look for when we walk one, and what you should too.
Why Walking a Finished Project Beats Browsing a Portfolio
Photographs compress a three-dimensional space with humidity, sound, and wear into a flat, silent, dust-free rectangle, and that is precisely the problem. A site visit lets you run your hand along a countertop edge, listen for hollow sounds under bathroom tiles, and notice whether the corridor actually gets daylight at 4 pm or whether every photo was staged with the lights on. We tell our own Salt Lake and New Town clients to insist on this before hiring anyone, us included, because the questions a real space raises are different from the questions a rendering answers.
| Portfolio Photos | Standing in the Finished Space |
|---|---|
| Shows the best angle, best light, day-one condition | Shows every corner, including the ones nobody photographs |
| Can't tell you if the AC unit vibrates through the false ceiling | You can hear it the moment you walk in |
| Silent on smell, humidity, and how doors actually close | Reveals monsoon dampness, door sag, and drainage slope instantly |
| No way to check switchboard height against actual furniture | You can physically stand where the sofa will go |
The Twelve Things Worth Checking, Room by Room
We group these the way we walk a site ourselves, starting outside at the boundary and moving inward toward finishing details.
- Setback and boundary wall alignment against the sanctioned plan
- Parking layout and turning radius for an actual car, not just a scooter
- Waterproofing evidence at balconies, terrace edges, and bathroom walls
- False ceiling execution: joints, gaps, and access panels for AC and wiring
- Electrical point placement relative to where furniture will actually sit
- Modular kitchen carcass material and countertop edge finishing
- Bathroom exhaust performance and floor drainage slope
- Door and window hardware alignment, and how smoothly they operate
- Custom furniture joinery, especially drawer runners and hinge quality
- Natural light and cross-ventilation across bedrooms, not just the living room
- Storage usage in odd corners like under-stair space and passage walls
- Room placement logic if the family follows Vastu Shastra guidance
Setbacks and boundary walls are the first thing worth checking because they are the hardest to fix later. NKDA and Bidhannagar rules govern how far a structure must sit from the plot edge, and we have seen Salt Lake owners discover, only after possession, that a compound wall or a covered porch nudges past the sanctioned line. If you are inspecting a completed plot, ask to see the sanctioned drawing and physically pace out the setback and boundary wall against it. If the numbers you are being told feel vague, that is worth flagging, because current setback and open space norms should always be confirmed with the authority rather than taken on a contractor's word.
Parking is the second thing people skip and regret. A lot of older Salt Lake blocks were designed before two-car households became the norm, so walk the driveway with an actual car in mind, check the turning radius at the gate, and see whether the parking bay clashes with a drainage channel or a transformer box, which happens more often than you would expect in Sector I through V.
What to Touch in the Kitchen and Bathrooms
This is where finished projects separate themselves fastest from rendered ones, because kitchens and bathrooms carry water, heat, and daily abuse that showrooms never simulate. Run your hand along the countertop edge, since a well-fabricated engineered stone or granite edge should feel smooth with no chipping, and open every drawer and cabinet to check whether the cabinetry carcass is genuine moisture-resistant plywood rather than a cheaper board dressed up with a laminate face. Check whether the layout respects the kitchen work triangle between stove, sink, and fridge, because in a lot of Salt Lake flats we get called to renovate, the original layout forced the cook to cross the same six feet of floor a hundred times a day. Our modular kitchen design work always starts with this triangle before a single cabinet gets specified.
Bathrooms are the single biggest predictor of whether a Salt Lake home will age gracefully through the monsoon. Kneel down and check the floor slope toward the drain, run the exhaust fan and see if it actually pulls air, and press a fingernail gently at the tile grout line near the shower to feel for dampness underneath. Waterproofing that was skipped or rushed shows up exactly here, usually eighteen months to two years after handover, and by then it means breaking tiles to fix it. We have written in detail about bathroom waterproofing costs before tiling in Kolkata because this single step, done properly before the tiler even starts, decides whether a bathroom needs redoing in year three. Our bathroom design process treats waterproofing as a non-negotiable line item, never an afterthought bundled into the tiling contract.
Ceilings, Lighting, and the Finishing Details That Age Well
Look up before you look anywhere else. A well-executed false ceiling should have clean, hairline joints, no visible screw heads, and access panels positioned so an electrician can actually reach the AC drain line without cutting into the gypsum board later. Ours are planned this way from the drawing stage, which is part of what our false ceiling and lighting design work covers, because retrofitting access after the fact almost always leaves a visible scar on the ceiling.
While you're at it, check the colour temperature consistency across rooms. A warm 3000K in the living room and a cold 6000K bleeding in from the kitchen or passage is a small detail that makes a finished home feel unfinished, and it is one of the cheapest things to get right if it is planned upfront rather than patched later with whichever bulb was available at the local shop. Also notice how much daylight actually reaches the interior rooms, since good daylighting planning at the architecture stage, window placement, room orientation, corridor width, saves a Salt Lake household real money on electricity for years, and it is a detail no amount of interior styling can fix after the shell is built.
Custom furniture is worth a slow look too. Open every drawer twice, check whether runners glide smoothly under load, and look at the back panel of a wardrobe for exposed edges or unfinished cuts, since that is usually where corners get cut first. This is core to what we do under custom furniture design, and it's the detail that tells you fastest whether a carpenter worked from a proper drawing or improvised on site.
Storage, Flow, and the Vastu Question
Salt Lake flats, especially in the older DA to CK Block cooperative buildings, were rarely built with enough storage for a modern family, so notice how a finished project has handled awkward corners, the space under a staircase, the depth above a false ceiling, or a passage wall that could carry slim overhead cabinets. If you're evaluating a Salt Lake cooperative flat renovation, storage retrofitting is usually the single biggest value-add over the original layout.
Many families we work with in Salt Lake and New Town also want the room layout to respect Vastu Shastra principles, kitchen in the southeast, main entrance orientation, master bedroom placement, and a completed project is the best place to judge whether Vastu guidance was actually integrated into the floor plan or bolted on afterward as a few symbolic adjustments. Our Vastu-compliant design approach works these principles into the plan from day one, alongside daylight and ventilation, rather than treating them as separate concerns.
One more thing worth checking on your walk-through, balcony railings and any exposed metalwork. Kolkata's humidity is unforgiving on cheap hardware, so look closely for early rust bleeding through paint at railing joints, since that is a good proxy for whether the contractor used quality fittings elsewhere too, a detail we cover in more depth in our piece on balcony railing material and monsoon durability in Kolkata.
- 01Walk the boundary and check setback, parking, and compound wall
- 02Inspect balconies, terrace edges, and bathroom floors for waterproofing signs
- 03Look up at ceiling joints, lighting, and colour temperature consistency
- 04Open every drawer and cabinet to check furniture joinery
- 05Stand in each bedroom to judge daylight, ventilation, and layout logic
Hiring the Right Studio for Your Salt Lake Project
If a completed project you visit passes most of these twelve checks, that studio understood something that matters more than a polished portfolio, which is that Salt Lake homes have to survive real monsoons, real humidity, and real families using every drawer and switchboard daily for a decade or more. That is the standard we hold our own work to, whether it's a full residential architecture project from the sanctioned plan stage, a residential interior design fit-out for an existing flat, or a full renovation and remodeling of an older Salt Lake cooperative unit. You can see the same standard applied on one of our completed Salt Lake interiors at this Salt Lake residential interior project, which is worth a look before you visit any site in person.
The catch here is that hiring based on renderings alone means you're trusting a promise, while hiring based on a walked, touched, questioned finished project means you're trusting evidence, and if you're planning a build or a renovation anywhere across Salt Lake, we would genuinely rather you visit two or three completed projects, ours included, before signing anything. If that sounds useful, get in touch with us and we'll walk you through a recently completed Salt Lake project ourselves, room by room, the same way we've laid it out here.