








Walk-In Closet Layouts Explained: I-Shape, L-Shape, U-Shape and Island
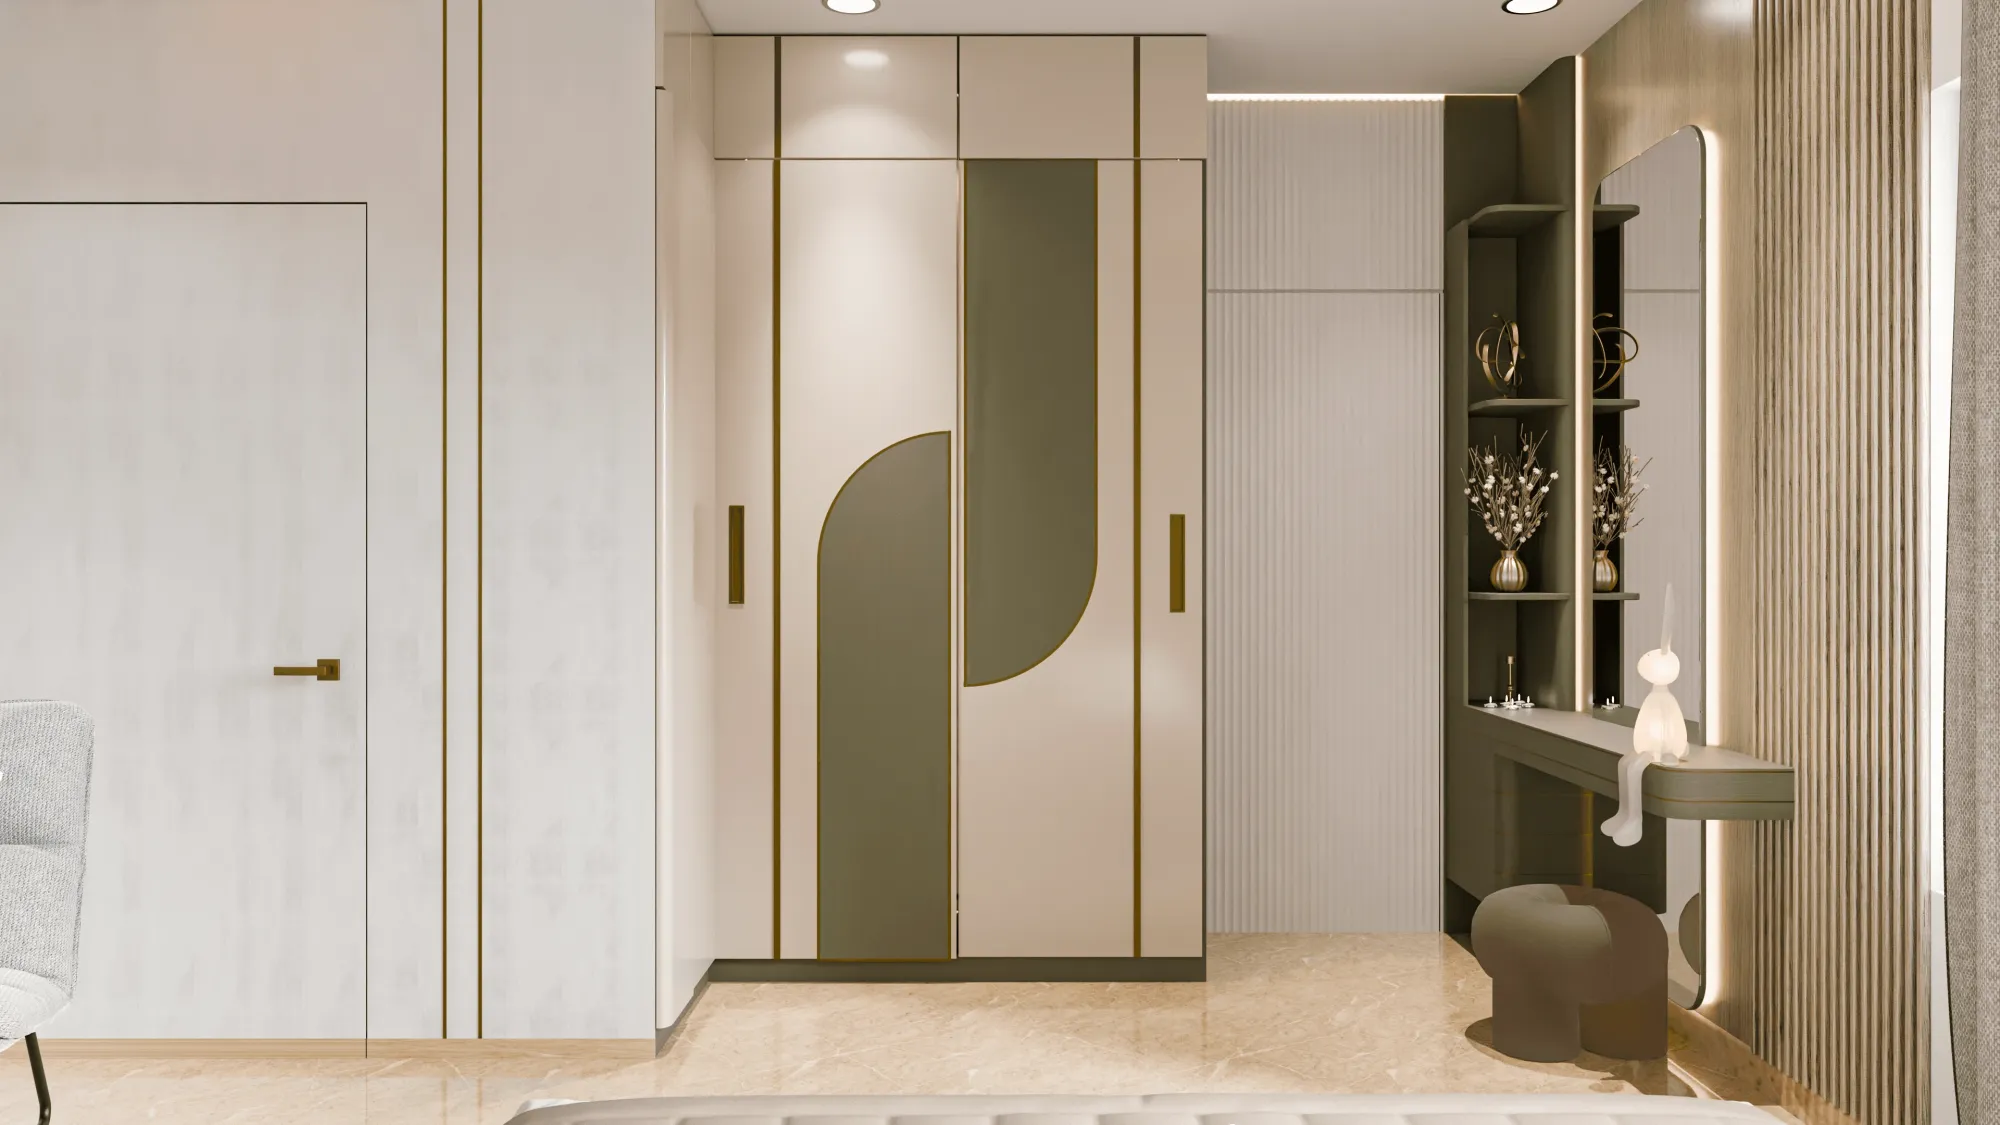
When most people say "walk-in closet" in Kolkata, what they actually mean is a small dedicated room, sometimes carved out of a fourth bedroom, sometimes stolen from a long balcony that gets enclosed, sometimes just a wide dressing alcove off the master suite, and the layout of that space decides almost everything about how well it works for the next fifteen years, so getting the shape right before a single shutter goes up matters more than picking the finish or the handle colour.
We've designed and delivered walk-in closets across duplexes in New Town, apartments in Salt Lake and Rajarhat, and full-home interiors all over Kolkata and West Bengal since 2014, and the pattern we see again and again is homeowners falling in love with a Pinterest photo of an island layout that needs a nine by twelve foot room, when their actual space is a six by eight foot slice that would be far better served by a clean I-shape or a compact L-shape done properly.
This piece walks through the four layouts that actually get used in real Bengal homes, I-shape, L-shape, U-shape and island, with the room sizes each one genuinely needs, the materials and finishes that hold up in our climate, rough cost bands, and where lighting and ventilation decisions quietly make or break the whole thing. If you're planning a walk-in as part of a larger renovation or a new build, our residential interior design team can walk the actual room with you before you commit to a shape on paper.
I-Shape: The Single-Wall Walk-In That Fits Almost Anywhere
The I-shape, sometimes called a single-wall or reach-in-plus layout, runs storage along one wall only and leaves the rest of the room open as circulation space, and it is basically the default answer whenever the available room is narrow, say five to six feet wide, because anything more ambitious than a single run of cabinetry just eats into the walking clearance and makes the room feel like a corridor. We typically design these with a full-height hanging section on one end, a mix of shelves and drawers in the middle for folded clothing, and a shoe or accessory tower on the other end, all built from moisture-resistant plywood carcasses given Kolkata's monsoon humidity, with laminate or acrylic shutter finishes depending on budget. The catch here is that an I-shape only works if you're disciplined about depth, because a shallow 20 to 22 inch wardrobe body swallows far less floor area than the 24 inch depth people default to out of habit, and that difference alone can be the gap between a walk-in feeling generous and feeling cramped.
L-Shape: The Sweet Spot for Most Kolkata Bedrooms
If we had to pick one layout that solves the most Kolkata master bedroom conversions, it would be the L-shape, because it wraps storage around a single corner and roughly doubles your hanging and shelving capacity over an I-shape without needing a dramatically bigger footprint, typically working in rooms from about eight feet by eight feet upward. The design decision that actually matters in an L-shape is where the corner lands relative to the door and the window, because a badly placed corner unit blocks natural light or forces an awkward turn every time someone reaches for a shirt, and we always model this in 3D before a single cut list goes to the carpenter, which is one reason our 3D visualization rendering work exists as a standard step rather than an add-on. Corner units in an L-shape also need a decision on hardware, either a lazy susan style rotating unit or simple diagonal shelving, and honestly for most Bengal homes we lean toward the diagonal shelf because the rotating hardware adds real cost and one more thing to eventually go wrong.
U-Shape: Maximum Storage When the Room Allows It
A U-shape wraps cabinetry around three walls, and it is genuinely the most storage-efficient layout per square foot of any of the four, but it demands a room roughly nine feet by nine feet or larger before the centre aisle stops feeling tight, because you need at minimum 42 to 48 inches of clear walking and turning space between opposing runs of cabinetry once shutters are open, which is a detail people underestimate constantly when they're working off a floor plan on paper rather than a real measured room. We reserve U-shapes for the bedrooms that started life as an actual fourth room rather than a repurposed balcony, and inside a U-shape we usually put long hanging on the two side walls and a dresser-height run with a mirror on the back wall facing the door, because that back wall is what you see the moment you walk in and it sets the tone for the whole space. Anyone weighing a U-shape against a straightforward wardrobe wall as part of a bigger apartment flat interior plan in New Town should also factor in Vastu Shastra preferences some families hold for where mirrors and hanging sections face, which we account for early rather than retrofitting later.
| L-Shape | U-Shape |
|---|---|
| Works from 8x8 ft rooms | Needs 9x9 ft or larger |
| Moderate storage gain over I-shape | Maximum storage per sq ft of the four layouts |
| One corner detail to plan | Needs 42-48 in aisle clearance minimum |
| Lower material cost | Higher material cost, more cabinetry runs |
Island Layout: The Luxury Format, and When It's Actually Worth It
The island walk-in, a freestanding unit of drawers and a countertop sitting in the middle of the room with storage wrapped around the walls, is the layout everyone screenshots and almost nobody has the room for, needing something in the ten to twelve foot range on the shorter side just so the island itself doesn't turn the space into an obstacle course. When a client does have that space, usually in a larger duplex or independent house we're designing from the ground up, an island earns its place because it gives a flat folding and staging surface at counter height, which for a family that changes outfits daily is a genuinely different experience from folding on a bed. We usually top these islands in engineered stone-adjacent laminate or a durable quartz-look surface rather than anything porous, add a drawer bank below for jewellery or accessories with soft-close cabinetry hardware, and centre the whole layout on a pendant or downlight directly above so the surface reads clearly at night. If you're building or extensively renovating and want to see whether your master suite can genuinely support this format, it's worth a conversation before the layout is locked, and you can see the kind of detailing we bring to a comparable space in our serene master bedroom project.
Materials, Lighting and the Details That Age Well
Regardless of which of the four shapes fits your room, the materials and lighting decisions underneath it are what determine whether the closet still looks and functions well in year eight, not year one. For carcasses we default to BWP-grade plywood over particleboard in almost every Kolkata project because of how our humidity and monsoon swings punish anything less moisture-stable, and for shutters the honest trade-off is laminate for durability and budget against acrylic or lacquered finishes for a glossier look that shows fingerprints and scratches more readily. Lighting deserves its own line item, because a walk-in with only a single ceiling point genuinely cannot show true garment colour, and we specify a continuous LED strip inside hanging sections plus a false ceiling cove or downlight combination at a neutral 4000K colour temperature, close to daylighting conditions, so what you see in the closet matches what you'll see outside it, which our false ceiling and lighting design team handles as one integrated package rather than an afterthought once the wardrobes are installed. Hanging rod and shelf heights should also be set to actual ergonomics for the people using the room rather than a generic standard, because a rod pitched for a six-foot frame is a daily irritation for someone a foot shorter, and this is exactly the kind of measurement our custom furniture design process captures during the site visit.
| Layout | Typical room size | Approx. cost band* |
|---|---|---|
| I-shape | 5-6 ft width | Budget to mid-range |
| L-shape | 8x8 ft+ | Mid-range |
| U-shape | 9x9 ft+ | Mid to premium |
| Island | 10-12 ft+ | Premium |
*Cost bands vary with material grade, hardware brand and site conditions; treat this as a planning starting point, not a quote.
- Measure actual room width, not the plan dimension
- Decide hanging vs. shelving vs. drawer ratio before design starts
- Plan lighting as part of the closet, not an add-on later
- Check door swing and walking clearance with shutters open
- Confirm plywood grade and hardware brand in writing
One thing worth naming honestly: a walk-in closet is rarely a standalone project. It usually gets planned alongside a bedroom renovation or as part of a full-home fit-out, and the sequencing matters, because civil work, electrical points for the lighting, and false ceiling work all need to happen before the carpentry team measures for final shutters. If storage optimisation is a broader concern across your home and not just one closet, it's worth reading how AI-assisted furniture layout planning is starting to shape how Kolkata homes get designed room by room, and if the room is being planned for someone who may need easier access down the line, our piece on aging-in-place retrofits covers hardware and clearance choices that quietly future-proof a closet too.
Getting the Shape Right the First Time
At the end of the day, the shape of a walk-in closet is not a style choice the way a paint colour is, it's a structural decision about how you'll move through that room every single morning for years, so it deserves the same rigour we bring to any interior fit-out, from an honest site measure to a proper 3D walkthrough before the carpentry order goes in. Across 330+ buildings delivered since 2014, we've learned that the projects that go smoothly are the ones where the layout gets locked before the finishes get chosen, and our typical interior timelines of 8 to 12 weeks hold up precisely because we don't revisit the layout mid-build. Whether you're working with a compact I-shape in a New Town apartment, planning a full turnkey home interior project, or scoping a larger island closet as part of a new build, our team at Studio Contour is set up to take this from first measurement to final shutter, so get in touch and we'll walk your actual room with you before any layout gets finalised.