








Wardrobe with Dressing Table: 12 Space-Saving Designs
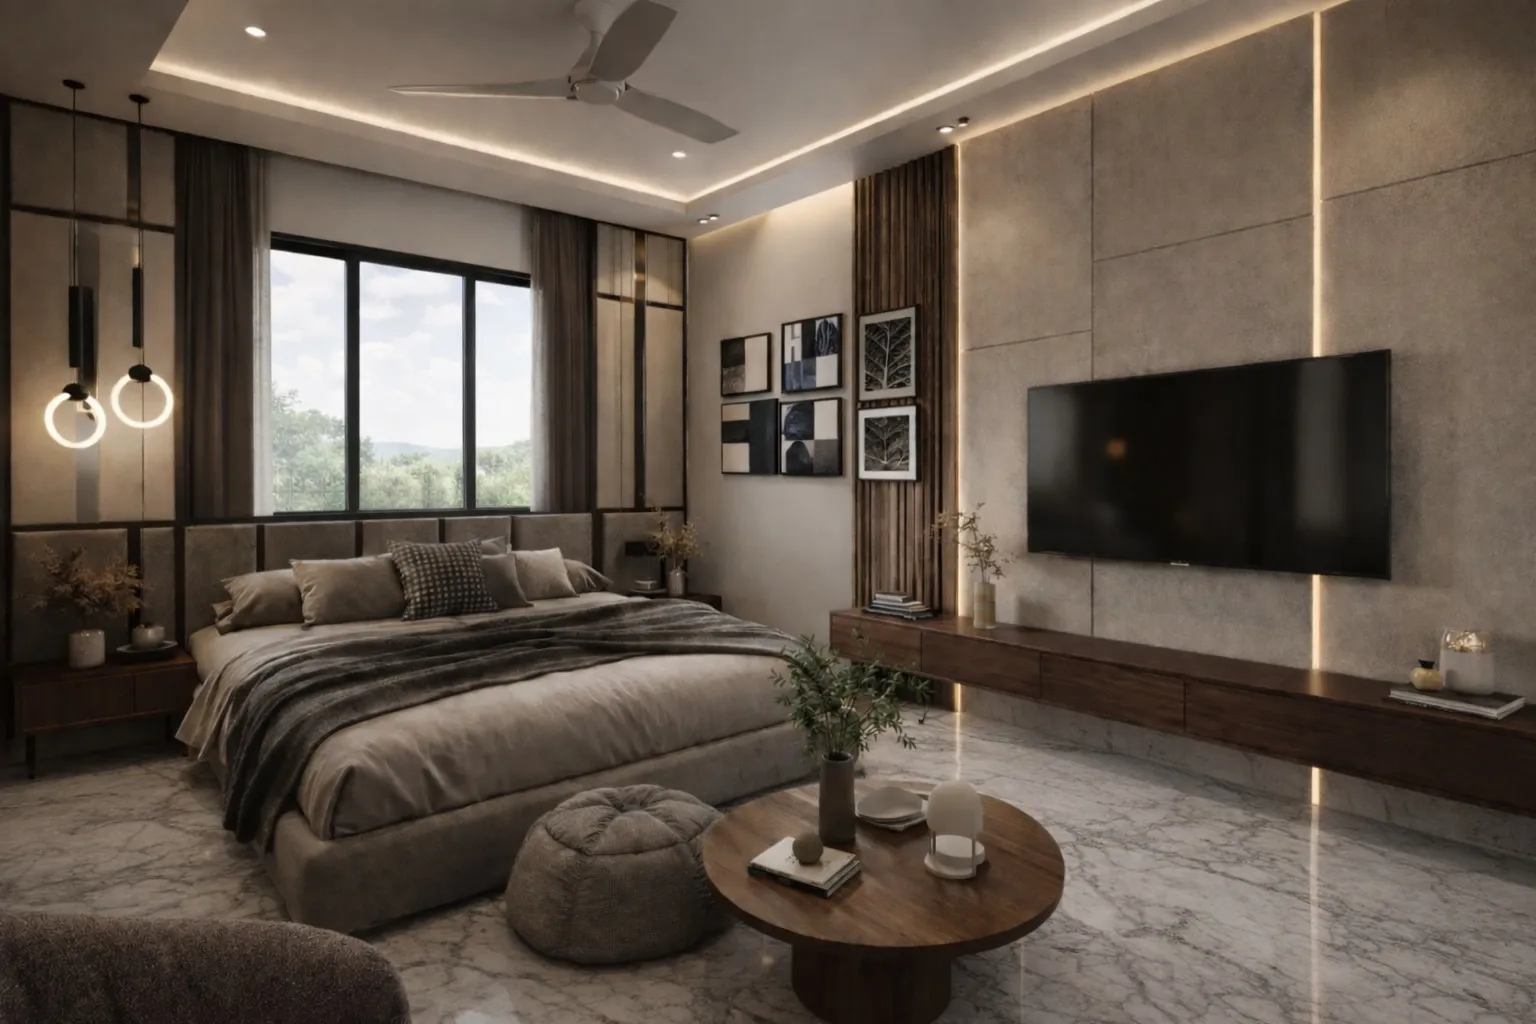
A wardrobe with a built-in dressing table is one of those requests we hear in almost every bedroom brief that comes through our New Town studio, and there is a good reason for it, right, because Kolkata flats and even a lot of independent bungalows are simply not handing out the square footage for a separate dresser corner anymore, so the smart move is to fold the two functions into one carcass and let the room breathe.
We have designed this exact combination inside close to a hundred bedrooms across our 330+ delivered projects since 2014, and what we have learned along the way is that the phrase "wardrobe with dressing table" hides a dozen genuinely different design decisions underneath it, from how the mirror opens to which side the vanity stool tucks into to whether the whole thing should read as furniture or disappear into the wall. This piece walks through 12 space-saving layouts we actually specify for clients, the materials and finishes that hold up in Bengal's humidity, what each configuration tends to cost, and the lighting and placement details that separate a dresser you use every morning from one that becomes a dumping ground within six months.
Read this as a planning reference more than a shopping list, because the right layout for a 10x12 bedroom in a Salt Lake apartment is rarely the right layout for a duplex bedroom in a New Town villa, and getting that match right up front saves a lot of carpentry rework later.
Why This Combination Works So Well in Kolkata Homes
The core logic is simple, so let's start there. A standalone dressing table with a stool eats up somewhere between 12 and 18 square feet of floor area that could otherwise go toward walking space, a reading chair, or just breathing room, and in a city where a comfortable master bedroom often lands at 130 to 160 square feet after wall thickness, that is not a small ask. Building the mirror, the vanity shelf, and a set of drawers into one end of the wardrobe carcass reclaims that floor area entirely, and it also means the wardrobe, the mirror unit, and the lighting all get designed as one system rather than three separate purchases that never quite match. We treat this as part of our broader residential interior design process, because a dresser unit designed in isolation from the rest of the room almost always ends up fighting the wardrobe's finish, its handle style, or its lighting temperature.
The 12 Layouts We Actually Specify
Every one of these has come out of a real brief, so think of this less as a catalogue and more as a shortlist you can bring into your first design conversation. First, the L-shaped end unit, where the last 2 to 2.5 feet of a straight wardrobe run turns 90 degrees to hold the mirror and vanity shelf, which works beautifully when the wardrobe already runs along one full wall. Second, the sliding-door mirror dresser, where one wardrobe shutter itself is a full-height mirror on a sliding track, so the dresser and the wardrobe door are literally the same panel and nothing extra projects into the room. Third, the corner combo, tucking the dressing unit into a bedroom corner at 45 degrees so it catches light from two directions, which we like for bedrooms with an awkward corner that would otherwise go unused. Fourth, the loft-plus-dresser stack, where overhead loft storage sits above a lower dresser unit, ideal for older flats with 10 to 11 foot ceiling heights. Fifth, the back-to-back unit for larger bedrooms, where the wardrobe faces the bed and the dresser faces a window, sharing a common partition. Sixth, the pull-out vanity, where the entire dressing shelf and mirror slide out on telescopic channels from inside the wardrobe carcass and tuck away completely when not in use, our top pick for genuinely tight rooms.
Seventh, the wall-mounted floating dresser paired with a separate tall wardrobe, which keeps the floor visually open and suits a more contemporary, minimal brief. Eighth, the U-shaped walk-in-style combo for larger master suites, where wardrobes line two walls and the dresser anchors the third. Ninth, the study-cum-dresser hybrid, popular in single-bedroom apartments where the same console does double duty as a work-from-home desk on weekdays. Tenth, the balcony-facing window dresser, positioned to use daylighting instead of artificial bulbs for the first hour of the morning, which genuinely changes how makeup and skin tone read. Eleventh, the compact 4-foot single-shutter unit for children's or guest rooms, where a small fold-down mirror panel does the job without a dedicated vanity shelf. And twelfth, the his-and-hers double dresser, splitting one long wardrobe wall into two mirrored dressing zones for couples who both need drawer space at the same time each morning.
| Built-in wardrobe dresser | Standalone dresser + separate wardrobe |
|---|---|
| Uses 0 extra floor area beyond the wardrobe footprint | Needs a dedicated 12-18 sq ft zone |
| Mirror, lighting and storage designed as one system | Often bought separately and rarely matches |
| Typically ₹18,000-45,000 added to the wardrobe cost | Standalone units run ₹15,000-35,000 on top of wardrobe cost anyway |
| Better for bedrooms under 140 sq ft | Works only in larger rooms with room to spare |
Materials, Finishes, and What Things Actually Cost
Material choice matters more here than in a plain wardrobe, because the dresser section takes daily wear from cosmetics, jewellery boxes, and the occasional spilled bottle of something. We default to BWP-grade plywood carcasses for anything going into a bedroom near a bathroom or a west-facing window, since Kolkata's monsoon humidity is unforgiving on lower-grade boards over a few years, and we reserve MDF for drier, air-conditioned rooms where the budget needs to stretch further. For the visible cabinetry faces, laminate remains the value option and comes in finishes from matte woodgrain to high-gloss solid colours, acrylic gives a mirror-like gloss that photographs beautifully but shows fingerprints fast, and PU or membrane finishes sit in between on both looks and price. The vanity shelf itself is worth upgrading even on a tighter budget, because a thin quartz or engineered stone top resists scratches from glass bottles and rings in a way laminate simply cannot over five years of daily use.
| Finish | Price Band (per sq ft carcass) | Best For |
|---|---|---|
| Laminate | ₹1,400-1,900,Budget-conscious, rental-adjacent homes | |
| PU / Membrane | ₹1,900-2,600,Mid-range homes wanting a soft-touch matte look | |
| Acrylic / High-gloss | ₹2,600-3,400,Statement bedrooms, contemporary interiors | |
| Veneer with lacquer | ₹3,000-4,200,Premium, warm-wood duplex and bungalow bedrooms |
If custom drawer organisers, jewellery trays, or a fold-out mirror mechanism are part of the brief, that work sits squarely inside custom furniture design, and it is where a lot of the actual usability gets decided, since a dresser with three generic drawers is not the same thing as one with a felt-lined jewellery tray, a designated hairdryer slot, and a shallow tray for daily-use items right at hand height.
Lighting, Mirrors, and the Details That Make It Usable Every Day
The catch here is that most dressing units fail not on carpentry but on lighting, and we see this constantly on renovation briefs where a client says the mirror "never shows true colour." Overhead room lighting throws shadows straight down across the face, which is why we specify vertical LED strips flanking the mirror on both sides wherever the layout allows, set to a neutral 4000K colour temperature that reads close to daylight rather than the warm 2700K glow that flatters a living room but distorts makeup shades. This coordination with the room's overall lighting plan is exactly why we fold dresser lighting into our false ceiling and lighting design scope rather than treating it as an afterthought bolted on once the carpentry is done.
- Vertical LED strips on both sides of the mirror, not just overhead
- Neutral 4000K colour temperature, not warm white
- A stool or bench height matched to the vanity shelf, roughly 18 inches
- At least one drawer at arm height for daily-use items
- Mirror positioned to avoid a direct sightline to the bed as far as layout allows
Mirror placement carries a Vastu Shastra consideration too, since a mirror that directly faces the bed is generally avoided in traditional planning, and while we are not going to tell a client what to believe, we do make sure the dresser layout gives the option of an angled or sliding mirror so the household can close it off at night without redesigning the room. If Vastu compliance is a firm requirement for the whole home rather than just this one detail, that is worth raising at the very start of the brief, and it is something we handle as standard through our Vastu-compliant design process.
Getting the Sizing and Placement Right the First Time
Ergonomics is where a lot of DIY and low-budget dresser units quietly go wrong, because a vanity shelf pitched at the wrong height turns a two-minute morning routine into a hunched, uncomfortable one, and this is basic ergonomics that a lot of local carpenters simply don't measure for. We size the shelf at 28 to 30 inches from the floor for a seated stool height of around 18 inches, keep the mirror's centre point roughly at eye level for a seated adult of average height, and leave a minimum knee clearance of 24 inches under the shelf so the stool can tuck in properly rather than sitting awkwardly out in the room.
- 01Site measurement and layout zoning
- 023D visualisation of 2-3 dresser configurations
- 03Material and finish selection
- 04Carpentry and vanity shelf fabrication
- 05Lighting fit-out and final styling
We now run every dresser-wardrobe layout through 3D visualisation and rendering before a single board gets cut, mainly because clients consistently change their mind on shutter direction, mirror size, or drawer count once they can actually see the space in 3D rather than reading a floor plan, and that one step alone has saved us from a fair number of costly on-site corrections. If the bedroom in question sits inside a larger renovation rather than a fresh build, our renovation and remodeling team also flags structural constraints early, like a load-bearing wall interrupting the ideal L-shaped run or an electrical point sitting exactly where the mirror needs to go.
This kind of built-in dresser also plays into a longer-term planning conversation we increasingly have with families, which is AI furniture layout optimization as a way to test multiple configurations against a single floor plan before committing to carpentry, and separately, for homes planning ahead for an ageing parent or a multi-generational household, our note on aging-in-place retrofits covers seating height and grab-rail considerations that overlap directly with dresser stool design. For a real example of how a dresser unit sits inside a full bedroom scheme rather than as a standalone piece, our serene master bedroom project shows one of these combinations built into a warm-wood palette end to end.
Bringing It Together for Your Home
At the end of the day, a wardrobe with a dressing table only earns its keep if the layout matches how your household actually gets ready in the morning, so the right starting point is always a proper site measurement rather than picking a design off a catalogue page and hoping it fits. We have run this exact conversation for homeowners across New Town, Salt Lake, and neighbourhoods throughout Kolkata and West Bengal for over a decade now, and whether the brief is a compact single-bedroom flat or a full master suite inside a duplex or bungalow build, we typically move from first site visit to a finished bedroom in our standard 8 to 12 week interior timeline. If you have a bedroom that needs this kind of thinking applied to it, get in touch with our team and we will walk the space with you before anything gets designed on paper.