








Wet and Dry Kitchen Ideas for New Town Apartments
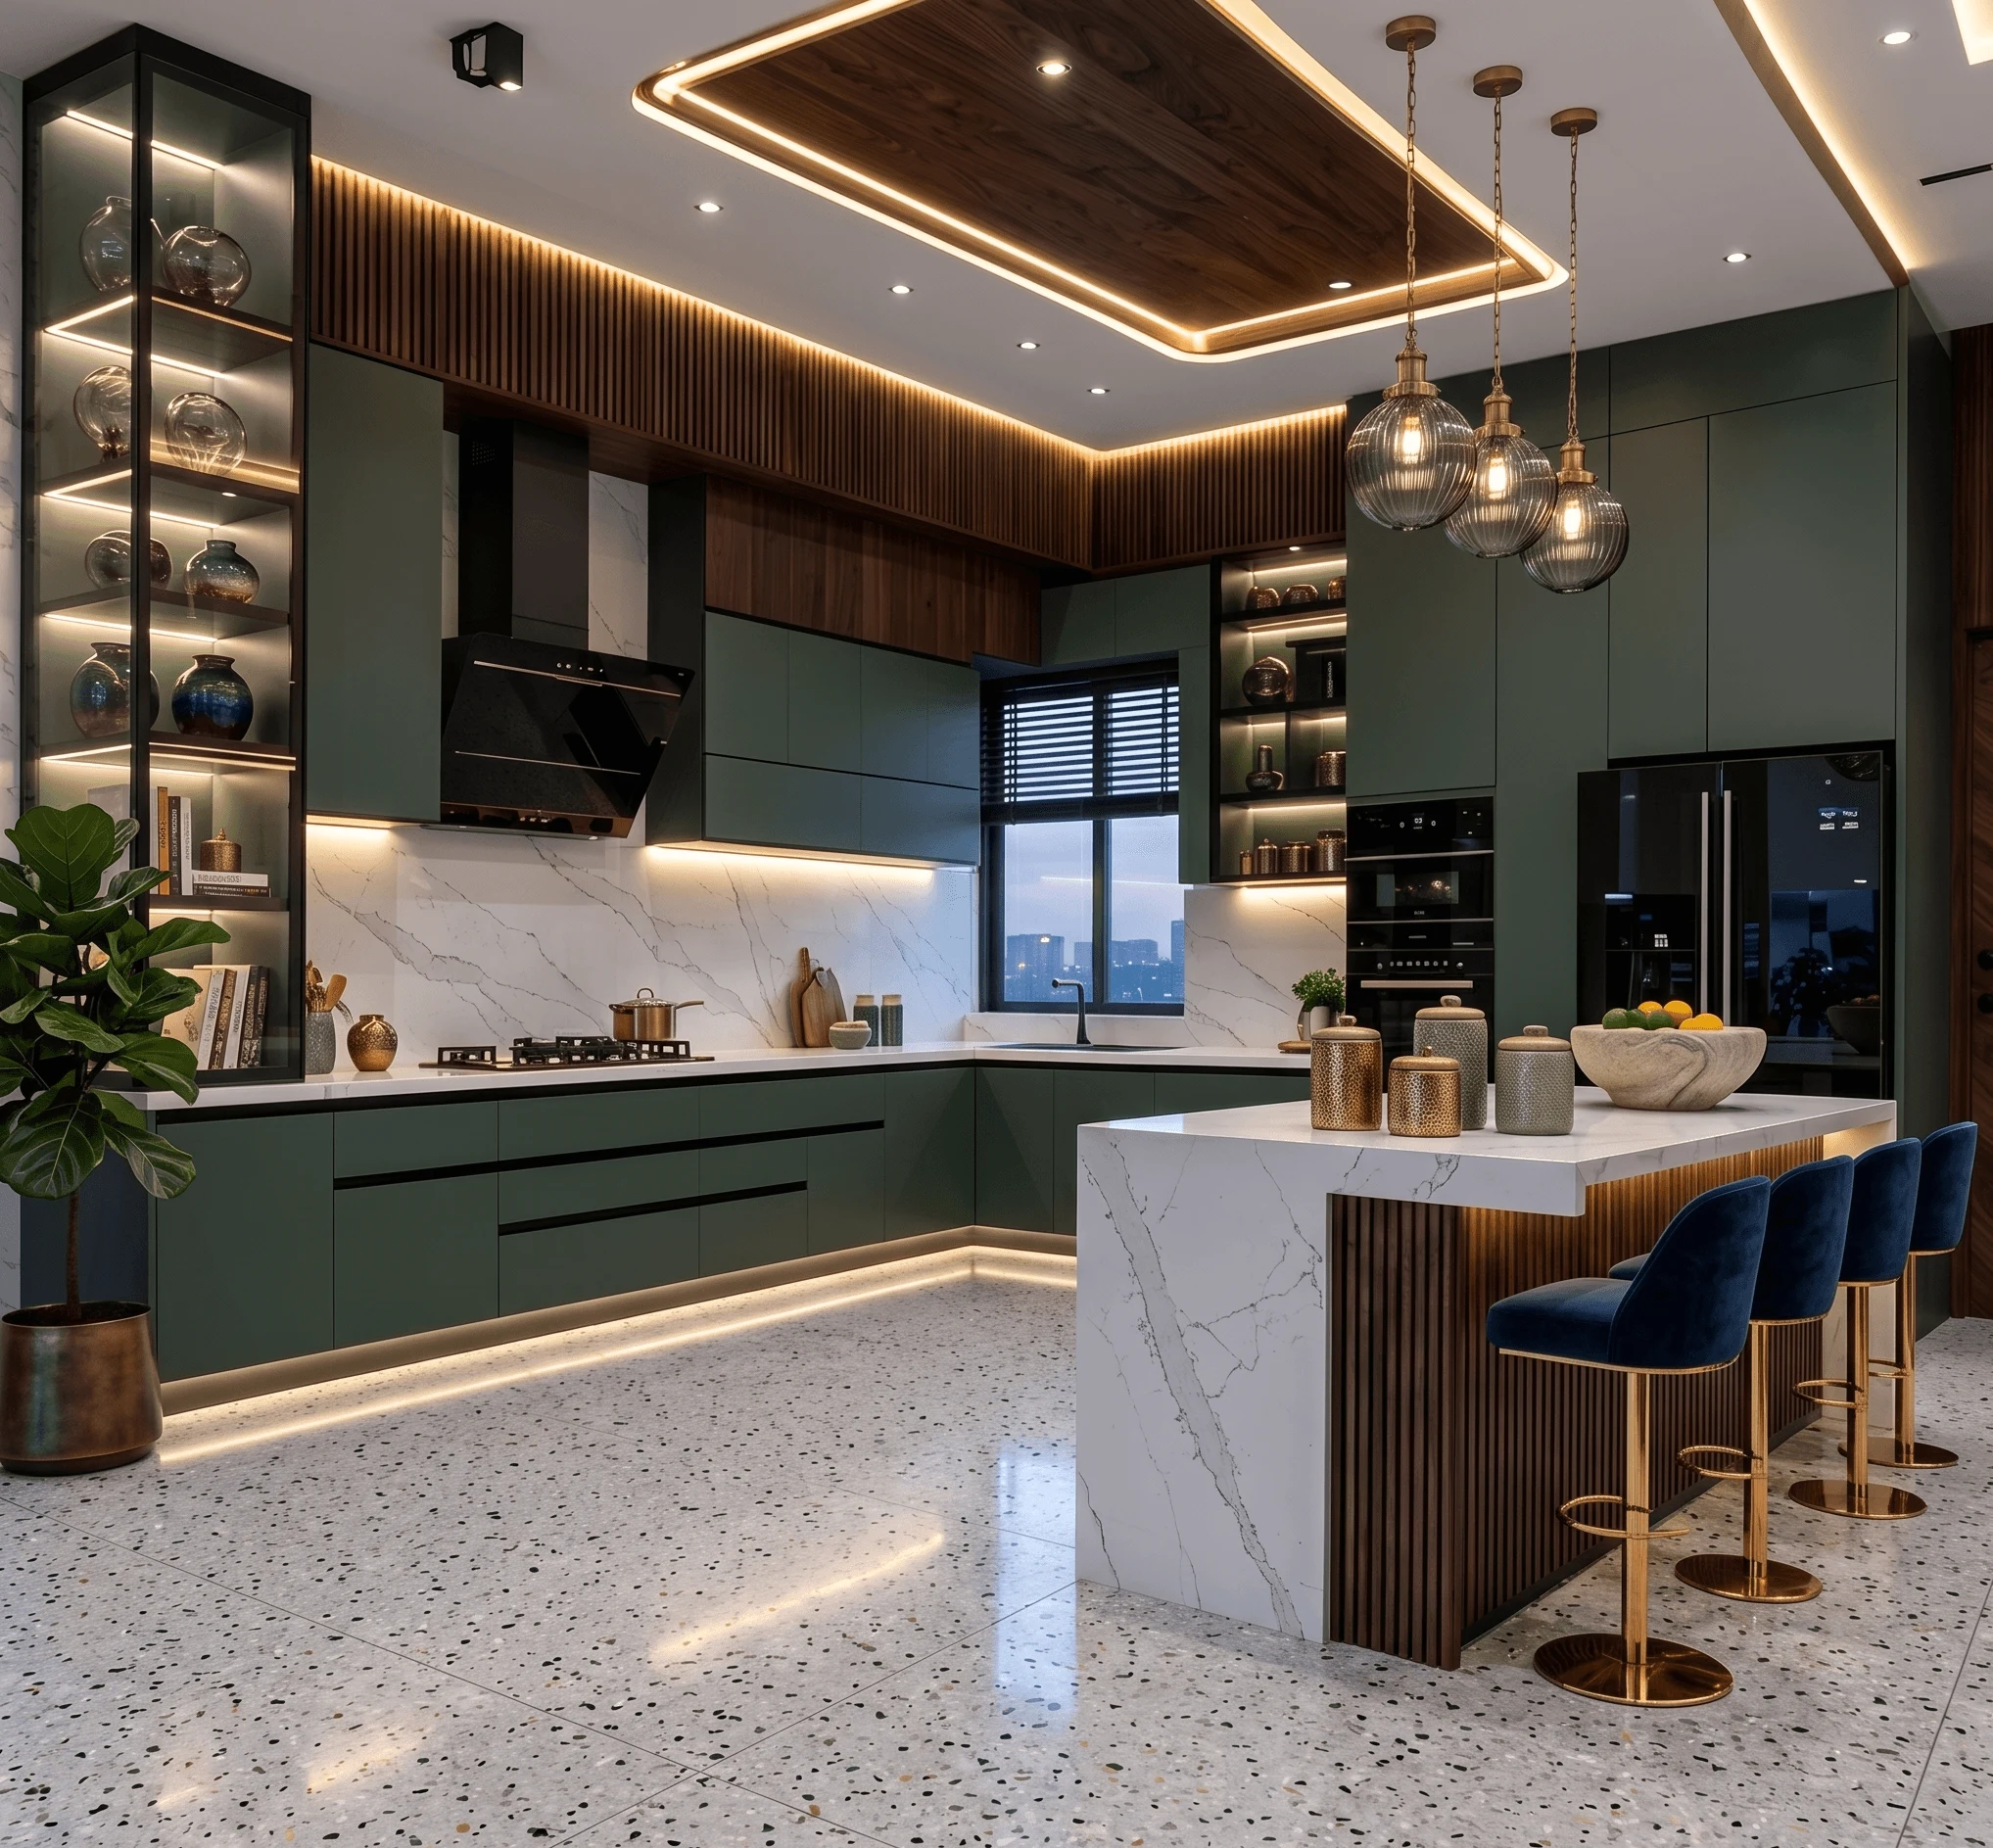
Walk into ten new flats being fitted out across New Town right now, from Action Area I to the stretches near Eco Park, and at least six of them have a wet and dry kitchen split somewhere on the drawing. It is not a trend we are chasing for the sake of it, it is basically what the local climate and the local floor plans push you toward, and once you have lived through one proper Kolkata monsoon with an open kitchen that has no separation between the cooking zone and the prep-and-wash zone, you understand why.
This piece is a practical one. We are going to walk through what a wet and dry kitchen actually means for a New Town apartment specifically, not a generic Pinterest version of the idea, and cover layout logic, material choices for each zone, ventilation and odour control, and the sequencing you should expect if you decide to build one. We have delivered 330+ buildings since we started this studio in 2014, a good chunk of them New Town and Salt Lake interiors, so this is drawn from what actually gets specified, what gets value-engineered out and regretted later, and what holds up after three or four humid seasons.
Why the wet-dry split matters more here than elsewhere
The honest answer is humidity and cooking style, in that order. Kolkata's monsoon runs long and the ambient moisture in a closed apartment kitchen, especially on mid and upper floors of a G+4 or higher block, does not clear the way it would in a bungalow with cross-ventilation on three sides. Add in daily wet work, washing vegetables, cleaning fish, rinsing utensils, and a single-zone kitchen ends up damp for hours at a stretch, which is exactly the condition that breeds mould at grout lines and swells cheap cabinetry from the inside out. Bengali and pan-Indian cooking also tends to involve a fair amount of frying, tempering, and stovetop work that throws oil vapour and strong odour into the air, so a dry kitchen kept for plating, baking, coffee, and appliance storage genuinely stays cleaner and smells better for daily use.
There is also a floor-plan reason specific to New Town. A large share of the 2BHK and 3BHK stock built out over the last decade gives you a utility balcony or a small servant-quarter-adjacent space right off the kitchen, which is basically a gift for this layout, because you do not need to steal square footage from the living room to create the wet zone, you just have to design it properly instead of using it as dead storage for a washing machine and nothing else.
Getting the layout right: two zones, one workflow
The mistake we see most often in DIY versions of this idea is treating the two kitchens as fully separate rooms with no relationship to each other, which defeats the purpose. The dry kitchen still needs to sit close enough to the wet one that a cook is not walking back and forth constantly, and the kitchen work triangle logic still applies within each zone on its own terms. In the wet kitchen, that triangle is stove, sink, and prep counter, kept tight because this is where the heavy daily cooking happens. In the dry kitchen, it shifts to storage, counter, and often a small appliance zone for the microwave, toaster, or coffee machine, where the priority is cleanliness and easy wipe-down rather than heat management.
Ventilation is the other half of the layout conversation and it is where a lot of New Town flats fall short because the utility balcony that becomes the wet kitchen was originally built with a grille and not much else. You want a proper exhaust path, mechanical if the balcony is enclosed, and enough natural airflow that steam and odour actually leave the space instead of drifting into the dry kitchen and living areas. If you are working through a full flat renovation, this is exactly the kind of detail worth folding into a wider apartment and flat interior plan rather than fixing in isolation later, because moving a drain point or an exhaust duct after tiling is finished costs far more than deciding it upfront.
| Wet Kitchen | Dry Kitchen |
|---|---|
| Primary cooking, frying, tempering, fish/meat prep | Plating, baking, coffee, light snacks |
| Full exhaust + floor drain required | Standard kitchen exhaust usually sufficient |
| Vitrified or anti-skid flooring, wall tiling to ceiling | Engineered stone or laminate counters, minimal tiling |
| Stainless steel or quartz counters for heat/stain resistance | Open shelving or glass-front units work well here |
Materials that actually survive Kolkata humidity
For the wet kitchen, flooring is the first decision and it should not be a debate. Anti-skid vitrified tile or a genuinely matt-finish ceramic is the baseline, because a glossy floor with water and oil on it in a humid kitchen is a fall waiting to happen, and we have written more specifically about how to choose between finishes in our anti-skid tile selection guide, which applies just as much to a wet kitchen as it does to a bathroom or balcony. Wall tiling should run higher than you think you need, full height behind the sink and stove wall at minimum, because splash and steam travel further than people expect over a few years of daily use.
Waterproofing underneath that tiling is the part almost nobody budgets for and it is the part that determines whether the flat below you stays dry. Before any tile goes down in a wet kitchen, especially one converted from a balcony or utility space, the base needs the same treatment you would give a bathroom, and our guide on waterproofing before tiling covers the cost logic and sequencing that applies directly here too. Skipping this step to save on a renovation budget is, at the end of the day, the single most expensive mistake we get called in to fix after the fact, because by then it means breaking tile, not just adding a membrane.
- Full-height wall tiling on the wet-kitchen splash wall
- Floor drain and slope built in before tiling, not after
- Mechanical exhaust sized for an enclosed balcony space
- Waterproofing membrane under tile, not skipped for budget
- Separate stopcock so the wet zone can be isolated for repairs
The dry kitchen is where you can actually spend on finish and feel, because it is not fighting moisture all day. Cabinetry here can use better-grade plywood carcasses with laminate or acrylic shutters, since it is not taking direct splash, and countertops in engineered stone hold up beautifully to daily wiping without the porosity issues natural stone brings in this climate. This is also the zone where a well-planned modular kitchen design earns its keep, since dry storage, pull-out organisers, and appliance garages all belong here rather than in the wet zone where moisture would eventually get into every mechanism.
Light, ventilation, and the details people forget
Lighting is worth its own paragraph because a wet-dry kitchen almost always means less natural light reaches at least one of the two zones, particularly if the wet kitchen sits on an enclosed balcony with a grille rather than open sky. Getting the colour temperature right matters more than people assume, warm light in the dry kitchen where you are plating and eating adjacent, cooler and brighter task lighting directly over the wet kitchen counters where you need to actually see what you are cutting. A properly detailed false ceiling and lighting plan can also hide the exhaust ducting and conduit runs that this split inevitably needs, so the ceiling does not end up looking like an afterthought once the mechanical work is in.
- 01Layout and utility-balcony assessment
- 02Waterproofing and civil work
- 03Tiling and drainage
- 04Cabinetry fabrication and fitting
- 05Exhaust, electrical, and lighting
- 06Final finish and handover
A wet-dry kitchen fits comfortably inside the typical 8-12 week interior timeline we work to for most New Town flats, provided the utility balcony does not need structural changes, though we always confirm the actual sequence during the site visit rather than assuming, since older stock and newer towers behave differently once you open up a wall. If Vastu Shastra placement matters to your household, and for a lot of families here it genuinely does, the split actually gives you more flexibility, not less, because you can orient the fire element in the wet kitchen toward the southeast while keeping the dry kitchen's storage and counter work in whichever direction suits the rest of the plan, and our Vastu-compliant design guide walks through how we reconcile that with NKDA layouts in practice.
What this looks like once it is actually built
We recently worked through a similar brief on a residence in Action Area II, where the client's biggest complaint about their old single kitchen was exactly this, constant humidity and lingering fish smell reaching the dining area. The Action Area II residence reworked the utility balcony into a proper wet kitchen with full waterproofing and dedicated exhaust, and moved everyday plating and storage into a dry zone that opens more comfortably toward the dining space. It is a small structural move on paper but it changes how the whole flat is used day to day, and that is really the point of this kind of planning, it is not decoration, it is a workflow fix.
Getting it right the first time
The catch here is that a wet and dry kitchen only works if the two zones are actually designed together, with drainage, exhaust, and cabinetry decided as one connected plan rather than a wet-kitchen afterthought bolted onto a standard modular layout. That is where a studio that has done this repeatedly across New Town's specific building stock, its utility balcony conventions, its NKDA sanction realities, and its monsoon behaviour makes the real difference over a generic interior contractor working from a catalogue. Whether you are renovating an existing flat or fitting out a new one from bare shell, and whether you already have architectural drawings or need residential interior design built from scratch around your family's cooking habits, it is worth having the wet-dry conversation early rather than retrofitting it after the tiling is already down. If you are trying to decide whether to bring in an architect or an interior designer first for a project like this, our piece on who to hire first for a New Town renovation is a useful starting point before you commit to either. We have been doing this work in New Town since 2014, and if you want to talk through what a wet-dry kitchen would actually look like in your flat, get in touch with us and we will walk the space with you before anything gets drawn.