








What a Principal Architect Actually Reviews Before Drawings Go Out
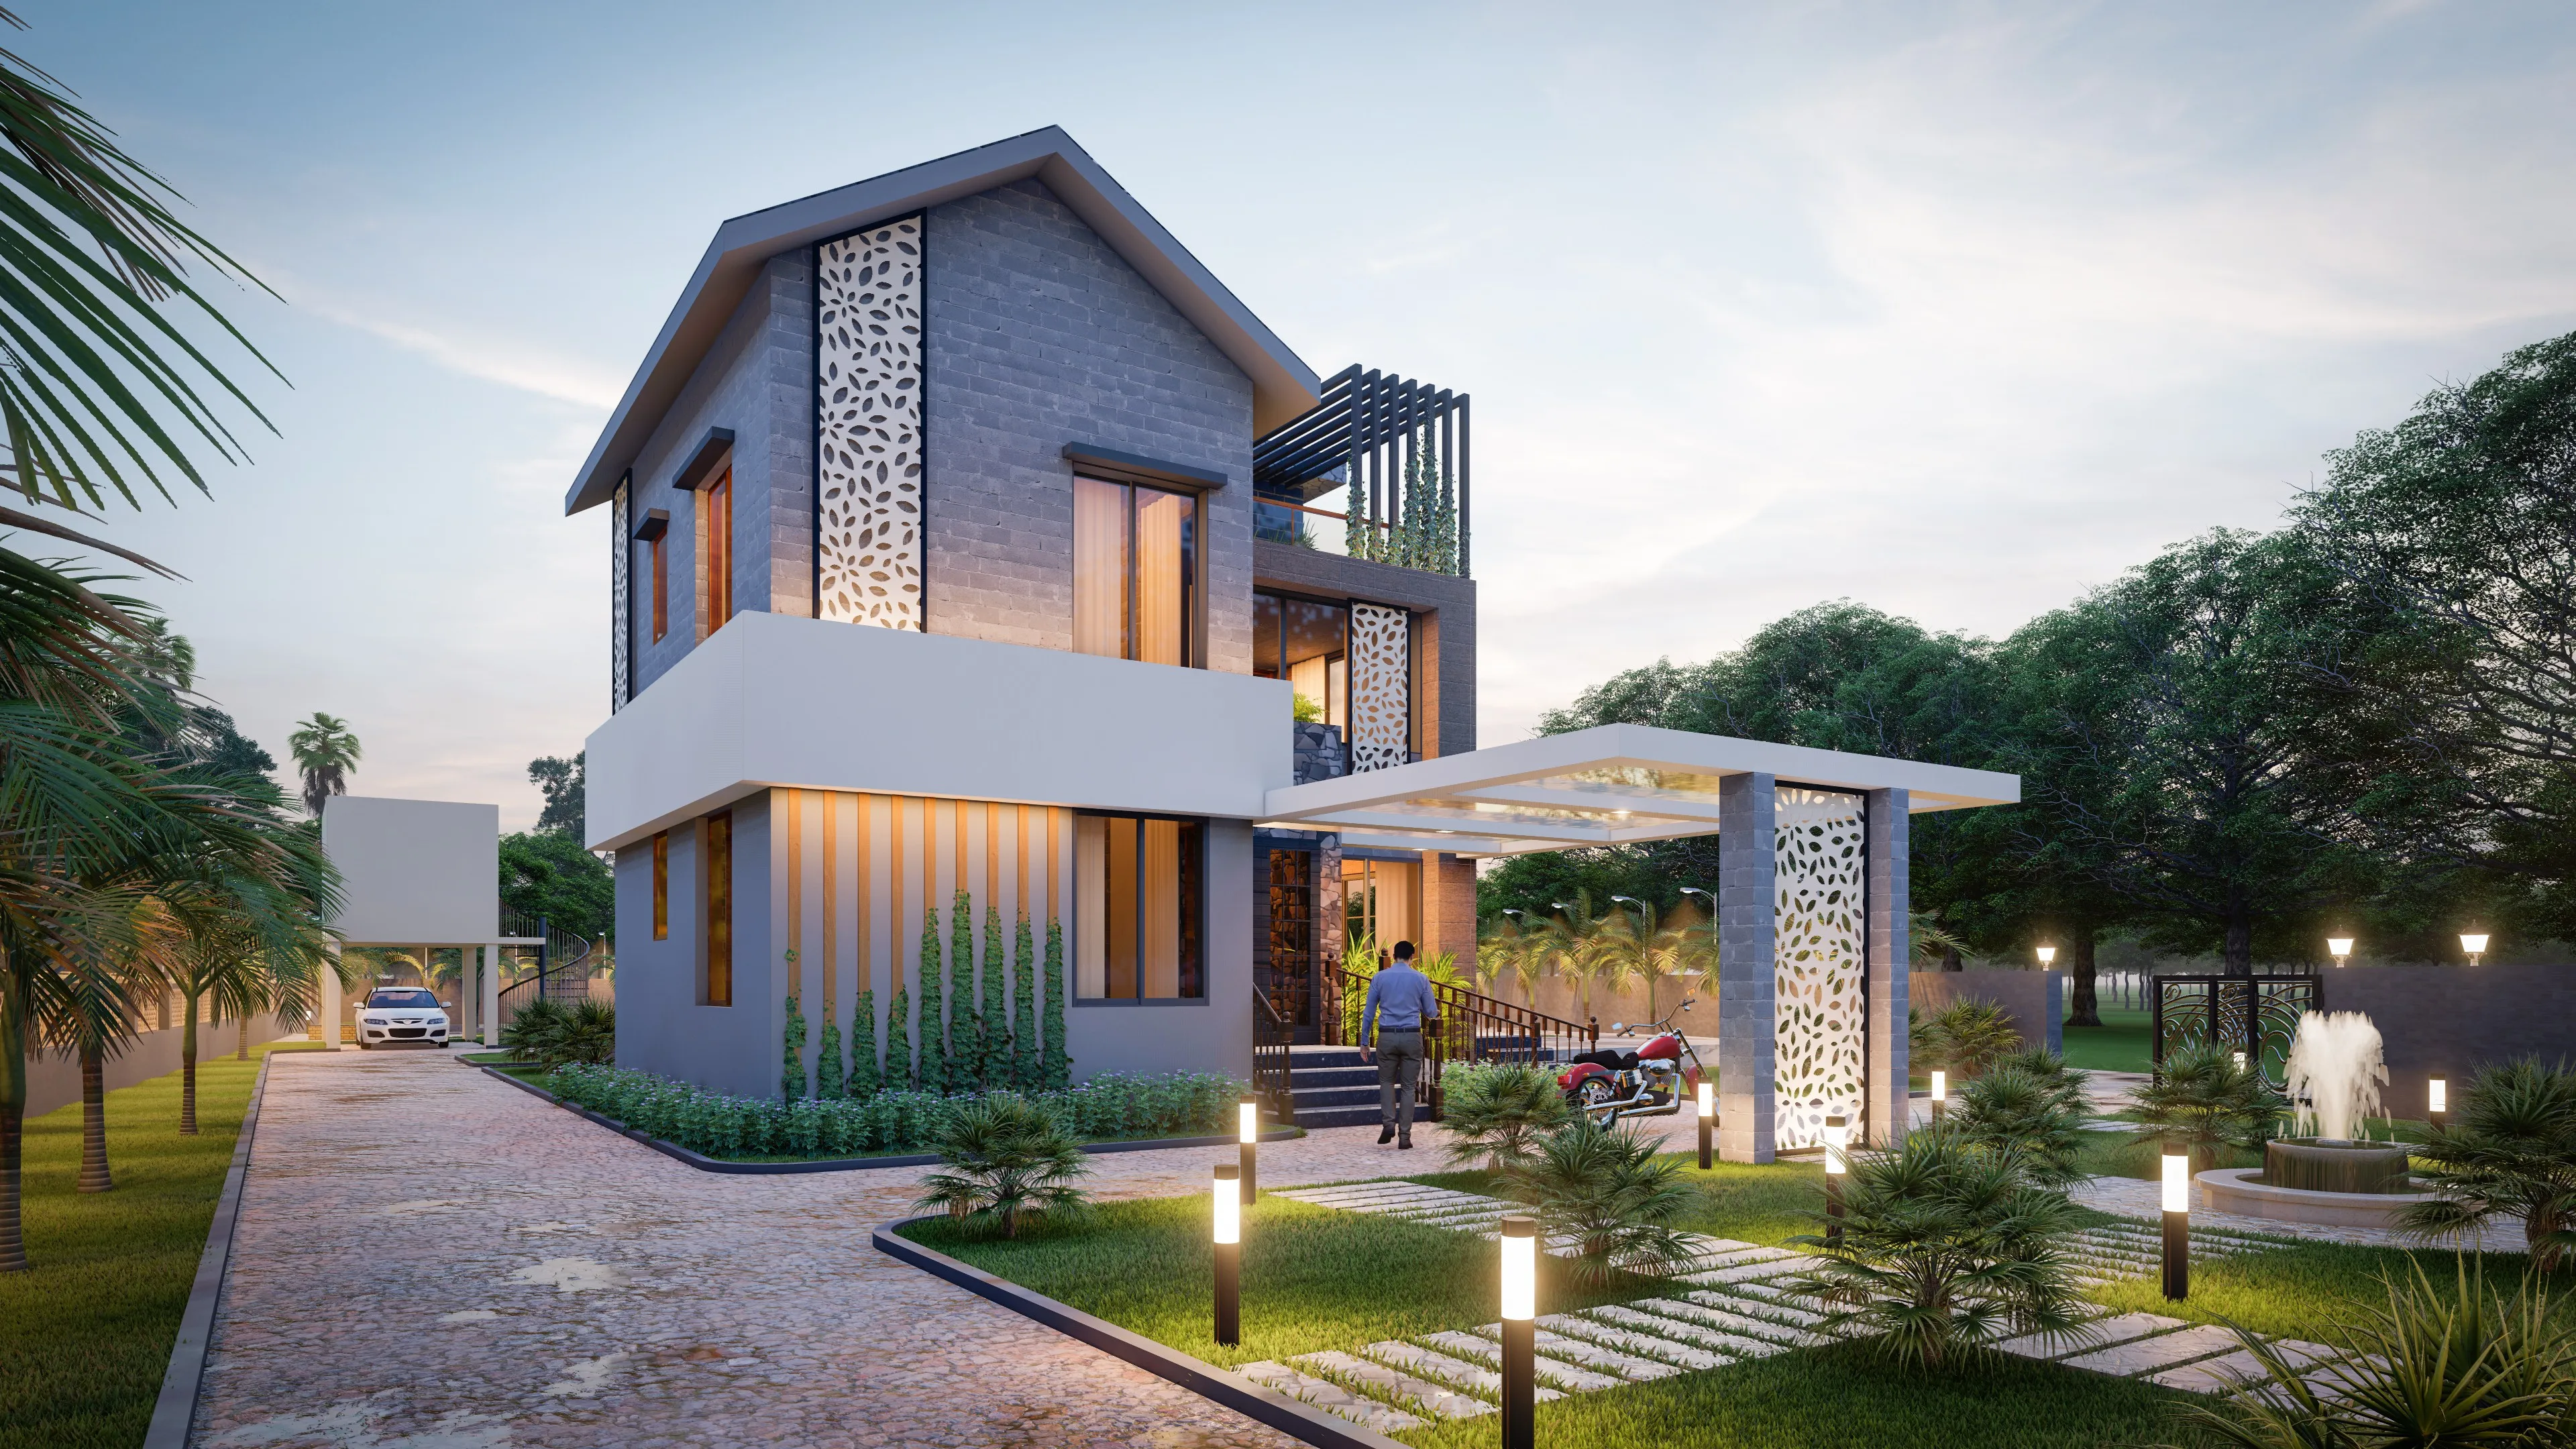
Most plot owners in New Town and Salt Lake meet an architect, agree a fee, and then wait for drawings to arrive, and the part nobody shows them is what happens in the two or three days before those drawings leave the office. That gap is where projects are quietly won or lost, because a set of drawings that goes out with an unresolved setback, a misread ground coverage figure or a staircase that eats into the sanctionable area will come back to you as months of delay, revised submissions and a builder standing on site with nothing to pour.
We have been running Studio Contour out of New Town since 2014 and have delivered over 330 buildings across New Town, Salt Lake, Rajarhat and greater Kolkata, and in that time the single habit that has protected our clients most is not a fancier software or a bigger team, it is a slow, boring, structured review that the principal architect personally signs off before anything is released. Not a glance at the elevation, not a quick look at the plan, an actual line by line pass against the plot, the rules and the budget.
So this piece is basically the inside of that review. If you are choosing an architect in Kolkata right now, you can use it as a checklist to ask better questions in your first meeting, and if you already have drawings in hand, you can hold them up against this and see what was checked and what was skipped.
The review starts with the plot, not the plan
Before anyone looks at a single room, Sumana Kumar, our principal architect, goes back to the plot documents, and the reason is simple, right, every good drawing sits on top of assumptions about the land, and if one of those assumptions is wrong then everything downstream is wrong with it. So we re-verify the plot dimensions against the deed and the physical survey, we check whether the road width in front matches what the rules assume, we look at which side the plot actually faces, we confirm the corner or intermediate status, and we look at whether any portion is affected by a road widening line or a drainage alignment.
The catch here is that these small mismatches are extremely common in New Town, Kolkata and the older Salt Lake blocks, where a plot may have been transferred more than once and the paper dimensions and the tape dimensions differ by a few inches. A few inches sounds like nothing until it pushes your building line past the permissible setback and the whole ground floor has to be redrawn.
Second pass: the numbers that decide what you are allowed to build
Once the plot is settled, the review moves to arithmetic, and this is the part that separates a drawing that is merely pretty from a drawing that is buildable. We recompute the permissible built-up area from first principles rather than trusting the number carried forward from the concept stage, because the concept stage number is usually optimistic. That means checking floor area ratio against the applicable rules, checking ground coverage, checking how the staircase, lift well, projections, balconies and stilt parking are treated in the calculation, and checking the height and floor count against what the plot frontage and road width actually permit.
We have written out how these numbers behave locally in our guide on FAR and ground coverage rules in New Town, because a lot of owners arrive with a figure they heard from a neighbour, and neighbouring plots very often sit under a different road width or a different plot category, so the figure does not transfer. At the end of the day, the honest conversation about how much house you can build happens here, at the review table, and not later on site.
Third pass: does this drawing survive the sanction process
This is the pass most owners assume is automatic and it is not. Studio Contour routinely takes residential and commercial projects through the NKDA, KMC and Bidhannagar Municipal Corporation building plan sanction processes, so the review deliberately reads the drawing the way a scrutinising eye would read it, looking for the things that generate queries rather than the things that look good in a render.
Practically, that means we check that every dimension shown is closed and consistent, that the setbacks are annotated and not merely drawn, that the parking layout has real turning space and not a car symbol dropped into a corner, that the septic tank, water tank and rainwater provisions are shown where they are required, that the schedule of areas ties back to the plan, and that the plot schedule, north point, key plan and title block are all complete and matching. Small stuff, all of it, and small stuff is exactly what sends a file back.
If you want the sequence itself, our walkthrough of the NKDA building plan sanction process in New Town lays out the stages in order, and the companion piece on why building plans get rejected is the more useful read if you are trying to judge whether the drawings in your hand are ready. We have also written separately about what an architect actually handles during NKDA plan approval, because the division of work between owner and architect is one of the least clearly explained parts of the whole exercise.
- Plot dimensions reconciled against deed and site survey
- Road width and plot category confirmed
- FAR, ground coverage and height recomputed from first principles
- Setbacks annotated, not just drawn
- Parking layout tested for real turning movement
- Area schedule tied back to every floor plan
- Drawing sheet metadata complete and consistent
Fourth pass: will this house be pleasant to live in
A drawing can be fully compliant and still be a poor home, so the fourth pass drops the rulebook and reads the building as a place, and this is where our principal architect tends to spend the longest. We trace the movement from the gate to the door to the living space, we look at where the sun lands in the morning and where it lands at four in the afternoon in May, we check whether the natural ventilation has a genuine cross path or whether every opening is on one face, we look at whether the kitchen has a service route that does not cut through the living area, and we look at whether the staircase steals light from the middle of the plan or gives light back to it.
For Kolkata specifically, three things get checked hard every single time, which is monsoon water behaviour around the plinth and terrace, west facing heat load on habitable rooms, and the position of toilets and shafts relative to bedrooms. These are not glamorous items and they are the ones owners feel every day for thirty years. Our residential architecture work is organised around exactly this, and where a family has strong directional preferences, we resolve them at this stage through our Vastu compliant design approach rather than bolting them on after the plan is frozen, since retrofitting orientation into a finished plan is how you end up with awkward rooms and a compromised structure.
| Reviewed before release | Discovered after release |
|---|---|
| Setback conflict caught on paper in one afternoon | Setback conflict caught at plinth, structure redone |
| Area schedule corrected before submission | File returned with queries, weeks added |
| Ventilation fixed by moving one opening | Ventilation fixed by adding mechanical cooling forever |
| Parking resolved in the plan | Parking resolved by losing a room |
Fifth pass: can this actually be built, at this budget, by this contractor
The last pass is the practical one. A drawing has to be buildable by the people who will actually build it, so we check span sizes against sensible member depths, we check whether the beam layout is going to drop into the middle of a room, we check that the wet areas stack floor to floor rather than wandering, we check that the electrical and plumbing routes have somewhere to go, and we check that nothing in the design silently assumes a specialist trade that is hard to source locally.
Alongside that we sanity check cost, because a design that is twenty percent above the owner's budget is not a design, it is a delay. Where the visual result really matters to the family, and it usually does, we resolve it with 3D visualisation and rendering before the drawings go out, so that decisions about elevation, material and finish are made once, with everyone looking at the same thing, instead of being relitigated during construction when changes are expensive. You can see how that plays out in built form in the Plot 214 residence in New Town.
- 01Plot and document verification
- 02Statutory arithmetic recomputed
- 03Sanction readiness pass
- 04Livability and orientation pass
- 05Buildability and cost pass
- 06Principal architect sign off and release
What this means when you are hiring
If you are interviewing architects for a plot in New Town, Salt Lake or Rajarhat, you do not need to become an expert in building rules, you just need to ask what happens between the design being finished and the drawings being issued. Ask who signs off. Ask whether the FAR is recomputed or carried forward. Ask how many revisions they have historically needed on comparable plots and what caused them. Ask them to show you an area schedule. The answers you get will tell you far more about the next eighteen months than any portfolio image will.
And ask about the tail end too, because the review discipline that gets a plan sanctioned is the same discipline that gets you a clean completion, and the reasons files stumble at that stage are well documented in our piece on occupancy certificate rejection reasons. An architect who is thinking about that document while drawing the ground floor is an architect who will save you time.
| Question to ask | What a weak answer sounds like | What a solid answer sounds like | |
|---|---|---|---|
| Who reviews before issue | The team checks it | The principal architect signs every set personally | |
| How is the buildable area arrived at | We used the standard figure | It is recomputed from plot | road width and category |
| How are queries handled | We will see if any come | Here is what typically triggers them and how we pre-empt it | |
| When is cost confirmed | After the design | Alongside the design | before drawings are released |
At the end of the day, the review before release is not a bureaucratic ritual, it is the moment where somebody with enough experience looks at your project as a whole and asks whether it will stand up to the plot, the rules, the weather and your budget all at once. That is what we have built the studio around since 2014, and it is why our clients tend to have quieter construction periods than they expected. If you have a plot in New Town, Salt Lake, Rajarhat or anywhere in greater Kolkata and you want a straight conversation about what can be built on it and what it will realistically cost, talk to us and we will start where we always start, which is with your plot papers on the table.