








What Changes in Sanction When You Add a Commercial Use to a Home
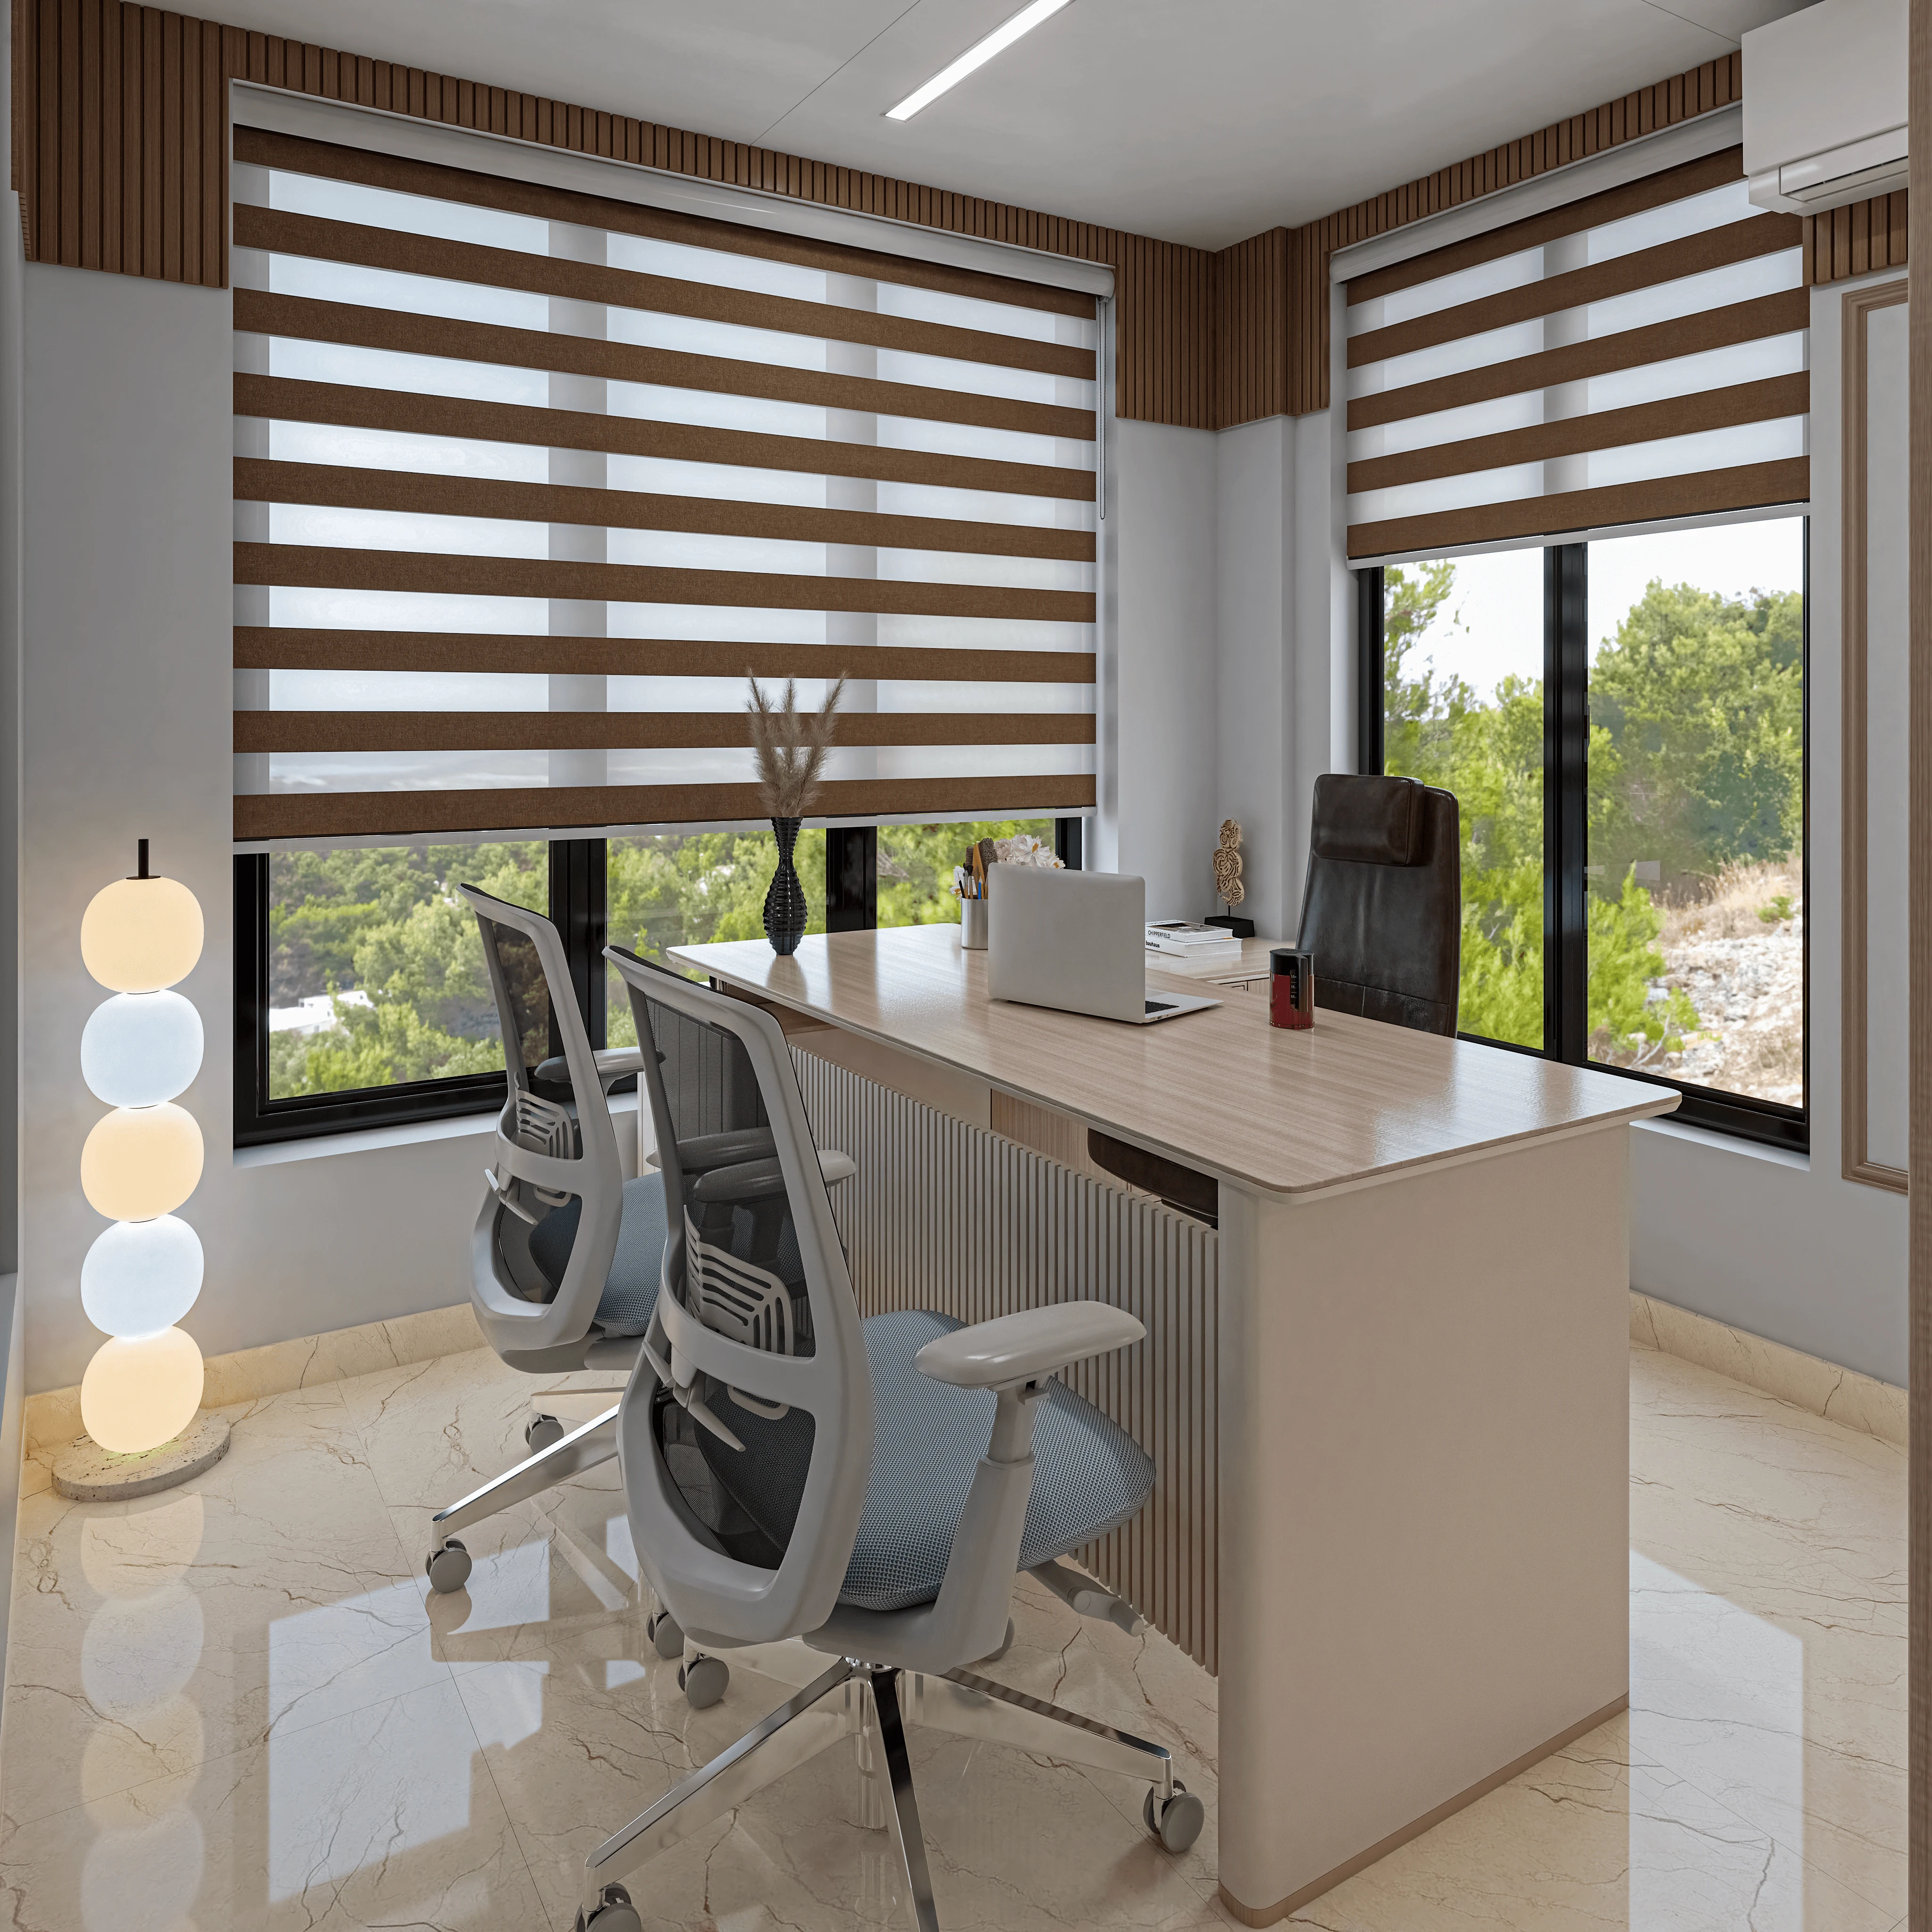
Somewhere around the third or fourth meeting, a good number of our residential clients in New Town and Salt Lake say the same sentence in slightly different words, which is that the ground floor could hold a clinic, or a small office for the family business, or two shops facing the road, or a tuition setup, or four rooms let out as a serviced stay, and the rest of the building can stay a house. It is a completely reasonable instinct, because a plot in Action Area I or II is expensive money sitting idle, and a use that earns is better than a garage nobody parks in. The catch here is that the moment you write any commercial use onto the drawing, you are not submitting a residential building plan with an extra room, you are submitting a different category of building, and the rulebook that gets applied to your file changes with it.
That is the part almost nobody is told before they buy the plot or start the drawings. People assume the sanction process is the same file with one label changed, so they design the whole house first, get the elevations they love, and only then ask whether the ground floor can be a chamber. By that point the setbacks, the staircase position, the ramp, the parking bays and sometimes the entire structural grid have been fixed around a purely residential logic, and retrofitting a commercial use into that logic costs a redesign rather than an edit.
We are an architecture and interior design practice working out of New Town since 2014, and across 330-plus delivered buildings in New Town, Salt Lake, Rajarhat and greater Kolkata we have taken plenty of files through the mixed-use route, so what follows is what actually changes in the sanction when you add a commercial component to a home, in the order it hits you.
The building stops being judged as a house and starts being judged as a public building
The single biggest shift is that a residential building is assessed mostly on how safely a known family lives in it, while a building with any public-facing commercial use is assessed on how safely strangers enter it, move through it and get out of it. Once your ground floor invites the public in, questions that never came up in a pure residence come up immediately, like whether the staircase width and the tread and riser can carry an evacuating crowd, whether the commercial floor has its own entry separate from the residential entry so that patients or customers are not walking past your bedrooms, whether the corridor clear width holds up, whether there is a second means of escape, and whether the fire provisions attached to that occupancy class apply to you.
The zoning status of the plot itself is the first gate, and it is worth checking before anything else, because plots in a planned township are allotted against a stated use, and a plot allotted for residential purposes does not automatically permit a commercial one just because you are willing to build it. Some categories permit a limited non-residential component within a dwelling, some permit mixed use outright, and some do not permit it at all, and the honest answer for your specific plot comes from reading your allotment or conveyance document alongside the current rules rather than from what a neighbour managed to do in 2016.
What changes on the actual drawing set
A residential file and a mixed-use file are not the same package. The mixed-use submission carries more sheets, more schedules and more explicit demonstration, because the sanctioning authority has to satisfy itself on things it would simply assume in a house. Area statements get split by use rather than reported as one total, so you are declaring residential built-up area and commercial built-up area separately, and both are checked against what your plot and category permit. The floor area ratio calculation is often where the surprise lands, because certain areas that were freely available to you as a residence stop being free once they serve a commercial floor, and the number you thought you had shrinks.
| Purely residential file | Home with a commercial use |
|---|---|
| Area statement as one consolidated figure | Area split and declared use by use |
| Single family entry and staircase | Separate public entry, often a separate stair or lobby |
| Parking sized for the dwelling units | Parking sized per use, commercial bays counted separately |
| Fire provisions to the residential norm | Fire provisions to the applicable non-residential occupancy |
| Sanitation to household norms | Public toilet provision for visitors, often gender separated |
| Occupancy certificate on the house as built | Occupancy checked against each declared use |
Sanitation is a small line item that derails more files than it should, because a commercial floor open to the public generally needs its own toilet provision sized for visitors, and that space has to exist on the plan, connected properly, without cannibalising the room you were counting on. Signage and the shopfront line matter too, since a projecting board or a shutter that crosses the plot line into the setback is a violation on a drawing that was otherwise clean.
Parking is where most mixed-use plans quietly die
If there is one thing we would ask any plot owner in New Town to think about before falling in love with a ground-floor commercial idea, it is parking, because parking demand is calculated per use, and a commercial floor generates its own requirement on top of the residential requirement rather than sharing it. So a G plus 3 that comfortably parked its residents suddenly has to park residents and visitors both, and those bays have to be real bays with a workable drive aisle and a turning radius, not shaded rectangles on a plan that no car could actually enter.
On a standard katha-scale plot this is arithmetic that decides your whole scheme. Adding the commercial floor may cost you the stilt area you wanted for a hall, or push the building envelope back, or in the worst case make the commercial use unviable at the size you imagined. We would far rather run that arithmetic in week one and tell you the shop can be 400 square feet instead of 700, than discover it after the structural drawings are done. If you want the underlying logic before you meet anyone, our breakdown of parking norms for New Town buildings covers how the demand is counted and where the geometry usually fails.
NKDA, KMC and Bidhannagar do not read the same file the same way
Kolkata is not one jurisdiction, and a plan that sails through in one area gets queried in another, so the authority your plot falls under changes both the rules and the rhythm of the process. New Town plots go through NKDA, where the township is planned and the allotment conditions attached to your plot carry real weight, so use permissibility is settled early and firmly. Salt Lake plots go through Bidhannagar Municipal Corporation, with its own schedule of requirements and its own older plot fabric where many houses were never designed for public footfall. Plots inside the older city go through KMC, where the road width in front of your plot, the drainage connection and the existing fabric drive a great deal of what is possible.
Sumana Kumar, our principal architect, takes both residential and commercial files through all three of these processes as routine work, and her view on mixed use is consistent, which is that the sanctioning drawings should describe the building you actually intend to run, because a file drawn to be easy to approve and a building drawn to be used are two different documents, and the gap between them is what turns into a problem at completion. If you want the step-by-step shape of the New Town route, our guide to the NKDA building plan sanction process walks it through, and the KMC building sanction process is set out separately because the two genuinely differ.
- 01Confirm permitted use on the plot
- 02Fix parking and access first
- 03Lay out separated entries and cores
- 04Prepare use-split area statement
- 05File with the correct authority
- 06Build to the sanctioned drawing
- 07Apply for occupancy against each declared use
The temptation to build residential and open commercial later
We should say this plainly, because it is the most common shortcut we are asked about. A lot of buildings in and around Kolkata were sanctioned as houses and then had a shop, a chamber, a coaching centre or a guest-house floor opened afterwards, on the reasoning that it is easier to ask forgiveness than permission. The reason we advise against it is not moral, it is practical, because the consequences show up exactly when you need the building to behave like an asset.
The occupancy certificate is checked against the sanctioned use, so a building running a use it was never sanctioned for is exposed at that stage and often at the assessment stage after it. Property tax assessment for a commercial portion follows a different treatment than residential, and an undeclared commercial floor is a discrepancy waiting to be found. Bank finance, insurance and any eventual sale all rest on the sanctioned plan matching reality. Fire clearance for a public-facing use is not something you can retrofit into a staircase that was never wide enough. We have written about the common reasons occupancy certificates get rejected, and use mismatch sits high on that list.
- Written confirmation of permitted use on your plot
- Use-wise built-up area split, not one total
- Parking count computed per use, with drive aisles drawn
- Separate public entry and, where required, separate stair
- Visitor toilet provision on the commercial floor
- Fire provisions matched to the non-residential occupancy
- Signage kept inside the plot line
- Sanctioned drawing that matches what you will actually run
How we approach a mixed-use brief
When a client comes to us with a house-plus-commercial idea, we do the feasibility before the aesthetics, which means we sit with the allotment document, the plot dimensions, the road width and the current rules, and we come back with what the plot can legitimately carry in each use, along with the parking that comes attached. Only then do we start the residential architecture work, because a scheme built on a confirmed envelope survives the sanction process, and a beautiful scheme built on an optimistic assumption does not.
The design problem after that is separation without waste, since the residential and commercial parts have to feel like distinct worlds while sharing one structure, one service core and one boundary. That means the public entry sits away from the family entry, the vertical circulation is planned so that no visitor ever needs to pass a private threshold, and the services are stacked so plumbing and electrical for the commercial floor can be isolated, metered and maintained without opening up the house. The finishes then follow function, so the commercial floor gets specified through our commercial interior design approach with durability, cleanability and lighting suited to public use, while the home above is detailed for living in.
Where the building already exists and the owner wants to introduce a commercial use into it, that is a renovation and remodelling problem with a sanction problem sitting inside it, and it needs an honest survey of what was actually built versus what was sanctioned before anyone promises anything. Our commercial building project shows how the public-facing side of this thinking plays out at full scale, and if you want the wider picture of what an architect actually carries on your behalf in New Town, we have set that out in what architects handle in NKDA plan approval.
At the end of the day, adding a commercial use to a home is not a harder building to design, it is a stricter one, and the strictness is front-loaded into decisions you make before the first plan is drawn. Get the use confirmation, the parking arithmetic and the separation of entries right at the start and the rest of the project behaves normally, right, and skip them and you spend the next year negotiating with a drawing that was never going to work. If you own a plot in New Town, Salt Lake or Rajarhat and you are weighing a ground-floor chamber, office, shop or let-out floor against a straightforward house, talk to us with your plot papers in hand, and we will tell you what that plot can actually carry before you commit to a design.