








What Continuous Support Through the Build Actually Means at Studio Contour
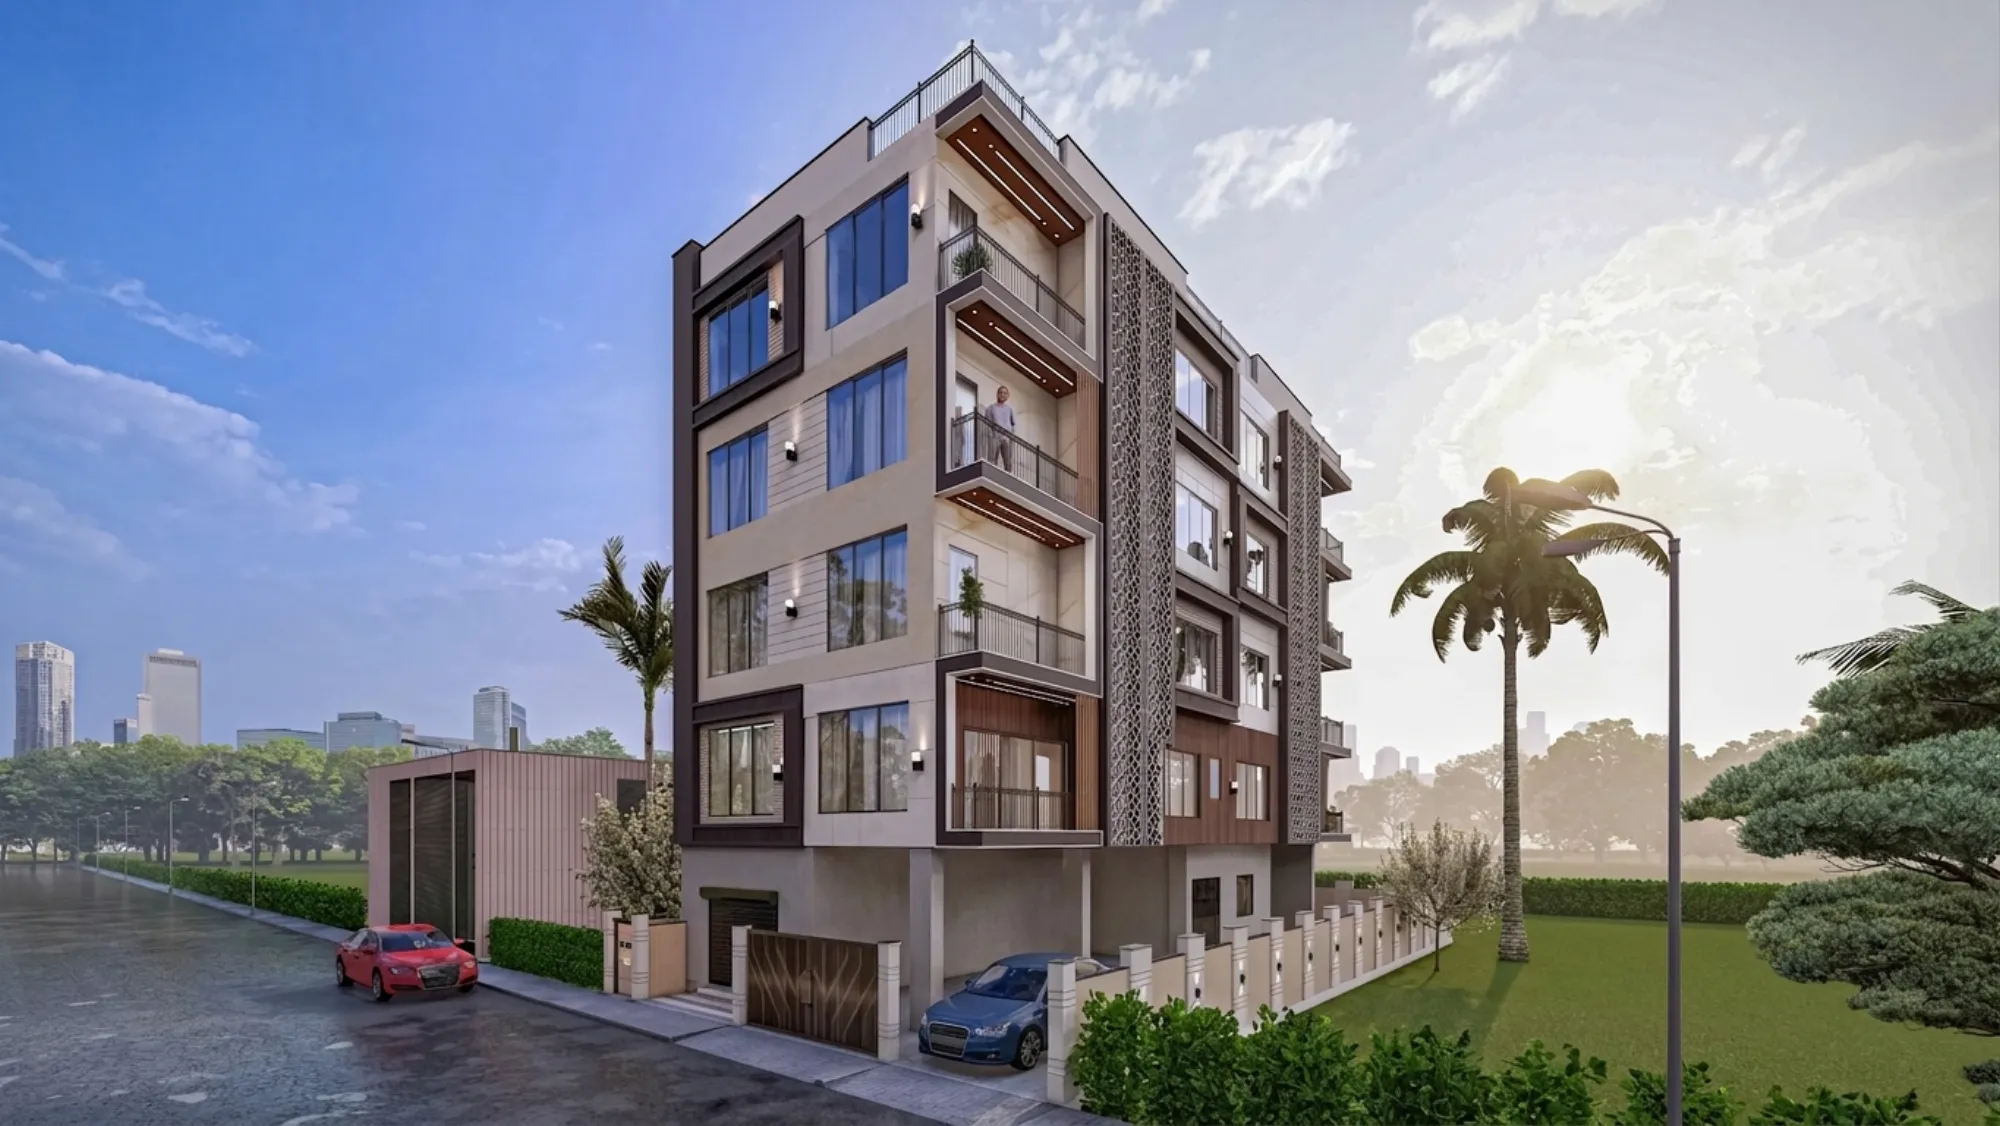
Most people comparing architects in New Town are really comparing two different things without realising it, because one provider is quoting you a set of deliverables and the other is quoting you a period of involvement, and those two numbers are never going to line up on a spreadsheet. A drawings-led engagement gives you a designed, sanctionable set of documents and then steps back so you and your contractor run the build, and that is a completely legitimate way to buy architecture, it is how a lot of houses in Kolkata get built, and for some families it is the cheaper and cleaner route. What it is not, structurally, is continuous support, and if you compare the two on fee alone you will end up surprised later, not because anyone misled you but because you were pricing different scopes.
We have delivered 330+ buildings since 2014 out of our studio in New Town, across Salt Lake, Rajarhat and greater Kolkata, and the single thing clients tell us afterwards that they did not know how to evaluate beforehand is what happens in the eleven or fourteen months between the sanctioned drawing and the day they move in. So this piece is about exactly that, what continuous support means at our studio in practical, week-to-week terms, where it genuinely changes the outcome, and where a drawings-only engagement is honestly the better call for you. No selling, just the mechanics.
What continuous support actually looks like week to week
Continuous support is not a promise to answer your phone, basically every studio will answer your phone. What it means in our process is that the same people who drew your house stay accountable for what gets built from it, right through three phases that usually get split across three different vendors. The first is design development, where the layout, the elevation and the interior scheme get resolved together rather than in sequence, so the residential architecture drawing and the interior design drawing are not fighting each other over where the beam lands. The second is statutory, where the submission set is prepared and pushed through the applicable sanction route, whether that is NKDA, KMC or Bidhannagar depending on where your plot sits, and we walk you through the NKDA building plan sanction process so you know what is queued and what is waiting on you. The third is construction stage, which is where continuity actually earns its money, because that is where reality arrives.
- 01Brief and site study
- 02Concept and option sets
- 03Design freeze with interiors aligned
- 04Sanction submission and follow-through
- 05Construction stage reviews
- 06Completion and occupancy documentation
On site the work is unglamorous and it is constant, and it looks like this. Setting out gets checked against the drawing before the footing concrete goes in, because a 150mm shift in a column line is free to fix on paper and expensive to fix in a slab. Shuttering and reinforcement get reviewed at each floor against the structural set. Plumbing and electrical routing gets marked before plaster, since that is the last cheap moment to add a point. Finish samples get approved against the actual daylight in your actual rooms rather than a showroom light. And when the mason asks a question that the drawing did not anticipate, and he always does, somebody who understands the original design intent answers it, instead of the answer being invented on site by whoever is standing there. The catch here is that all of this only works if the design authority has not left the building, which is why the principal architect stays attached to the project rather than the file dropping to a junior after the agreement is signed.
The two models side by side
| Drawings-led engagement | Studio Contour continuous engagement |
|---|---|
| Scope ends at an agreed drawing set, you coordinate the build | Scope runs from brief through sanction and construction stage to handover documentation |
| You appoint and manage contractor, interior vendor and liaison separately | Architecture, interiors and the sanction route sit under one roof |
| Site questions are resolved by your contractor's judgement | Site questions come back to the people who authored the intent |
| Lower headline fee, effort moves to you | Higher headline fee, coordination effort stays with us |
| Excellent if you already have a builder you trust | Better if this is your first build and you have a day job |
That table is a difference in business model, not a difference in competence, and it matters to say that plainly. A studio that sells a drawing set is optimising for a clean, repeatable deliverable, and a large multi-city firm allocates a senior architect across many projects at once so your day-to-day contact is often a junior, and that is simply how that model scales. None of that is a failing. It just means the coordination work does not disappear, it relocates, and usually it relocates to you.
Why one point of responsibility changes what gets decided
When three vendors hold three pieces of your house, every gap between them becomes a negotiation, and the person with the least information in the room, which is you, ends up arbitrating. The classic version in Kolkata is the false ceiling versus the beam versus the AC drain, where the interior vendor wants a certain ceiling height, the structure already has a beam where it has a beam, and the drainage needs slope, and each party is individually correct. Under one roof that is a twenty minute drawing decision. Across three vendors it is two weeks and somebody absorbs a cost. This is ordinary project management logic applied to a house, and it is also the main defence against scope creep, because when one team owns the whole scope, additions get priced and recorded as additions rather than quietly becoming somebody's loss.
Personalisation is a scoping exercise, not a menu
The other half of continuous support is that there is nothing to hand you off to, because there is no package. We do not run pre-priced tiers where a plot gets slotted into silver or gold, and that is not a marketing position, it is a consequence of how plots in New Town and Salt Lake actually behave. Two plots of identical area with different road orientation, different adjoining construction and different family composition produce genuinely different houses, so the layout, the material palette, the elevation treatment and the budget allocation get scoped per project from the site study onward. That is also why our fee is built as a scope, and if you are comparing proposals it is worth reading what a fee proposal should itemise alongside the general picture on architect fees in Kolkata, so you can see which stages each studio is actually including. Our completed work, for instance the Marigold Residency project in Action Area I, sits in the same broad category of plot that many readers own, and no two of those briefs resolved the same way.
When a drawings-only engagement is the better call
There are three situations where we will tell you straight that you do not need continuous support from us, and we have said it to enquiries before.
- You already have a contractor or civil engineer you have built with before and trust on site
- Somebody in the family is an engineer, a builder or a site person with time to supervise daily
- The project is a small, low-complexity intervention where the drawing genuinely is the whole job
- Your budget is tight enough that the coordination fee is better spent on materials
If any of those describe you, buy the drawing set, supervise it yourself or through your person, and put the difference into a better kitchen. You will be fine, and that is a rational allocation of money. Where continuous support pays for itself is the opposite profile, which is a first build, a full time job, no construction person in the family, and a plot where the statutory route and the design are entangled. In that case the fee is not buying you more drawings, it is buying you somebody who is still responsible in month nine.
At the end of the day the honest comparison question is not which studio is better, it is which model matches how much of this you want to run yourself, and that is a question about your calendar and your risk appetite rather than about architecture. If you want to talk through where your plot and your situation actually fall, and hear us say plainly which of the two routes we would recommend for you, get in touch with our studio and bring your plot documents and a rough budget so the conversation can be specific rather than general.