








What to Look for in an Architecture Firm in Kolkata
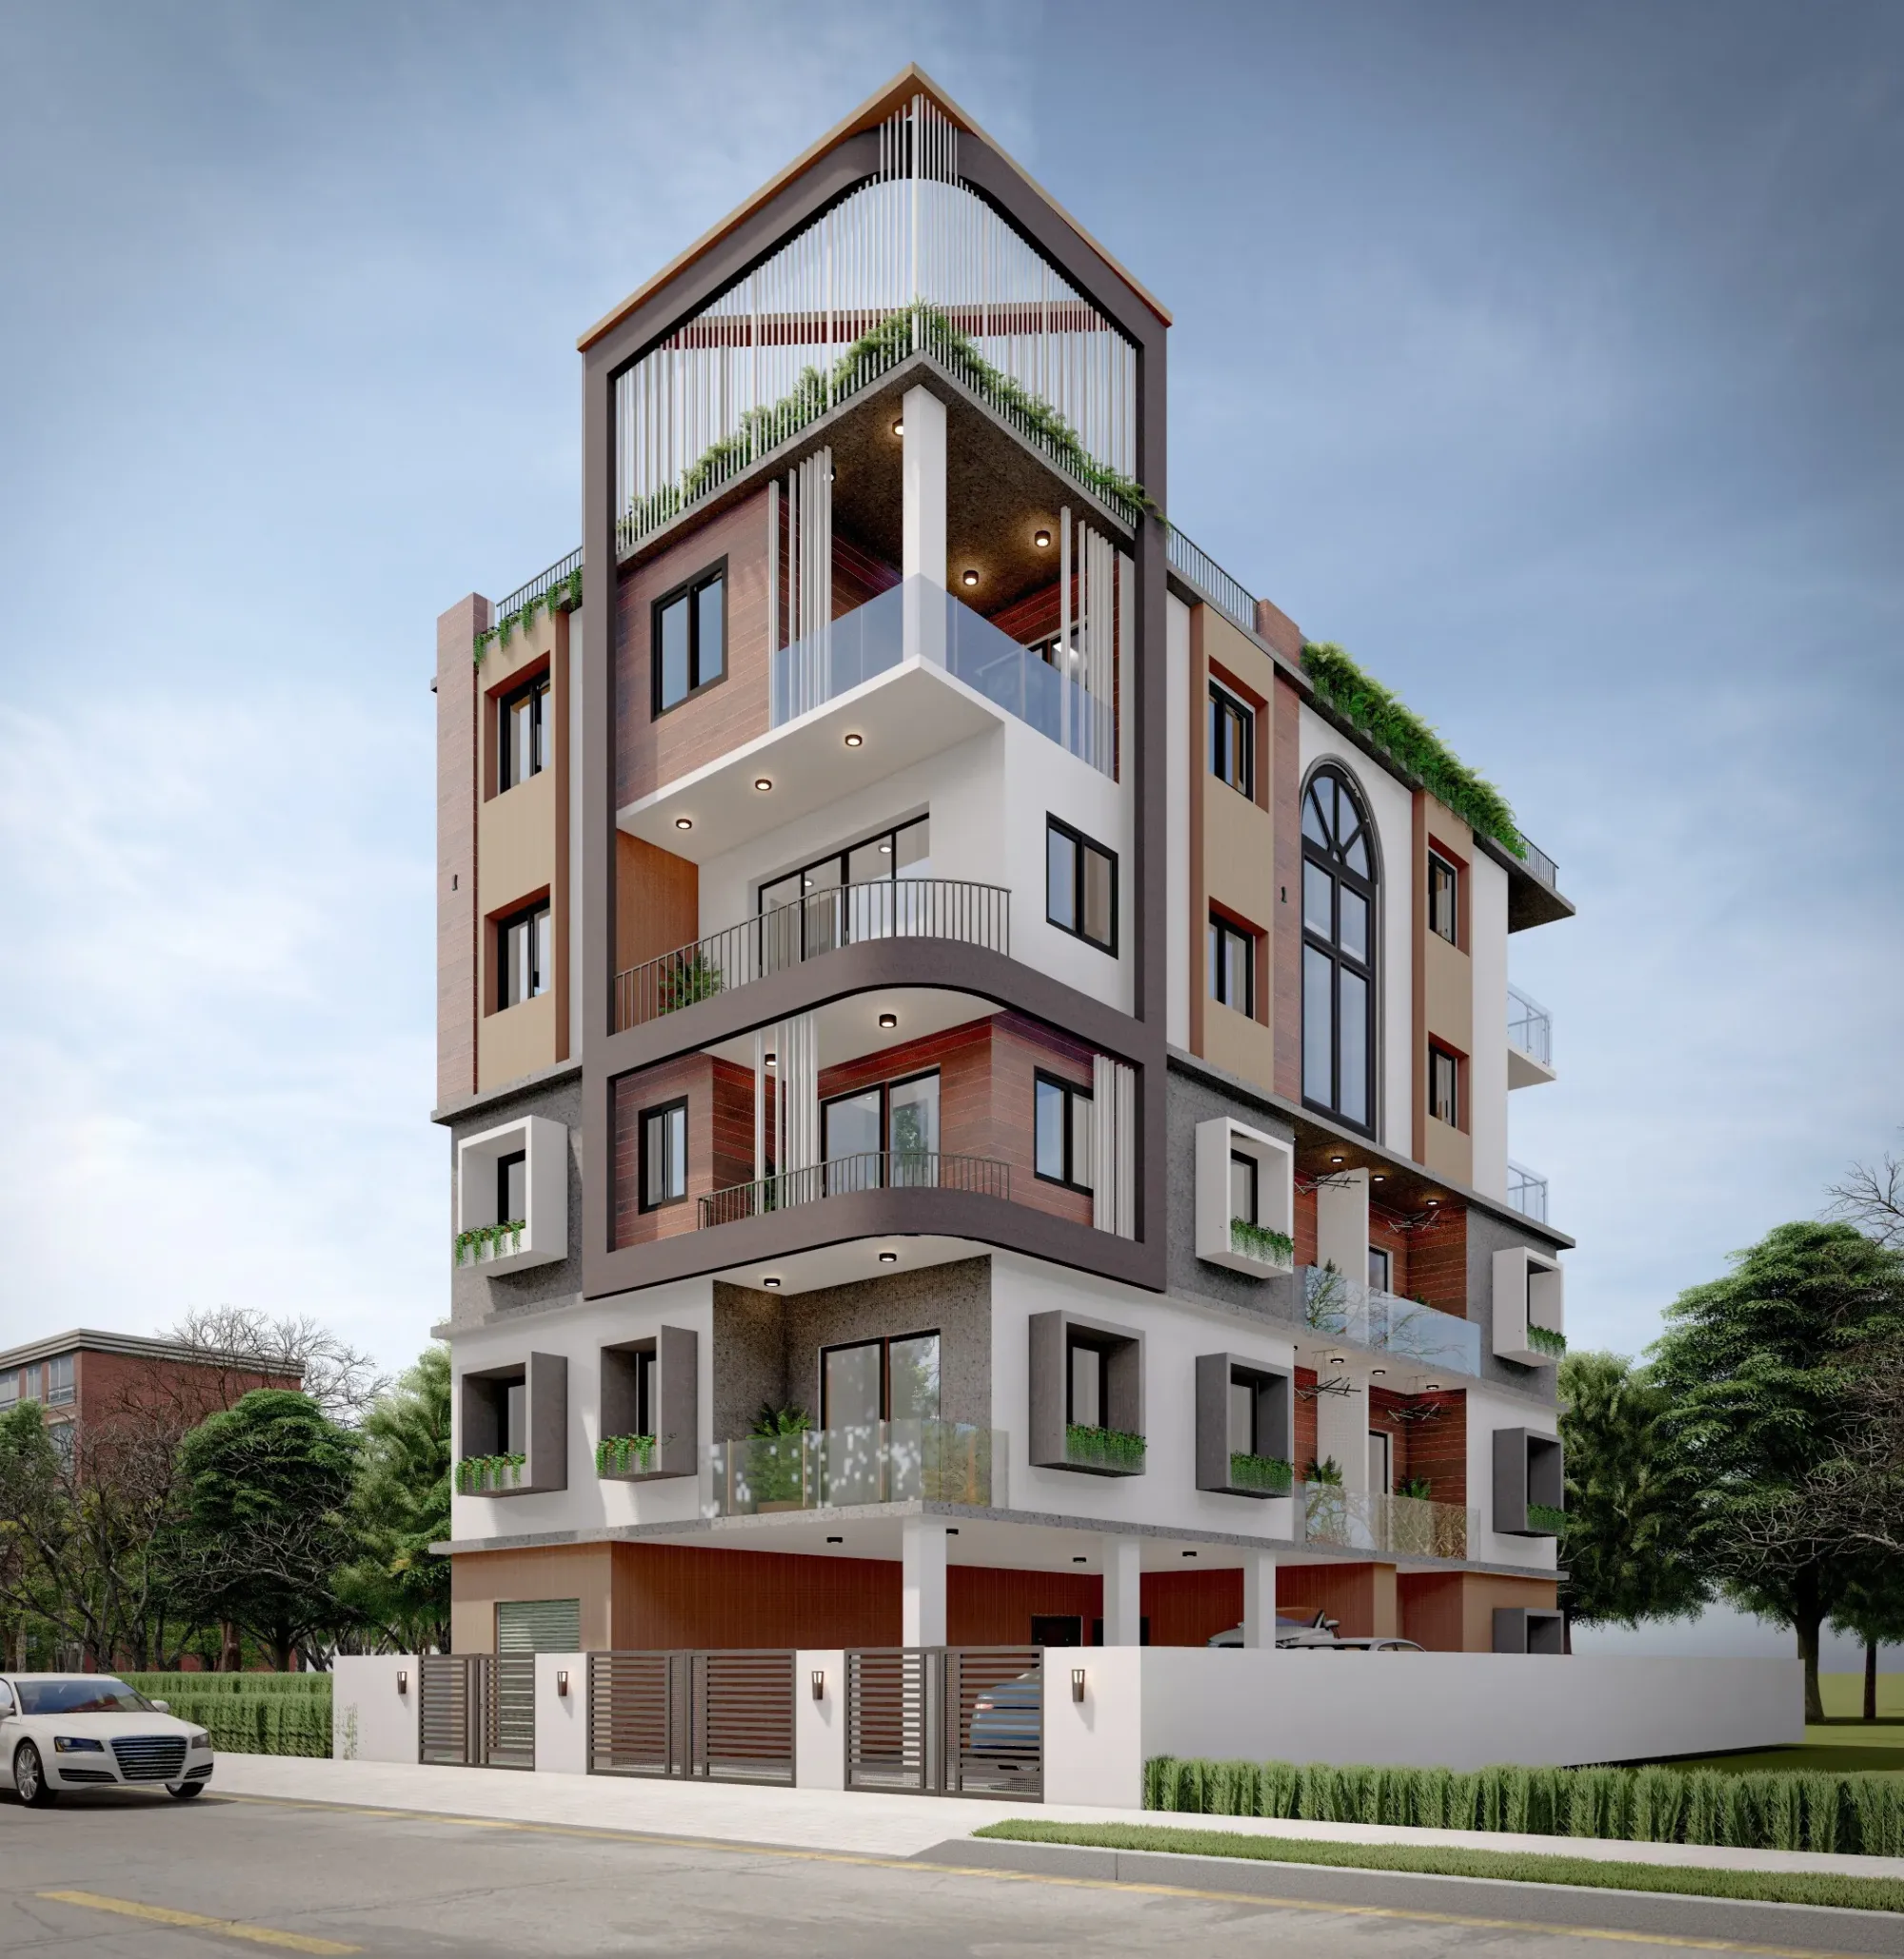
Most people in Kolkata start looking for an architect about three weeks after they finish buying the plot, and by then they have already heard four contradictory things from four different people, so the search usually begins from a place of low-grade anxiety rather than clarity. One relative says any good contractor can get the plan passed and you do not really need an architect at all, somebody else says the plan sanction is the hard part and everything else is easy, and a third person quotes a per-square-foot number that sounds suspiciously low. Meanwhile the plot is sitting there, the loan sanction has a validity window, and you are trying to work out who to trust with what is probably the largest single spend of your life.
We run Studio Contour out of New Town, we started in 2014, and we have delivered more than 330 buildings across New Town, Salt Lake, Rajarhat and greater Kolkata since then, which means we have also lost projects, watched clients hire somebody else and then come back eighteen months later with a half-built structure and a problem, and sat across the table from owners who were burnt by a firm that looked great on Instagram and could not produce a working drawing. So this is written from that side of the table. Not what an architecture firm should say about itself, but what you should actually be checking before you sign anything.
The short version is that in Kolkata the quality difference between firms shows up in three places, and none of them is the render. It shows up in how well they know the sanctioning body that governs your specific plot, in whether the drawing set they hand your contractor is complete enough to build from without a hundred phone calls, and in what happens in the twelve months after the plan is passed, which is the part nobody asks about in the first meeting and the part that decides whether your project runs on time.
Check that they actually work in your sanctioning jurisdiction, not just your city
Kolkata is not one building-rules regime, it is several, and the firm that is genuinely fluent in one is not automatically fluent in the next. A plot in Action Area II falls under NKDA. A plot in Salt Lake falls under Bidhannagar Municipal Corporation. A plot in Ballygunge or Behala falls under the Kolkata Municipal Corporation. The permissible floor area ratio, the ground coverage, the setback logic, the height limits tied to road width, the parking norms and the document list you have to assemble all differ, and so does the practical rhythm of how queries come back and how they get resolved.
Our principal architect Sumana Kumar takes residential and commercial projects through the NKDA, KMC and Bidhannagar Municipal Corporation processes as a routine part of the work, and the reason that matters is not that it makes a plan magically pass, because it does not, it is that a team which has run the same process many times designs differently from the very first sketch. They already know which drawing conventions get queried, which supporting document is the one that always arrives late, and where a plan tends to get held up. If you want a sense of what the sequence actually looks like on the ground, our walkthrough of the NKDA building plan sanction process in New Town lays it out step by step, and the KMC sanction process for Kolkata covers the older-city equivalent.
So the question to ask in the first meeting is not "do you handle approvals", because everyone says yes to that. The question is "how many projects have you taken through this specific body in the last two years, and what tends to come back as a query on a plot like mine". A firm that works in your jurisdiction week in and week out will answer that in specifics within about ten seconds. A firm that does not will answer in generalities.
Ask for the drawing set, because that is the real product
Here is the thing almost nobody checks. Renders are cheap now, and a firm with one good visualiser can make anything look extraordinary, but your building does not get built from a render, it gets built from a set of drawings that your contractor reads at seven in the morning on a dusty site. Ask any firm you are considering to show you a complete set from a finished project, with the client details removed. Not the presentation deck, the working set.
You are looking for whether the electrical layout, the plumbing layout, the structural coordination, the door and window schedules, the reinforced concrete detailing coordination with the structural consultant, the toilet details and the staircase details are all actually there and actually agree with each other. When those are thin or missing, the gaps do not disappear, they get filled on site by a mason making decisions in the moment, and every one of those decisions costs you money or costs you the thing you wanted. Our residential architecture work is priced and scheduled around that full set precisely because we have seen what the shortfall looks like six months into construction.
- A complete floor plan set with dimensions, levels and areas marked
- Elevations and sections that match the plans
- Structural drawings coordinated with the architectural set
- Electrical and plumbing layouts, not just symbols on a plan
- Door, window and finishing schedules
- Toilet, kitchen and staircase details
- A sanction set matched to the jurisdiction your plot falls under
| Looks impressive in the pitch | Actually decides your build |
|---|---|
| Cinematic exterior renders | A coordinated working drawing set |
| A big portfolio across many cities | Repeated projects under your sanctioning body |
| A low per-square-foot quote | A written scope that says what is included |
| A promise of fast approval | A realistic timeline with the query stage built in |
Understand what the fee buys, and be suspicious of the cheapest number
Architect fees in Kolkata vary widely, and the variation is mostly explained by scope rather than by talent, so comparing two quotes without comparing two scopes tells you almost nothing. One firm's quote might cover concept, sanction drawings and nothing else. Another might cover concept, sanction, the full working set, structural coordination, interior detailing, material specification and site supervision through completion. Those are different products, and the second one costs more for the excellent reason that it is more work.
We have written up how fees are typically structured in our piece on architect fees in Kolkata, and the short operator view is this. The cheapest number in your inbox is usually cheap because something has been left out, and the thing that has been left out is almost always the part that would have saved you money later. The catch here is that you find out which part it was about eight months in, when the site asks a question that nobody has drawn an answer to.
While you are at it, verify credentials properly rather than taking a website's word for it, and our guide to verifying architect registration in Kolkata covers how to do that yourself in a few minutes. It is a low-effort check that filters out a surprising amount.
Judge the design conversation on constraints, not on style
A good first design conversation in Kolkata should feel slightly uncomfortable, because a firm that knows this city will start by telling you what your plot will not allow. Ground coverage and floor area ratio set the envelope before anyone draws a single room, the setbacks decide where light can come from, the road width in front of your plot influences your height, and the parking requirement quietly eats a chunk of your ground floor. If the first meeting is entirely about mood boards and elevations and nobody has mentioned any of this, you are talking to someone who will discover the constraints later, at your cost.
The second thing a Kolkata-literate firm brings up early is climate, because this city is hot, humid and gets hammered by the monsoon for months, so orientation, cross ventilation, shading on the west face, terrace waterproofing detailing and how water actually leaves your building are design decisions, not afterthoughts to be handled by the contractor. A house that ignores those runs its air conditioning harder every year for thirty years, and that is a real cost that never shows up in the build quote.
Vastu comes up in a large share of our residential briefs, and our honest position is that it can be accommodated intelligently in most plans without wrecking the planning logic, provided it is on the table from day one rather than introduced after the layout is frozen. We handle this openly through our vastu compliant design work, and where a client wants to see exactly how a decision will feel before committing to it, we build it out in 3D visualisation so the choice gets made on a screen instead of on site in brick. You can see how those constraints resolve into a finished building in our Chinar Park bungalow project.
- 01Site and rules study
- 02Concept and layout freeze
- 03Sanction drawings and submission
- 04Query resolution and approval
- 05Working drawings and tendering
- 06Construction with site supervision
- 07Completion and occupancy
Ask what happens after the plan is passed
This is the single most revealing question you can ask, and hardly anybody asks it. Plan sanction is roughly the first fifth of the relationship by time and a much smaller fraction by effort, so a firm whose engagement effectively ends at approval is handing you a building to figure out yourself. What you want to hear described is a specific site rhythm. How often somebody from the firm is physically on site, who answers the contractor's questions and how fast, who checks the reinforcement before the pour, who verifies that the tile layout matches the drawing before four hundred square feet of it goes down wrong, and who is responsible for the completion and occupancy paperwork at the end.
At the end of the day the difference between a project that finishes in eighteen months and one that drags to thirty is rarely a dramatic failure, it is a hundred small decisions made without an answer to hand. Basically, you are hiring a firm to keep answering questions long after the exciting part is over, right, and firms differ enormously in their appetite for that.
How to run your first meeting
Bring the plot documents, the survey details and any sanction correspondence you already have, and bring a rough budget number even if it is uncomfortable, because a firm that knows your budget can tell you in the first meeting whether your brief and your plot and your money are in the same universe, and a firm kept in the dark will design something you cannot build. Ask about jurisdiction experience, ask to see a working drawing set, ask what the scope includes line by line, and ask about site supervision after sanction. Four questions, and they will separate the field faster than any amount of portfolio browsing.
If you are building in New Town, Salt Lake, Rajarhat or anywhere across greater Kolkata and you want a first conversation that starts with what your plot will actually permit rather than with a mood board, get in touch with us and bring your documents. We will tell you what is buildable there, roughly what it will cost and how long the sanction route will realistically take, and if we are not the right studio for your project we will say that too.