








What We Learned Designing a Villa in AB Block, Salt Lake
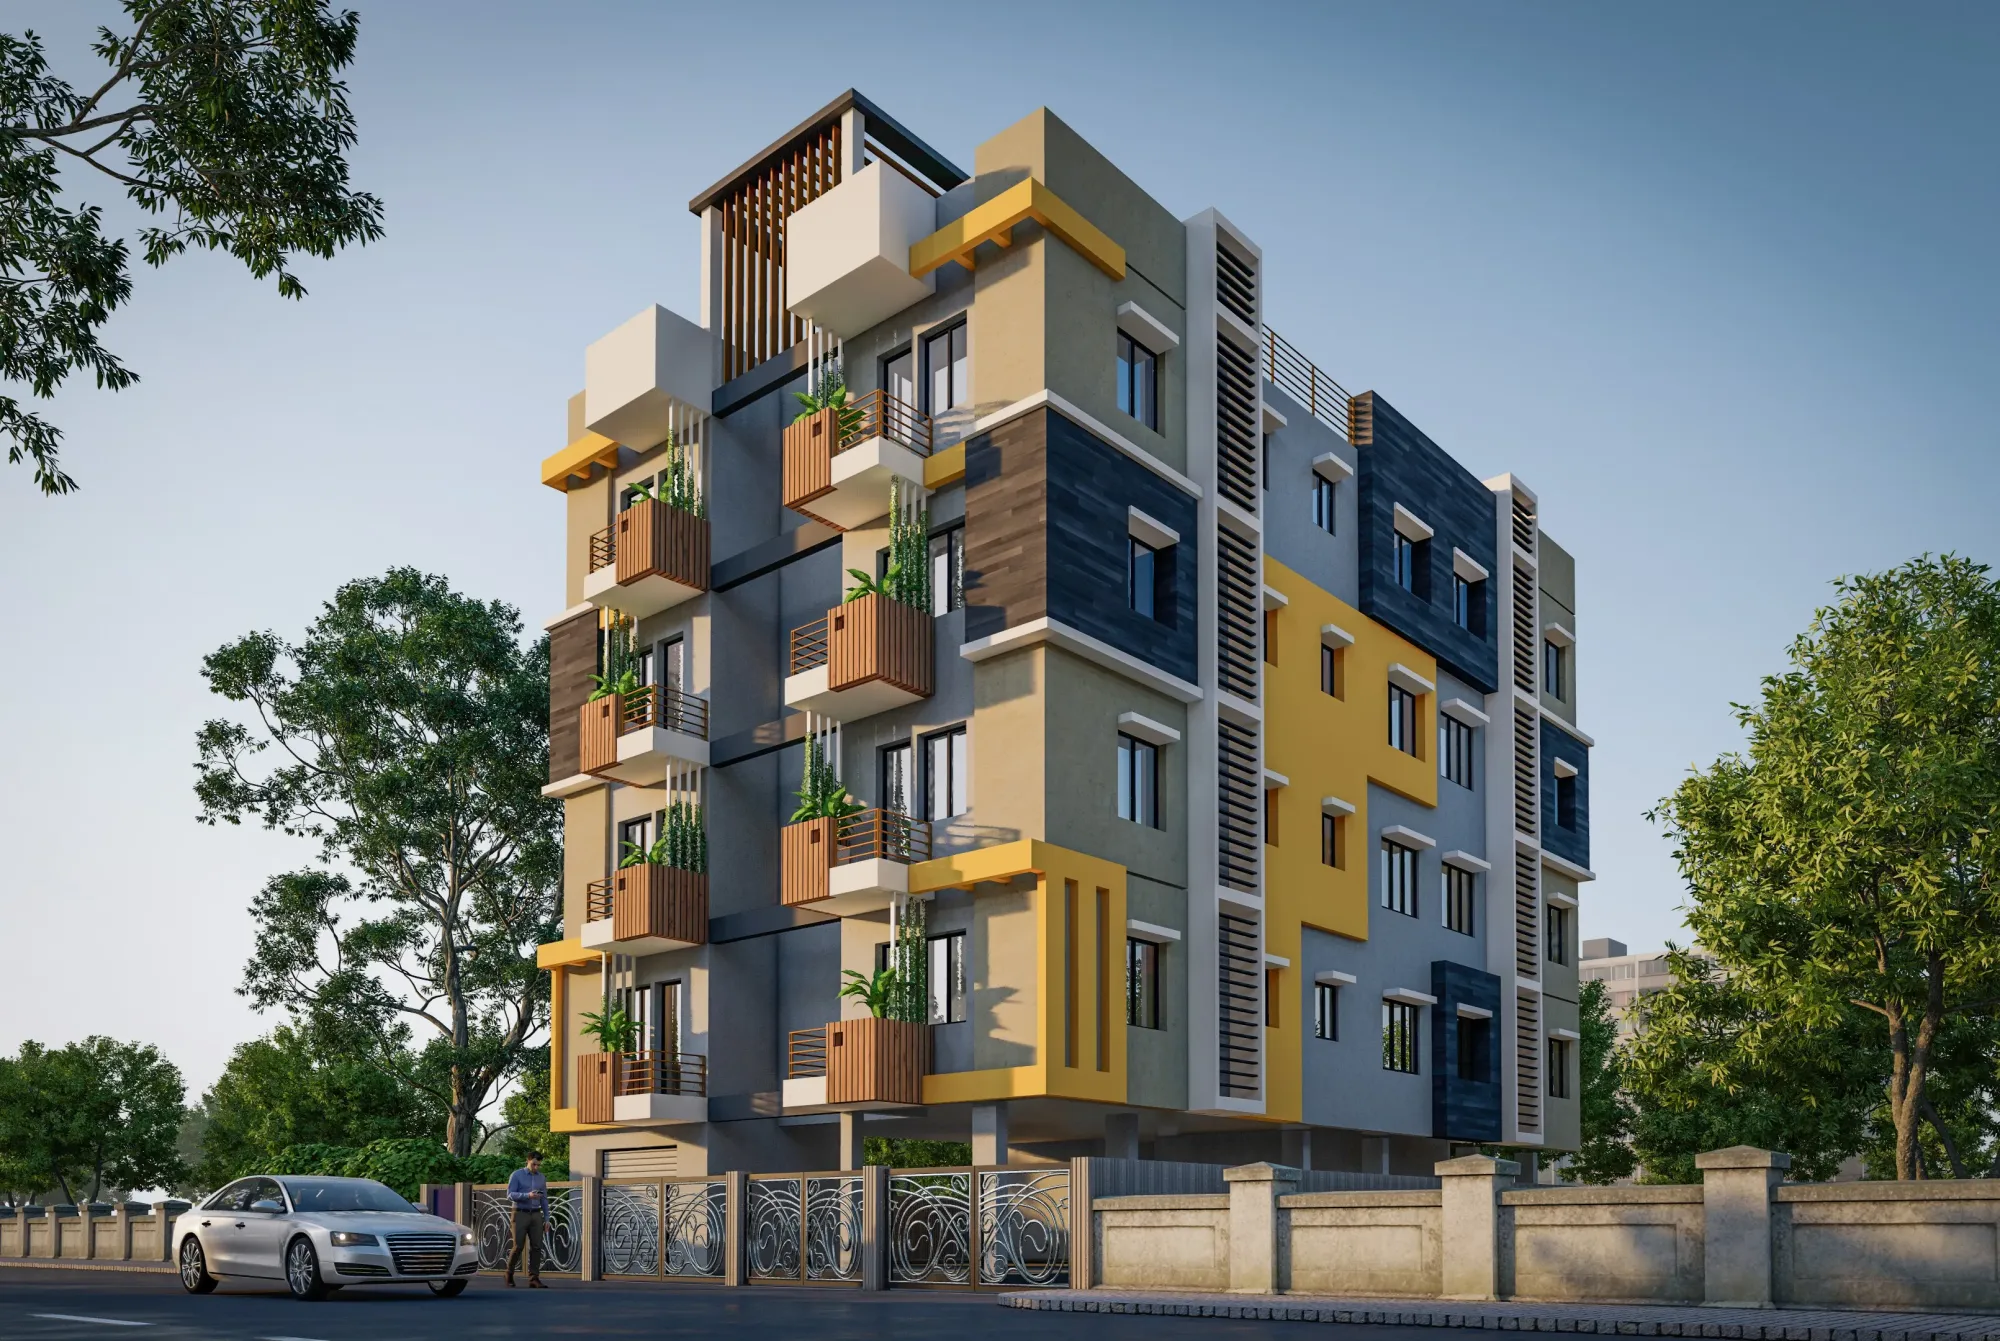
A client called us in early last year with a plot in AB Block, Salt Lake, a location most people in Kolkata still associate with government quarters and old-guard families rather than ground-up villa construction, and that was exactly the first problem we had to solve before we touched a single elevation. Salt Lake is not New Town. The plots are older, the neighbours have opinions formed over forty years, and the rulebook sits with Bidhannagar Municipal Corporation rather than NKDA, which changes how you even begin the sanction conversation.
We have delivered 330+ buildings since we started this studio in 2014, and a good number of those are in Salt Lake and the surrounding blocks, so this was not our first villa in the area, but every Salt Lake project teaches us something the last one didn't, because the sector, the soil, the setback history on that particular road, and the family's own use of the house are never quite the same twice. This piece is a walk through what that AB Block villa taught us, written for anyone in Salt Lake who is standing at the same starting line: a plot, a family, and a long list of decisions that need to happen in the right order.
If you're searching for an architect in Salt Lake or trying to figure out whether you need an interior designer, an architect, or both before you call anyone, this is written for you.
The plot itself decides more than the client's wishlist
Every Salt Lake homeowner comes to the first meeting with a Pinterest board and a rough floor count in mind, and that is fine, that is exactly what we want from a first conversation, but the AB Block plot told us within the first site visit that half of what was on the board would need adjusting. The plot was a corner plot, which sounds like an advantage and mostly is, except corner plots in Salt Lake carry their own setback and boundary rules that differ from a mid-block plot, and the existing boundary wall was built decades ago to a line that no longer matched what the current survey showed. So the first real decision on this project wasn't about the kitchen or the staircase, it was about confirming where the legal boundary actually sat, because everything downstream, the floor area ratio calculation, the setback distances, the eventual footprint of the ground floor, depends on getting that number right before design even starts.
This is the part people underestimate about hiring for residential architecture in an established sector like Salt Lake versus a newer plot in Action Area II or III. In New Town you're often working with a cleaner survey and a plot that was carved out under current rules. In Salt Lake you're frequently working with a plot that has been in the family for two or three generations, where old constructions, old walls, and old assumptions about the boundary need to be reconciled with what Bidhannagar's current building rules actually allow. We always tell Salt Lake clients to budget real time for this reconciliation step, because rushing it is how plans get rejected months later.
Bidhannagar's process runs on its own clock
The single biggest surprise for most Salt Lake clients is that the sanctioning authority here is Bidhannagar Municipal Corporation, not NKDA, and while the underlying planning logic is similar, the specific checklist, the documentation sequence, and the office you're dealing with are different. We keep a running relationship with how Bidhannagar processes plan submissions precisely because we've taken enough projects through it to know where the friction points usually show up, whether that's around ground coverage calculations, parking provision for a villa on a Salt Lake plot, or how an existing structure on the same plot gets treated in the application. Exact fee figures and processing timelines change from year to year, so we always tell clients to confirm the current numbers directly with the authority rather than relying on what worked for a project two years ago, but the concept and sequence of the process itself is fairly stable, and that's what we prepare families for.
For the AB Block villa specifically, the client already had an old single-storey structure on the plot from an earlier generation, and demolishing it while keeping the sanctioned use of the plot intact required a specific sequence of approvals before construction could start. This is the kind of thing that trips up self-managed projects, because it looks like a formality on paper and turns into a multi-week delay in practice if the paperwork isn't sequenced correctly the first time.
- 01Boundary and title verification
- 02Bidhannagar plan submission and query resolution
- 03Sanction and demolition NOC if applicable
- 04Foundation and structural work begins
- 05Completion certificate application near handover
Designing for a Salt Lake household is different from a New Town one
Here's a pattern we've noticed across enough Salt Lake projects to say it with confidence: the households tend to be multi-generational in a way that's more pronounced than a lot of our New Town clients, where it's common to have a grandparent's room, a puja space that follows specific orientation preferences, and a genuine expectation that the ground floor will host large family gatherings a few times a year even if it sits quieter the rest of the time. The AB Block villa had exactly this brief, three generations under one roof, a strong preference for Vastu Shastra alignment on the main entrance and the kitchen, and a ground floor that needed to expand functionally for functions without feeling oversized on a normal Tuesday.
We handled the Vastu alignment through our Vastu-compliant design process, which basically means we work the orientation and room placement logic into the architectural layout from the earliest sketches rather than trying to retrofit it after the plan is fixed, because retrofitting Vastu into a finished layout almost always costs someone a window or a doorway they actually needed. The ground-floor flexibility came down to a folding partition between the living and dining zones, so the space reads as two rooms on an ordinary day and opens into one large hall when the family needs it, and we leaned on false ceiling and lighting design to make that transition feel intentional rather than like an afterthought, using a stepped false ceiling line to visually separate the zones even when the partition is open.
| Typical New Town brief | Typical Salt Lake brief |
|---|---|
| Younger family, nuclear household | Multi-generational household common |
| Newer plot, cleaner survey | Older plot, boundary reconciliation often needed |
| NKDA sanction process | Bidhannagar sanction process |
| More flexible orientation asks | Stronger Vastu and entrance-direction preferences |
Monsoon and material choices you can't skip in this sector
Salt Lake sits low relative to some of the newer developed areas, and several of its sectors have a documented history of waterlogging during a heavy monsoon, so material and drainage decisions on the AB Block villa weren't cosmetic choices, they were structural ones. We raised the plinth level higher than the client's original instinct, sloped the external paving away from the building on all sides, and specified waterproofing treatment at every terrace, balcony, and bathroom junction rather than only at the roof, because in our experience the leaks that actually show up years later almost always start at a junction that got skipped during the original build to save a few days of work.
At the end of the day, a villa in Salt Lake needs to survive its first proper monsoon looking exactly like it did on handover day, and that's a standard we hold every project to regardless of budget, because the cost of fixing a waterproofing failure after the interiors are done is always several times the cost of doing it right during construction. We've written more on this in architect fees in Salt Lake, explained, which breaks down where that upfront investment actually goes.
The interiors phase runs on a different rhythm than the shell
Once the AB Block villa's shell was up, the family moved into interiors, and this is where a lot of Salt Lake homeowners assume the hard part is over, when actually it's where daily-life decisions get made in detail: kitchen layout, storage for a household that's been accumulating furniture and belongings across three generations, and bathrooms that need to work for an elderly family member as much as for younger residents. Our residential interior design work on this project ran on our usual 8-12 week timeline once material selections were locked, and the kitchen in particular needed real thought given how much cooking happens in a household this size, so we built the layout around the kitchen work triangle with dedicated prep and serving zones rather than a single continuous counter, which is what most modular kitchen catalogues default to regardless of how the family actually cooks. If you're weighing a modular versus a fully custom kitchen for a similar household, our modular kitchen design page covers the trade-offs in more depth.
We also paid particular attention to one of the bathrooms given the elderly family member living on the ground floor, something we've written about separately in hiring an accessible, senior-friendly architect in Salt Lake, because grab bars and slip-resistant flooring bolted on after the fact never look or perform as well as a bathroom planned around those needs from the start.
- Confirm boundary survey against current municipal record before finalising footprint
- Sequence any demolition NOC and Bidhannagar approvals before breaking ground
- Raise plinth level and slope paving with Salt Lake's monsoon history in mind
- Build Vastu orientation into early sketches, not as a late change
- Plan multi-generational zones (puja space, ground-floor elder room) from day one
What this project confirmed about hiring for Salt Lake specifically
If there's one thing the AB Block villa reinforced for us, it's that Salt Lake rewards a studio that treats it as its own market with its own rules, rather than applying a New Town playbook and hoping the details transfer over. The sanctioning authority is different, the plot histories are older and messier, the household patterns skew multi-generational, and the drainage and waterproofing standard needs to be higher given the sector's monsoon record. We've picked up enough of these specifics across our projects in Salt Lake that we walk into a first site visit already asking the right questions about boundary, orientation, and family use, instead of discovering them three weeks into the design process.
We ended up documenting this particular villa in more detail as one of our Salt Lake residential projects, and if you're sitting on a plot in AB Block, or anywhere else in Salt Lake, and trying to figure out where to even start between an architect, an interior designer, or both, our team is happy to walk through your specific plot and brief. Reach out through our contact page and we'll set up a time to look at it properly.