








Why New Town Homeowners Move From Their First Designer to Studio Contour
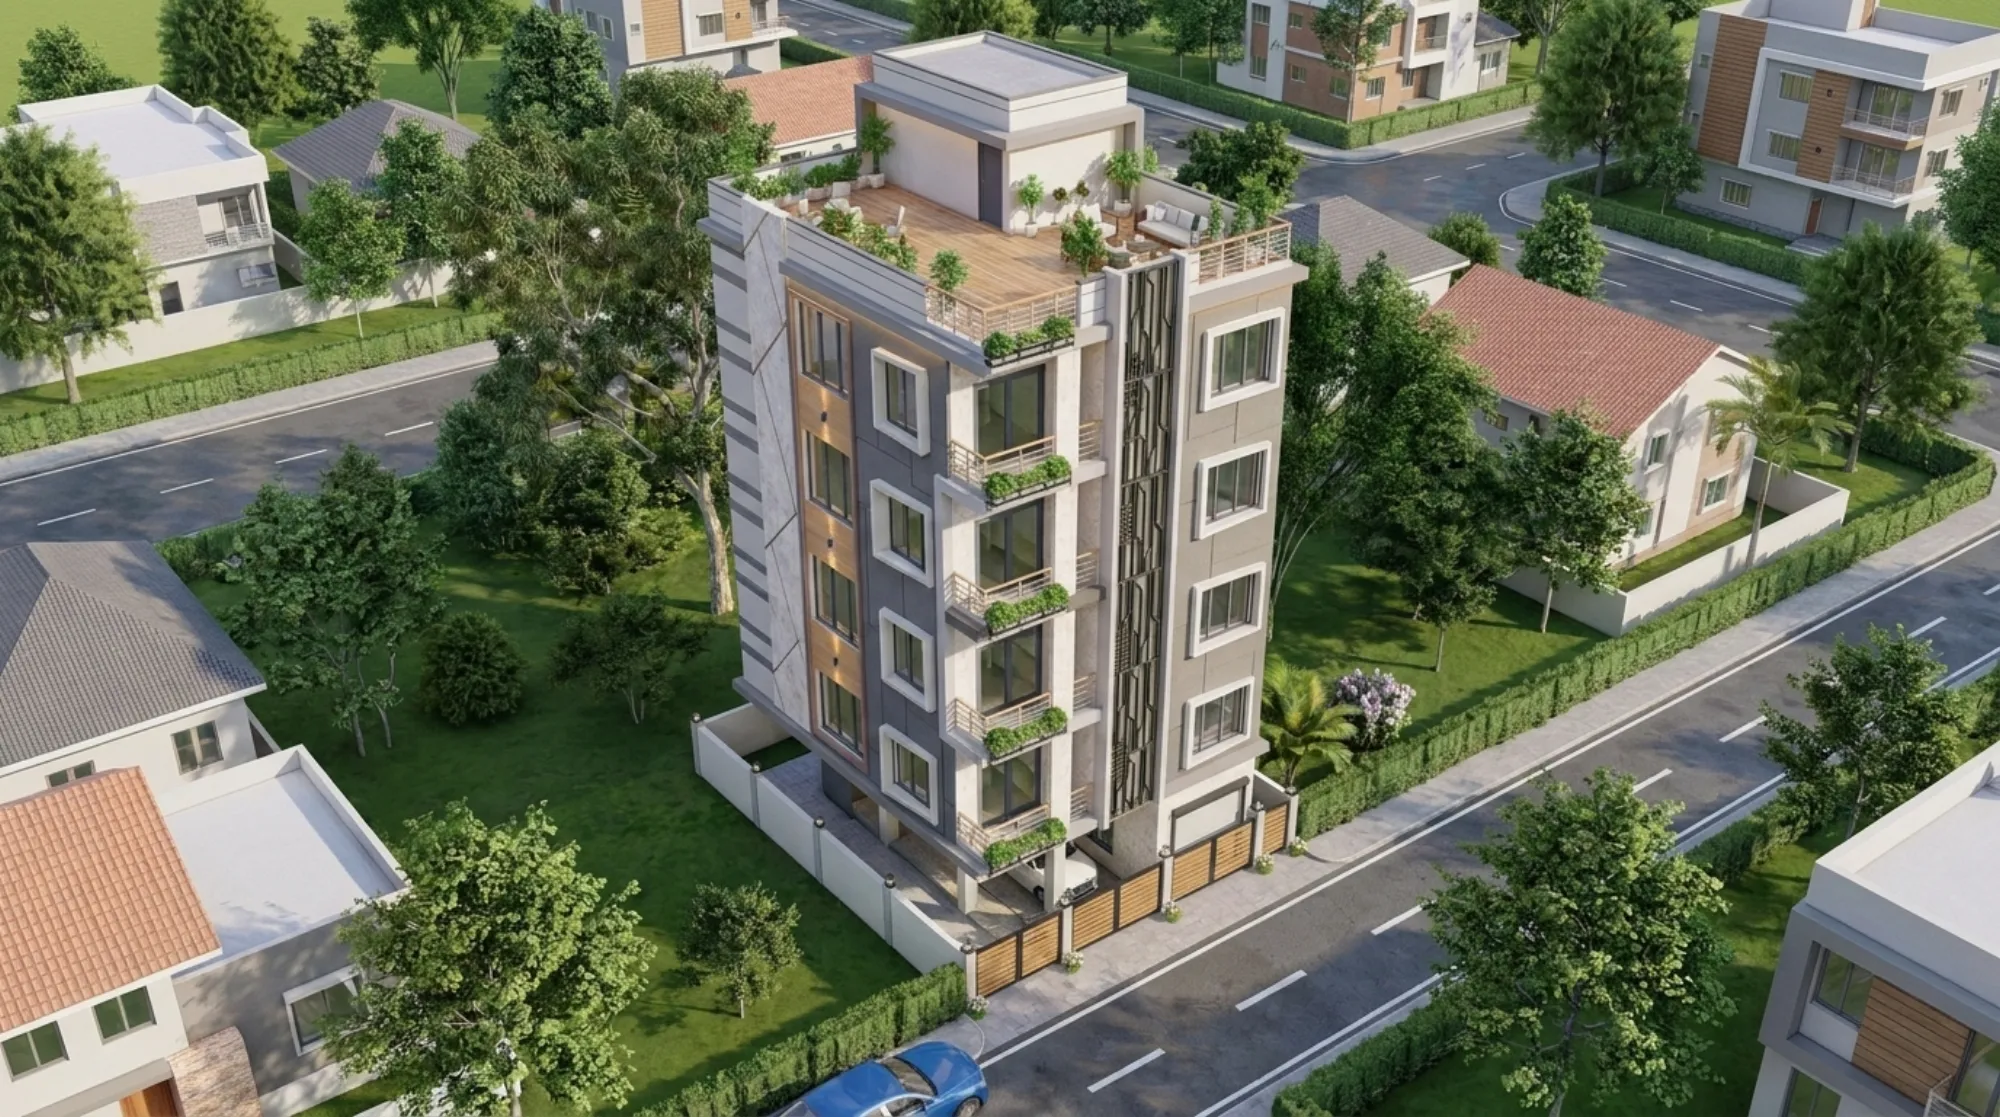
Why New Town Homeowners Move From Their First Designer to Studio Contour
A fair number of the families who walk into our studio in New Town, Kolkata are not hiring a designer for the first time, they are hiring one for the second time, and that changes the whole conversation. They already have a folder of drawings, they already have a rough elevation they liked on a phone screen, and what they usually do not have is a clear answer to who is responsible once the sanction file, the structural drawings, the electrical layout and the carpenter on site all have to agree with each other. So the real decision in front of you is not which studio draws a prettier plan, it is which kind of provider you want carrying your project from first sketch to the day you switch the lights on.
We should be honest about the shape of this, because the first hire is very rarely a mistake of judgement. A drawing-focused or package-based provider is fast, it is cheap relative to a full-service studio, and for a lot of briefs it is completely sufficient, so people choose it for sensible reasons. What tends to happen is that a project grows past the boundary of what that model was ever scoped to cover, and at that point the homeowner starts absorbing the coordination work themselves. Here is what we actually see when those projects reach us, and why the handover usually happens at the same three or four moments.
The boundary problem: drawings are not a project
A plan set is a deliverable, and a house is a process, right. When someone is engaged to produce drawings, their scope closes when the drawings are issued, which is entirely reasonable and exactly what was agreed. The catch here is that a residential build in New Town or Rajarhat generates decisions for another twelve to twenty months after that, so somebody has to answer the questions the drawings did not anticipate.
For instance, the sanction reviewer asks for a revision to the ground coverage calculation, the structural consultant wants a beam moved, and moving that beam changes the false ceiling height in the living room, which changes the light layout, which changes the wardrobe elevation in the adjacent bedroom. That is one small change touching four disciplines. If your drawing provider's scope ended in month two, you are now the coordinator, and you are coordinating between people who have no contractual relationship with each other and no shared incentive to resolve it quickly. This is the plain mechanical reason we keep residential architecture and residential interior design inside the same studio rather than referring interiors out, because the beam and the ceiling and the wardrobe are one decision, not three.
Where the sanction process quietly becomes the bottleneck
The second common handover point is statutory. Plan sanction in this region runs through NKDA, KMC or Bidhannagar depending on where your plot falls, and each has its own submission format, document set and revision loop. Ground coverage, floor area permissions, setbacks and height limits vary by plot size, by road width and by the prevailing rules at the time of submission, and those rules get revised, so any specific multiplier or distance you read online should be treated as indicative only and confirmed against the current rules for your exact plot before you commit to a layout.
What that means in practice is that design and sanction are not sequential, they are the same exercise. A layout that ignores the likely setback envelope will come back for revision, and each revision loop costs calendar time rather than drawing time. We build the sanction envelope into the first layout, we prepare the submission ourselves, and we carry the file through the queries, which is why the NKDA building plan sanction process is documented on our site in the same detail we use internally. The most common reasons plans come back are procedural rather than architectural, and we have written those up separately in our note on why building plans get rejected.
| Drawing-led or package provider | Studio Contour |
|---|---|
| Scope closes at drawing issue | Scope runs from brief through sanction and site |
| Plans from a catalogue of layouts, adapted | Layout drawn to your plot, family and budget |
| Interiors referred to a separate vendor | Architecture and interiors decided together |
| Sanction handled by the owner or a liaison | Sanction file prepared and carried by the studio |
| Senior time at pitch, junior time after signing | Principal architect stays attached to the project |
Curated to the plot, not selected from a menu
Packaged design works by standardising, and standardising is the only way to hold a fixed price, so a package provider has to narrow the variables. That gives you predictability, and it is a genuine benefit. The cost of it is that your plot does not get a vote. A 3 katha plot with an east road and a neighbour's blank wall to the south is a different design problem from the same area with a west road and open sky to the south, and the difference shows up in where you put the staircase, which rooms get cross ventilation, and whether the kitchen is usable in May.
So we scope per project rather than per tier. We survey the plot, we look at orientation and the neighbouring built condition, we talk to the family about who lives there now and who will live there in eight years, and only then do we draw. Material and finish decisions are scoped against your actual budget band rather than dropped into a pre-priced package, and where a family wants Vastu-compliant planning we resolve it inside the layout at sketch stage instead of retrofitting it later. Fees are structured per project too, and since fee comparison is where most confusion lives, we have set out how architect fees are typically built up in our guide to architect fees in Kolkata, alongside a practical method for comparing two proposals that look identical.
Continuity: who is on your project in month fourteen
The structural difference that homeowners feel most is continuity of the same people. A large multi-city firm allocates a senior architect across many projects at once, so your day-to-day contact is often a junior, and that is simply how that model scales, there is nothing improper about it. A solo practitioner has the opposite constraint, complete continuity but limited bandwidth when three projects hit site in the same month.
Our answer is deliberate size. Sumana Kumar, our principal architect, stays attached to a project from the first sketch through sanction and site, and we hold the studio at a scale where that stays true rather than growing past it. Across the buildings we have delivered in New Town, Salt Lake, Rajarhat and greater Kolkata since 2014, including projects such as the Ivory Ledge project in New Town, the person who understood the brief in month one is still the person answering the site query in month fourteen. That is also the single most effective control on scope creep, because someone who remembers why a decision was made can tell you honestly whether a change is an improvement or an expensive detour.
- Ask who your day-to-day contact will be after signing
- Ask where the scope formally ends
- Ask who prepares and carries the sanction file
- Ask whether interiors are in scope or referred out
- Ask how revisions after sanction are billed
When the other option is the better call
We would rather you choose correctly than choose us, so here is the honest boundary. If your work is a single-room refresh, a straightforward wardrobe and kitchen fit, or a cosmetic update with no structural change and no fresh sanction, a package provider or a good freelance designer will very likely serve you better and cost you less, because you are not buying the coordination layer that makes a full-service studio worth its fee. The same is true if you already have a competent project manager or a family member with construction experience who genuinely intends to run the coordination, since in that case you are paying twice for the same function.
And if you have a completed sanctioned plan you are happy with and only need execution, say so plainly at the first meeting, because that is a different and smaller engagement than a full design mandate. Where we do add real value is the project with a fresh sanction, a structural component, interiors that have to land on the same drawings as the architecture, and a family who does not want to spend their evenings arbitrating between three vendors.
At the end of the day, this is a question about who holds the whole thing together, not about who draws the nicest elevation. If you are somewhere in the middle of a project and the coordination has quietly become your job, or you are at the start and want to avoid that from the outset, talk to us with whatever drawings and correspondence you already have, and we will tell you straight whether your project actually needs a studio like ours or whether you are already in good hands.