








Why Studio Contour Scopes Every Project Individually Instead of Selling Fixed Tiers
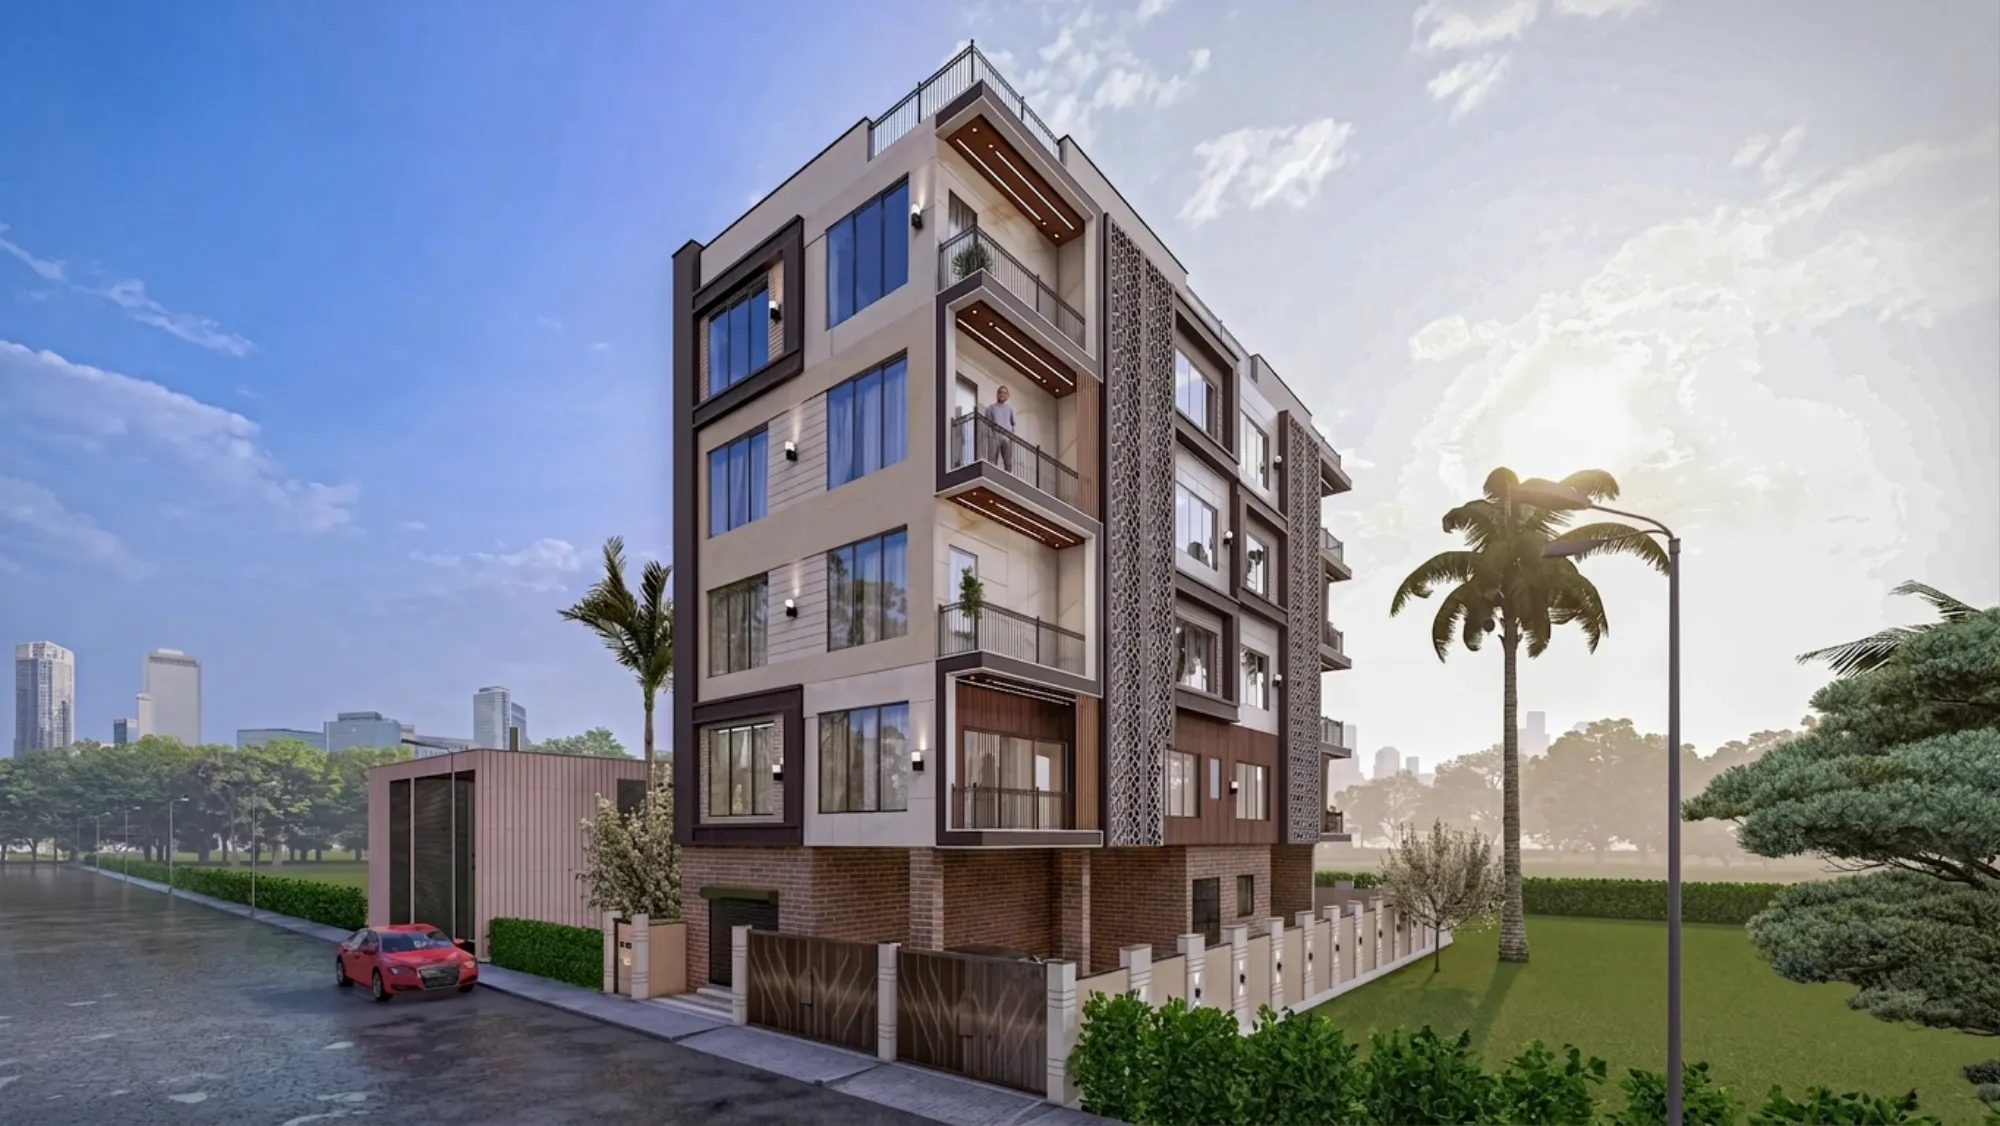
Most homeowners in New Town start the search with a very reasonable question, which is basically "what does this cost", and the market has answered that question by packaging design into tiers, so you will see Basic, Premium and Luxury sold at a rate per square foot with a fixed list of what falls inside each box. It is a clean way to buy something, and we understand exactly why it appeals, because a tier gives you a number on day one and a number is easy to compare against another number.
The catch here is that a tier is priced before anybody has looked at your plot, your family, your sanction route or your budget ceiling, so the number you are comparing is an average of many past projects rather than an estimate of yours. Our studio has been working in New Town, Salt Lake, Rajarhat and greater Kolkata since 2014 and we have delivered 330+ buildings in that time, and the pattern we keep seeing is that the projects which run smoothly are the ones where scope was written after somebody stood on the plot, not before. So we scope every project individually, and this post explains what that actually means in practice, what it costs you in convenience, and who is genuinely better served by buying a tier instead.
What a fixed tier is really doing to your budget
A tier has to be profitable across every project that buys it, which means it is built around a typical plot with typical access, typical soil and a typical sanction path, and any project that is not typical gets absorbed either as a change order or as a quiet reduction in specification. That is not anyone behaving badly, it is just arithmetic, because a fixed price with variable inputs has to flex somewhere.
On a real New Town plot the inputs are not typical very often. A corner plot with two road-facing edges wants a different elevation strategy from a mid-row plot with neighbours on both sides. A narrow plot where the permissible envelope forces the staircase into one position changes the entire ground floor. The floor area ratio and coverage available to you depend on your plot category and the rules in force at the time, and those get revised, so anything you read as a fixed multiplier should be confirmed with the authority for your specific plot before you plan around it.
What we do instead, step by step
Individual scoping sounds like a slogan unless you see the sequence, so here is ours. We start with the plot and the documents, we understand what the permissible envelope actually allows, and only then do we write down what the project is. That ordering matters, because a brief written before the envelope is known is a wish list, and a brief written after it is a plan.
- 01Plot visit and document review
- 02Envelope and feasibility study
- 03Brief and budget written together
- 04Concept and option sets
- 05Sanction drawings and submission
- 06Detailing, interiors, site support
In practice that means the layout options we put in front of you are drawn for your plot and your family, so if there are three generations living together the circulation gets solved for three generations, and if the client works from home the acoustic separation gets solved early rather than patched later. Materials get chosen against your budget rather than against a tier label, which is why our residential architecture work and our residential interior design work are scoped as one continuous decision instead of two purchases, because the slab, the service routing and the false ceiling heights are the same conversation.
The other half of it is that the same people stay on the project. Our principal architect Sumana Kumar stays attached from the first sketch through sanction and on site, rather than the project dropping to a junior once the agreement is signed. A large multi-city firm allocates a senior architect across many projects at once, so your day-to-day contact is often a junior and that is simply how that model scales, and it works fine for a lot of clients. We have chosen the other trade-off, which is fewer projects at a time with the principal genuinely in them.
Where the two models actually differ
| Feature | Fixed-tier package | Individually scoped project |
|---|---|---|
| Price known on day one | Scope fixed, plot is the variable | Price known after feasibility |
| Scope fits the plot and the brief | Options chosen from a catalogue | Changes become chargeable extras |
| Options drawn for your plot | Changes absorbed while drawings are still live | Senior designer across many jobs |
| Handoffs between departments | Principal attached throughout | One team for design, interiors and sanction |
| Fast to start, predictable to buy | Slower to start, fewer surprises later |
Neither column is the good one and the bad one, they are two different distributions of risk. A tier moves uncertainty to later in the project where it shows up as variations. Individual scoping front-loads the uncertainty into a feasibility stage, which is slower and less satisfying at the beginning, and considerably calmer by the time the foundation goes in.
How this shows up in the paperwork and on site
The most useful place to test whether a proposal was scoped or packaged is the fee document, because a scoped proposal has to itemise what it covers. Ours names the deliverables, the number of option sets, what is included in the sanction stage and what sits outside scope, and we would say the same about anybody's proposal, so it is worth reading what a Kolkata architect's fee proposal should itemise before you sign anything. If two proposals look identical on price they almost never cover the same work, and there is a whole method for pulling them apart in how to compare two architecture proposals that look identical.
The second place it shows up is sanction. Architecture, interiors and the sanction process sit under one roof here, so nobody is coordinating three vendors who point at each other when a drawing does not match what is on site. If your plot falls under the New Town authority, the submission sequence and the document set are specific, and we take clients through it directly rather than handing them a checklist, which is laid out in our guide to the NKDA building plan sanction process. Budgets work the same way, and our cost to build a house in New Town guide keeps its figures as indicative ranges for exactly the reason described above.
- Ask whether the quote was given before or after a site visit
- Ask who your day-to-day contact will be after signing
- Ask how many option sets are included, and what a revision costs
- Ask who owns the sanction submission and follow-up
- Ask what is explicitly outside scope
You can see what scoped-to-the-plot work looks like across our portfolio, for instance the Colonnade House project in Chinar Park, and across 330+ delivered buildings the through-line is that each one answered its own plot rather than a template.
When a fixed tier is genuinely the better call
We would rather say this plainly than pretend otherwise. If your project is a straightforward apartment interior fit-out in a building where the structure, services and layout are already fixed, a tiered package is a sensible purchase, because most of the variables that individual scoping exists to handle have already been decided by the developer. You are buying finishes and joinery, and a catalogue is a reasonable way to buy finishes and joinery.
A tier is also the better fit when you need to start next week, when the budget is genuinely rigid and a fixed number matters more to you than an optimal layout, when you are doing a rental or resale property where the design is a means to a yield rather than a home you will live in for twenty years, or when you simply do not want to sit through a feasibility conversation. Those are all legitimate positions, and we say so to enquiries that arrive with those constraints.
Individual scoping earns its slower start on ground-up houses, on plots with awkward geometry or access, on multi-generational homes, on Vastu requirements that have to be reconciled with the permissible envelope rather than bolted on afterwards, and on any project going through a statutory sanction where a drawing revision late in the day is expensive. Also on renovations of older Kolkata properties, where what you find behind the plaster reliably differs from the drawing.
At the end of the day the honest version is this: a tier sells you certainty about the price and keeps the uncertainty in the building, and individual scoping spends the uncertainty early so the building is the predictable part. If your project is the second kind, talk to us with your plot details and whatever drawings or documents you already have, and we will tell you what we think the real scope is before we talk about a number.