








Hiring an Interior Designer Who Understands Work-From-Home Needs in New Town
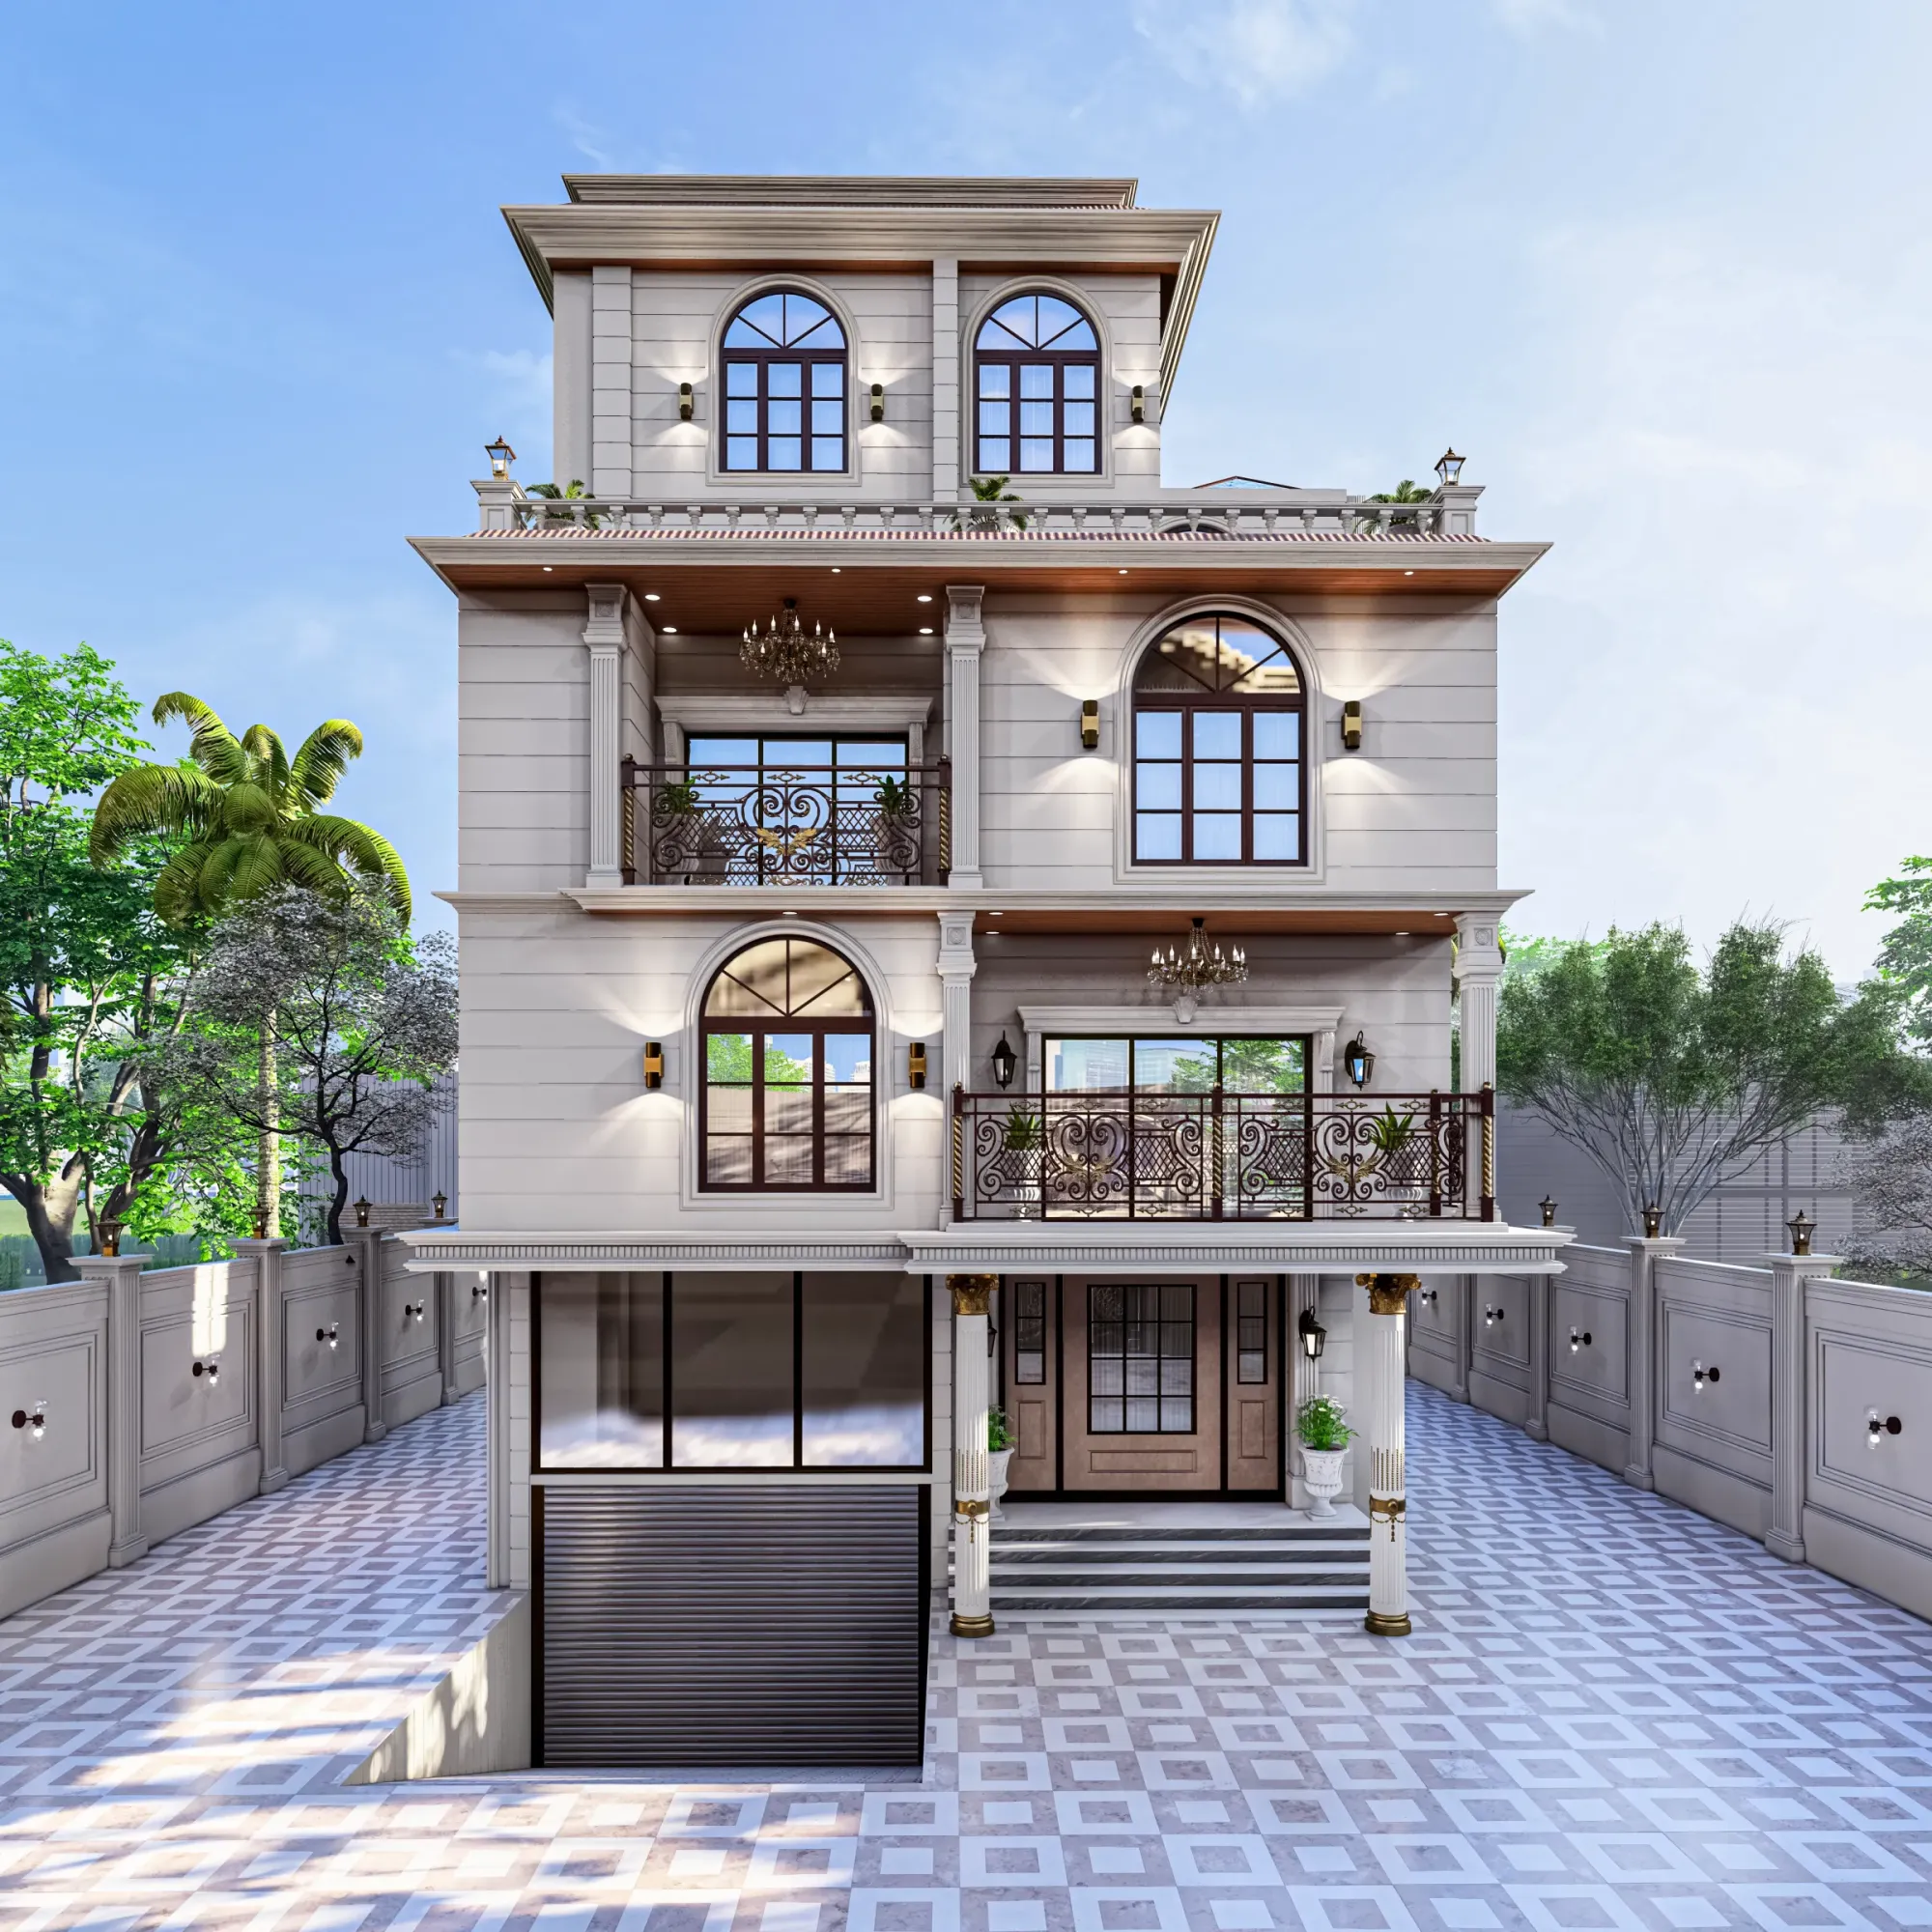
Hiring an Interior Designer Who Understands Work-From-Home Needs in New Town
Sit through a 9 AM client call in a 2BHK on the third floor of an Action Area 1 apartment, with the kitchen exhaust rattling through the wall and your child's online class happening six feet away on the dining table, and you will understand why work from home in New Town stopped being a lifestyle trend around 2021 and became a design brief that most flats were never built to handle. The apartments going up across Action Area 1, Action Area 2 and the stretch near Eco Park were designed on floor plans drawn a decade ago, when a study nook meant a folding chair pushed into a balcony corner, and nobody was thinking about acoustic separation, dedicated power points for a second monitor, or a background wall that doesn't look like a hostel room on a client's screen. That gap between what the flat was built for and what the resident now actually needs is exactly the problem we solve at Studio Contour, and it is why "work from home interior designer New Town" is not a niche search term anymore, it is basically the default brief walking through our door.
What "work from home ready" actually means, beyond a desk and a chair
Most people searching for this assume the fix is furniture, a desk from a catalogue and an ergonomic chair, and while that matters it is maybe fifteen percent of the actual problem. The real work is in the layout decisions that happen before a single piece of furniture is chosen, things like where the workstation sits relative to the kitchen and the main door so you're not on camera every time someone walks in, how the false ceiling and lighting design is zoned so your work corner has a different, cooler light temperature than the living room without it looking like two separate houses stitched together, and where the AC outdoor unit and plumbing stacks sit so a home office doesn't end up next to the noisiest wall in the flat. In a lot of New Town resale units, for instance, the only spare corner is right beside the kitchen wet wall, and putting a workstation there without addressing sound transmission through the masonry is a mistake we see corrected, expensively, a year after possession. This is the layer of thinking that separates a Pinterest-board home office from one that actually survives eight hours of back-to-back calls, and it is the layer most people don't budget time or money for until they've already lived with the wrong version.
New Town's flat stock makes this harder than it looks
New Town, Kolkata was master-planned by NKDA with generous open space and wide roads, and that is genuinely one of the best things about living here, but the residential stock itself runs a fairly narrow range of typologies, mostly 2BHK and 3BHK units between 900 and 1400 square feet across Action Area 1, 2 and the newer Action Area 3 blocks. A flat that size has to do a lot of jobs at once, sleeping, cooking, entertaining, storage, and now a home office, and there usually isn't a spare room sitting empty waiting to become one. So the actual design problem is one of subtraction and reallocation, deciding what the flat gives up so the work zone can exist without wrecking the rest of the layout, and that decision needs someone who has walked through enough New Town floor plans to know which walls are load-bearing, which balconies can be enclosed under current NKDA building rules, and which storage units can be swapped for a fold-down desk without the room feeling like a compromise. We've made this call inside more than 330 buildings across Kolkata, New Town and Salt Lake since we started in 2014, so by now we recognize the layout constraints of a G4 block or an Action Area 2 tower almost on sight.
Freelancer, contractor, or a firm that's done this before
This is the honest comparison, and it's worth laying out plainly rather than pretending there's only one right answer. A freelance designer working out of a laptop can be cheaper upfront and more flexible on schedule, and for a single room or a light furniture refresh that can genuinely work fine. A general contractor with an in-house "design team" will usually move fast and quote low because the design is secondary to the execution contract, which means the layout thinking that actually solves the work-from-home problem gets skipped in favour of getting carpentry ordered quickly. And an independent studio that runs full architect and interior design services under one roof, which is what we are, costs more than a freelancer but carries continuity across design, sanction compliance and site execution, so nothing gets lost in translation between the person who drew the plan and the person who built it.
| Freelance Designer | Studio Contour |
|---|---|
| Lower upfront cost, but no site supervision team | Full [project management](https://en.wikipedia.org/wiki/project_management) from concept to handover |
| Fast turnaround on furniture-only jobs | 8-12 week typical turnaround including structural and MEP coordination |
| Limited liability if something goes wrong post-handover | 330+ delivered buildings we can walk you through |
| Works well for single-room refreshes | Built for full-flat and whole-building briefs across New Town and Salt Lake |
The catch here is that a home office corner rarely stays a home office corner problem for long, it touches electrical load, sometimes minor civil work if a balcony is being enclosed, Vastu Shastra preferences if that matters to the household, and furniture that has to be built to the exact dimensions of an odd-shaped nook rather than picked off a shelf. Once a brief touches that many disciplines, the cost of coordinating between three separate vendors usually exceeds what a single studio would have charged to do it end to end, and that's before counting the weeks lost to miscommunication.

How we actually approach a work-from-home brief
We don't start with mood boards, we start by walking the flat and asking where the client actually spends their working hours right now, because the current bad habit usually points straight at the real constraint. From there the process is fairly linear, and we keep it that way on purpose because a work-from-home renovation is something people are living inside while it happens, so the fewer surprises the better.
- 01Site walk and brief, mapping current work-from-home pain points against the existing layout
- 02Layout and [3D visualization](/service-pages/3d-visualization-rendering) so the client sees the acoustic and lighting zoning before anything is built
- 03[Custom furniture](/service-pages/custom-furniture-design) drawings sized to the actual nook, not a catalogue standard
- 04Site execution with a dedicated supervisor, typically 8-12 weeks for a full flat
That third step matters more than people expect. A standard 4-foot desk almost never fits a real New Town flat corner cleanly, there's usually a window ledge, a column, or a wardrobe edge eating into the space, so we design the desk, shelving and cable routing as one built piece rather than assembling loose furniture and hoping it lines up. It is a small thing on paper and a completely different daily experience in practice, which is the same principle we apply across our residential interior design work more broadly, whether the brief is a home office or a full apartment fit-out.
Local knowledge that actually saves you time and money
Because we've been doing this since 2014 and specifically in this pocket of Kolkata, we know the sanctioned plan quirks of Action Area 1 versus the newer Action Area 2 and 3 blocks, we know which cooperative and builder-floor buildings in Salt Lake have tighter internal renovation rules under Bidhannagar norms, and we know roughly what a balcony enclosure or a wall reconfiguration is going to cost before we've even opened a spreadsheet, because we've priced it thirty times before. That familiarity is the difference between a designer who has to research your building type from scratch and one who already has the floor area ratio and setback logic of your block in their head. If you want to see how this plays out in a specific unit size, our breakdown on apartment and flat interiors in New Town and our guide to turnkey home interiors in New Town both walk through real layout decisions rather than generic advice, and they're worth a read before your first design meeting with anyone, us included.
- Ask to see completed projects in your specific building type, not just a generic portfolio
- Confirm whether design and execution are handled by the same team or handed off between vendors
- Get a written timeline, ours typically runs 8-12 weeks for a full flat
- Ask how they'd zone lighting and acoustics for a home office corner specifically
- Check whether furniture is custom-built to your space or ordered off a standard catalogue
We wrote a longer version of this checklist in our post on questions to ask an interior designer for a New Town flat, and if you want the process from the very beginning, including how to sequence architect and interior decisions, our guide on how to hire an interior designer in New Town covers that ground in more detail than we have room for here.
What 330+ buildings actually buys you
Numbers on their own don't mean much, so here's what that track record translates to in practice. We've seen the same handful of layout mistakes repeat across dozens of buildings, the workstation placed next to the loudest wall, the lighting left flat and uniform when it should be zoned, the furniture ordered before the electrical plan was finalized so cable routing becomes an afterthought, and having seen it that many times means we design around it before it becomes your problem instead of after. One recent example of this thinking in a live building is our work on the G4 residence in Action Area 2, where the brief included exactly this kind of dual-use space planning across a compact footprint, and you can see the full case in our projects section alongside the rest of our portfolio across New Town and Salt Lake. If you're specifically in this neighbourhood, our New Town locality page has a broader look at the kind of work we've done block by block, which is worth a browse if you want a sense of scale before reaching out.
At the end of the day, the reason to hire a firm rather than piece the job together yourself isn't about prestige, it's that a work-from-home retrofit touches enough disciplines, electrical, acoustic, civil, furniture and sometimes sanction compliance, that doing it right the first time is cheaper than doing it twice. We've built that exact judgment over more than a decade and 330 buildings, and if your flat in New Town needs a work corner that actually holds up to daily video calls rather than one that just looks good in a listing photo, get in touch with us and we'll walk your space with you before we talk about anything else.