








Pan-India (Remote Design)
How a Site Survey Works When the Architect Is Not Local
A plain walkthrough of how we measure, model and hand off a design when we are not standing on your plot, and who does what once the drawings leave our desk.
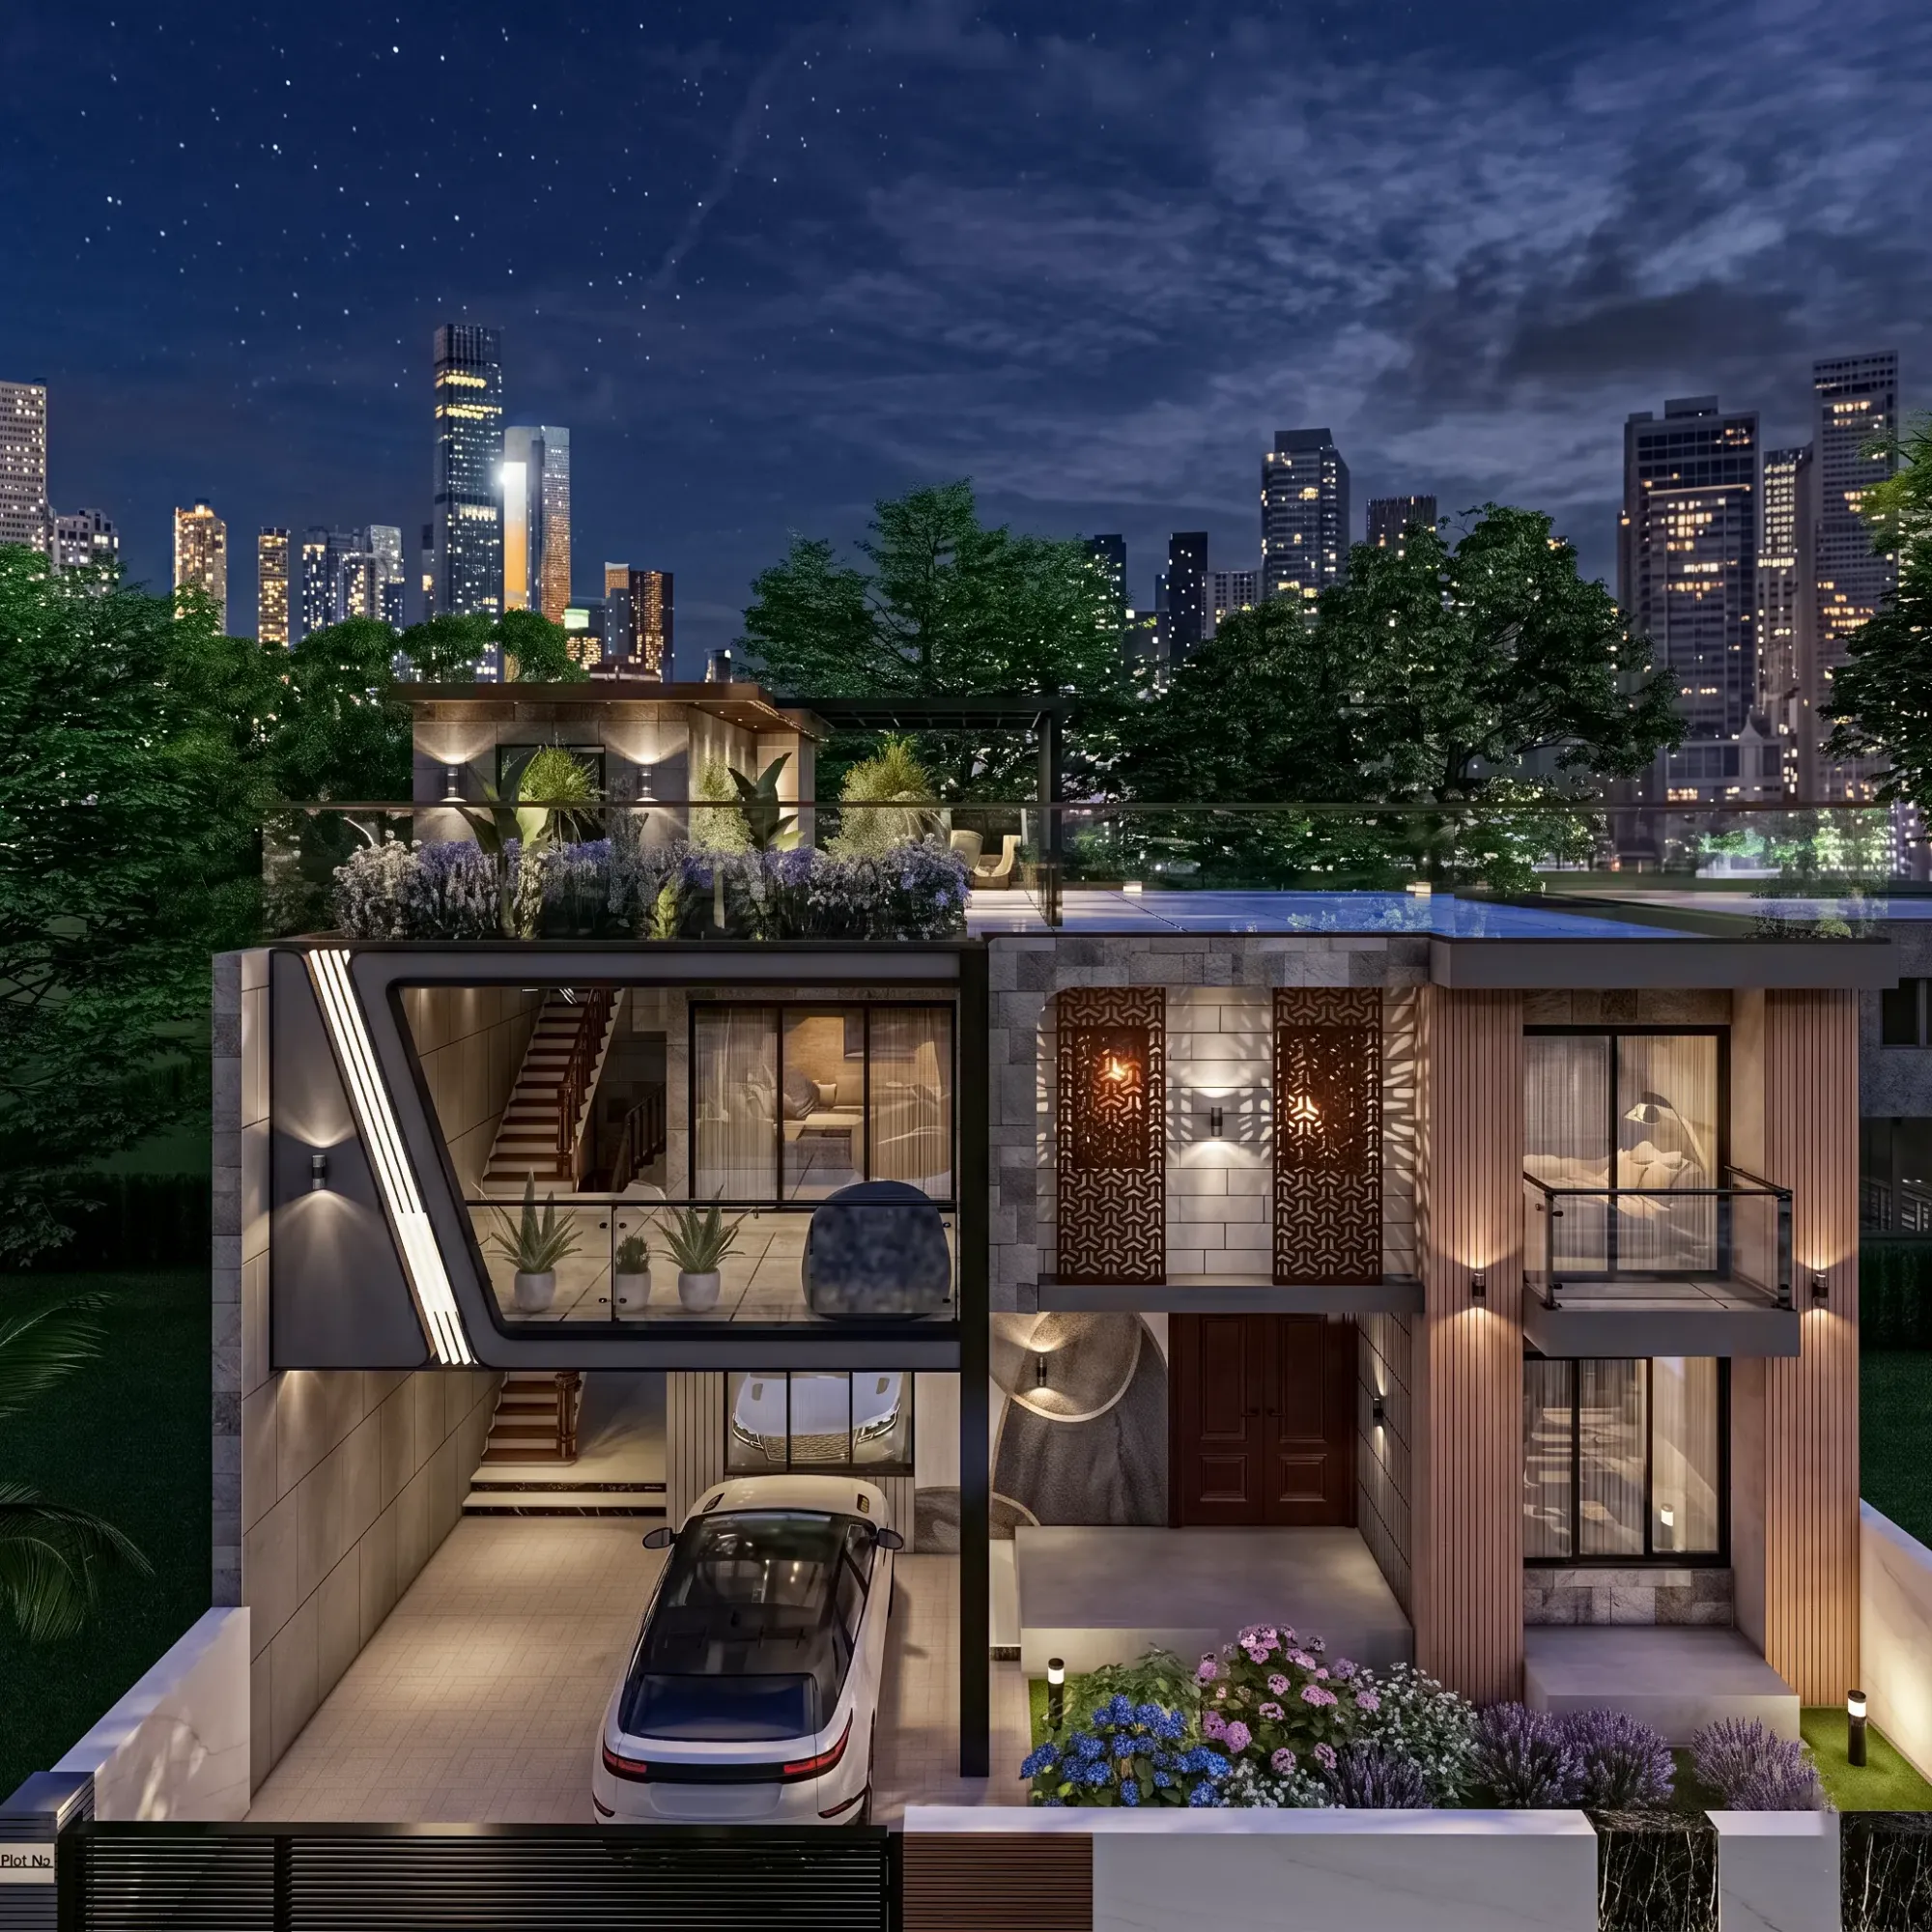
We get some version of this question on nearly every first call from outside Kolkata, and it is a fair one: if the architect is not going to walk the plot, how does the design actually get made, and who catches the mistakes a site visit would normally catch. We are a New Town, Kolkata studio, we have delivered 330+ buildings since 2014, and the overwhelming majority of that work is right here across New Town, Salt Lake, Rajarhat and greater Kolkata where we can drive to a site in twenty minutes. But we also genuinely design for clients in Gurgaon, Jammu, Srinagar, Ahmedabad and elsewhere in Gujarat, Karnataka, Punjab, Goa, Gangtok, Madhya Pradesh, Ayodhya and Agartala, and none of that work happens by accident or by improvising on the fly. It runs on a process we have refined over years of doing exactly this, and the honest version of that process is worth laying out here, because it is different from a normal site visit in specific, useful ways, and it has real limits that we would rather state upfront than let you discover later.
The first thing to be clear about, because it shapes everything else: what we deliver for a client outside Kolkata is design. That means residential architecture drawings, interior layouts, elevation design, 3D visualization, and Vastu-compliant planning where that is wanted, all produced through video consultation and digital handoff. We do not put boots on your ground. Site supervision, on-the-ground quality checks during construction, and any local municipal building-plan sanction filing are handled by your own local team, whether that is a local architect-of-record, a structural consultant, or your contractor. We are candid about this because the alternative, pretending we have local process familiarity we do not have, would set you up for a bad surprise at the exact point in the project where you can least afford one. So the split is simple: we own the design and the thinking behind it, your local team owns the ground and the paperwork that ground requires.
What a video consultation actually covers
A first call runs somewhere between forty-five minutes and an hour, and it is doing more work than it might look like from the outside. We are trying to understand the plot orientation relative to the sun and prevailing wind, because that drives room placement, natural ventilation strategy and how much daylighting we can pull into the plan without fighting the local climate. We are asking about the family's actual daily routine, not the Pinterest-board version of it, because a kitchen that looks right in a render and a kitchen that survives a real Tuesday morning are two different design problems. And we are asking pointed questions about the site itself: what is next door, is there an existing structure, what does the soil look like, has anyone done a topographical survey, and if not, who locally can arrange one. Screen sharing does a lot of heavy lifting here. Clients walk us through their plot on a laptop camera, or share drone footage, or pull up survey documents on screen, and we are marking up what we see in real time rather than trying to remember it for later.
The second and third calls get more technical. We walk through massing options using early 3D blocking, talk through the structural logic in terms a non-engineer can follow, and start pinning down the material palette, because material decisions made early save a lot of rework later, especially anything touching reinforced concrete elements or waterproofing details that are much cheaper to specify correctly than to fix after the fact. Video conferencing as a medium has genuinely closed most of the gap that used to exist between remote and in-person design conversations, and at this point in the process we do not feel like we are working at a disadvantage compared to a Kolkata client sitting across the table from us, the conversation just happens through a screen instead of in a room.
- 01Discovery call and plot orientation
- 02Site data and survey documents shared
- 03Concept massing reviewed on video
- 04Design development and material selection
- 053D walkthrough sign-off
- 06Drawing package handed off digitally
What we need from you, and why each piece matters
The quality of a remote design depends almost entirely on the quality of the information we are handed at the start, so we ask for a fairly specific set of documents before design work begins in earnest. A site survey with accurate dimensions and boundary lines is the non-negotiable one, because everything downstream, from the floor area ratio calculation to room proportions, is only as accurate as that survey. We also ask for photographs and, where possible, a short video walk of the plot and its immediate surroundings, soil test results if any have been done, and whatever documentation your local team has on utility connections, setbacks and existing structures on or near the site. None of this is unusual paperwork, it is largely what any architect would want before starting design work regardless of distance, we are just more deliberate about collecting it all at the front end because we cannot fill a gap by walking over and taking a look ourselves the way we could on a New Town site.
- Boundary and dimension survey of the plot
- Photos or a short video walk of the site and surroundings
- Soil test report, if one has been done
- Utility connection points and existing setback documentation
- Contact details for your local architect-of-record or structural consultant
- A rough sense of budget range and priorities for the brief
Where a client cannot get a professional survey done immediately, we work with what is available, GPS coordinates and rough measurements included, and flag clearly which parts of the design are provisional until a proper survey confirms the numbers. It is a slower path and we would rather say so than quietly proceed on guesswork.
How 3D visualization stands in for the site walkthrough
In a local project, a fair amount of client confidence comes from physically standing in a space, or in an early framed structure, and getting a feel for scale and light. We cannot offer that for a remote client, so 3D visualization is doing more work here than it typically does in a Kolkata project, and we treat it accordingly. Instead of a handful of hero renders at the end, remote clients get a working 3D model earlier in the process, walked through on a screen-share call room by room, with sightlines, ceiling heights and light studies shown at different times of day rather than left implied. It is not a substitute for the emotional experience of standing in a finished room, nothing quite is, but it is a genuinely better tool than most people expect for catching scale problems, awkward transitions and lighting issues before a single brick is laid, which is exactly the point where catching them is cheapest.
We pair the walkthrough renders with plan-level detail on things a render tends to gloss over, storage allocation, switch and socket placement, and how interior design choices in one room affect sightlines into the next. The catch here is that a beautiful render can paper over a plan that does not actually work day to day, so we deliberately keep the plan drawings and the visualization in the same review conversation rather than presenting the pretty pictures on their own.
Getting the drawings from our desk to your site
Once a design is signed off, the handoff itself is entirely digital, and this is the part of the process that has genuinely gotten easier over the last several years. Architectural drawings, structural coordination notes, elevation packages and interior detailing go out as a complete digital set, organised so that your local architect-of-record or contractor can pick it up and run with it without needing a call to decode our intent on every sheet. Where a project's complexity warrants it we work in a coordinated digital model rather than flat drawing sheets, which cuts down on the back-and-forth that used to be normal on remote projects a decade ago, back when a courier envelope of blueprints and a fax machine were the state of the art.
| On-site Kolkata project | Remote project outside West Bengal |
|---|---|
| Site visits by our team during construction | Site supervision handled entirely by your local team |
| Sanction filing familiarity with NKDA, KMC, Bidhannagar | Local sanction filing handled by your local architect-of-record |
| Design, drawings and 3D visualization | Same design, drawings and 3D visualization, delivered digitally |
This is also the point where we are most direct about the boundary of our role. Once your local team has the drawing package, any submission to your city's development or municipal authority, any local code compliance review, and any site-specific structural sign-off is squarely their responsibility, not ours. We do not have process familiarity with authorities outside NKDA, KMC and Bidhannagar Municipal Corporation here in the Kolkata region, and we are not going to pretend otherwise just to make the pitch sound more complete than it is. If your local architect has questions about our drawings or wants to walk through the structural logic behind a particular decision, we stay available for that conversation, we just are not the ones filing the paperwork or standing in the queue at your local office.
Where climate and construction reality still matter, even remotely
India is not one climate, and a design that ignores that fact does not travel well between cities. A brief for a coastal plot in Goa needs different passive cooling and moisture handling than a brief for a hill site in Gangtok or a dry-heat plot in Ahmedabad, and part of what a remote design process needs to get right is not defaulting to a one-size template just because the site visit is happening over video instead of in person. We ask deliberately detailed questions about local weather patterns, monsoon exposure, and what materials are actually available and commonly used in your region, because a spec that assumes Kolkata-standard material availability can quietly become expensive or impractical the moment it lands on a site in a different state. Where we are unsure about a regional construction practice, we say so directly and lean on your local team's on-the-ground knowledge rather than guessing, because the building code and construction norms genuinely do vary enough across climate of India zones that guessing is not a responsible option.
| Stage | |
|---|---|
| Who leads it | |
| Where remote clients often need to plan ahead | |
| Design brief and concept | |
| Studio Contour | via video |
| Book calls in a consistent time slot across time zones | |
| Survey and site documentation | |
| Client's local surveyor | |
| Arrange this before the first concept call | |
| Structural coordination | |
| Studio Contour with local structural consultant | |
| Share consultant contact details early | |
| Construction and supervision | |
| Client's local architect or contractor | |
| Confirm this team is in place before drawings are finalised | |
| Sanction and municipal filing | |
| Client's local architect-of-record | |
| Not something our studio handles outside the Kolkata region |
This is also why we push clients toward finalising their local execution team early rather than late. A design that is beautifully resolved on paper but has no local architect or contractor lined up to receive it just sits there, and the studios doing remote work well are the ones that treat the local team as a genuine project partner from week one, not a name filled in at the end.
What this looks like in practice over a full project
A typical remote engagement runs through discovery calls, a concept phase built around massing and orientation, a design development phase where interior layouts and 3D rendering walkthroughs get refined together, and a final handoff phase where the complete drawing package moves to your local team. Along the way we are also thinking about residential architecture fundamentals that do not change with geography, structural logic, room proportion, circulation, how a home actually gets used across a day, because those principles are the same whether the plot is in New Town or Ahmedabad. What changes is delivery, not the design thinking underneath it. Clients who have gone through this with us as NRI clients working with a Kolkata architect will recognise the shape of this process, since the mechanics of remote collaboration are largely the same whether the distance is a few states or a few time zones, it is really a question of coordinating calendars and being disciplined about documentation either way.
If you want a sense of who is actually running these consultations on our side, our principal architect Sumana Kumar has led the studio's design process since founding it in 2014, and you can read more about her background in our profile of who leads Studio Contour's design work. For clients weighing whether an architect based in New Town can meaningfully serve a plot several states away, the honest answer is that it depends on how disciplined the process is on both ends, ours and your local team's, and we would rather walk you through exactly how that works on a call than promise something vague. At the end of the day, a remote design process is only as good as the documentation, the visualization tools, and the local partnership backing it up, and we have built ours around all three. If you have a site outside West Bengal and want to talk through what a survey and design process would look like for it, get in touch with us and we will walk you through the first steps.