








Pan-India (Remote Design)
Interior Design & Architecture Services in Kochi, Delivered Remotely From Studio Contour
How our New Town, Kolkata studio designs homes for Kochi families through video consultation, 3D visualization and digital handoff to your local team.
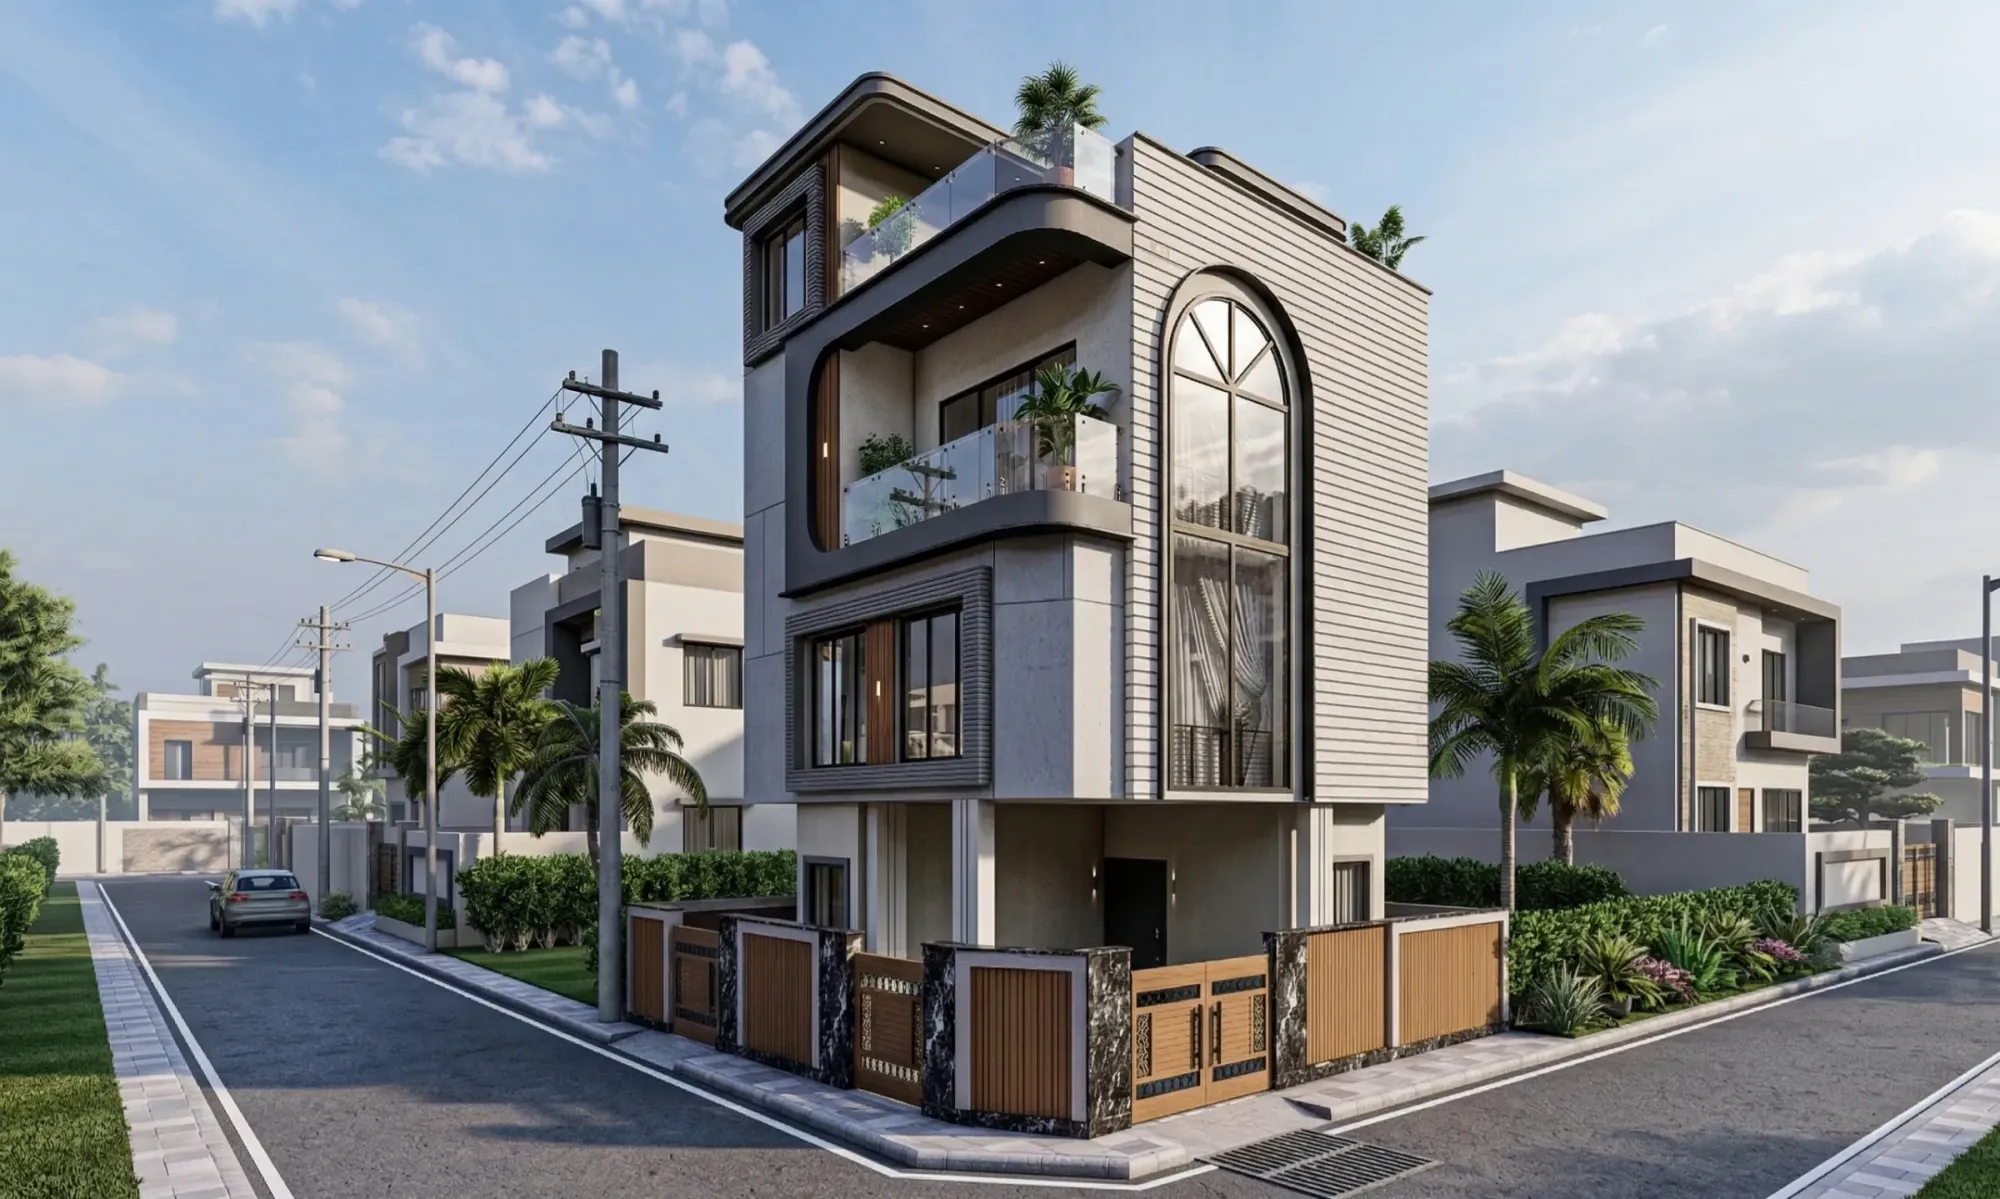
Kochi comes up in our inbox more than most cities outside West Bengal, and once we started paying attention to why, the pattern was obvious. Someone is renovating a family home in Kakkanad or building a new one in Kadavanthra, they have looked at portfolios from three or four local firms, and the work is competent but it looks like the work of every other firm on that shortlist too. So they start searching further afield, and that is usually how a homeowner in Kochi ends up on a page about an architecture studio based in New Town, Kolkata. We think that is a reasonable thing to do in 2026, and this page exists to explain plainly how the arrangement actually works, what we deliver, and where the line sits between what we do and what your own local team needs to handle.
We are Studio Contour, founded in 2014, and we have delivered more than 330 buildings, the large majority of them across New Town, Salt Lake, Rajarhat and the greater Kolkata region. That is our home ground and it shows in the depth of process knowledge we bring to a Kolkata project. But we have also genuinely designed for clients living well outside West Bengal, with completed work for clients in Gurgaon, Jammu, Srinagar, Ahmedabad and elsewhere in Gujarat, Karnataka, Punjab, Goa, Gangtok, Madhya Pradesh, Ayodhya and Agartala. So when we say we can take on a Kochi project remotely, we are not describing a theoretical service we are hoping to test out on you, we are describing something we already do routinely for clients scattered across the country.
What remote design actually means, step by step
The word remote makes some people nervous, so let us be specific about what happens and in what order, because the process is not mysterious once you see it laid out. It starts the same way any design engagement starts, with us understanding the site, the family, the budget and the brief, except instead of a walk-through we do this over video, walking through your plot photos, your existing structure if there is one, your neighbourhood context and your list of non-negotiables. From there our team develops the architectural drawings and, where interiors are part of the scope, the interior layouts, and we review every stage with you on a call so you are seeing the plan evolve rather than receiving a finished document out of nowhere.
The part that genuinely changes the experience of designing at a distance is 3D rendering. We do not ask a client in Kochi to imagine a floor plan from lines on paper and trust that it will feel right in three dimensions, we build out visualizations of the key spaces, the elevation, the material palette, so you are looking at something close to a photograph of the finished room before a single wall goes up. That matters more for a remote client than for a local one, honestly, because you cannot pop by our studio to look at a physical model, so the visualization has to do that job on its own, and we treat it as a core deliverable rather than a nice extra.
- 01Video consultation on brief, site and budget
- 02Architectural and interior drawings developed and reviewed on calls
- 033D visualization of key spaces and elevations
- 04Digital handoff of the full drawing set to your local team
- 05Your local architect or contractor executes on site
Once the design package is finalised, what you receive is a full digital handoff, complete architectural drawings, elevation design, and where relevant Vastu Shastra-aligned layouts if that matters to your family, which many of our clients do want factored in from the start rather than bolted on later. That package goes to whoever is executing the build on your end, and this is the point where we want to be very clear about the boundary in this arrangement. We design. We do not supervise the site in Kochi, and we do not file or manage any municipal building-plan approval there. That work sits with your local architect-of-record, structural consultant or contractor, and it should, because they are the ones who understand the local authority's process and requirements first-hand. We are not going to pretend otherwise or describe a process we have not actually run ourselves, so if approvals come up in a conversation with us, our honest answer is that it is handled by your local team, full stop.
Kochi's climate is a real design input, not a footnote
One thing we do factor into the design itself, even working remotely, is climate. Kochi sits on the coast, it runs hot and humid for most of the year, and it gets a serious monsoon season, all of which are well known facts about the city rather than anything specific to a project of ours there. What that means for a design brief is that natural ventilation and cross-breeze planning are not optional extras, they are load-bearing decisions that affect where you put your openings, how deep your rooms are, and how your roof sheds water during heavy rain. We design for this the same way we design for Kolkata's own humid subtropical conditions, working out window placement, overhangs and material choices that let a house breathe rather than lean entirely on air conditioning to stay livable.
Housing typology in Kochi also tends to run toward independent homes, gated villa communities and mid-rise apartments, a mix that is fairly different from the New Town duplex-and-bungalow pattern we see most often at home, and that is fine, because the underlying design skill transfers even when the built form doesn't look identical. A well-planned cross-ventilated layout, a considered elevation, a kitchen that actually works for how an Indian family cooks, these are not city-specific problems, they are design problems, and that is what a client is really paying an architecture and interior design studio to solve regardless of which city the plot sits in.
Why a homeowner in Kochi picks a studio based in Kolkata
This is the question we get asked most directly on discovery calls, so we will answer it the same way we do there. The honest reasons tend to be design quality, cost, and a genuinely different aesthetic sensibility than what shows up in a typical local portfolio. On design quality, we have now delivered over 330 buildings since 2014, which means our team has worked through a wide range of plot shapes, budgets and family briefs, and that volume of repetition sharpens judgment in a way that is hard to fake. On cost, a studio operating out of New Town, Kolkata carries a different overhead structure than a firm based in a metro with higher studio rents and staffing costs, and that difference in overhead often shows up as better value on the design fee without any drop in the quality of the drawings or the visualization work.
On aesthetic, this is more subjective but worth naming plainly. A lot of homeowners tell us the portfolios they had been shown locally started to look the same after the third or fourth firm, the same material palette, the same living-room layout, the same handful of elevation tricks repeated across projects. Bringing in a studio from outside the immediate market tends to bring a different set of references and a fresh read on the brief, simply because we are not solving the same handful of plot conditions over and over inside one neighbourhood's usual constraints.
| Typical local-only firm | Studio Contour, delivered remotely |
|---|---|
| Portfolio drawn from one city's recent projects | Portfolio built across 330+ buildings and a decade of practice |
| Design review happens in person only | Design review happens on video calls at every stage, same level of detail |
| Visualization sometimes treated as optional | 3D visualization of every key space before construction starts |
| Fee structure reflects local metro overhead | Fee structure reflects New Town, Kolkata studio overhead |
What we actually deliver on a Kochi engagement
To keep this concrete rather than promotional, here is the specific scope a Kochi client typically contracts us for. It usually starts with either residential architecture for a new build or a substantial renovation, or residential interior design for a family reworking the inside of an existing home, and frequently both together, since the two disciplines inform each other far more than most clients expect going in. From there the scope generally includes elevation design, structural coordination drawings that your local structural consultant will verify and stamp against local code, and a full set of 3D visualization renders so the family can walk through the design digitally before committing to a contractor.
For families who want their home planned around Vastu-compliant design principles, we build that into the layout from the earliest sketches rather than trying to retrofit it after the plan is set, because retrofitting Vastu into a finished layout almost always means compromising the room proportions that made the plan work in the first place. And for a lot of Kochi clients specifically, given the housing stock skews toward established homes needing updates, renovation and remodeling work is a bigger share of the brief than fresh construction, particularly kitchen overhauls through our modular kitchen design scope and lighting rework through false ceiling and lighting design, both of which transform how a home feels without touching the structural envelope at all.
- Architectural drawings and elevation design
- Interior layouts and material specification
- 3D visualization of every major space
- Vastu-aligned planning where the family wants it
- Digital handoff formatted for your local execution team
- Structural coordination drawings for your local consultant to verify
Who is actually doing the design work
Every project that comes through the studio is overseen by Sumana Kumar, our principal architect since the studio's founding in 2014. Her process knowledge of building sanction and code requirements is deepest for New Town, Salt Lake and the wider NKDA and KMC jurisdiction, because that is where she has run the volume of projects that builds that kind of granular familiarity, and we are not going to stretch that claim to cover Kochi's own municipal process, which we simply have not worked through directly the way we have Kolkata's. What does transfer fully across any city, Kochi included, is the design discipline itself, spatial planning, proportion, material selection, the judgment that comes from having overseen hundreds of buildings from concept through completion. If you want more background on how she works and the studio's origin, we have written about who Sumana Kumar is and how the practice was built.
A question we get from almost every remote client at some point is how architect fees for this kind of engagement typically break down, since remote design work is priced differently than a purely local retainer that includes site visits and supervision. We have laid out our general fee structure and how it is typically scoped in our piece on architect fees, which is written from a Kolkata perspective but the underlying fee logic, design phase versus documentation phase versus visualization, applies the same way to a remote Kochi engagement, just without the site-supervision line item that a fully local hire would carry.
A practical way to think about hiring across state lines
If this is your first time working with an architect or interior designer who is not physically based in your city, the arrangement is less unusual than it might feel, and it maps closely to how a lot of non-resident Indian families already coordinate a home build back in India from wherever they are living. We have written a longer guide specifically on working with a Kolkata architect as an NRI that walks through the practical setup, video review cadence, digital handoff formats, coordinating with a local execution partner, and most of that same playbook applies just as directly if you live in Kochi and are simply choosing to work with a studio outside your immediate city rather than working with a studio outside your country. The mechanics of remote collaboration do not really change based on distance once you are past a certain point, what changes is how deliberately you set up the handoff to your local team, and that is the piece we spend the most time getting right on our end.
If you are early in the process and trying to decide whether you need an architect first or an interior designer first, that sequencing question comes up constantly and it genuinely does change how a project should be scoped from day one, so it is worth reading through before you start collecting quotes, and our guide on who to hire first covers the reasoning even though it was written with a New Town audience in mind, since the underlying logic about sequencing structural decisions before finish decisions is not city-specific.
What to expect if you reach out
At the end of the day, the reason this arrangement works for a Kochi client comes down to something fairly unglamorous, which is that good architectural and interior design judgment does not require physical proximity to your plot, it requires a rigorous process, honest communication about what is in scope and what isn't, and enough completed work behind the studio that the judgment has actually been tested against real budgets and real families. We have that track record built over more than a decade and 330-plus buildings, we run the video conferencing-based review process the same way for a Kochi client as we do for a client three kilometres from our New Town studio, and we are upfront that the on-ground execution and any local approval filing sits with your team, not ours.
If that sounds like the right fit for your project, the next step is simple, get in touch through our contact page with a short description of your plot, your budget range and what you are hoping to build or renovate, and we will set up an initial video consultation to talk through whether a remote engagement makes sense for what you have in mind.