








Pan-India (Remote Design)
Interior Design & Architecture Services in Mangalore, Delivered Remotely From Studio Contour
How Studio Contour, a New Town, Kolkata studio with 330+ buildings delivered, designs homes and interiors for Mangalore clients through video consultation and digital handoff.
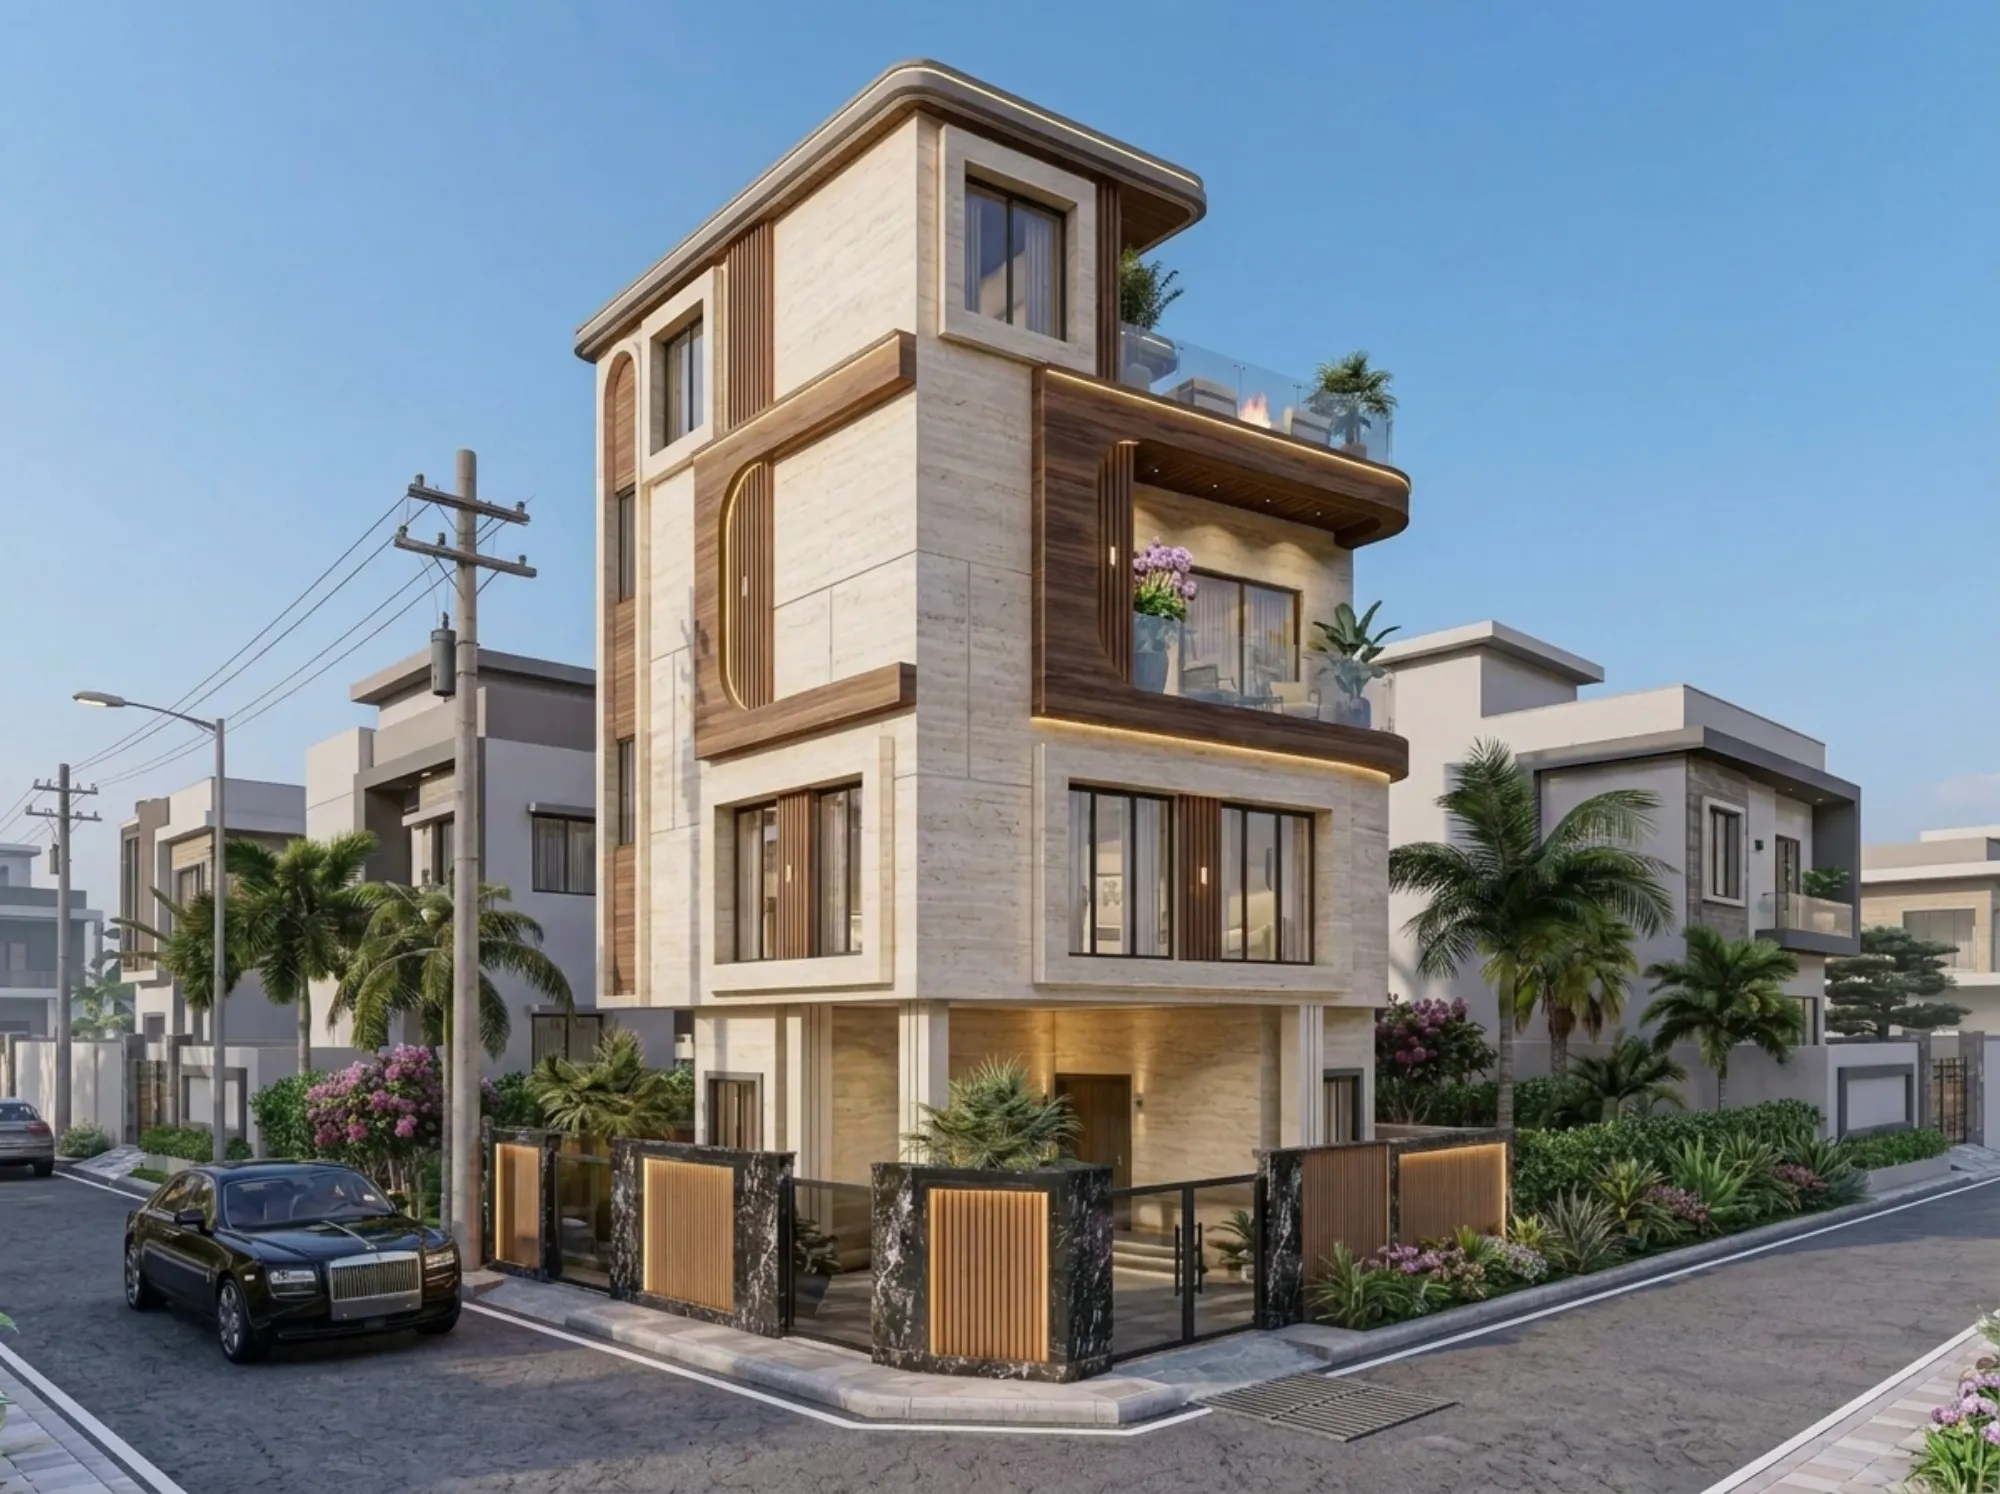
If you are searching for an architect or interior designer in Mangalore and finding the same twenty firms recycling the same coastal-Mangalorean-tile-roof template, here is another way to think about the problem. We are Studio Contour, an architecture and interior design practice based in New Town, Kolkata, and since 2014 we have delivered more than 330 buildings, mostly across New Town, Salt Lake, Rajarhat and the greater Kolkata region. What is less obvious from that description is that a meaningful share of our work now happens for clients who are nowhere near Kolkata at all. We have designed for families in Gurgaon, Jammu, Srinagar, Ahmedabad and elsewhere in Gujarat, in Karnataka, in Punjab, in Goa, in Gangtok, in Madhya Pradesh, in Ayodhya and in Agartala, all of it produced through video consultation and digital handoff rather than a site visit. Mangalore fits the same pattern. We have not yet completed a project there, and we are not going to pretend otherwise, but the process that has worked for those other cities is exactly the process we would run for a Mangalore home, and it is worth explaining in detail rather than in a marketing paragraph, because the mechanics are what actually decide whether a remote design engagement holds together or falls apart somewhere around drawing revision three.
The short version is this: we do the design, and your local team does the ground. We produce architectural drawings, interior layouts, elevation design, 3D visualization and, where you want it, Vastu Shastra-aligned planning, all developed through structured video conferencing sessions and shared as reviewable digital files. A local architect-of-record, structural consultant, or contractor in Mangalore handles the parts that genuinely need boots on the ground, which is site supervision and any municipal building-plan sanction filing with your city's development authority. We are not going to describe how that local sanction process works in Mangalore, because that is not knowledge we hold and it would be irresponsible to guess at it on your behalf. What we can tell you, plainly, is that it sits with your local team, and that division of labour is the whole point of the model, not a workaround for it.
How a remote design engagement actually runs
The process starts the same way it would if you walked into our New Town studio, with a conversation about how you actually live, not a template pulled off a shelf. We run this over a video call, usually 45 to 60 minutes, where we walk through your plot or apartment layout, your family size, your daily routines, your budget band, and the things you have already ruled out because a neighbour did them and hated the result. From there we move into a concept phase where we sketch spatial layouts and share them as PDF or as a lightweight 3D walkthrough, so you are looking at rooms, not just lines on a floor plan. This matters more for remote clients than for local ones, honestly, because when you cannot walk into the site with us, the visual has to do the work that a physical site visit would normally do. Once a layout is approved, we move to detailed architectural drawings, covering plans, elevations, sections and the electrical and plumbing layouts your contractor will need on-site. Interior design follows the same rhythm, with mood boards, material palettes and furniture layouts reviewed on call before we lock anything down. Every stage produces a file you can forward to your local execution team, and every revision cycle happens on video, with markup shared live on screen rather than in long email threads that lose context by the fourth back-and-forth.
- 01Discovery call over video
- 02Concept layout & 3D walkthrough
- 03Detailed drawings for your local team
- 04Interior material & furniture sign-off
- 05Ongoing remote review during construction
The catch here is that this only works if both sides treat the digital handoff as seriously as an in-person one would be treated. We build our drawing sets to a standard that a Mangalore contractor who has never spoken to us can pick up and execute without needing to guess at intent, and we stay reachable through the build phase for the inevitable on-site question that a static PDF cannot answer on its own. That ongoing availability, more than the initial design phase, is usually what separates a remote engagement that goes smoothly from one that generates friction three months in.
What Mangalore's climate and housing actually ask of a design
Mangalore sits on the west coast with a genuinely heavy monsoon season and a level of humidity that shapes almost every material and ventilation decision in a house there, so we are not designing in a vacuum even without a local project on the ground yet. Coastal housing in that belt has historically leaned on sloped, tiled roofs and generous overhangs for a reason, and that reason has not gone away just because a client wants a more contemporary elevation. When we design for a Mangalore plot, natural ventilation and cross-breeze planning sit at the centre of the layout from the first sketch, not as an afterthought bolted on after the aesthetic is locked. Passive cooling strategies, shaded openings, breathable material choices and drainage-conscious detailing around the building envelope all get built into the drawing set precisely because a design that ignores India's coastal climate pattern tends to look fine in a render and then age badly within two monsoons. This is not a Mangalore-specific insight we are claiming special local expertise on, it is a general, well-documented characteristic of coastal Indian housing, and we design against it the same way we would design against Kolkata's own humid summers and monsoon load, using judgment and established building practice rather than local familiarity we do not actually have.
Why a homeowner in Mangalore might pick a Kolkata studio at all
This is the question we get most often on the first call, and it deserves a straight answer rather than a sales pitch. The honest reasons a Mangalore family works with us instead of a purely local firm usually come down to three things. First, design quality that has been tested across 330-plus completed buildings gives you a body of resolved decisions to draw from, things like how a modular kitchen layout actually performs once a family is cooking in it daily, or how a false-ceiling and lighting plan reads at night versus in a render, that a firm doing its first handful of projects has not yet had the chance to learn the hard way. Second, cost. Design fees calculated against a Kolkata cost base can land meaningfully lower than an equivalent design engagement priced against a metro's overhead structure, even before construction costs, which stay entirely local to Mangalore and your contractor, enter the picture. Third, and this is the one clients undersell, a studio working across a dozen states outside its home city tends to bring a fresher aesthetic vocabulary precisely because it is not repeating the same three finishes every local firm in a single city converges on. None of this is a claim that we know Mangalore's approval process or its municipal quirks, we do not and we are not pretending to, it is a claim about design capability and cost, which is the part of the engagement that actually travels.
| Feature | Local Mangalore firm | Studio Contour (remote) |
|---|---|---|
| Site visits are routine and immediate | Design handled on video, site handled by your local team | Design volume is typically firm-specific and smaller |
| 330+ buildings delivered since 2014 across multiple states | Sanction filing and local process are typically in-house | Sanction filing stays with your local architect-of-record, always |
| Pricing reflects Mangalore's own cost base | Design fees calculated against a Kolkata cost base |
The services we actually deliver for a remote client
For a Mangalore project, the engagement usually draws from a defined set of services rather than an open-ended scope, and being specific about that upfront avoids the vague-promise problem a lot of remote design pitches fall into. On the architecture side, that is full residential architecture work, meaning floor plans, elevations, sections and structural coordination documents built to a standard your local structural consultant can review and stamp. Every project also runs through 3D visualization and rendering before a single wall gets built, which for a remote client is not a nice-to-have, it is the closest substitute we have for the site walk-through you are not getting in person, and it catches proportion and material problems while they still cost nothing to fix. On the interior side, residential interior design covers space planning, material specification, lighting and furniture layout, developed the same way regardless of whether the client is fifteen minutes from our studio or fifteen hundred kilometres away.
- Architectural drawings (plan, elevation, section)
- Structural coordination documents for your local engineer
- Full 3D visualization before construction starts
- Interior space planning and material specification
- Vastu-aligned layout option, if requested
- Remote review support through your build phase
Where a client wants it, we also build in Vastu-compliant design principles from the layout stage rather than retrofitting them onto a finished plan, since Vastu placement decisions, like where the kitchen or the main entrance sits relative to the plot, are far cheaper to resolve on paper than after a foundation is poured. We approach floor area ratio planning the same way, working within whatever limits your local sanctioning authority sets, though we rely on your local architect-of-record to confirm the exact figures that apply to your Mangalore plot, since those numbers are set and enforced locally and we are not going to guess at them from Kolkata.
| Service | |||
|---|---|---|---|
| What we deliver | |||
| What stays local | |||
| Architecture | |||
| Plans | elevations | sections | structural coordination |
| Structural stamping | site supervision | ||
| Interior design | |||
| Layouts | materials | furniture | lighting plans |
| On-site execution | vendor coordination | ||
| 3D visualization | |||
| Full walkthroughs before construction | |||
| Nothing | this stays entirely digital | ||
| Building sanction | |||
| Nothing | |||
| Filing | approvals | all local authority interaction |
Who is actually designing your project
Every project that comes through Studio Contour, remote or otherwise, runs under the direction of Sumana Kumar, our principal architect since the studio's founding in 2014. Her process familiarity is deepest in and around New Town, where she has spent over a decade working directly with local sanctioning norms, and that specific process knowledge is Kolkata-specific, it does not extend to Mangalore's or any other city's development authority, and we are not going to describe it as if it does. What does extend to a Mangalore project is the design discipline behind that decade of work, the way a floor plan gets pressure-tested for how a family will actually use it, the way material choices get weighed against climate and budget together rather than in isolation, and the way a drawing set gets built tight enough that a contractor two thousand kilometres from our studio can execute it without a string of clarifying calls. If you want more background on how she works and how the studio is structured around her, our piece on who leads Studio Contour's design process covers that in more depth than fits here.
What this costs, and what changes when you are remote
Pricing for a remote engagement follows roughly the same structure as our Kolkata work, calculated by scope and by square footage rather than by a distance premium, because the video-call-and-digital-handoff process costs us the same whether the client is in Rajarhat or in Mangalore. What does change is that construction pricing, materials, labour and your contractor's rates, is entirely a Mangalore-market question and has nothing to do with us, since that side of the build sits with your local team from day one. Clients coming from a metro market with higher design-fee norms are sometimes surprised at how a Kolkata cost base compares, and it is worth having that conversation directly on the first call rather than guessing from a rate card, since scope varies enough project to project that a generic number would not serve you well. Our guide on what it actually costs to build a house, while written against Kolkata figures, walks through the cost categories in a way that is useful for framing the same conversation wherever you are building, because the categories themselves, structural, finishing, MEP, fees, are not city-specific even when the numbers attached to them are.
A note for clients coordinating a build from a distance
A good number of the clients we work with remotely are not physically in the city where the house is being built at all, they are managing the project from a metro job, from abroad, or from a different state entirely while a parent or a hired contractor handles the site. If that describes your situation with Mangalore, the coordination pattern we use for non-resident Indian clients managing builds from overseas works just as well domestically, structured video check-ins, clearly versioned drawing sets, and a single point of contact on our side so instructions do not get diluted across multiple channels. We have written more on the practical mechanics of that setup in our guide to working with a Kolkata architect from a distance, and while it was written with NRI clients in mind, the logistics translate directly to anyone coordinating a Mangalore build from somewhere else in India.
At the end of the day, the case for working with us on a Mangalore project rests on a fairly narrow and honest claim, we can design your home well, back it with a decade and 330-plus buildings of resolved decisions, and hand your local team drawings tight enough to execute without friction, and we leave the parts that genuinely need to be local, site supervision and sanction, to the people who are actually there. If that split makes sense for your situation, get in touch with us and we will set up the first video call to walk through your plot, your budget and what a realistic timeline looks like from concept to a drawing set your Mangalore team can build from.