








Working With a Kolkata Architect as an NRI: The Practical Setup
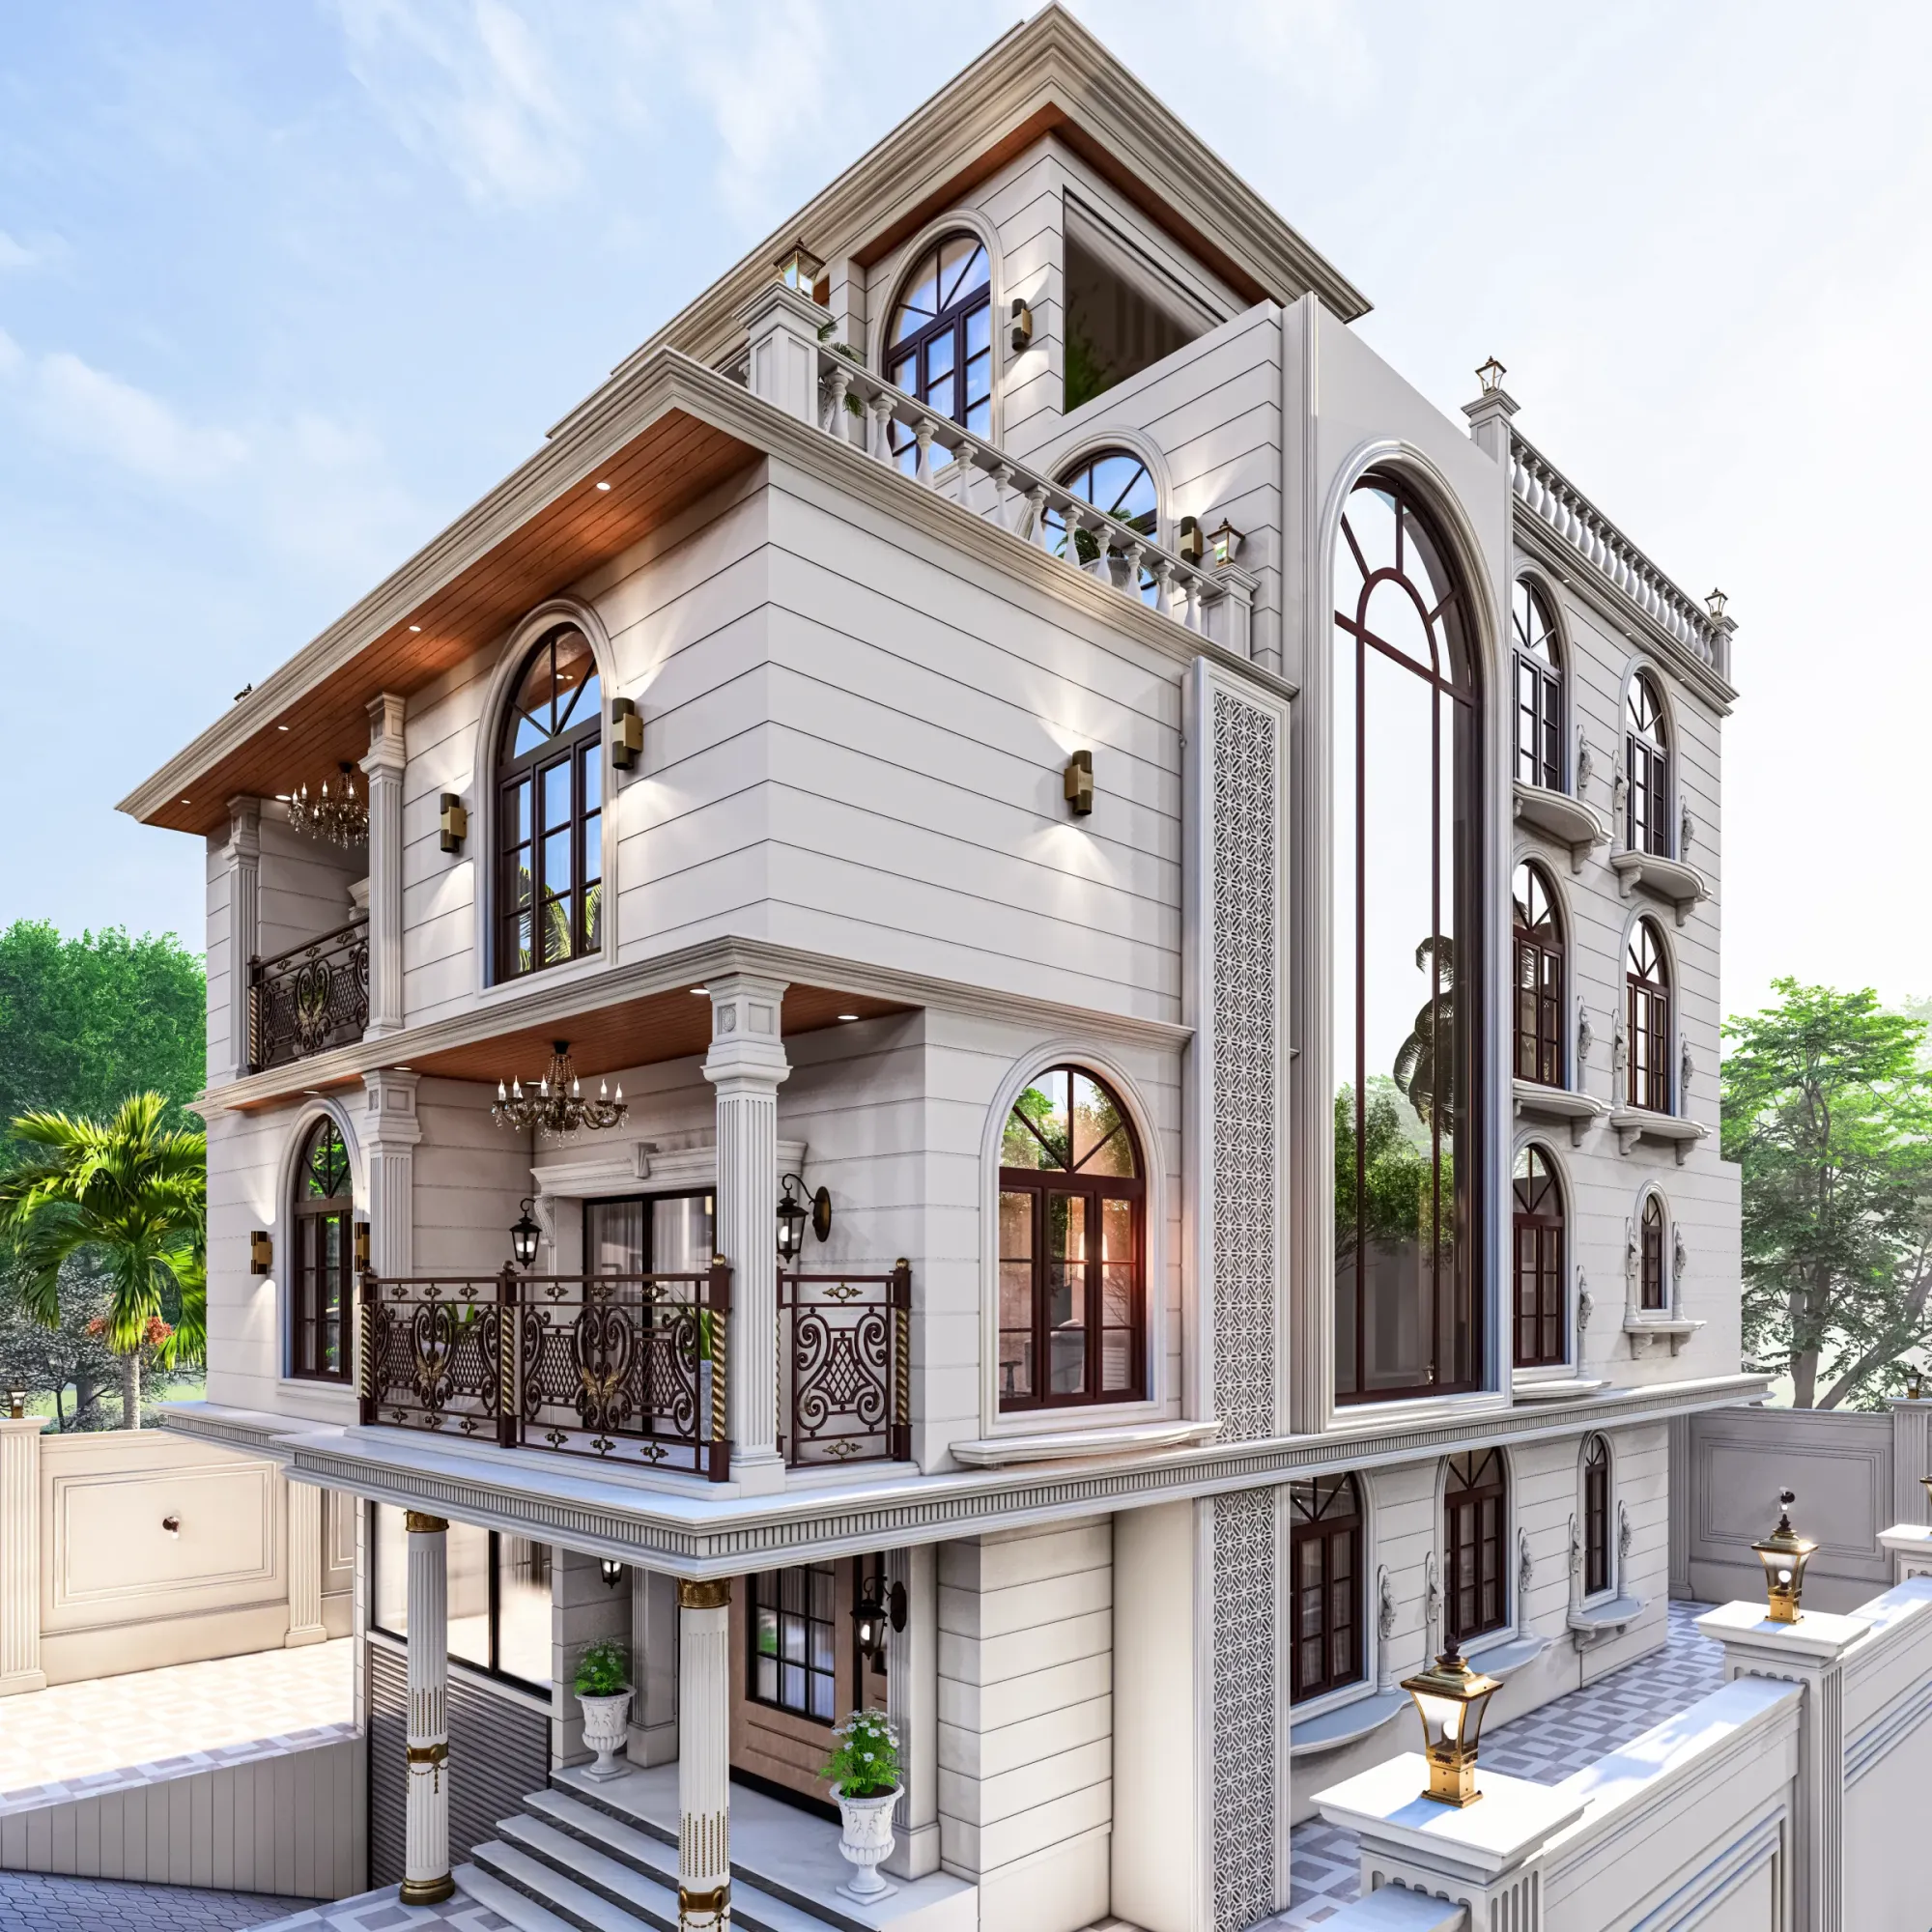
You are eight thousand kilometres away, the plot is sitting in Action Area II or off a lane in Salt Lake, your father or your cousin drives past it once a month and sends you a photo, and every conversation you have about building on it ends with the same unspoken question, which is whether the whole thing falls apart the moment you are not standing there. That is the real anxiety we hear from NRI clients, and it is a fair one, because a house built badly at a distance is not a small mistake, it is a mistake you live inside for thirty years.
So let us talk about the practical setup rather than the reassurance. Building in New Town, Kolkata or Salt Lake from Dubai, Singapore, London or New Jersey is not harder than building while living in Kolkata, it is just different, and the difference is that everything which a local owner solves by dropping in unannounced has to be solved by structure instead. Drawings have to be more complete before work starts, decisions have to be batched instead of drip-fed, money has to move against milestones that are visible from a phone, and one person on the ground has to carry accountability rather than five people sharing it.
Our studio has been doing this out of New Town since 2014, across 330 plus buildings in New Town, Salt Lake, Rajarhat and greater Kolkata, and a healthy share of those owners were abroad for most of the build. Here is what we have learned actually works, and what quietly goes wrong.
Get the paperwork sorted before the design, not alongside it
The single most common delay we see with overseas owners is not design and it is not construction, it is that the land papers are not in a state where a sanction application can be filed cleanly. The plot is in a parent's name, or the mutation was never updated after the transfer, or the deed and the physical dimensions on site do not agree, and none of that is visible until an application is being assembled. Sorting it out from abroad takes weeks per round because every correction needs a signature that has to travel.
So the sequence we push for is simple, which is that ownership, mutation and current tax status get verified first, then measurement of the plot happens with the architect present, and only then does design start in earnest. Our guide to documents required for NKDA building sanction sets out what an application actually needs, and it is worth your family member walking through that list before you spend a single evening on floor plans.
- Title deed and current mutation record in the correct name
- Latest property tax or assessment receipt
- Physical plot survey matching the deed dimensions
- Owner KYC and photographs
- A Power of Attorney if you cannot sign in person
- Bank or funding confirmation if a loan is involved
The Power of Attorney point deserves its own line. If you are not going to be in Kolkata for the sanction stage, someone in India has to be able to sign on your behalf, and getting that document executed and registered correctly through your consulate takes longer than people expect. Start it early, because the alternative is a project sitting still while a courier moves.
Understand who sanctions what before you assume anything
New Town, Salt Lake and Kolkata proper are three different regulatory worlds, and NRI owners often carry a mental model from whichever one a relative built in fifteen years ago. Plots inside New Town go through NKDA. Salt Lake and the surrounding Bidhannagar area go through Bidhannagar Municipal Corporation. Older Kolkata addresses go through the Kolkata Municipal Corporation. The permissible built-up area, the setbacks, the height ceiling and the parking requirement are not the same across those three, and a design drawn for one will not simply transplant to another.
This matters to you specifically because you are making buying and budgeting decisions remotely, often from a brochure or a family recommendation, and the gap between what you think you can build and what the rules allow on that particular plot is where budgets break. Before you commit, read the NKDA building plan sanction process for New Town, and if you are still choosing a plot, our architect in New Town, Kolkata guide covers how plot frontage and orientation quietly decide what kind of house you end up with.
Our practice runs residential and commercial projects through NKDA, KMC and Bidhannagar routinely, so we know how each body reads a drawing set and what each one asks for on the second look. That familiarity is not glamorous, but it is the difference between one clean submission and three rounds of resubmission across a year, and when you are abroad, every extra round costs you a season.
Front-load the decisions, because remote decisions are slow
When an owner lives in Kolkata, a hundred small choices get made informally on site, and the project absorbs that. When the owner is in Toronto, each of those hundred choices becomes an email, a time-zone gap, a photo that does not show the thing properly, and a two-day pause. Multiply that across a build and you have lost months without anyone doing anything wrong.
The fix is to move decisions forward in time. We push NRI clients to lock layout, structure, plumbing routes, electrical points, false ceiling intent and the broad material palette before foundation work begins, rather than deciding as each trade arrives. It feels heavy at the start and it is genuinely more work in month one, but it converts an eighteen-month stream of interruptions into a handful of scheduled decision windows you can actually plan around.
This is also where 3D visualisation and rendering stops being a sales gimmick and becomes an operational tool. You cannot walk the site, so the render is your site. Seeing the staircase landing, the kitchen window height and the way morning light hits the living room in a walkthrough is how you catch the things you would otherwise catch too late, and we would far rather you change your mind inside a model than inside a poured slab. Alongside that, our residential architecture process produces a drawing set complete enough that a contractor is not improvising in your absence.
- 01Papers and plot verified
- 02Concept and layout locked remotely
- 03Sanction drawings filed
- 04Structure and services detailed
- 05Construction with milestone reporting
- 06Interiors and handover
Set up reporting you can actually read from abroad
Everybody promises photos. What you want is something narrower and more useful, which is a fixed weekly report that always contains the same things in the same order, because a consistent format is the only way you will notice a change. We send dated site photographs from the same vantage points each week, a short note on what was completed against what was planned, the material or decision items that need your answer that week, and the payment position against milestones.
The catch here is that photographs flatter everything. A wall looks fine in a photo, and so does a slab, and so does waterproofing that will fail in the second monsoon. So the reporting has to be paired with someone technically competent physically standing there at the moments that matter, and there are only about six or seven such moments in a residential build, which are foundation setting out, each slab before the pour, the plumbing test before concealment, the electrical test before plastering, the waterproofing application, and the finishing benchmark for level and line. Those are the visits that cannot be delegated to a photograph, and they are the ones we schedule ourselves.
Money, milestones and the fee conversation
Payments from abroad have their own friction, and the way to keep it from becoming a project problem is to tie every release to a completed and photographed milestone rather than to a calendar date. Foundation complete, first slab cast, brickwork complete, plaster complete, and so on, each with a defined deliverable, so that the question of whether a payment is due is never a matter of opinion.
On fees, please have the conversation openly and early rather than treating it as awkward. Architectural fees in this market are usually structured as a percentage of project cost or as a defined lump sum against a stated scope, and what actually matters is not the headline number but what sits inside the scope, so ask specifically whether structural design, sanction liaison, interior detailing and site supervision visits are included or billed separately. We have written up how this typically works in architect fees in Kolkata, and it is worth reading before you compare two quotes that look different but are not measuring the same thing.
The other number to get honest about is build cost, because most overseas owners budget from what a relative spent in 2016 and then feel ambushed. Our breakdown of the cost to build a house in New Town gives you a realistic starting frame, and what architects actually handle in NKDA plan approval explains where the sanction-side effort goes.
| Local owner setup | NRI setup |
|---|---|
| Decisions made informally on site | Decisions batched into scheduled windows |
| Payments released on visual comfort | Payments released against photographed milestones |
| Drawings finalised as work progresses | Drawings finalised before work starts |
| Owner catches issues by walking in | Architect catches issues at defined checkpoints |
Interiors are not a separate project, and treating them as one costs you
A pattern we see constantly with remote owners is that the shell gets built first and interiors get thought about later, usually because the owner intends to be in Kolkata for that phase. The result is chiselled walls for wiring that was never planned, a kitchen that cannot take the layout you wanted because the plumbing went elsewhere, and false ceilings that fight the beam positions.
If you know you want a particular kitchen configuration or a specific lighting character, that belongs in the structural and services drawings, not in a conversation eighteen months later. Our residential interior design work runs in parallel with the architecture for exactly this reason, and you can see how that integration reads in built form in this G+4 residence in Action Area II. Basically, the earlier interiors enter the drawing set, the less of your money goes into undoing work you already paid for.
Also, plan for waterproofing and drainage as design decisions rather than as items a contractor adds at the end, because Kolkata rain finds every shortcut, and terrace slopes, chajja details and sunken floor treatment are much cheaper to get right on paper than to repair from another country.
What a good first conversation looks like
At the end of the day, you are not really hiring drawings, you are hiring judgement that operates while you are asleep in another time zone, so the first conversation should test exactly that. Ask how many projects the practice has run for owners who were not in India. Ask who specifically visits site and at what stages. Ask what happens if a sanction query comes back. Ask to see a weekly report from a live project with the client details removed. The answers will tell you more than any portfolio will.
Sumana Kumar, our principal architect, puts it plainly, which is that a remote client deserves a more complete drawing set than a local one, because the drawing is the only version of you that is present on site every day. That is the standard we design to, and it is why our documentation tends to run heavier than the market norm.
If you are holding a plot in New Town, Salt Lake or Rajarhat and trying to work out how to actually start from abroad, get in touch with our studio with your plot details and a rough sense of what you want to build, and we will tell you honestly what is possible on that land, what the sanction route looks like, and what it will take to run it while you are away.