








Pan-India (Remote Design)
Interior Design & Architecture Services in Visakhapatnam, Delivered Remotely From Studio Contour
Drawings, 3D visuals and Vastu-compliant layouts from a Kolkata studio with 330+ buildings delivered, handed off digitally to your team on the ground in Vizag.
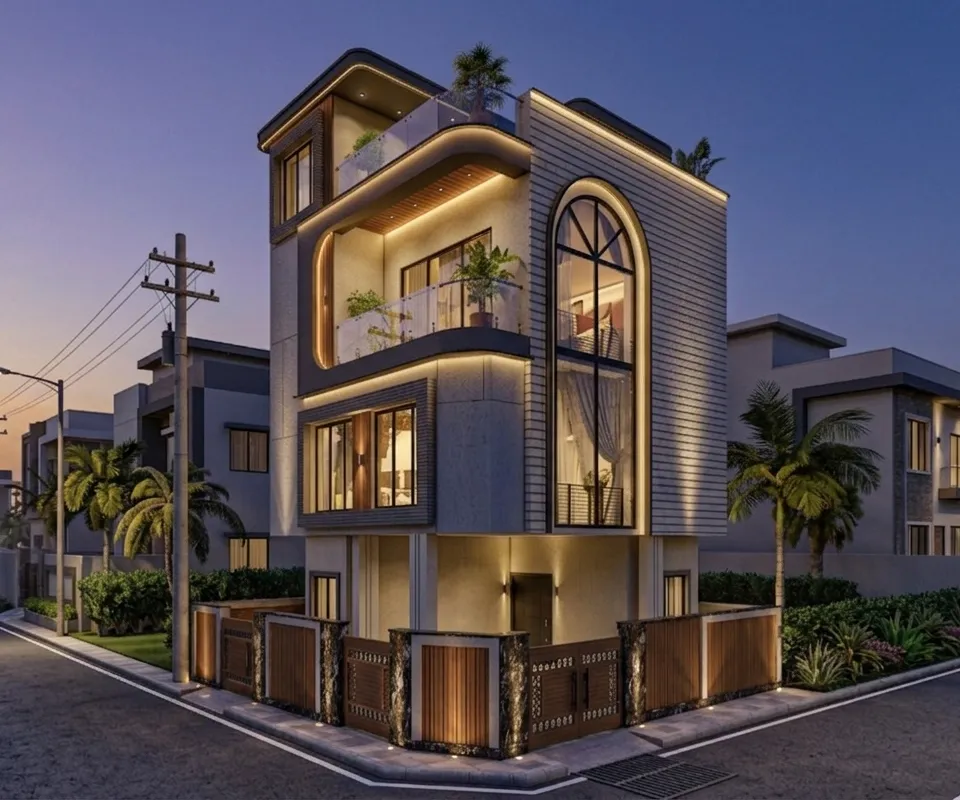
We get a version of the same call every few weeks from someone in Visakhapatnam, and it usually starts the same way, they've been going back and forth with a couple of local firms, the drawings feel generic, the interior proposals look like they were copy-pasted from a catalogue, and they've started wondering if the problem is the city's design pool rather than any one firm. We're not going to pretend we know Vizag's approval offices or its municipal process, we don't, and we're upfront about that from the first call. What we do know, because we've built it into an actual working method over a decade, is how to design a home end to end for a client we've never met in person, and hand that design off clean to whoever is running the site.
Studio Contour has been operating out of New Town, Kolkata since 2014, and in that time we've delivered over 330 buildings, most of them across New Town, Salt Lake, Rajarhat and the wider Kolkata region where our principal architect Sumana Kumar has built a genuinely deep familiarity with local process. That's our home ground and we're not shy about saying so. But a meaningful share of our project list now sits outside West Bengal entirely, real, completed work for clients in Gurgaon, Jammu, Srinagar, Ahmedabad and elsewhere in Gujarat, Karnataka, Punjab, Goa, Gangtok, Madhya Pradesh, Ayodhya and Agartala. What ties all of that together is a simple division of labour, we own the design, the client's own local team owns the ground.
So here's the honest way to think about what a Kolkata studio can and can't do for a home in Visakhapatnam. What we can't do is walk into a local ward office on your behalf, we have no process familiarity there and we're not going to invent any, that part of the job sits with your architect-of-record or contractor on the ground, full stop. What we can do, and this is the actual value on offer, is produce the design itself, architectural drawings, interior layouts, elevation design, 3D visualization, Vastu Shastra-compliant planning where that matters to your family, all of it developed through structured video conferencing calls and handed off as a clean digital package your local team can build from.
How the remote design process actually runs
The first thing people usually ask is whether working with an architect they can't casually drop in on feels riskier than hiring someone local. The honest answer is that it depends entirely on how disciplined the process is, and that's exactly the part we've spent a decade tightening. A design process built around video calls and digital handoff isn't a lesser version of in-person work, it's a different rhythm, and once a client in Vizag has been through one project cycle with us, most of them tell us they actually preferred having everything documented in calls and PDFs rather than half-remembered site conversations.
- 01Discovery call: brief, budget, site photos/measurements shared digitally
- 02Concept design: layout options and [3D rendering](https://en.wikipedia.org/wiki/3D_rendering) walkthroughs reviewed on video call
- 03Detailed drawings: structural, electrical, plumbing and elevation sets finalized
- 04Digital handoff: full drawing package sent to your local architect or contractor
- 05Build-phase support: periodic video check-ins as construction progresses
The concept stage is where a remote process either earns trust or loses it, honestly, because this is where a client is being asked to commit to a design without walking through it physically. We lean hard on 3D visualization here, every layout we propose gets built out into a walkthrough render before a single wall gets marked on a drawing, so a family in Visakhapatnam is looking at their actual living room, their actual kitchen flow, rendered in enough detail that the decision doesn't feel abstract. This is also where we run through natural ventilation and daylighting logic for the layout, and it's worth talking about why that matters more in Visakhapatnam than in a lot of the inland cities we design for.
That coastal character is one of the two or three genuinely useful facts we lean on when designing for the city, alongside the fact that a lot of Vizag's residential stock skews toward mid-rise apartment living and independent plotted houses in the newer layouts around the city's growth corridors, both of which shape very different design briefs. We're not claiming any inside knowledge of specific neighbourhoods, we're using public, well-known context to make sure the residential architecture we propose actually fits the climate and the housing typology a Vizag family is living in, rather than sending back a generic plan that could belong to any city in India.
Why a homeowner picks a Kolkata studio over a purely local one
This is the question we get asked most directly, and it deserves a straight answer rather than a sales pitch. The honest case for us isn't that we know Visakhapatnam better than a Vizag-based firm, we don't and we won't pretend otherwise. The case is design quality and process discipline built over 330+ delivered projects, at a cost structure that a Kolkata-based studio can typically hold steadier than firms competing in a more design-saturated metro market, and a design language that hasn't been shaped by the same three or four local aesthetic trends every homeowner in a city eventually gets tired of seeing repeated across their neighbours' homes.
| Local-only firm | Studio Contour (remote design) |
|---|---|
| Design pool limited to city's active firms | Design informed by 330+ builds across multiple states and climates |
| On-ground supervision handled in-house | On-ground supervision stays with your own local architect or contractor |
| Pricing set by local metro design-market rates | Pricing set by a Kolkata-based studio's cost structure |
| Aesthetic shaped mostly by local trends | Fresh design language pulled from a wider project base |
The catch here is that this only works if the division of labour stays clean, so we want to be direct about it rather than vague. We design, you (or your local team) build and file. We're not the ones walking your drawings through Visakhapatnam's municipal sanction process, and we'd rather say that plainly upfront than have it become an unpleasant surprise three months into a project. If sanction filing is part of what you need handled, that has to sit with a local architect-of-record or consultant who actually knows that office, and we coordinate our drawing package to whatever format your local team needs for that submission.
- Full architectural drawing set, structural coordination and elevation design
- Interior layouts, [modular kitchen design](/service-pages/modular-kitchen-design) and [false ceiling and lighting design](/service-pages/false-ceiling-lighting-design) plans
- 3D visualization and walkthrough renders before construction starts
- Vastu-compliant layout planning where the family wants it
- Structured video consultation through concept, design development and drawing handoff
- Digital drawing package formatted for your local architect, structural consultant or contractor
One thing worth being clear about for anyone weighing a decision like this, the design fee for a project like this covers the design work itself, not the local execution layer, so budget separately for your on-ground architect-of-record or structural consultant's fees where your local sanction process requires one. We've found that clients who go in with that separation clear from day one have a much smoother project than those who assumed a single fee covers everything end to end.
What actually gets handed over, and what doesn't
It's worth walking through the handoff package concretely, because this is where a lot of the anxiety around remote design actually gets resolved. A finished project from us includes a complete architectural drawing set, and depending on scope that runs to structural coordination, electrical and plumbing layout drawings, elevation design, and where the family wants it, a full interior design package covering everything from spatial planning to modular kitchen design and false ceiling and lighting design. Every one of these is developed with 3D visualization and rendering at each major decision point, so nothing gets approved on a flat 2D plan alone.
What doesn't get handed over is any claim of local process familiarity, and we mean that specifically. We won't tell a Vizag client we know their municipal authority's approval workflow, because we don't, and inventing that kind of familiarity is exactly the sort of thing that erodes trust the moment it's tested against reality. What we hand over instead is a drawing package clean enough that a competent local architect or structural consultant can pick it up and move it through whatever process their city requires, without having to redo the design thinking from scratch. That's the actual product, and at the end of the day it's a more honest offer than pretending to cover ground we haven't actually walked.
| Service Area | Handled By Studio Contour | Handled By Your Local Team |
|---|---|---|
| Architectural design & drawings | Yes | No |
| Interior design & 3D visualization | Yes | No |
| Vastu-compliant layout planning | Yes | No |
| Municipal sanction filing | No | Yes |
| On-site construction supervision | No | Yes |
| Local structural certification | No | Yes |
This kind of clean division is also exactly why remote design work holds up structurally, in the literal sense, we still design to sound reinforced concrete and structural engineering principles regardless of which city a project sits in, and we coordinate closely with whichever local structural consultant your team brings in to make sure our drawings translate cleanly into what actually gets certified and built on your plot.
Renovation and interior-only projects work the same way
Not every client calling in from Visakhapatnam is starting from an empty plot, plenty are renovating an existing apartment or independent house, and the remote process holds up just as well there. We work off photos, videos and measured drawings shared digitally, walk through renovation and remodeling options over video call, and for anyone running a purely interior-focused project, our residential interior design process follows the identical rhythm, concept visuals first, detailed layouts second, digital handoff to whoever's executing on site third.
If there's one piece of advice we'd give a first-time client anywhere outside Kolkata, it's the same thing we tell people in our own city, get the sequencing right before you get attached to a specific look. We've written more on this in our guide on who to hire first between an architect and interior designer, and the logic holds regardless of geography, structural and spatial decisions need to be locked before finish-level choices get made, otherwise you end up redoing interior work because a layout changed underneath it.
We also get questions from families who've relocated for work and are managing a build back home from a distance, which is a slightly different flavour of the same remote-coordination problem non-resident Indians and persons of Indian origin face when building in India while based elsewhere. Our piece on working with a Kolkata architect as an NRI walks through the practical setup, time-zone-friendly call scheduling, document sharing, power-of-attorney coordination with a local representative, and it applies just as directly to a Vizag-based client managing a project from Hyderabad or Bengaluru as it does to someone managing one from overseas.
Cost, and where a Kolkata studio's pricing actually sits
People want a straight number early, and we understand why, but the honest answer is that design fees scale with scope, project size and how much of the interior package gets included alongside the architecture. What we can say plainly is that a Kolkata-based fee structure tends to sit lower than what the same calibre of design work costs in India's more design-saturated metro markets, simply because our overheads are set against Kolkata's cost base, not Mumbai's or Bengaluru's. That's not a discount on quality, it's a structural advantage of where we're headquartered, and it's one of the practical reasons clients outside West Bengal come to us in the first place.
We've broken down how architect fees actually get structured, what drives the number up or down, and where clients commonly get the sequencing wrong, in our guide on architect fees in Kolkata, and while that piece is written from a Kolkata-market vantage point, the fee logic, floor area ratio considerations, and scope-based pricing structure translate directly to how we quote for remote projects too. If budget clarity matters to you before the first call, that's the piece to read first.
Getting started from Visakhapatnam
If this sounds like the right fit, the first step is genuinely simple, a discovery call where we talk through your plot or existing property, your budget range, and what you actually want the finished space to feel like. From there we scope the drawing package, agree a design fee, and set up the first video review milestone, usually within a couple of weeks of that first conversation. You'll want your local architect-of-record or contractor identified early too, even if they're only brought fully into the loop once drawings are ready, because that handoff point works best when it isn't a scramble.
For anyone curious about who's actually behind the design decisions on a project like this, our piece on who Sumana Kumar is as the principal architect behind Studio Contour covers her background and how she's built the studio's design approach over the past decade, and it's worth a read if you want a sense of the person whose calls you'll actually be on. When you're ready to talk specifics for a Visakhapatnam project, get in touch with us here and we'll set up that first discovery call.